Lower Tullochgrue
Brown & Brown Architects · Aviemore, United Kingdom · 2020

Projects / Built project
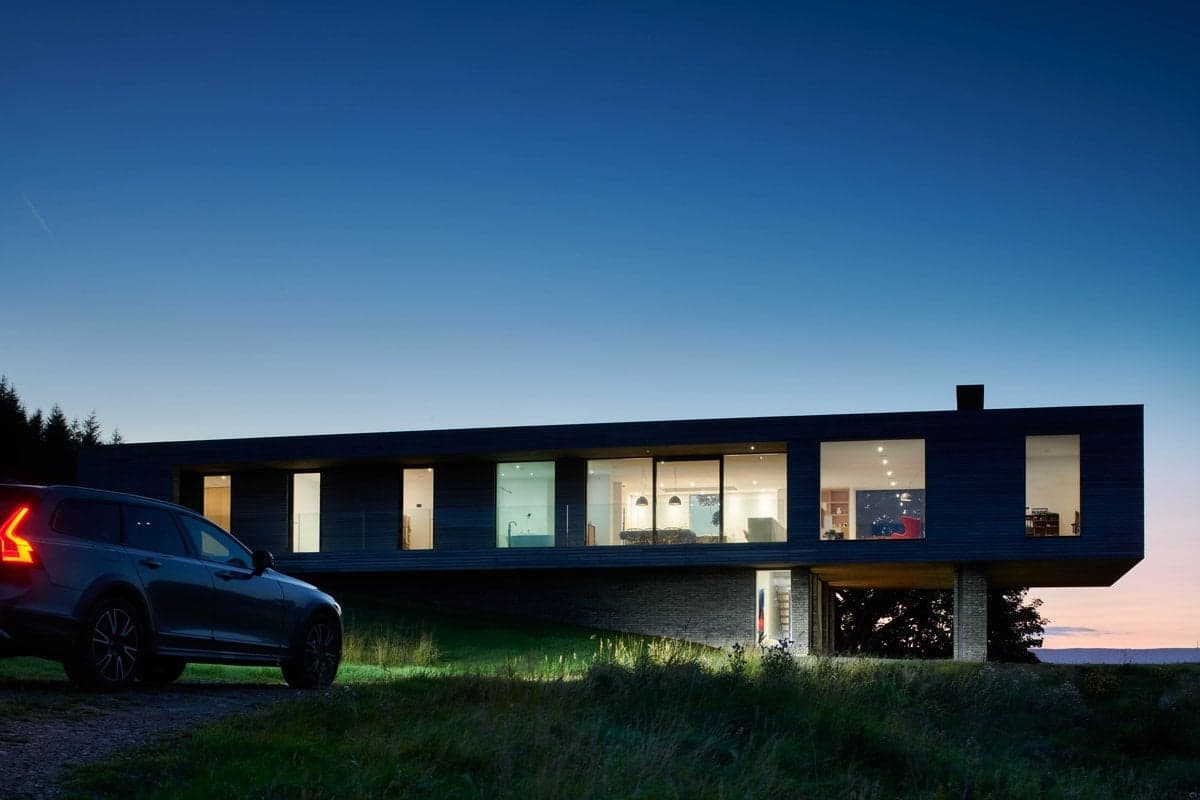
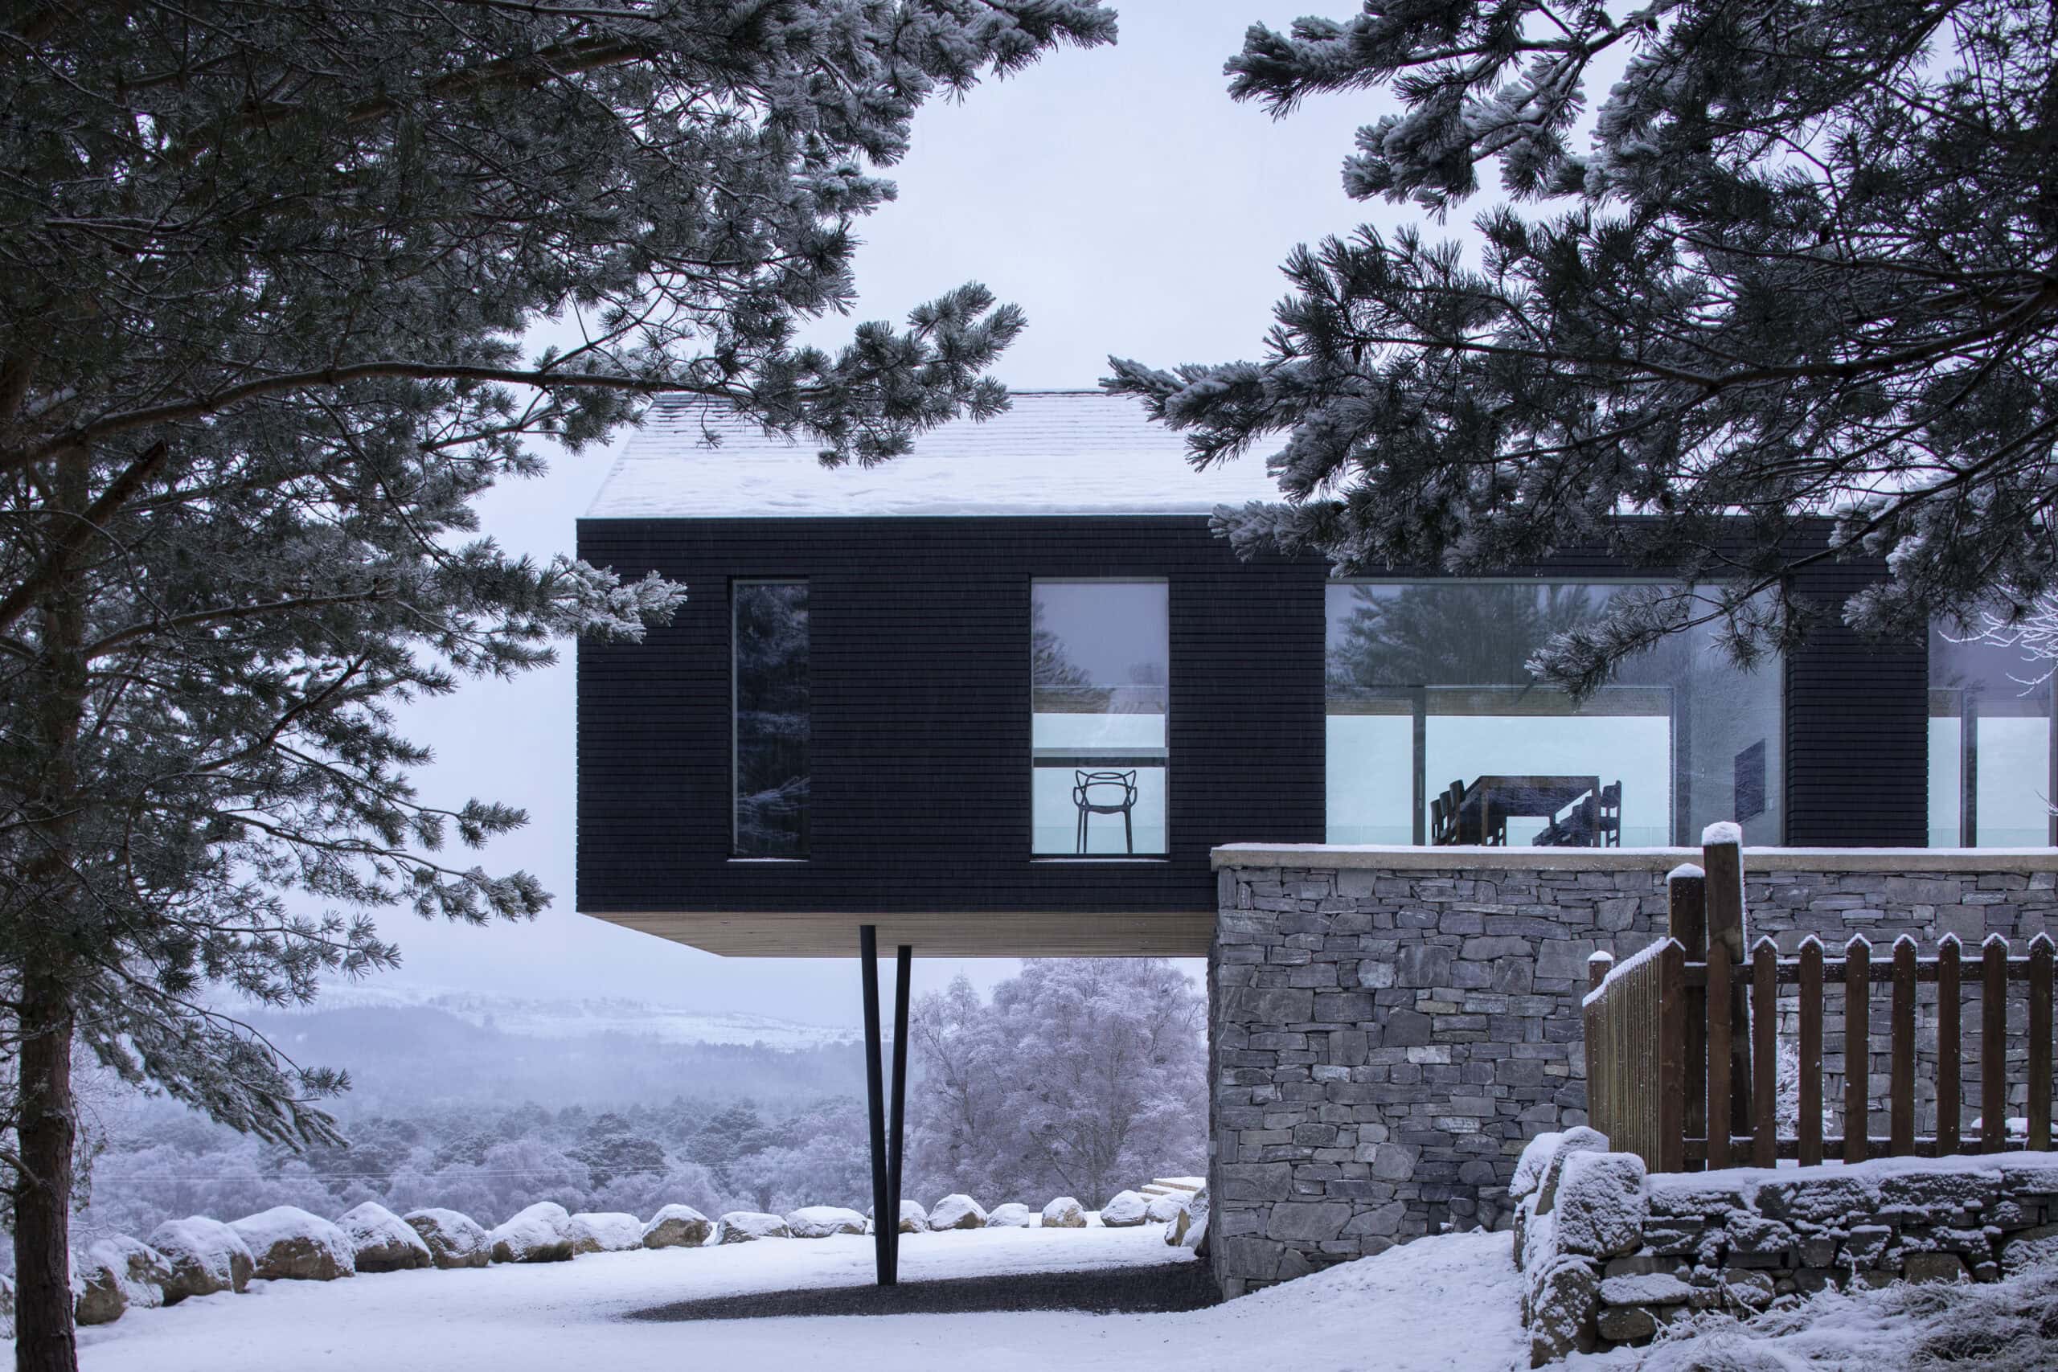
Cantilevered timber and glass house in Aberdeenshire by Brown & Brown Architects, sited on a continuous stone wall facing Bennachie.
The story
Upper Parkbrae sits on a rural plot in Aberdeenshire with sweeping views toward Bennachie. The house reads as a single cantilevered volume of timber and glass, resting on a stone wall that runs continuously from outside the building into the interior. The restrained material palette ties the new house into the existing landscape, while a large run of south-facing glazing harnesses solar gain so the house can run without central heating. On the same site, a ruined outbuilding is being converted into a sauna oriented towards the hill.
Brown & Brown Architects led the design, with Andrew Brown as lead architect. Rubislaw Associates served as structural engineer and Crombie Ltd as main contractor. Photography by Nigel Rigden.
The practice
Something wrong with this listing?
Tell us if it is inaccurate, not genuine or a concern. Our team reviews every report.
Keep exploring