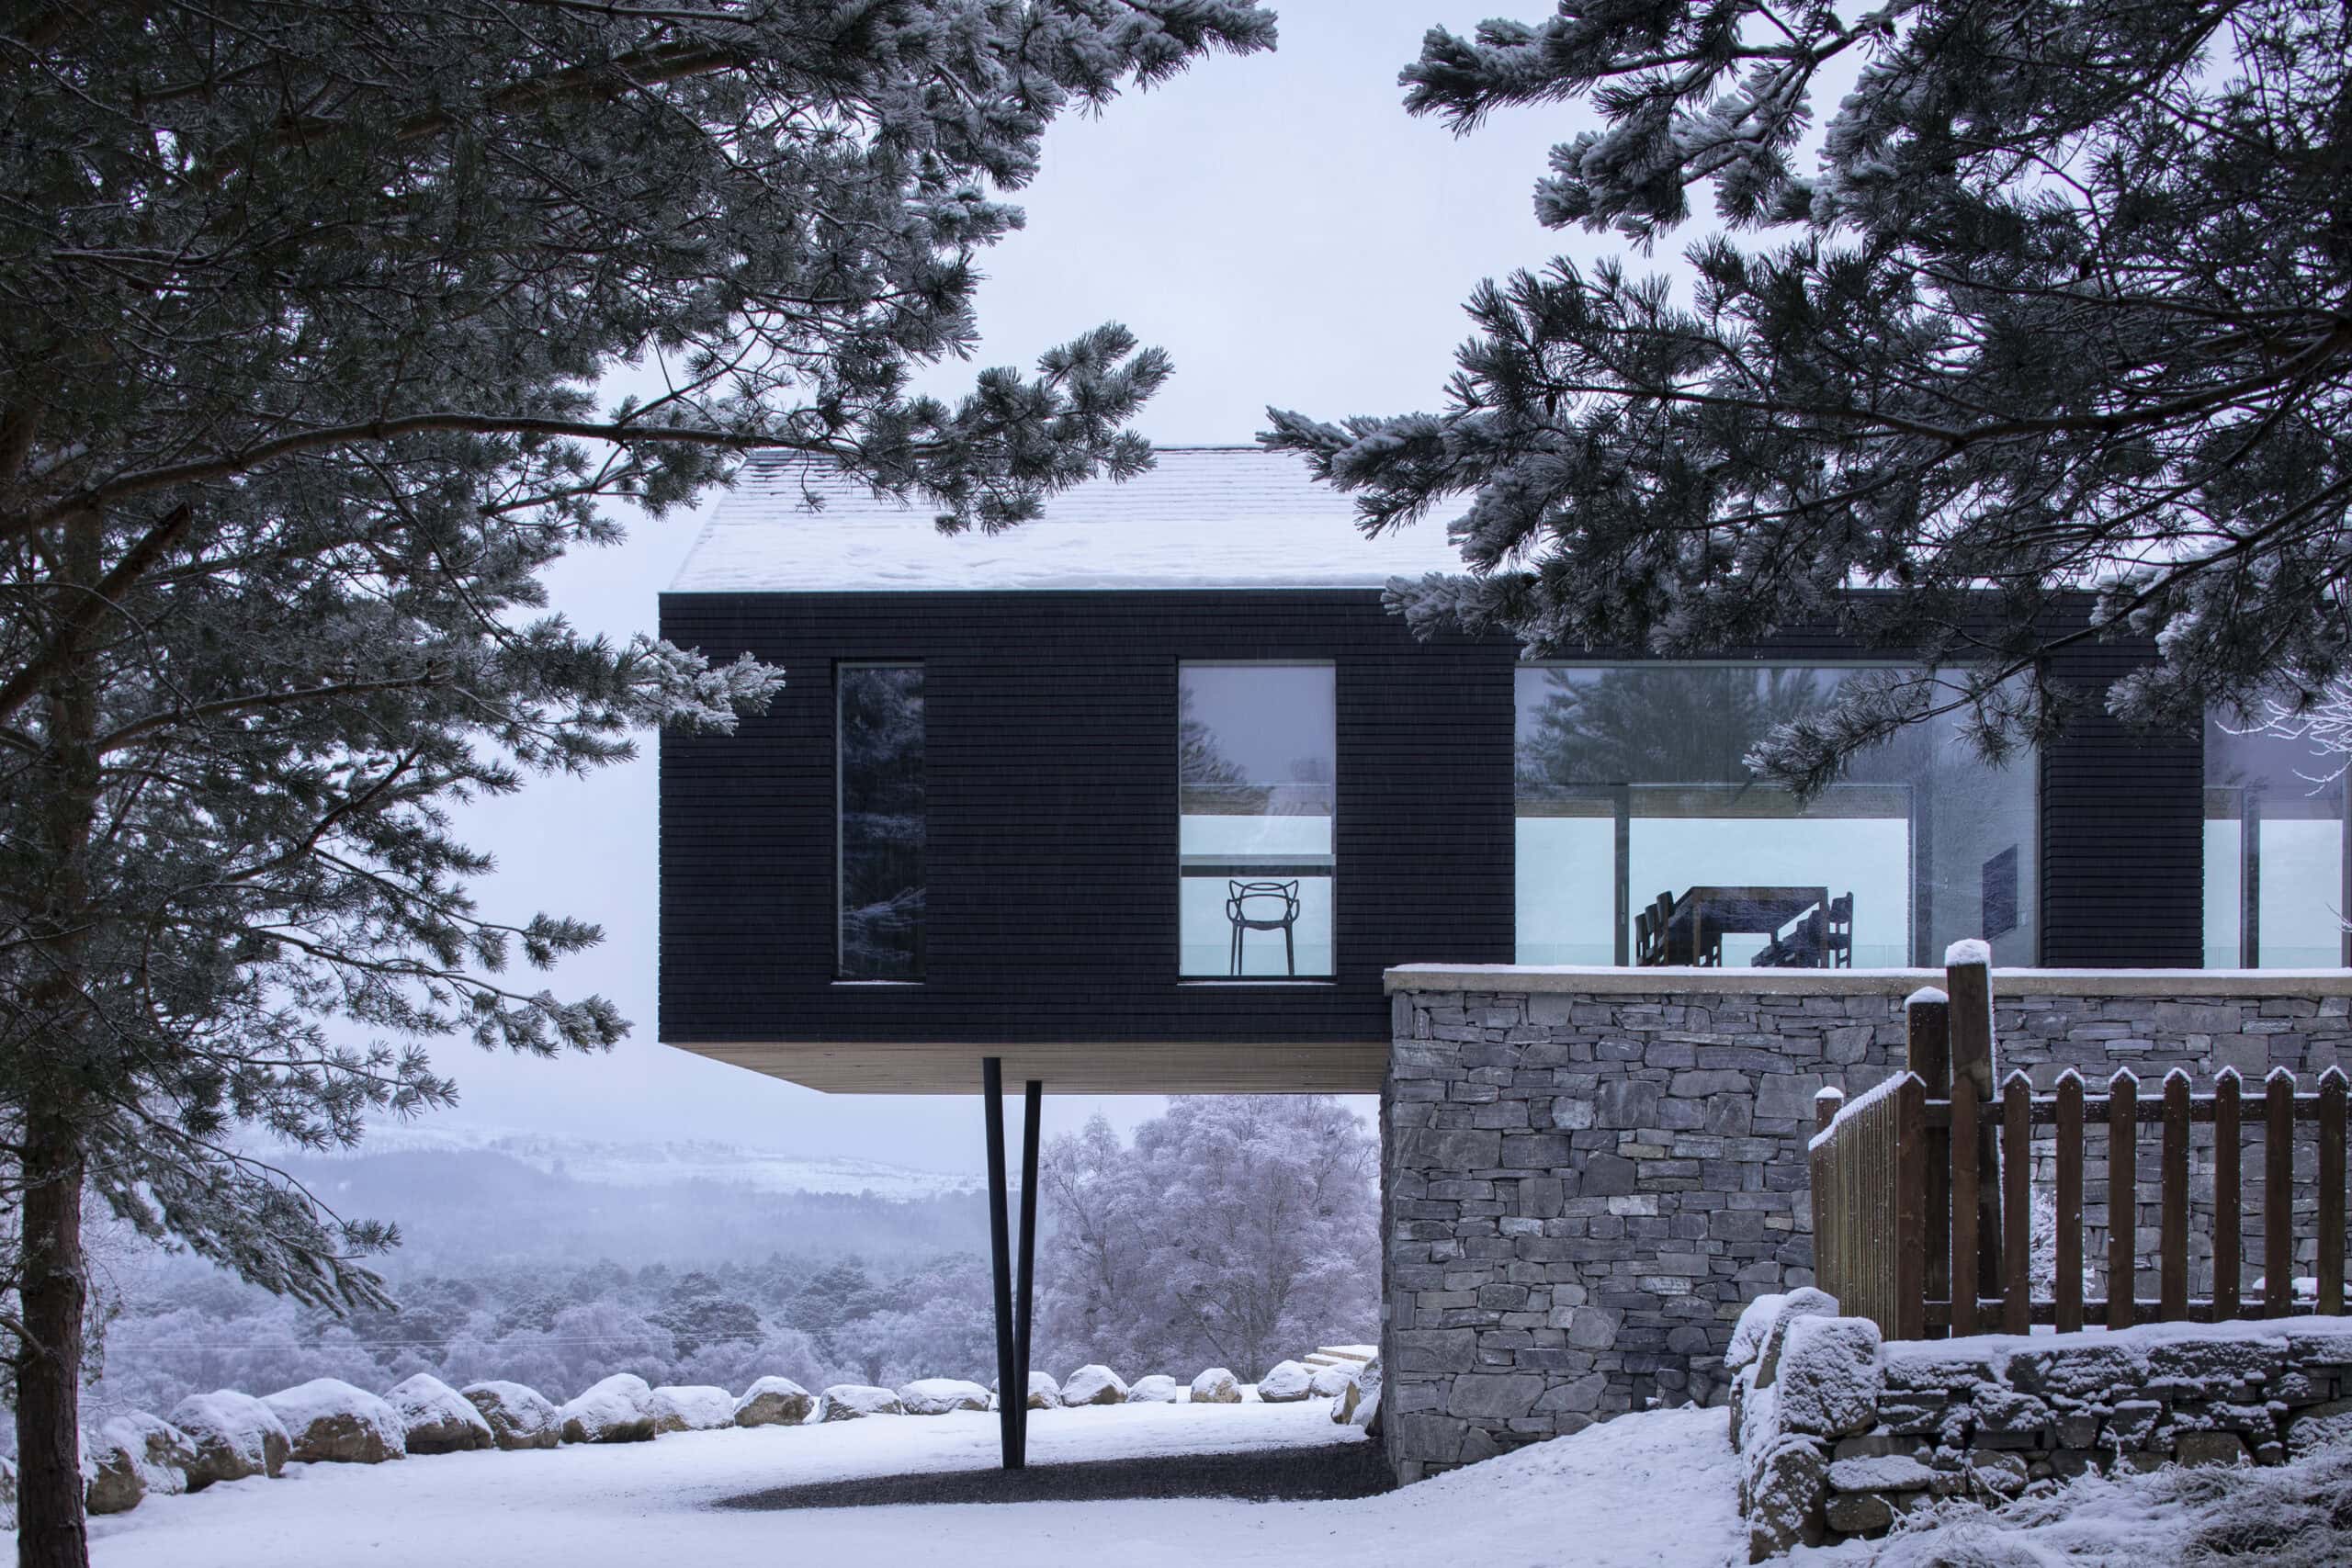
Lower Tullochgrue
Brown & Brown Architects · Aviemore, United Kingdom · 2020

Projects / Built project
Discover the stunning design of Upper Parkbrae, featuring a cantilevered box and a converted sauna with breathtaking views.
Modern minimalist elevated home at dusk with illuminated interiors and parked SUV in rural setting.
The story
Brown & Brown Architect's design is comprised of a timber and glass box, which is cantilevered above the landscape, and sited on a stone wall which runs both inside and outside of the house.
A simple materials palette helps the building blend into the landscape, while large expanses of South-facing glass allow the house to be central-heating free.
A ruined outbuilding on the site will also be converted to a sauna building, offering fantastic views of Bennachie.
The practice
Something wrong with this listing?
Tell us if it is inaccurate, not genuine or a concern. Our team reviews every report.
Keep exploring