

Projects / Project
LV Offices Santiago
A 5,600 m2 brokerage office over four floors in Santiago's financial district.
The reception counter and glazed meeting room beyond.
- Practice
- Claro + Westendarp Arquitectos
- Year
- 2022
- Photographer
- Francisco Boetsch
The project
Claro + Westendarp Arquitectos designed more than 5,600 m2 of offices over four floors of a landmark building in Santiago's financial district for one of Chile's leading brokerage firms, completed in 2022.
The programme ranges from the trading floor to the boardroom, with client reception areas, confidential rooms, sales and call centre spaces and public counters, plus meeting and study rooms for staff.
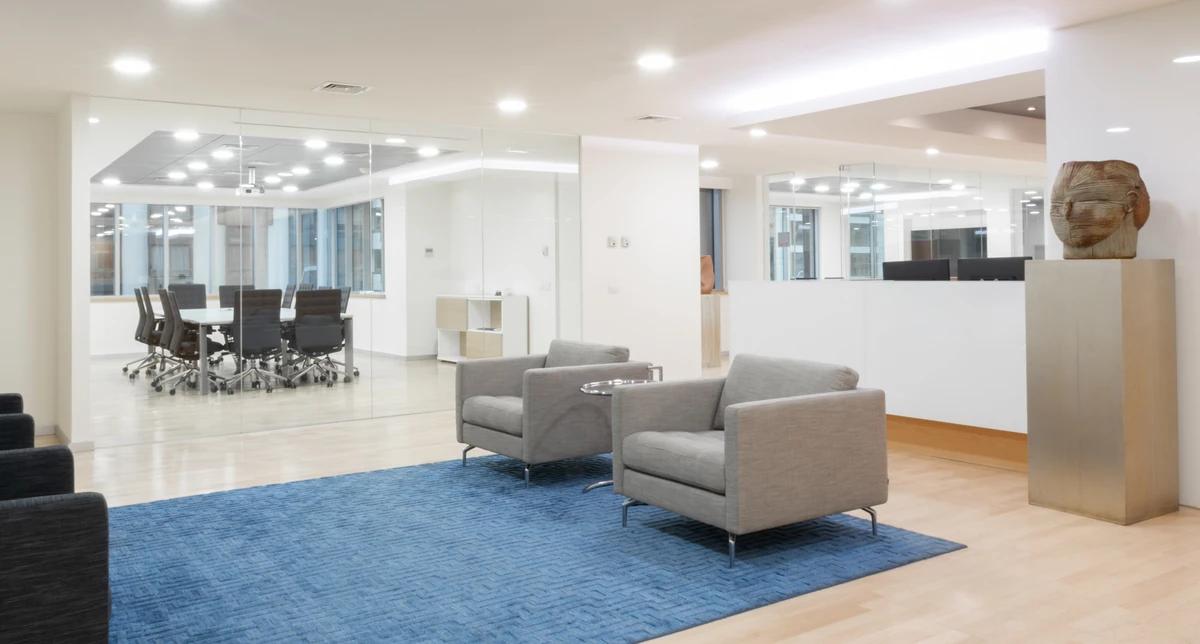
A client lounge with a blue rug.
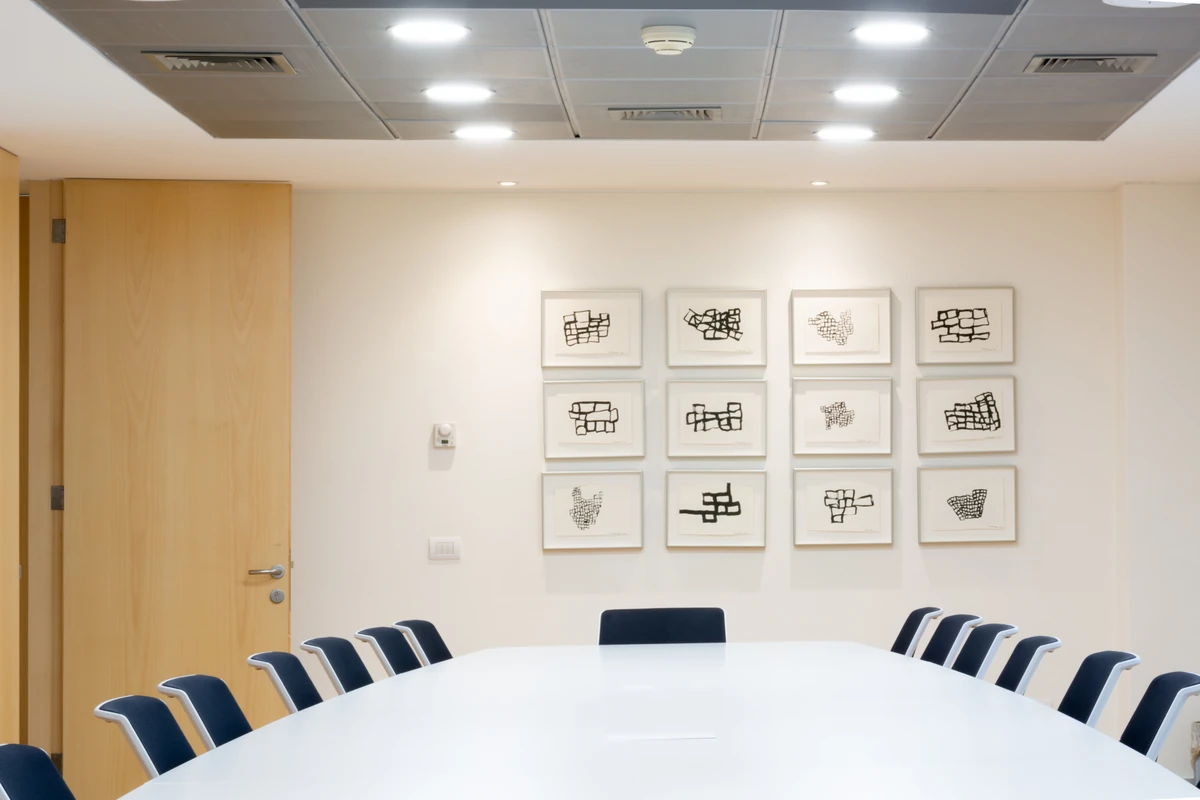
A meeting room lined with framed drawings.
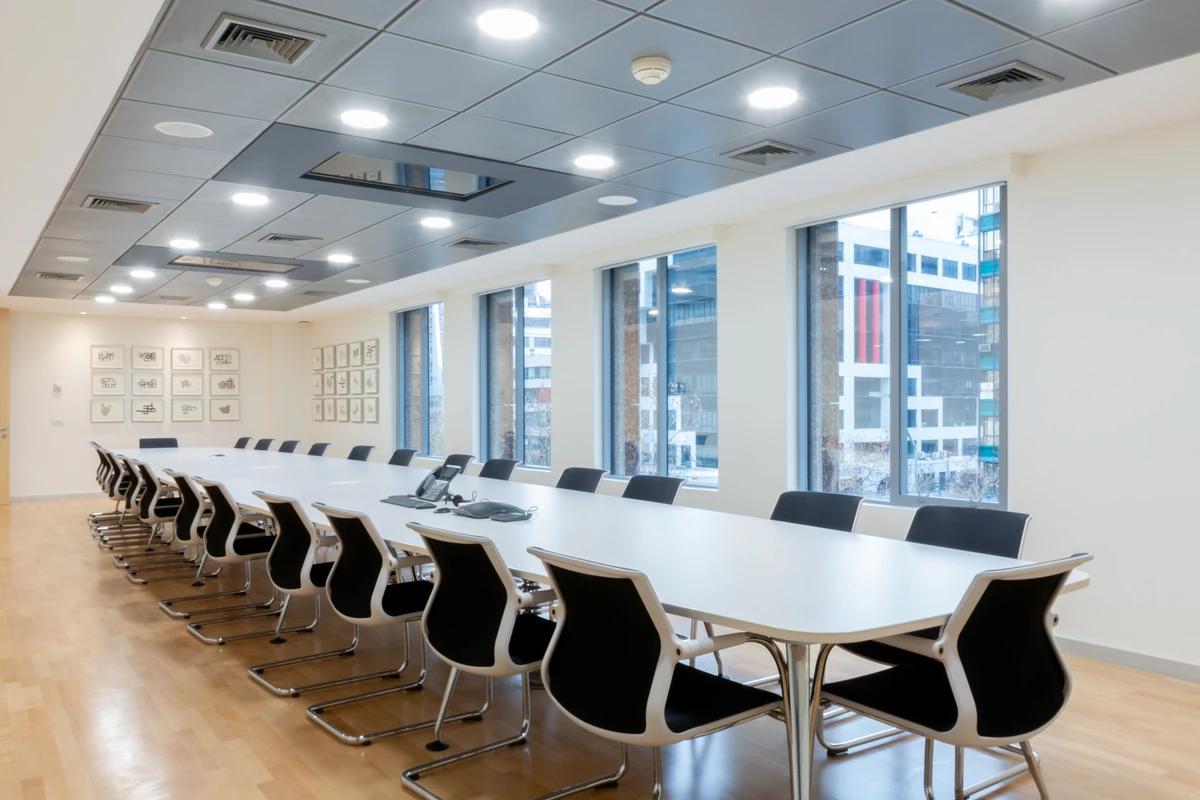
The long boardroom table.
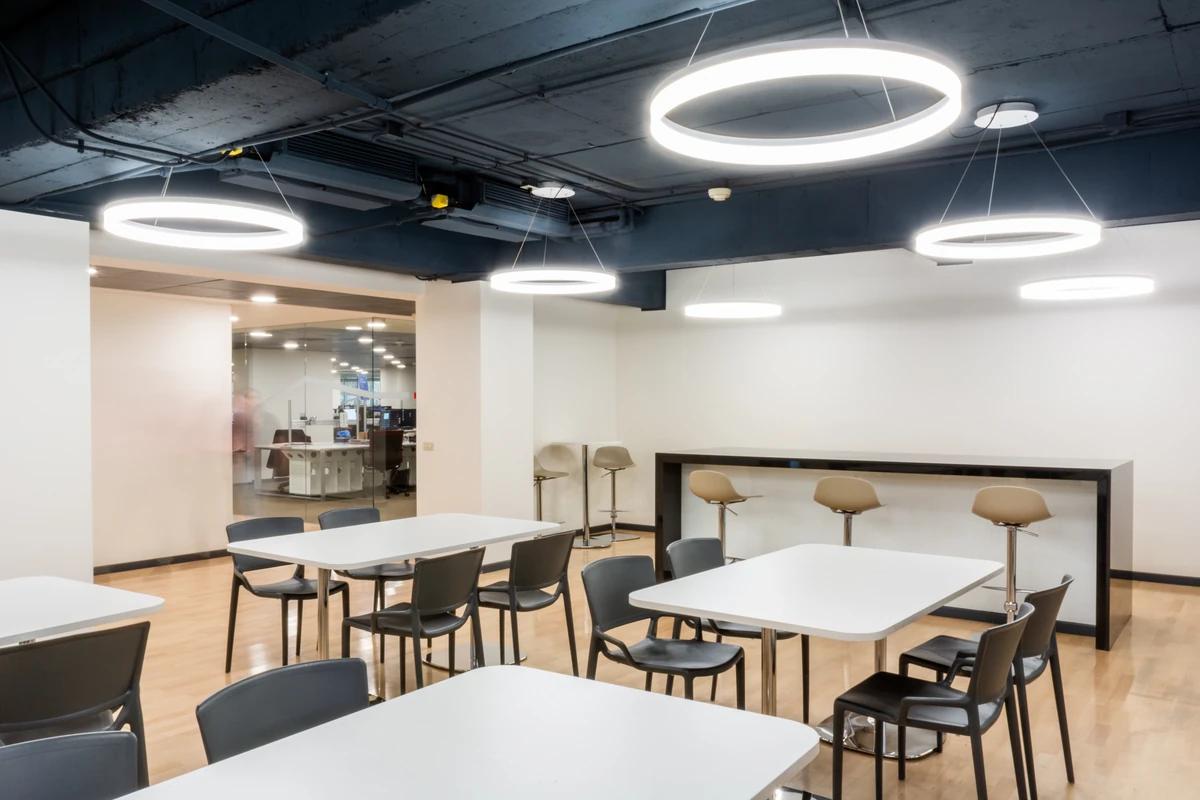
A staff cafe under ring pendant lights.
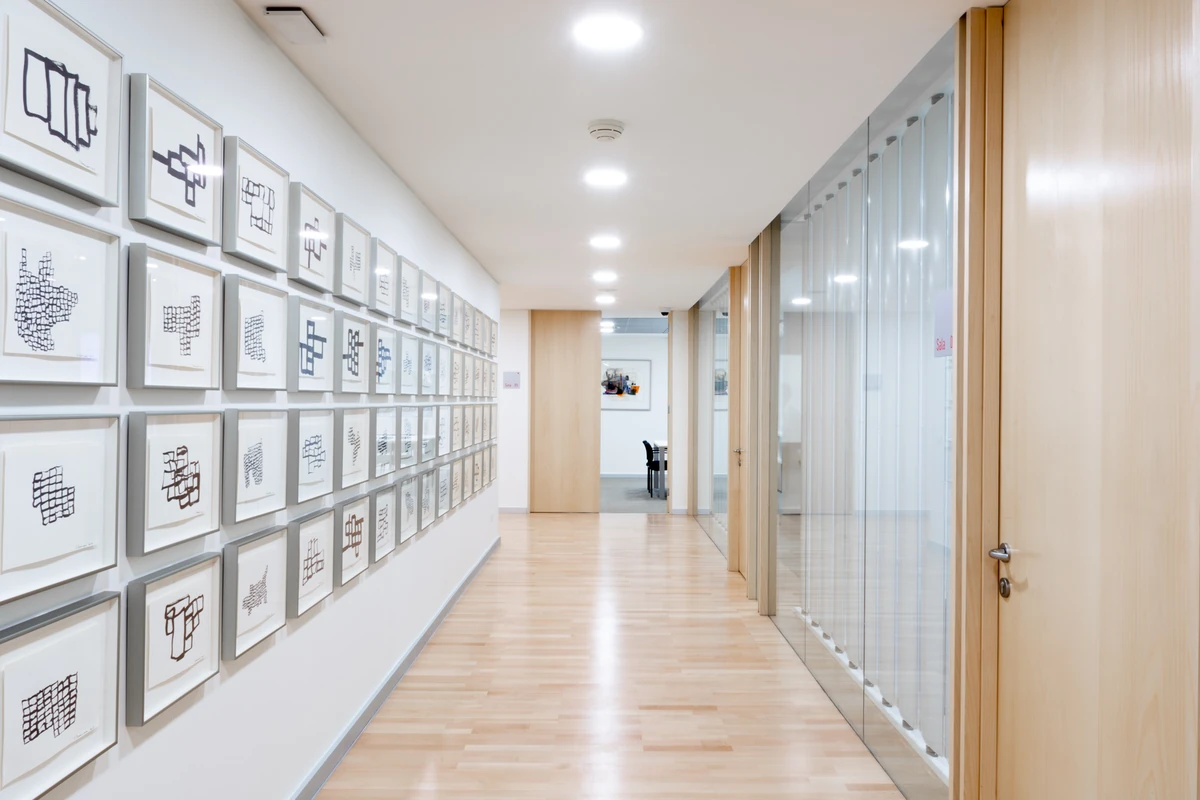
A corridor of framed drawings beside timber doors.
Credits
- Architect
- Claro + Westendarp Arquitectos
- Photographer
- Francisco Boetsch
Keep exploring
More work to explore.


Project updates
Something wrong with this project?
Tell us if it is inaccurate, not genuine or a concern. Our team reviews every report.