
Projects / Project
Mercure Melbourne La Trobe
An 18-storey hotel on La Trobe Street that nods to the area's tinsmithing past.
The reception area.
- Practice
- LiFE Architecture and Urban Design
- Photographer
- Adam Bruzzone
The project
LiFE Architecture and Urban Design designed this 18-storey hotel on La Trobe Street in Melbourne's CBD, fitting 350 rooms onto a tight inner-city site. The facade expresses verticality with a disciplined, durable palette that responds to the street.
The design refers to the site's history in Melbourne's tinsmithing trade through metal finishes and crafted details, with interiors by Sora Interiors.
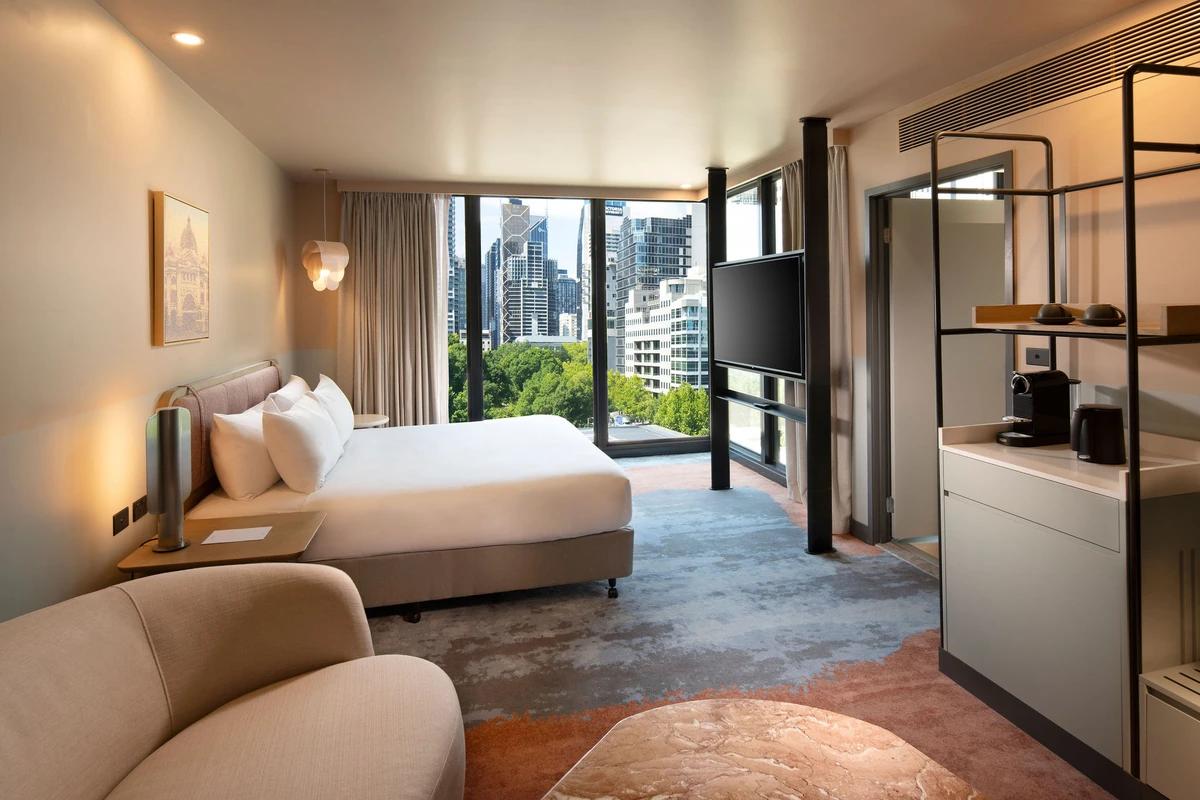
A guest room with city views.
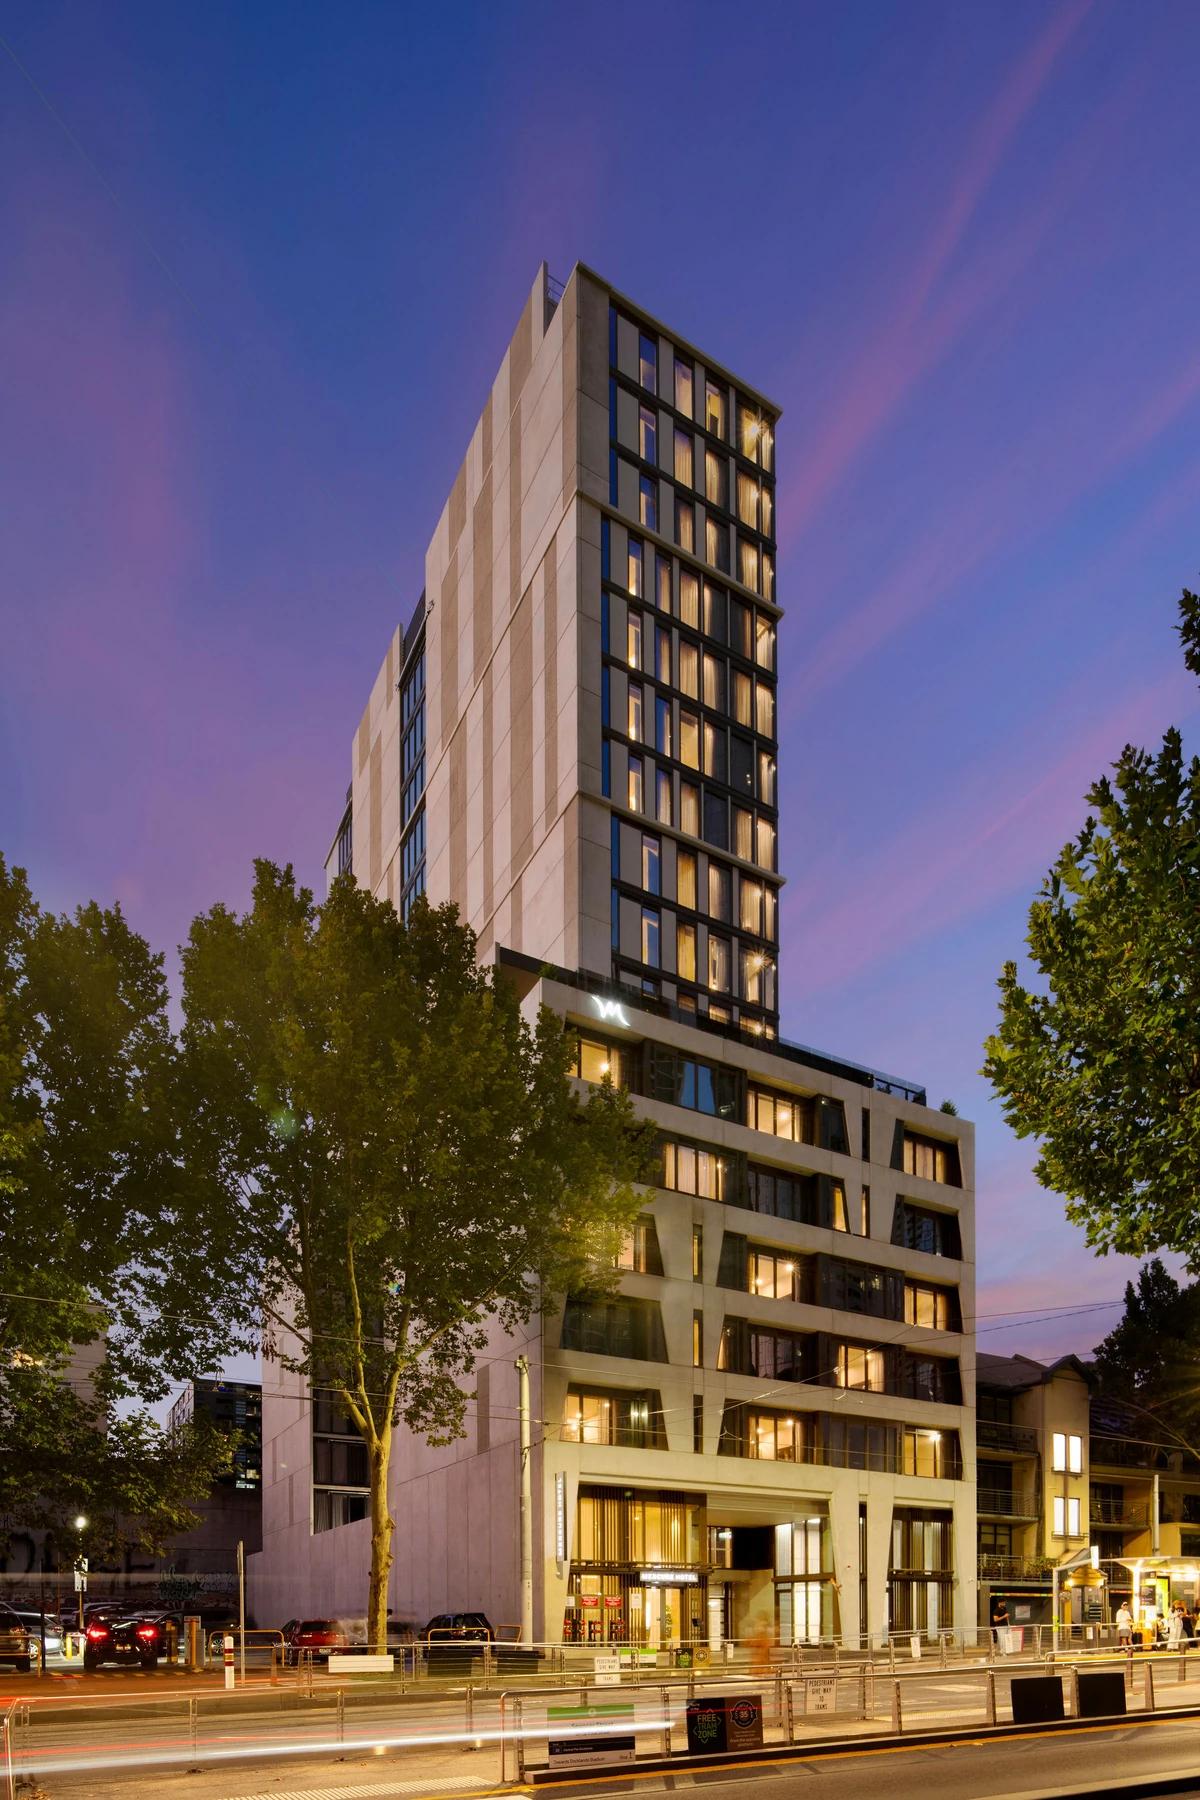
The hotel tower at dusk.
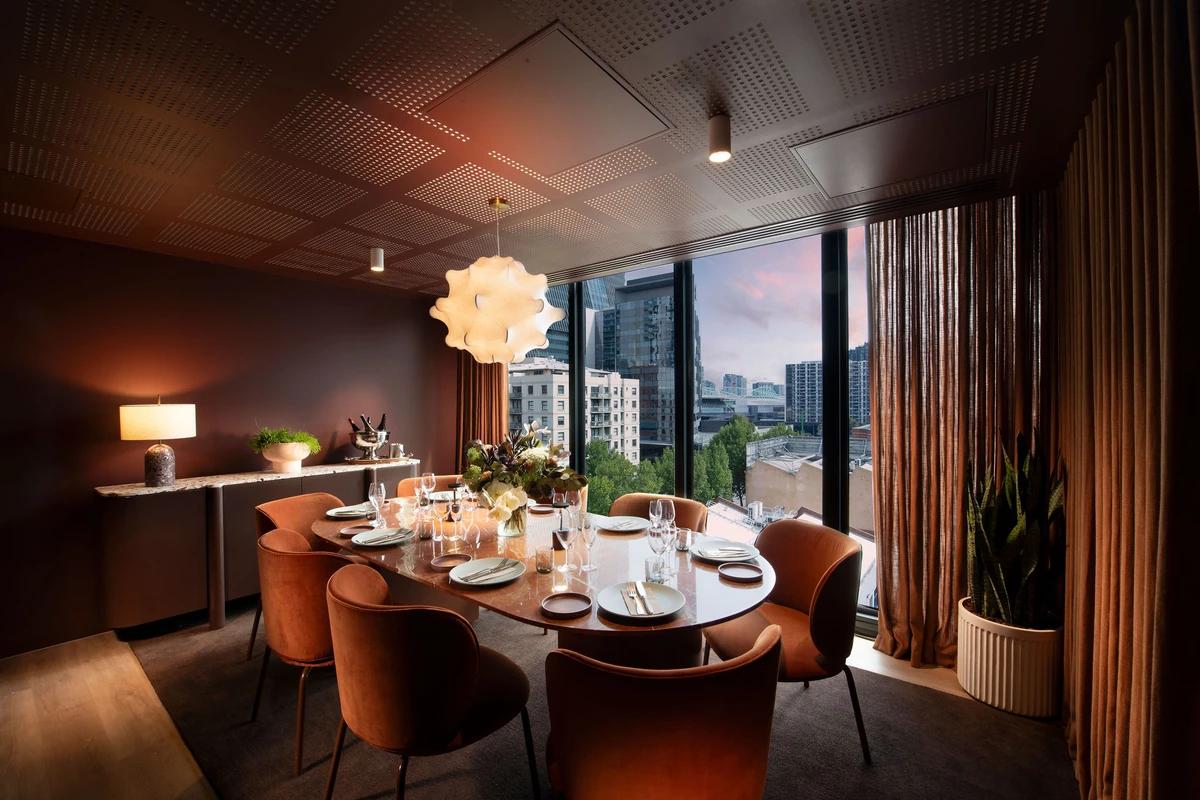
A private dining room.
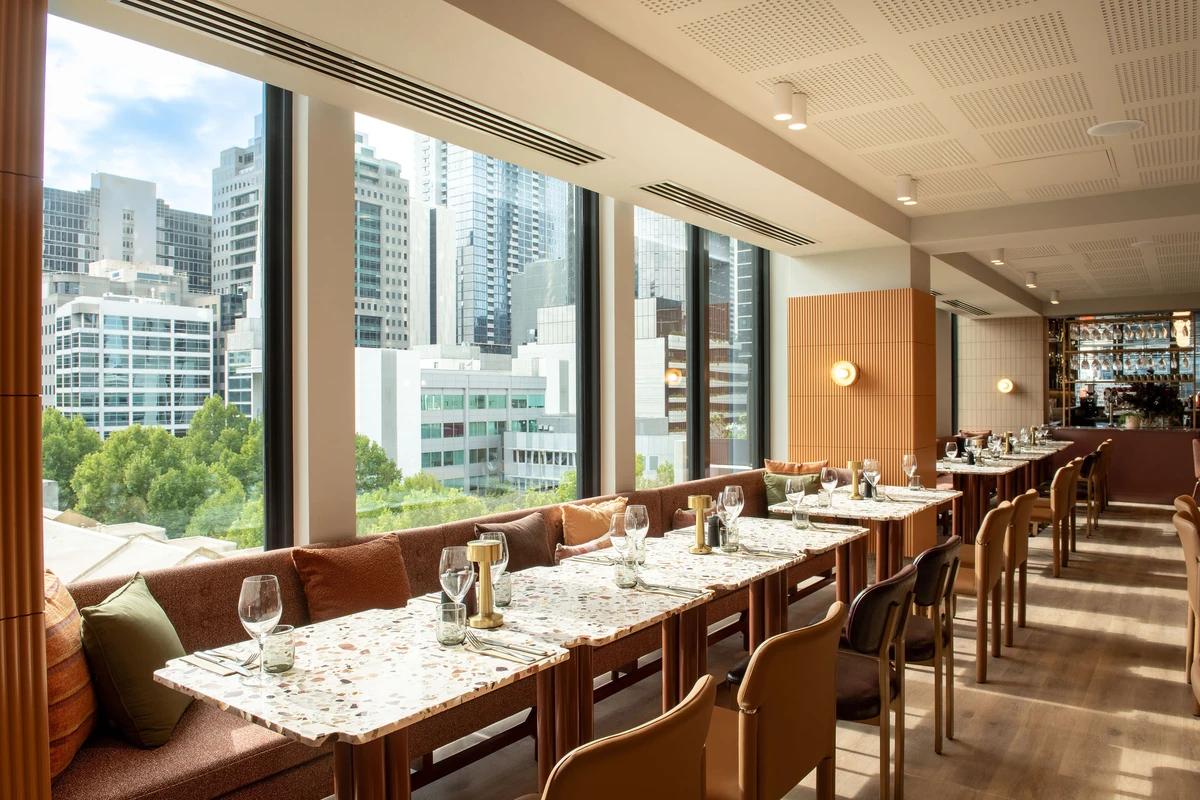
The restaurant beside tall windows.
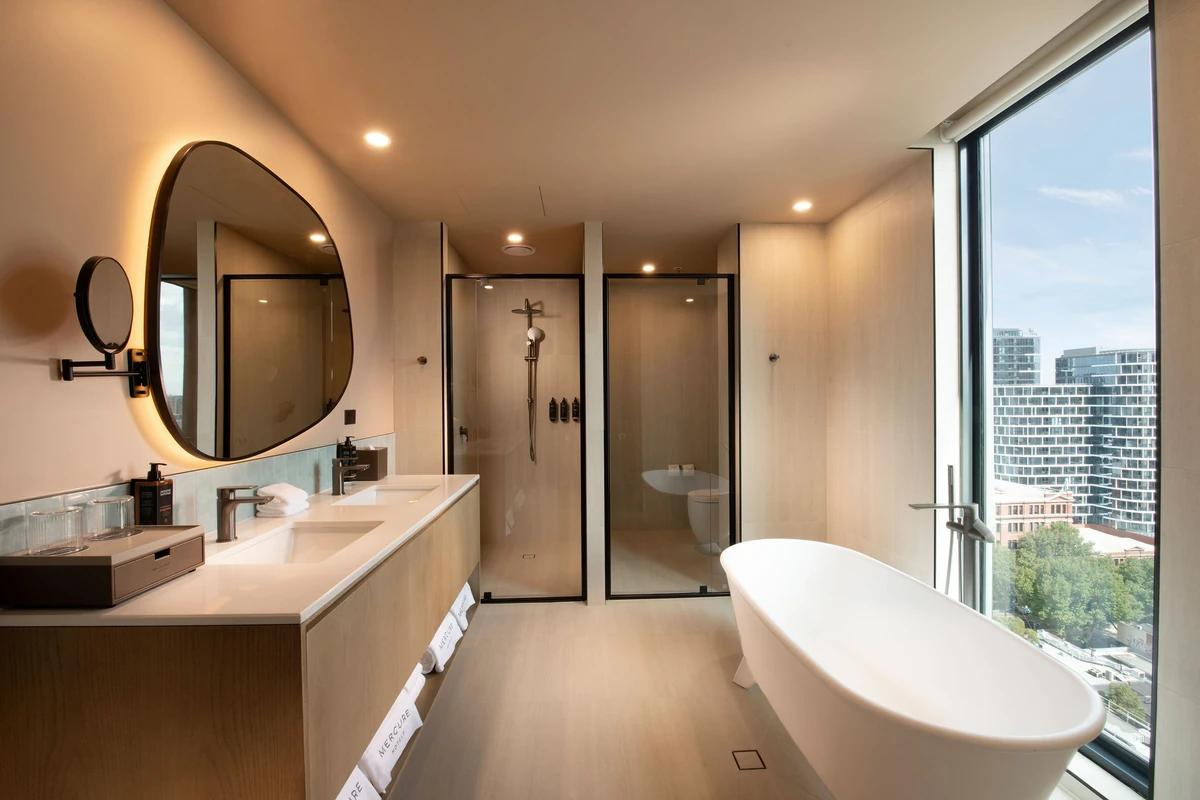
A bathroom with a freestanding bath.
Credits
- Architect
- LiFE Architecture and Urban Design
- Interior designer
- Sora Interiors
- Photographer
- Adam Bruzzone
Keep exploring
More work to explore.

Project updates
Something wrong with this project?
Tell us if it is inaccurate, not genuine or a concern. Our team reviews every report.