
Projects / Project
Micro-apartment in Bavaria
studio nea turns a 31 m² studio in a 1970s building into a two-room home with a separate bedroom, compact bathroom and open living space.
Kitchen, dining and living spaces within the 31 m² apartment in Bavaria.
- Practice
- studio nea GmbH
- Year
- 2025
- Photographer
- Hermann Rupp
- Project area
- 31 m²
The project
This 31 m² apartment in Immenstadt im Allgäu, Bavaria, began as a studio in a 1970s high-rise. studio nea reorganised the interior to create distinct living and sleeping areas while limiting the space given over to circulation.
An entrance with storage leads to a bedroom, en-suite bathroom and small work niche. The kitchen, dining area and living room share the glazed side of the apartment, with the balcony extending the outlook towards the surrounding landscape.
Pastel cabinetry and integrated lighting connect the rooms visually. Nearly all furniture, appliances and lighting were sourced secondhand, while the practice oversaw planning, construction supervision and furnishing.
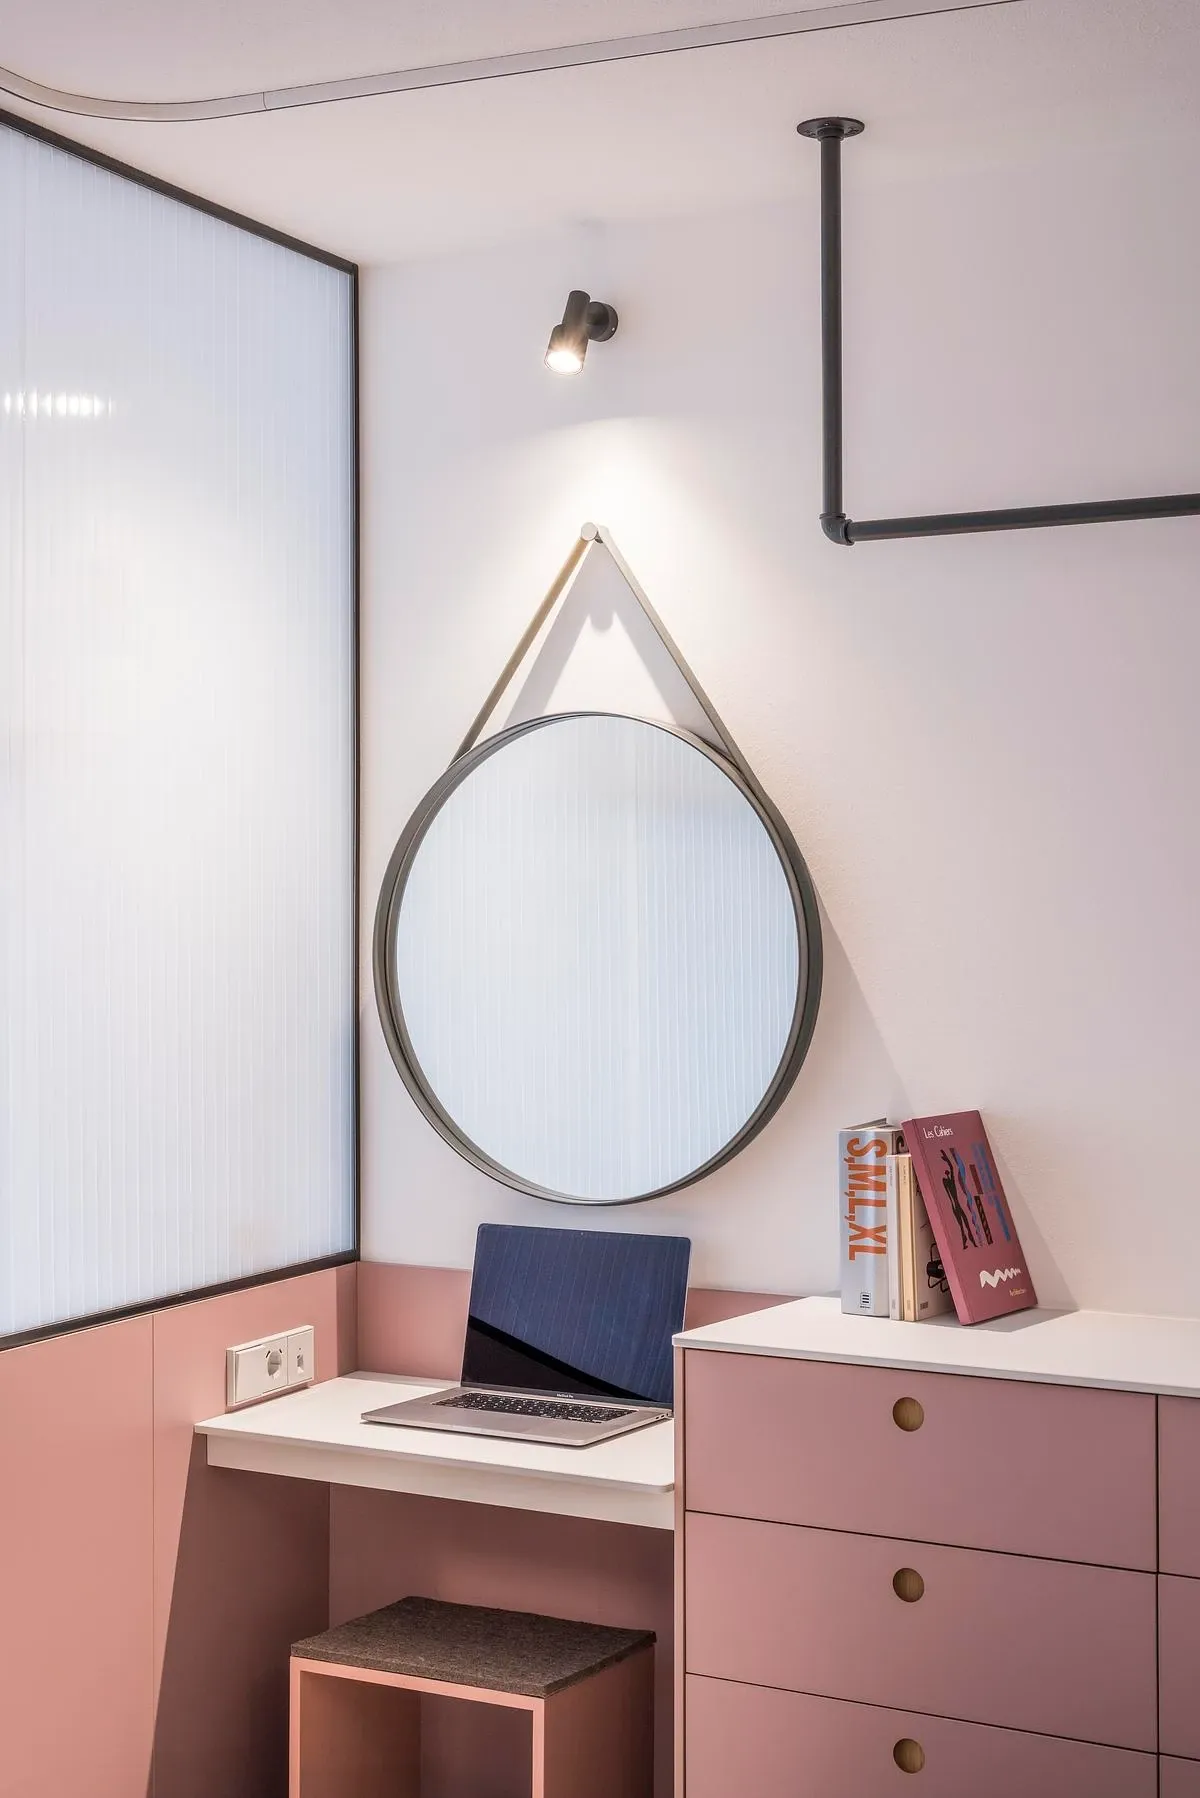
A small dressing and study niche beside the bedroom.
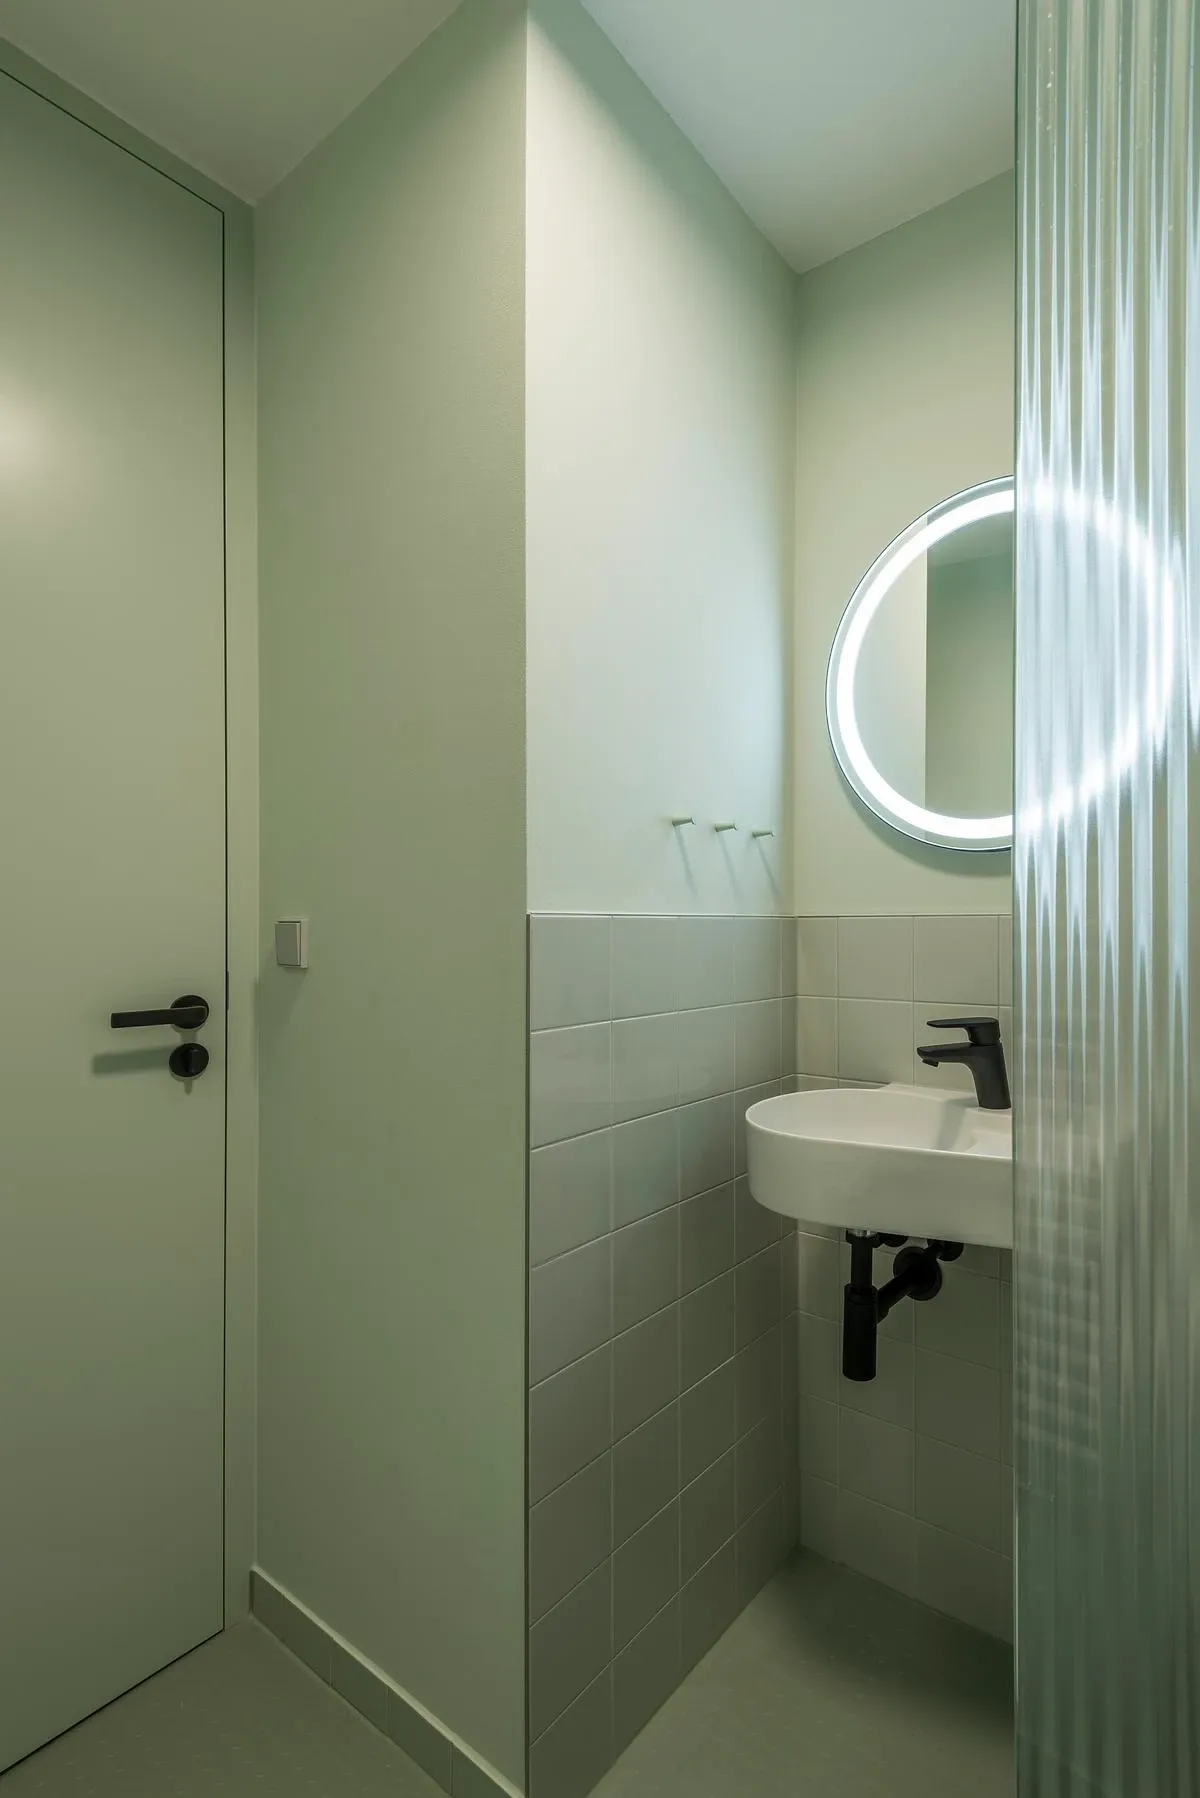
Green finishes and a round mirror within the compact bathroom.
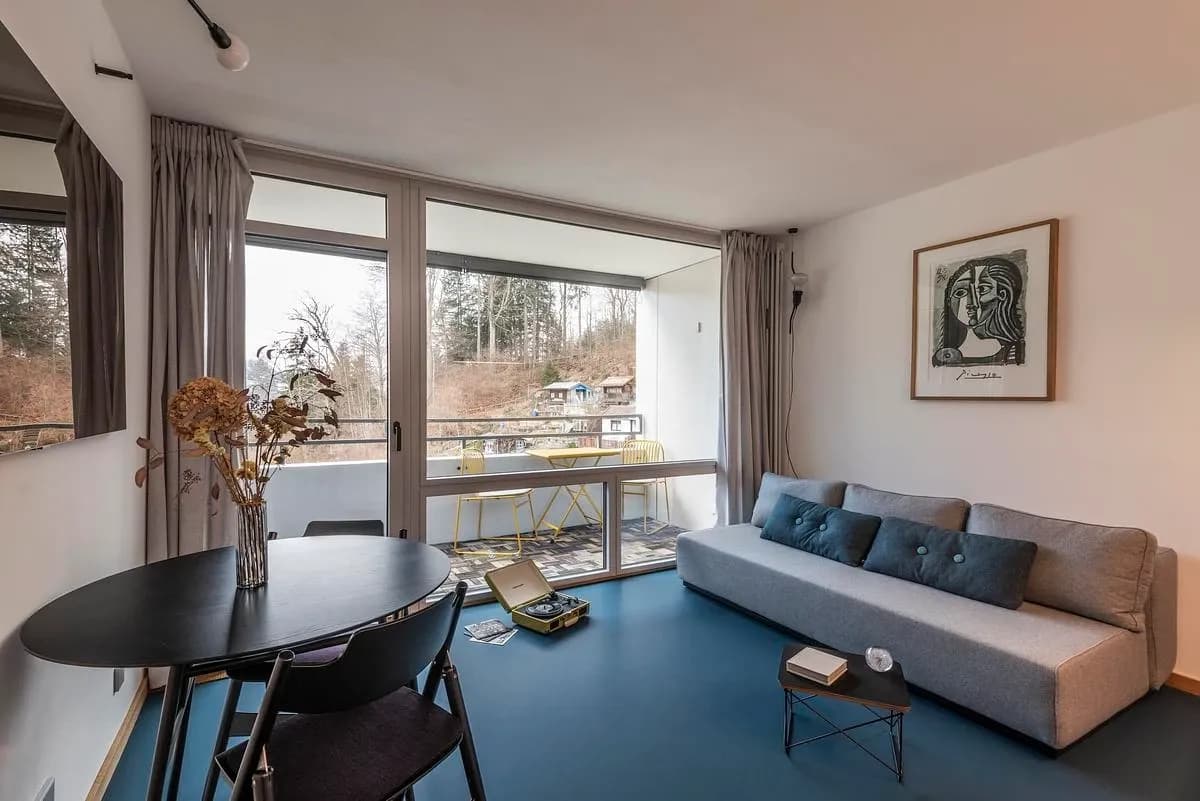
The living area opens towards the apartment's glazed balcony.
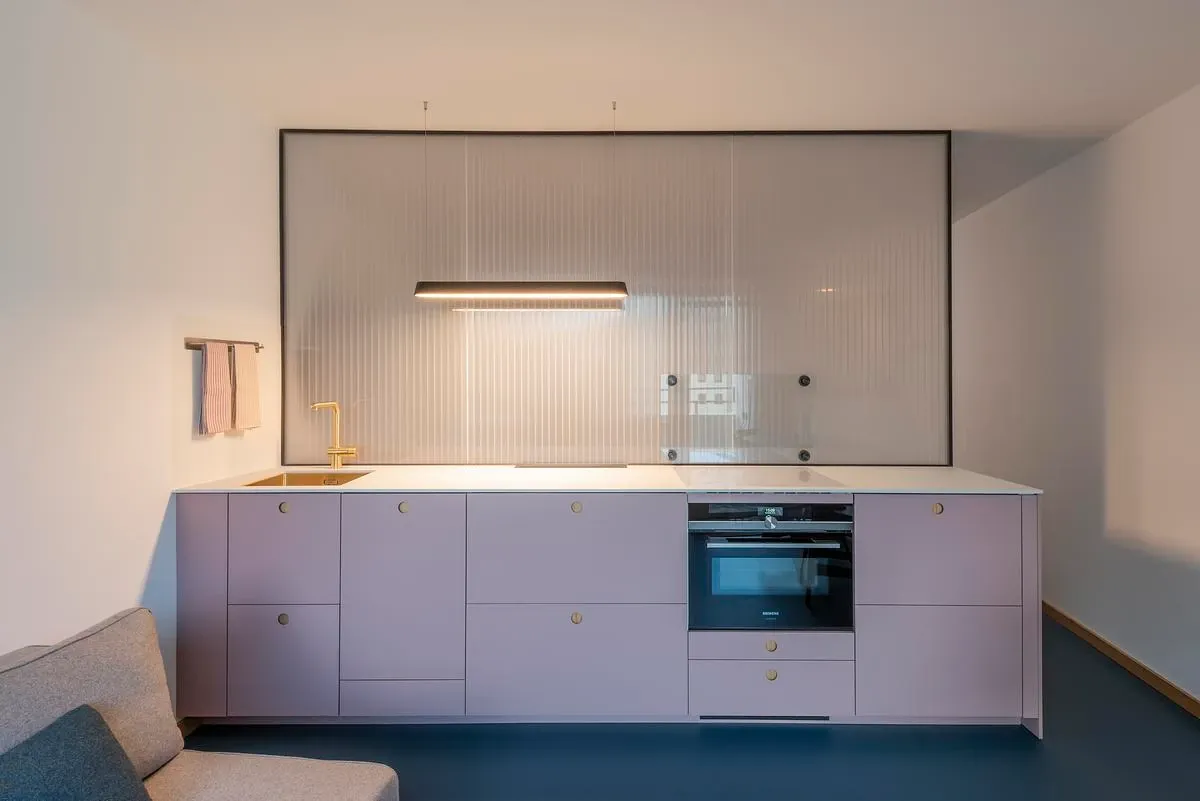
Pastel cabinetry and a compact kitchen within the renovated apartment.
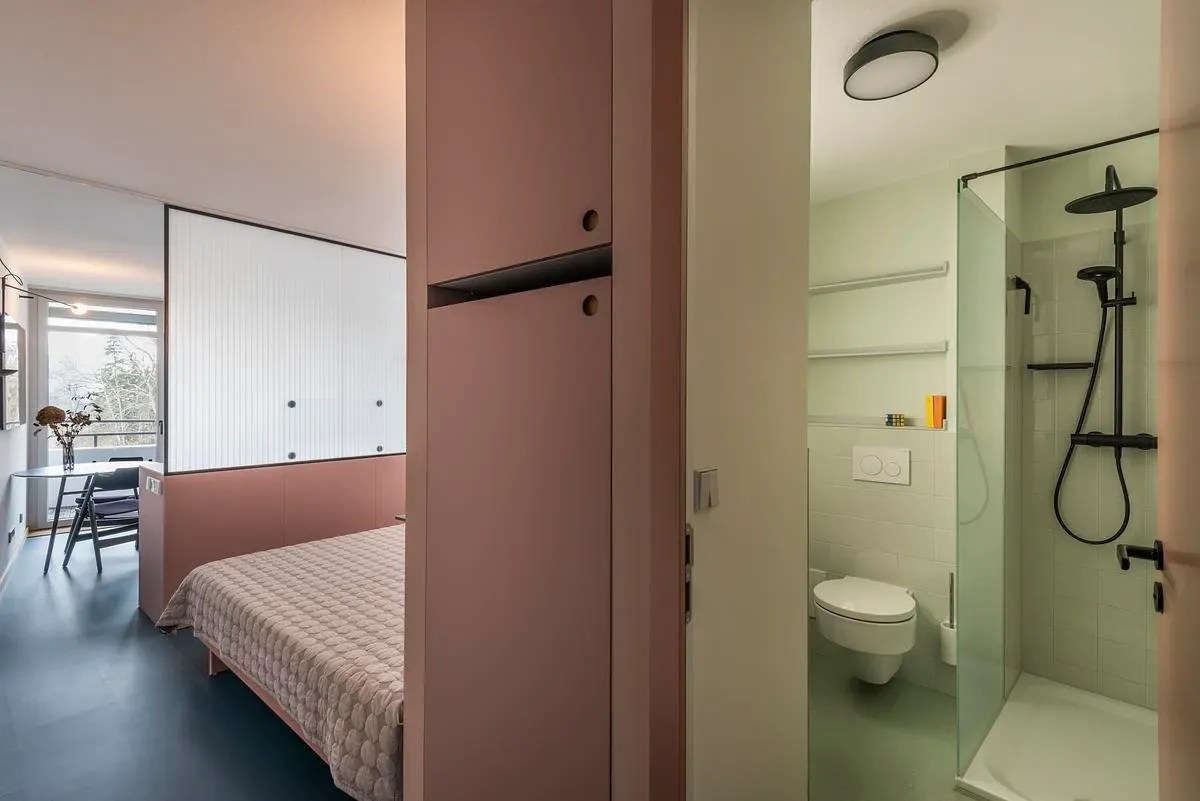
The bedroom connects directly with the en-suite bathroom.
Credits
- Architecture and interior design
- studio nea GmbH
- Architect
- Anthoula Katsiana
- Contributor
- Benjamin Jakob
- Photographer
- Hermann Rupp
Keep exploring

