
Projects / Project
MJ Apartment
A subdivided tenement apartment in central Szczecin becomes a connected home and editorial workplace, with restored joinery, parquet and a restrained contemporary interior.
Restored parquet and tall doors connect the lounge with the adjoining room.
The project
The apartment had lost its original spatial sequence after being divided into three smaller units. ANNA THUROW reorganised the rooms to bring daylight and longer views back into the home while accommodating the owners’ editorial work.
Restored doors, window joinery, stucco and wooden parquet retain the character of the existing interior. A quieter palette of new fittings and furniture allows those elements to remain visible.
- Practice
- ANNA THUROW Architecture and Interiors
- Photographer
- Patrycja Ilcewicz
- Project type
- Apartment refurbishment
- Programme
- Home and editorial office
- Scope
- Interiors and furniture
- Setting
- Historic tenement building
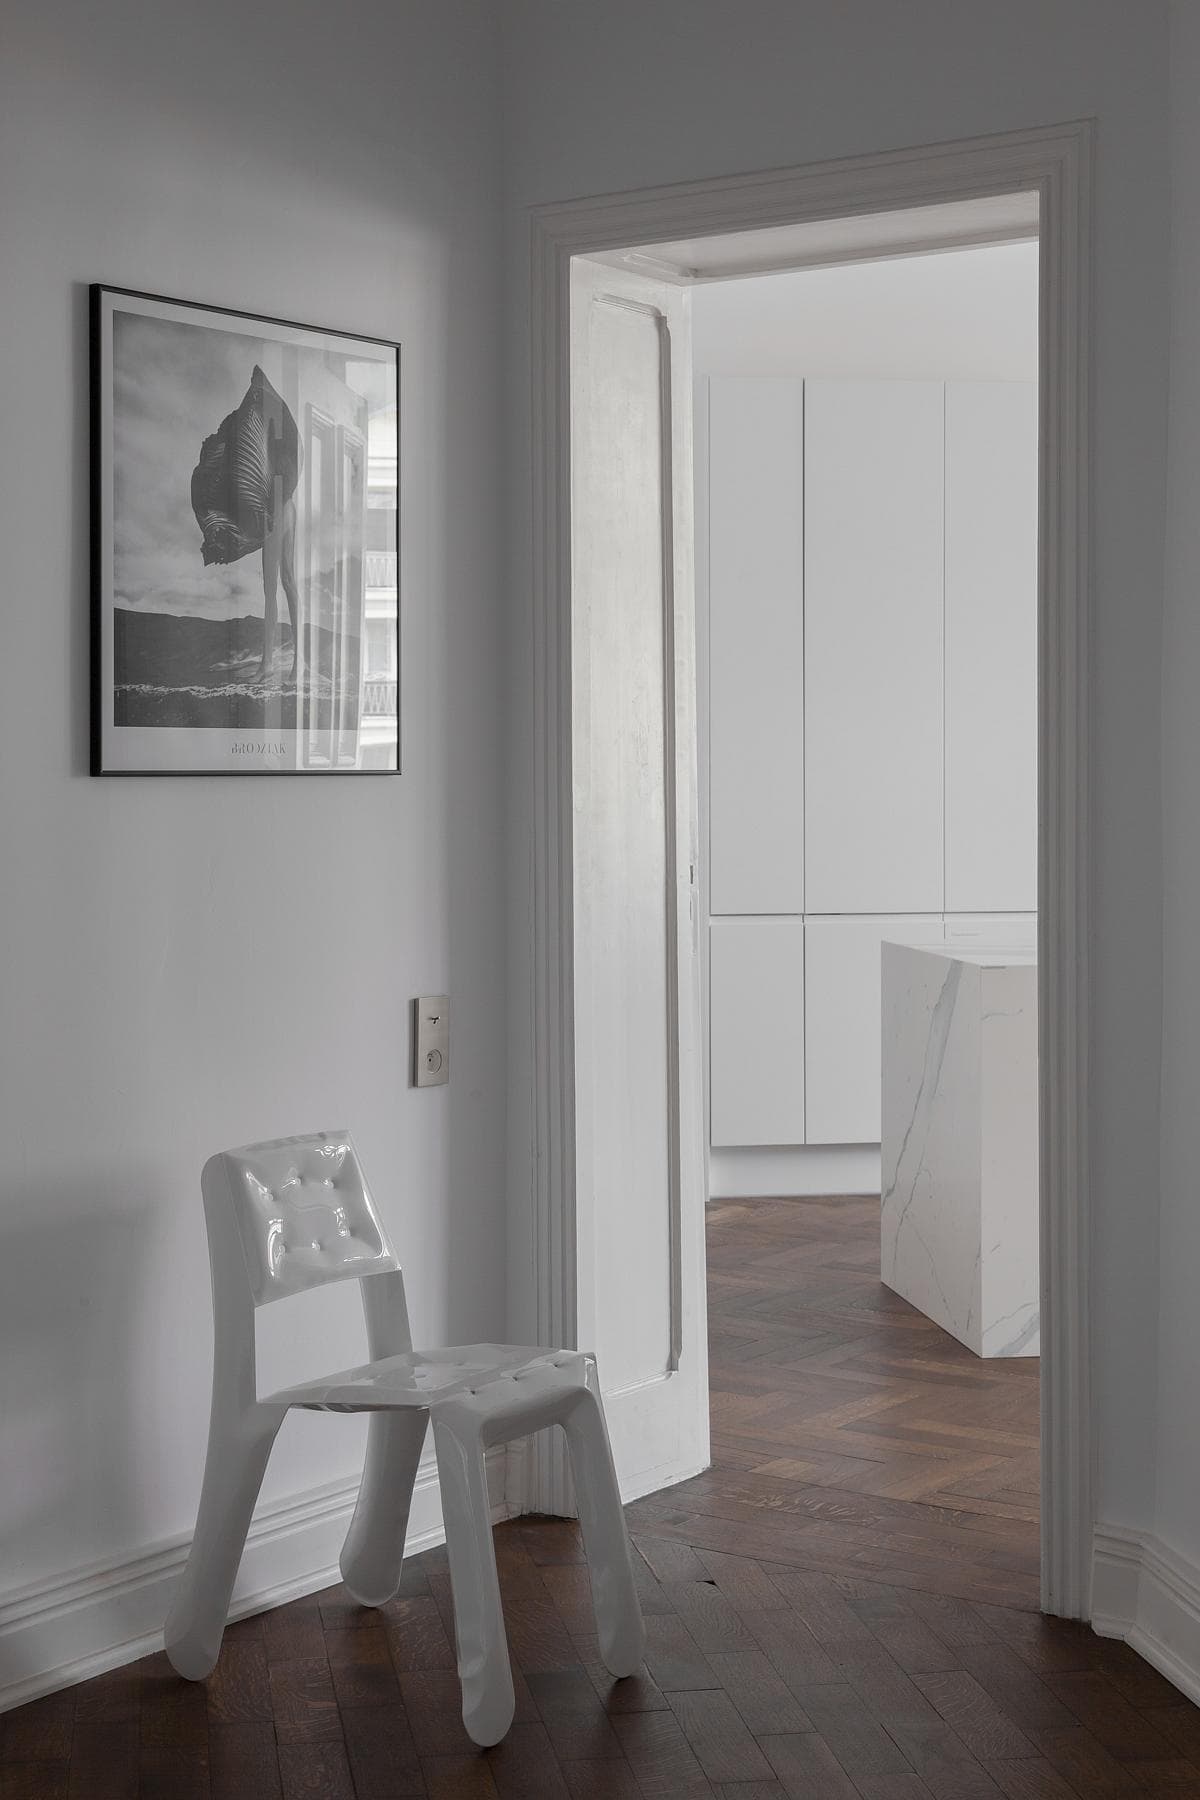
Historic doorways frame contemporary furniture and artwork.
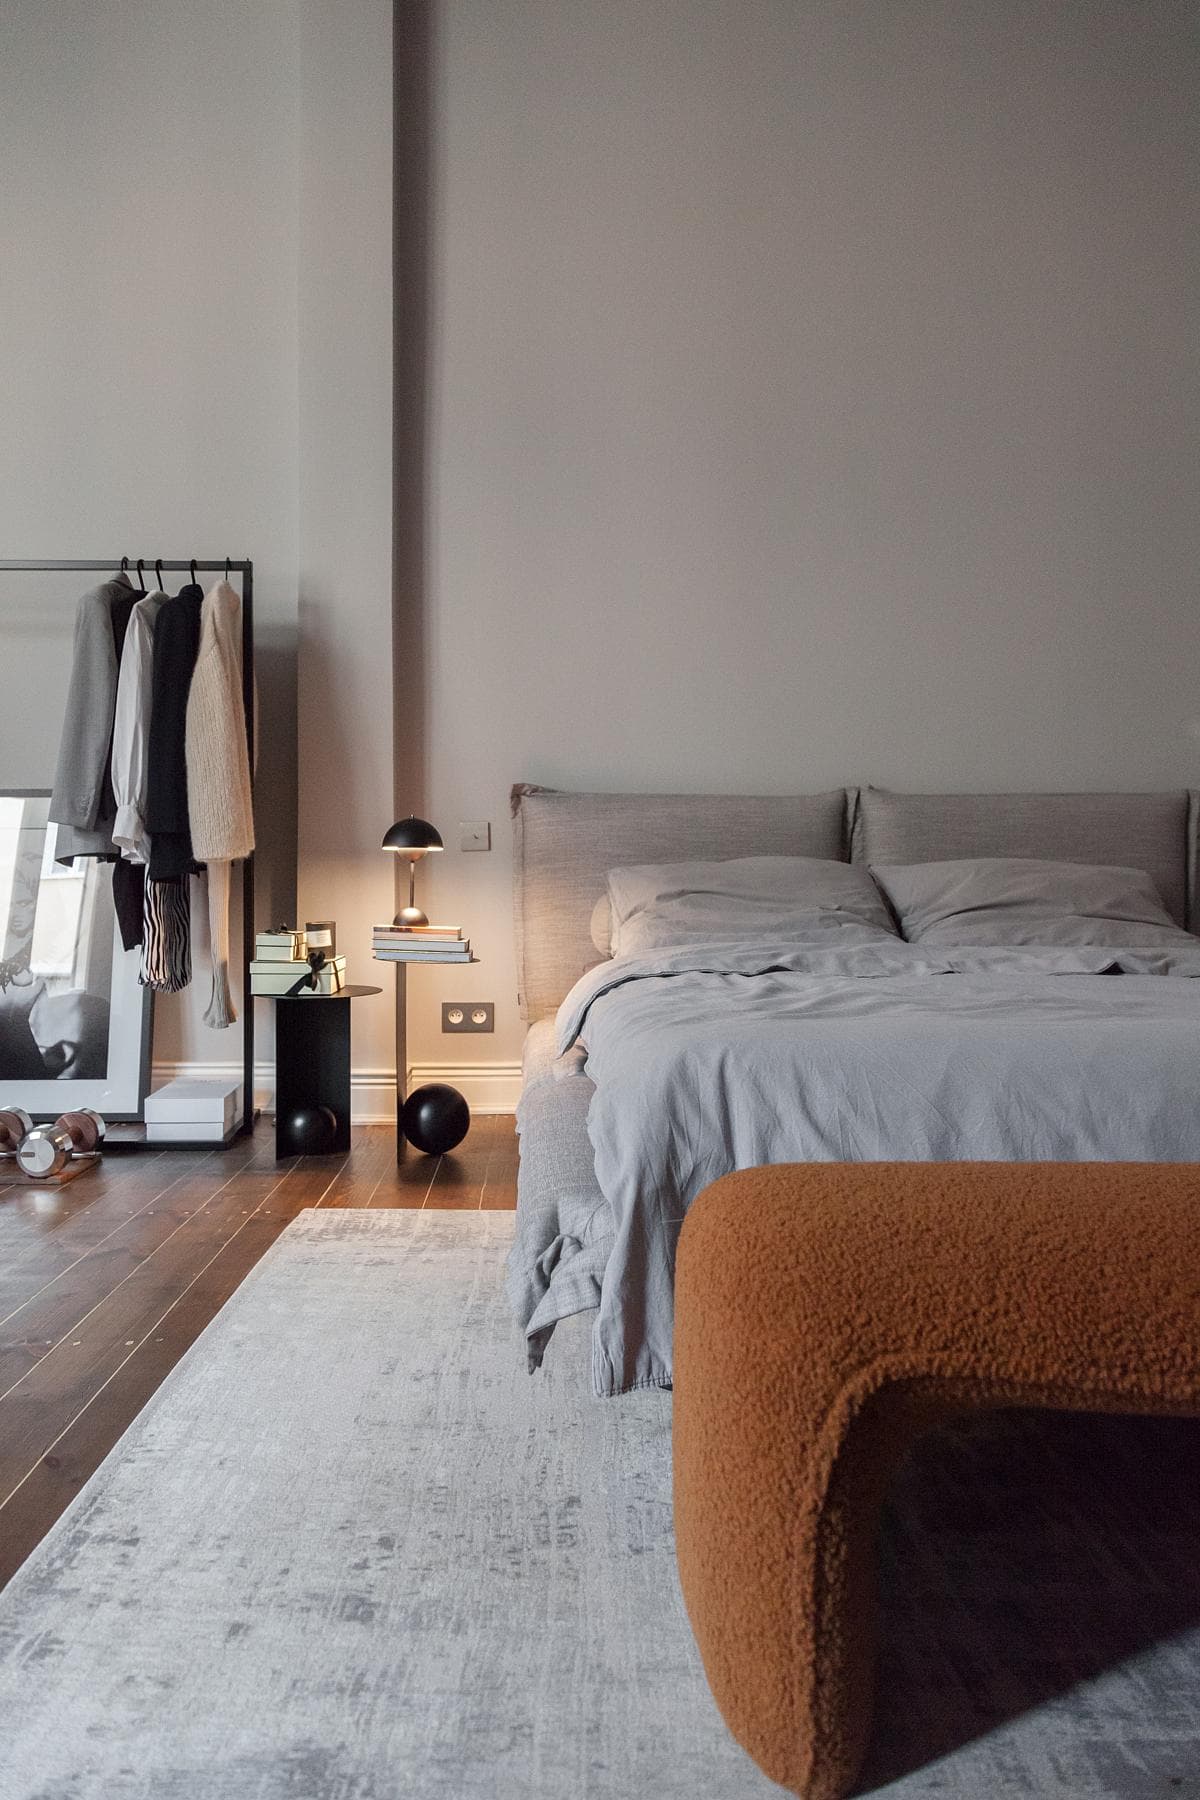
The bedroom combines restored timber flooring with a restrained palette.
An open kitchen and living room form the shared centre of the apartment. Historic double doors separate the office when privacy is needed and reconnect it with the living space at other times.
Contemporary Polish art and sculptural furniture add distinct focal points without overwhelming the restored rooms. Large-format bathroom surfaces continue the restrained palette.
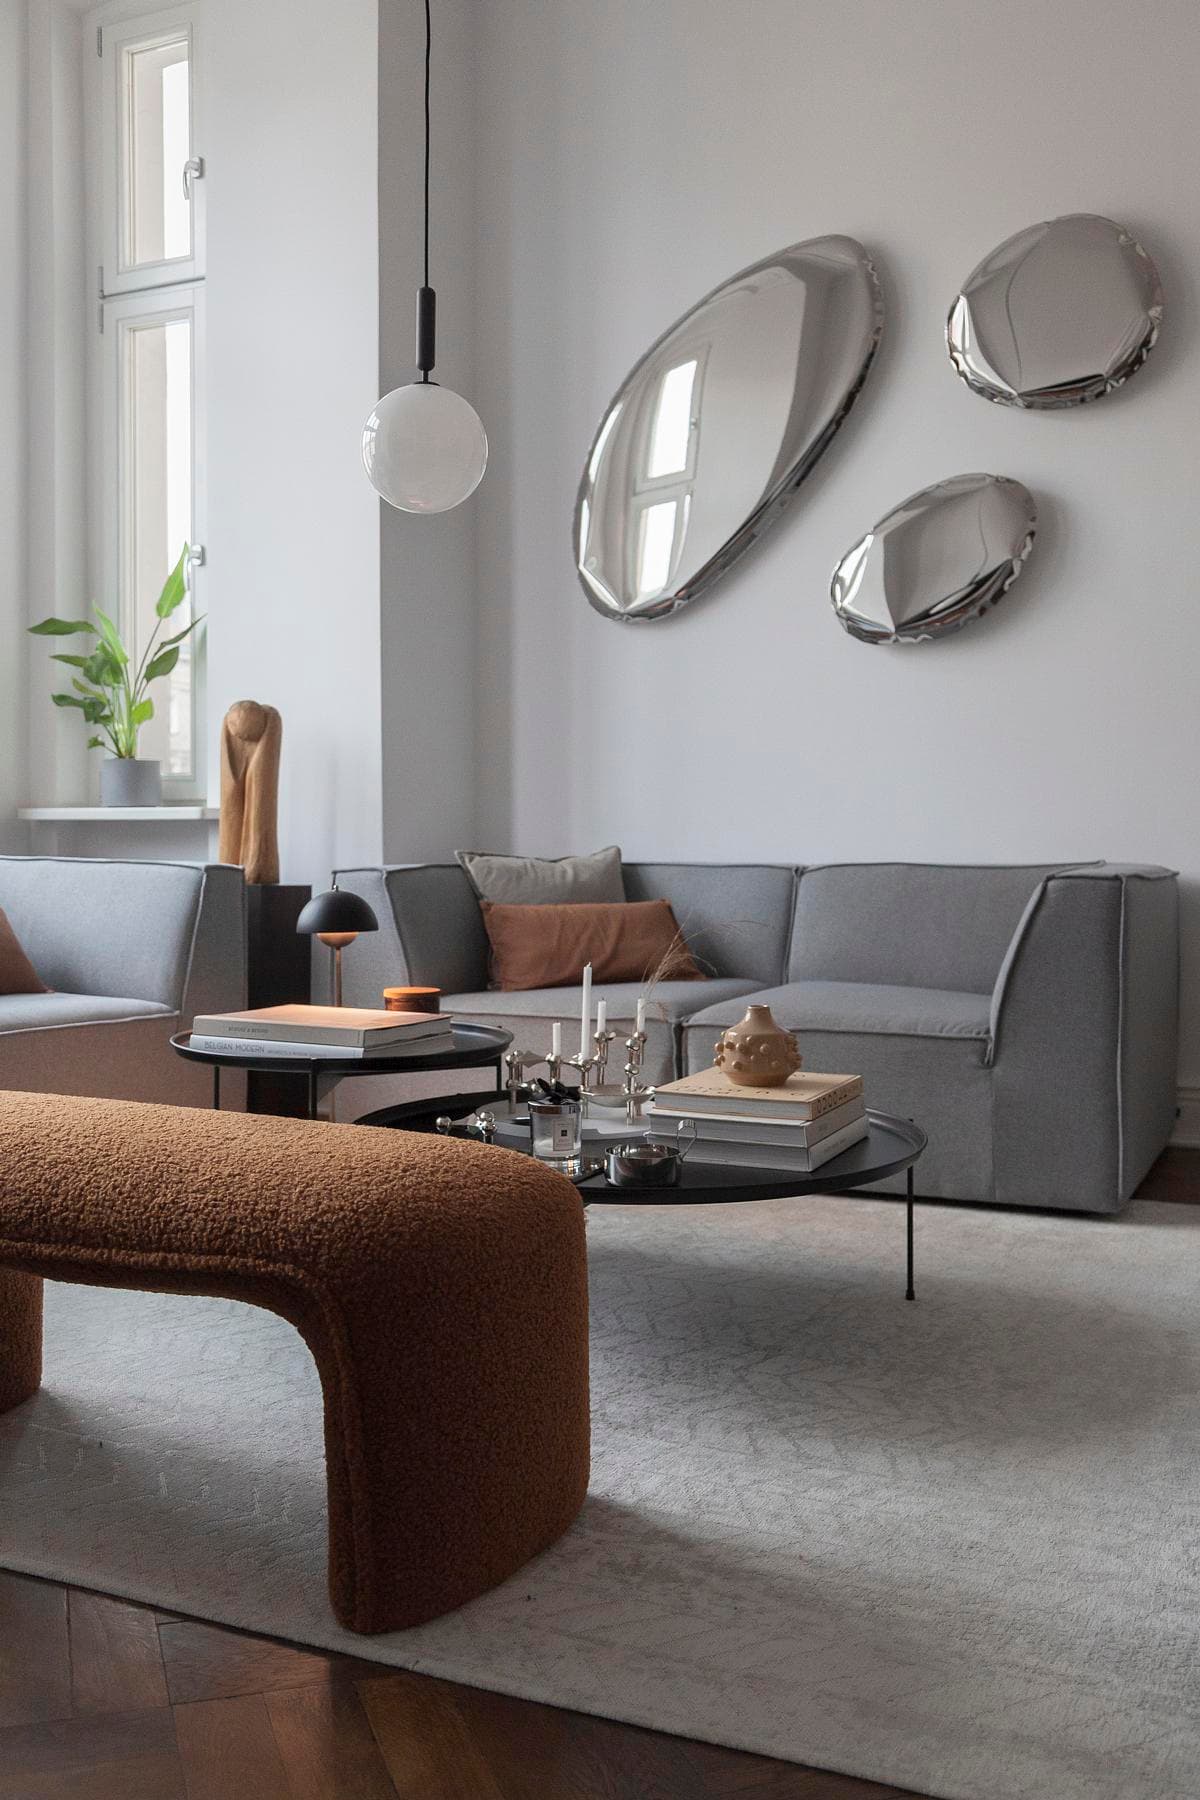
Sculptural mirrors and low furniture sit against the apartment’s tall windows.
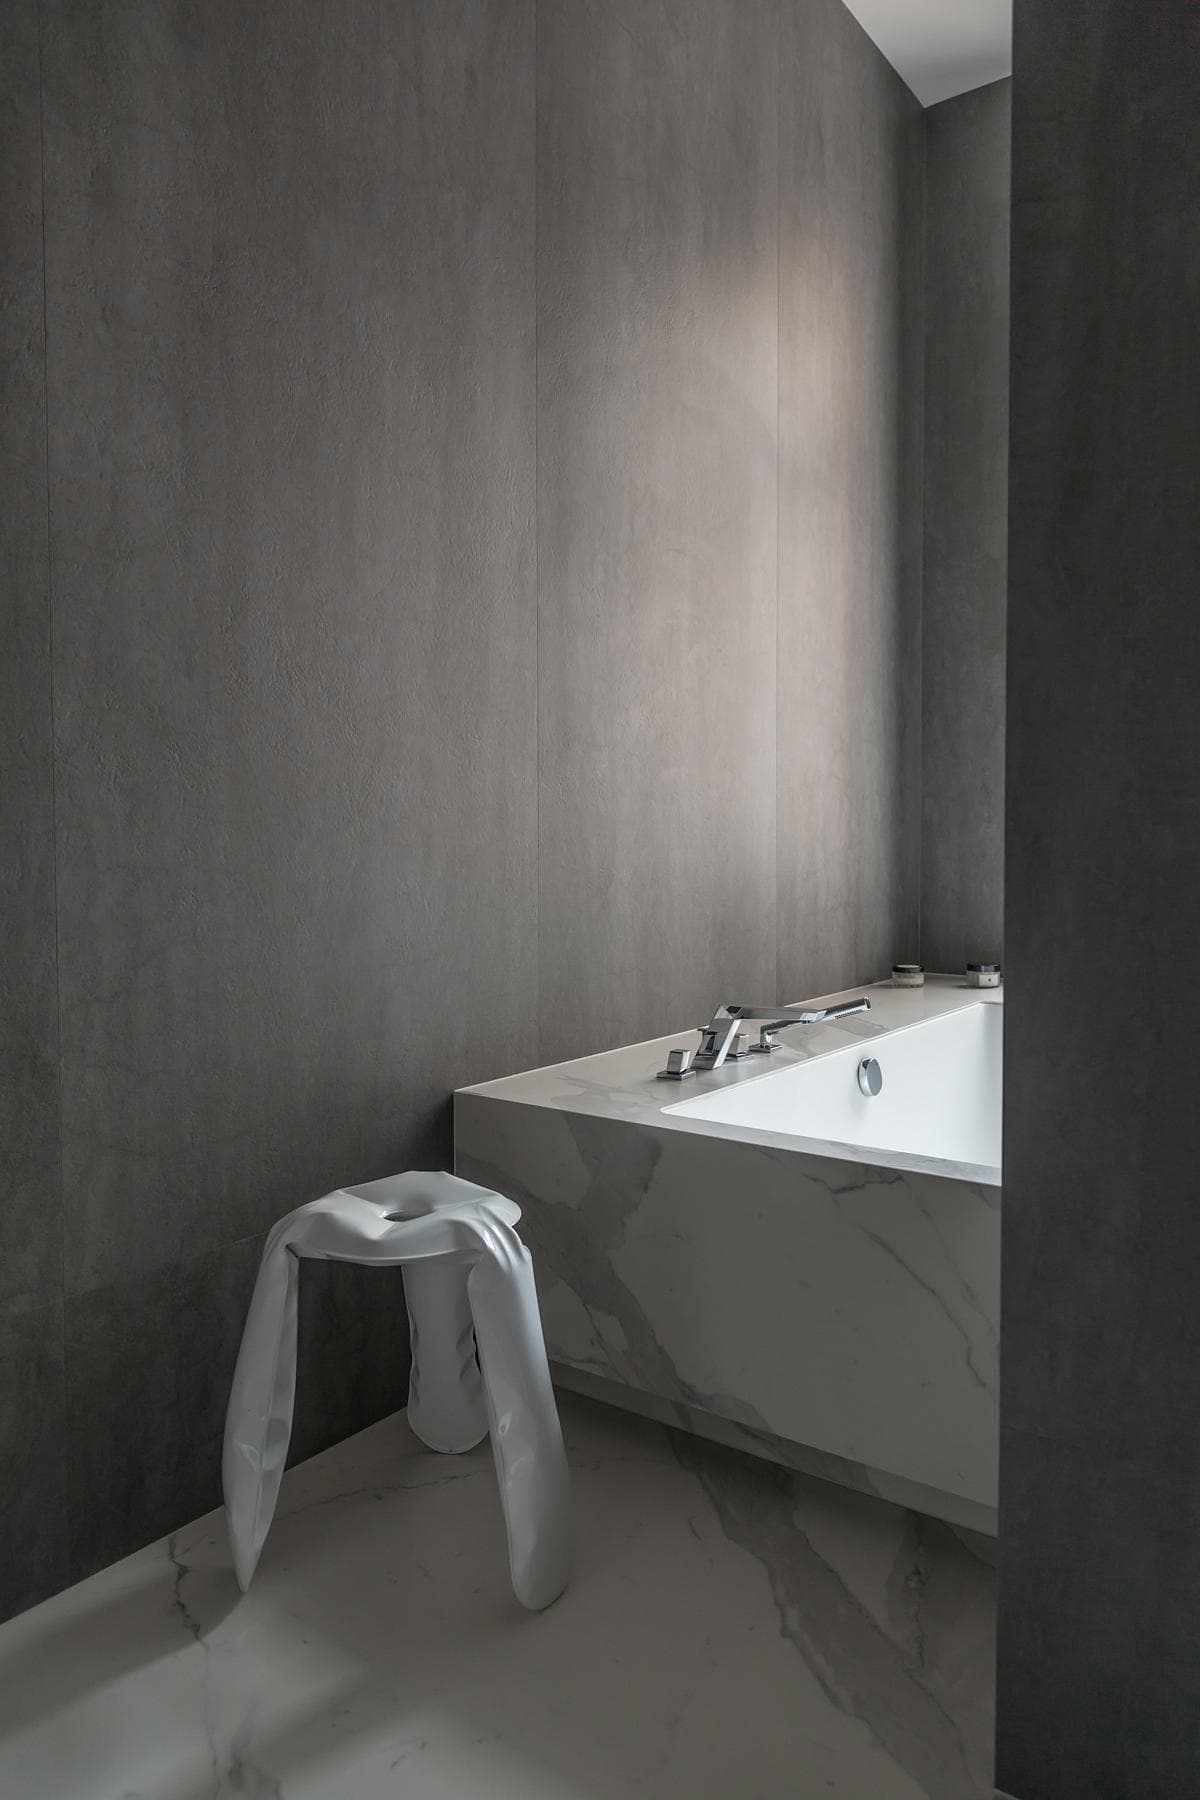
A freestanding bath and concealed light soften the bathroom’s grey surfaces.
Credits
- Architecture studio
- ANNA THUROW Architecture and Interiors
- Architect
- Anna Paszkowska-Thurow
- Architect
- Krzysztof Paszkowski-Thurow
- Photography
- Patrycja Ilcewicz
Keep exploring

