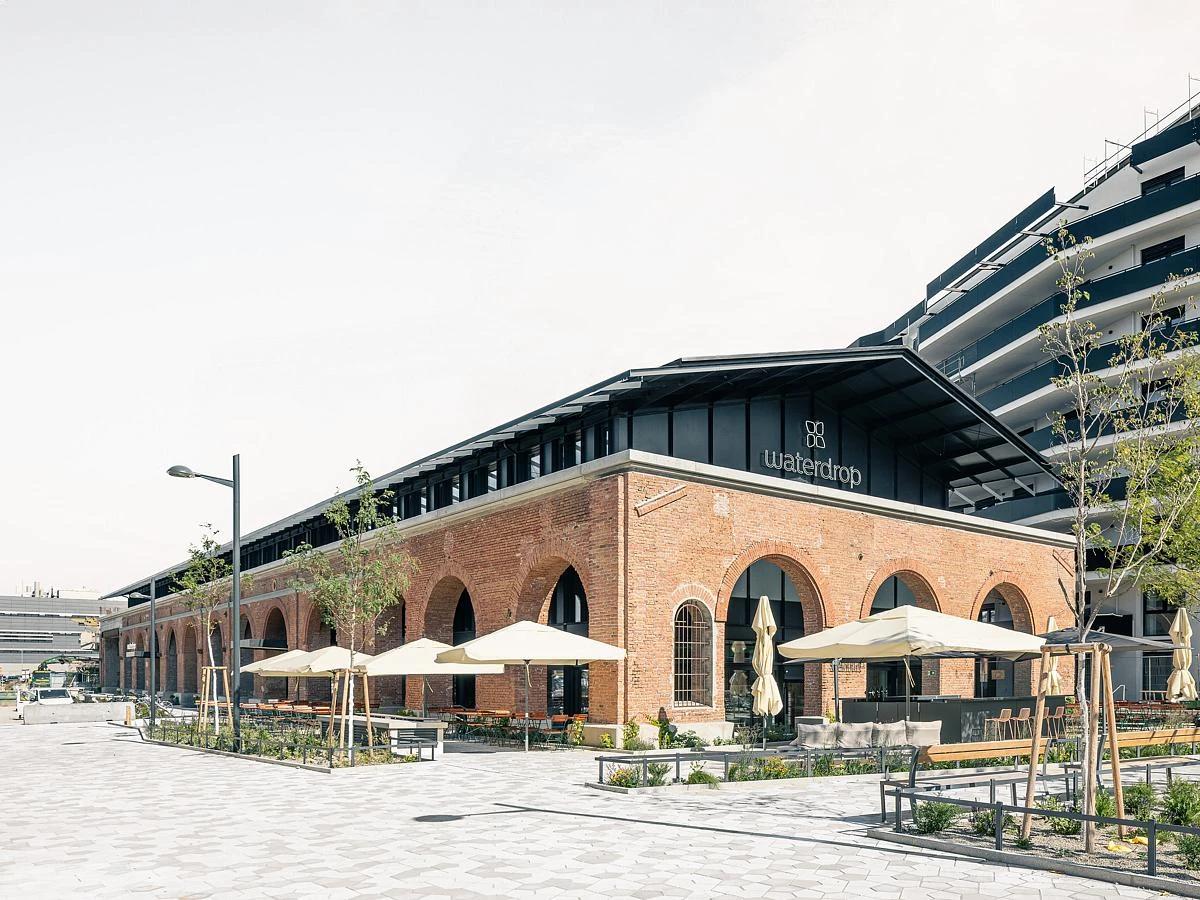
Conversion Gösserhalle
AllesWirdGut Architektur · Vienna, Austria · 2023
Projects / Project
AllesWirdGut has reworked the Mühltalhof hotel and restaurant by the river Große Mühl, moving the kitchen to the heart of the restaurant.
The veranda dining room with windows onto the river.
The project
Mühltalhof is a family hotel and restaurant now in its sixth generation. The chef Philip Rachinger wanted a larger, better kitchen, and AllesWirdGut used that brief to recast the whole place as a collage of distinct rooms that still read as one.
The kitchen moved into the centre of the restaurant and the spa on the garden floor was enlarged and turned towards the garden and the riverside swimming area. A 20-metre counter of local chlorite gneiss guides guests through the day, from reception and breakfast to the drinks bar, the kitchen pass and the chef’s tables.
The old rooms each keep their own character. The taproom still feels like a historic inn, the glazed veranda sits close to the water, and the fireplace room, the fine-dining space, has black wall panelling and a coffered ceiling facing both the river and the open-fire kitchen.
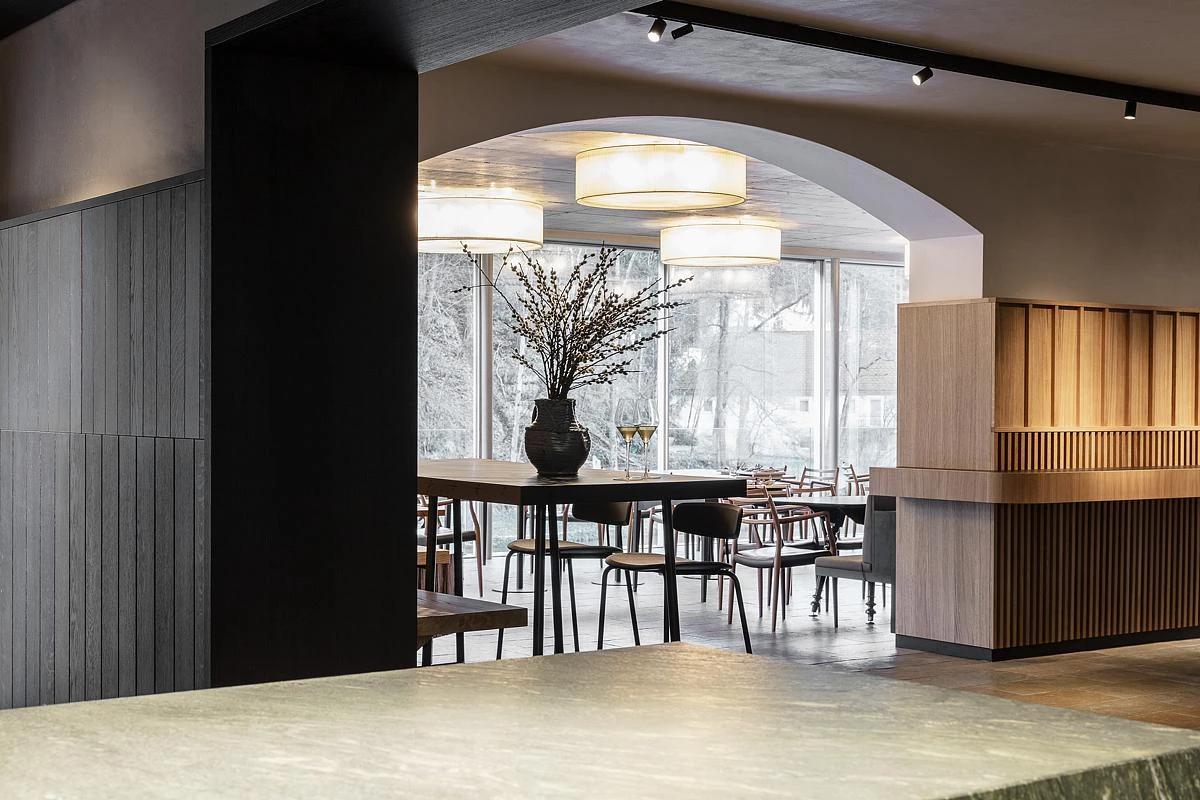
A dining room under arched openings with garden views.
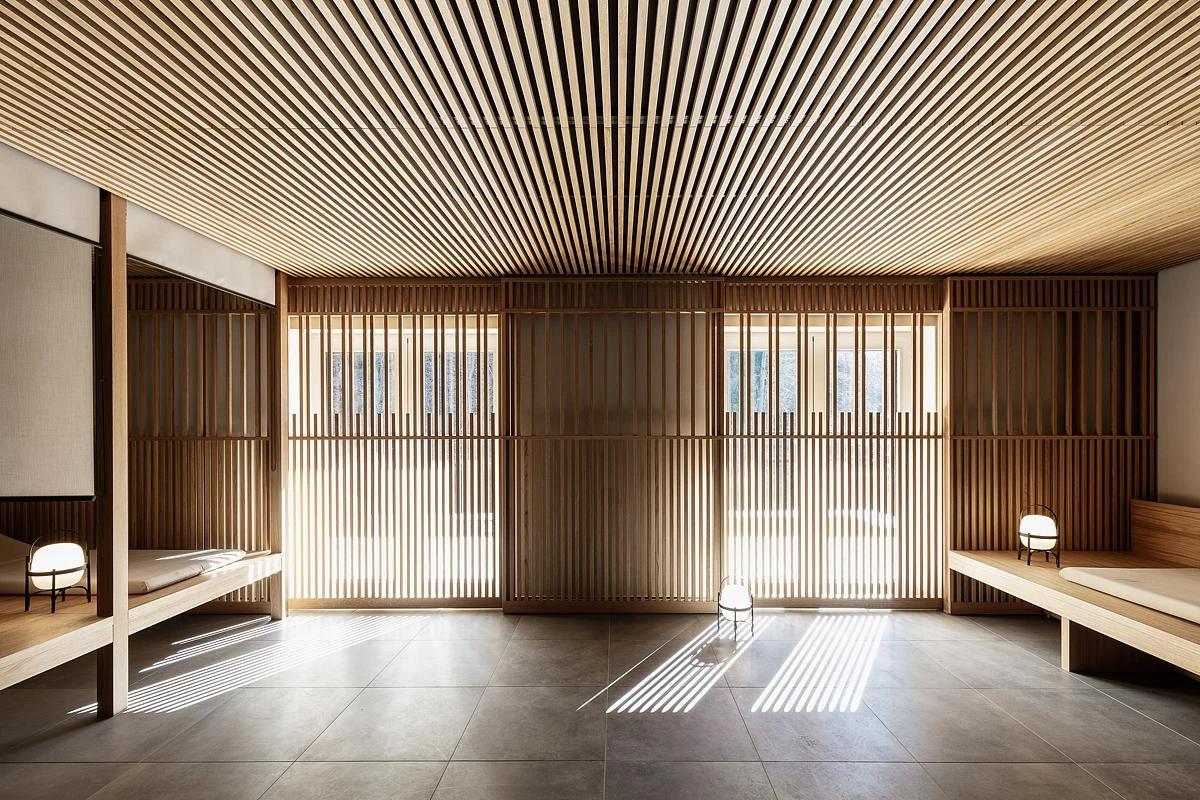
A spa room lined with timber slats.
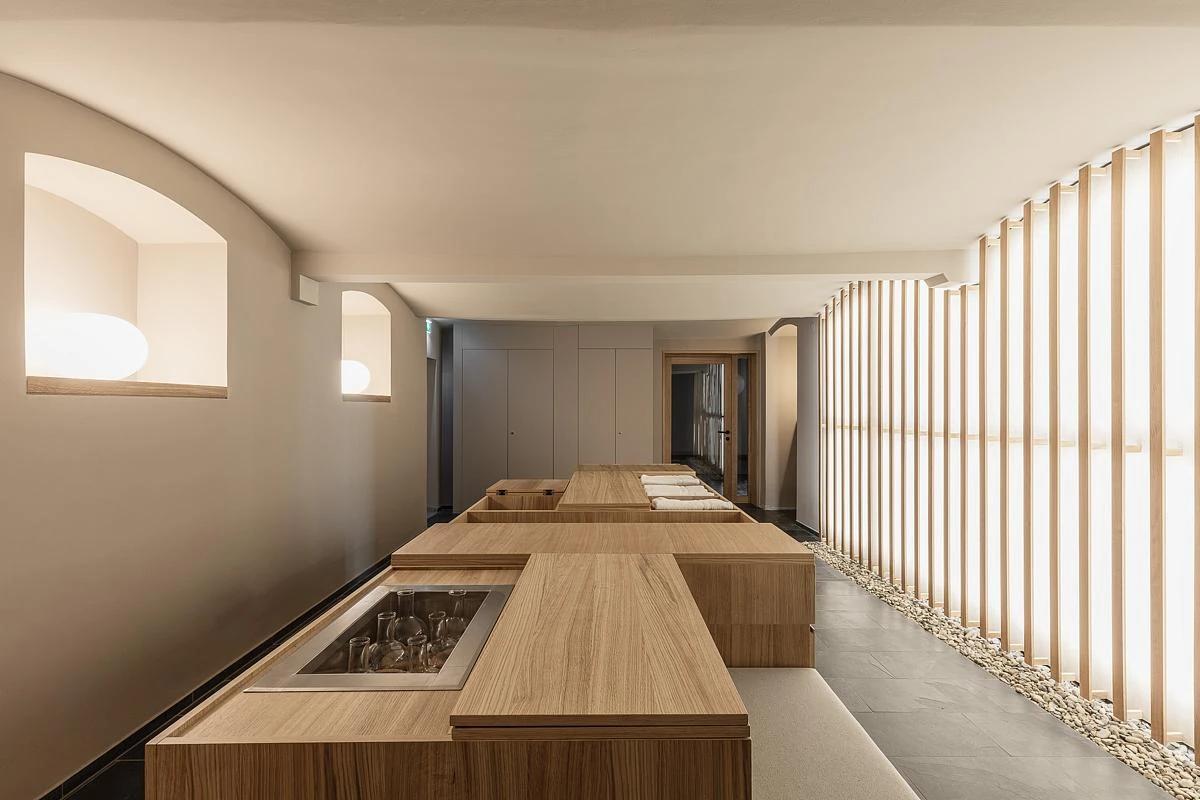
A long timber table in a vaulted spa room.
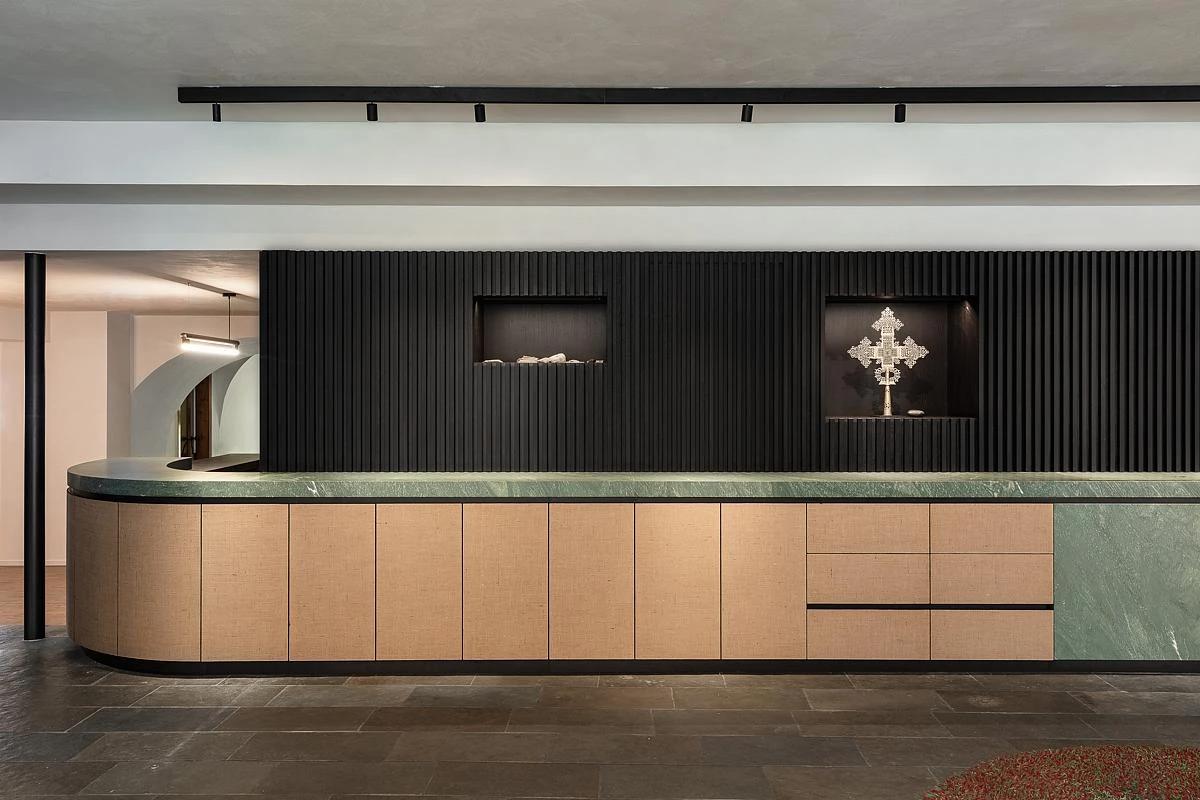
The long counter in pale timber and green stone.
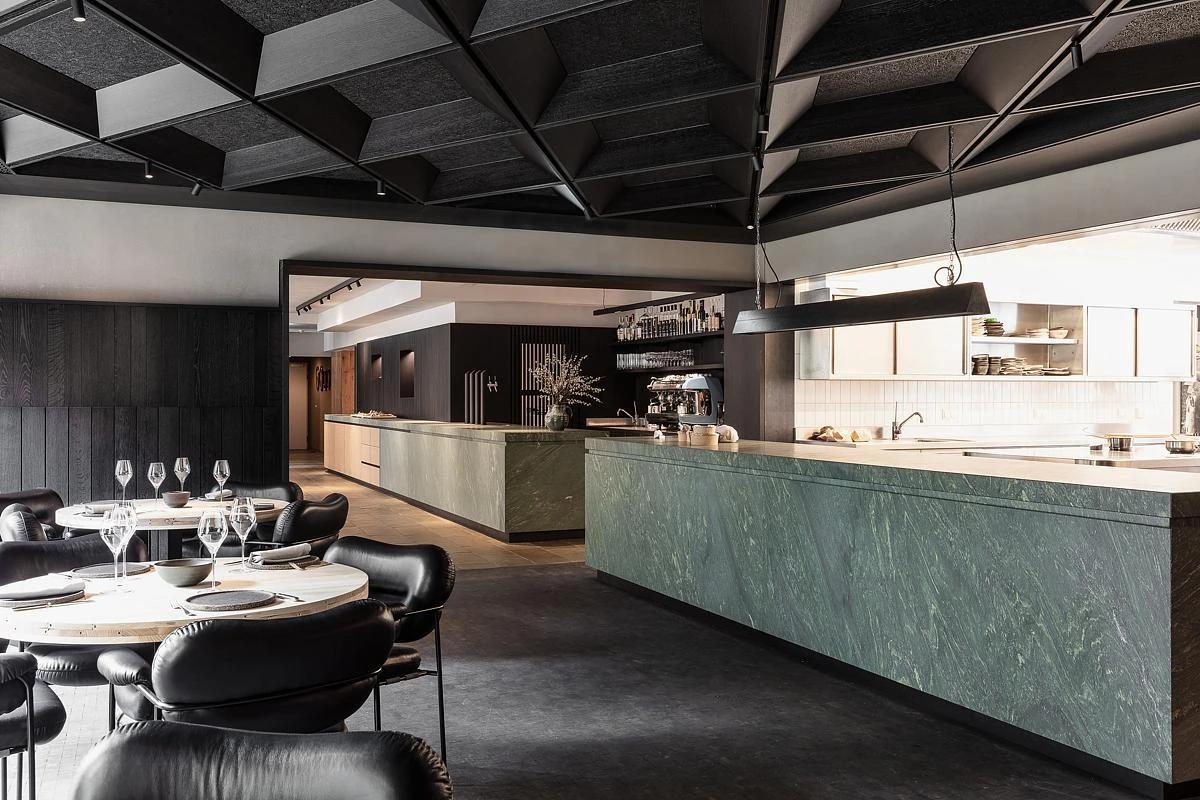
Dining tables beside the stone counter in the fireplace room.
Credits
Keep exploring
Project updates
Tell us if it is inaccurate, not genuine or a concern. Our team reviews every report.