
Projects / Project
Multigenerational Home
A Sustainable Sanctuary: Longton Avenue's Multi-Generational Vision
Stylish multi-level home with elegant garden, blending modern architecture and classic brickwork elements.
- Project size
- 284
- Building levels
- 2
- Photographer
- Jerry Syder Photography
- Project context
- Architecture · United Kingdom · Residential
The story
The story behind the work.
In an era where the pressing need for sustainable living is more apparent than ever, Longton Avenue stands as a beacon of innovation, marrying eco-conscious design with the comforts of modern living. This ambitious retrofit project aims to transform a dilapidated 1970s private family home into a vibrant, multi-generational sanctuary, reflecting the diverse needs of three generations under one roof.
A Holistic Approach to Wellbeing
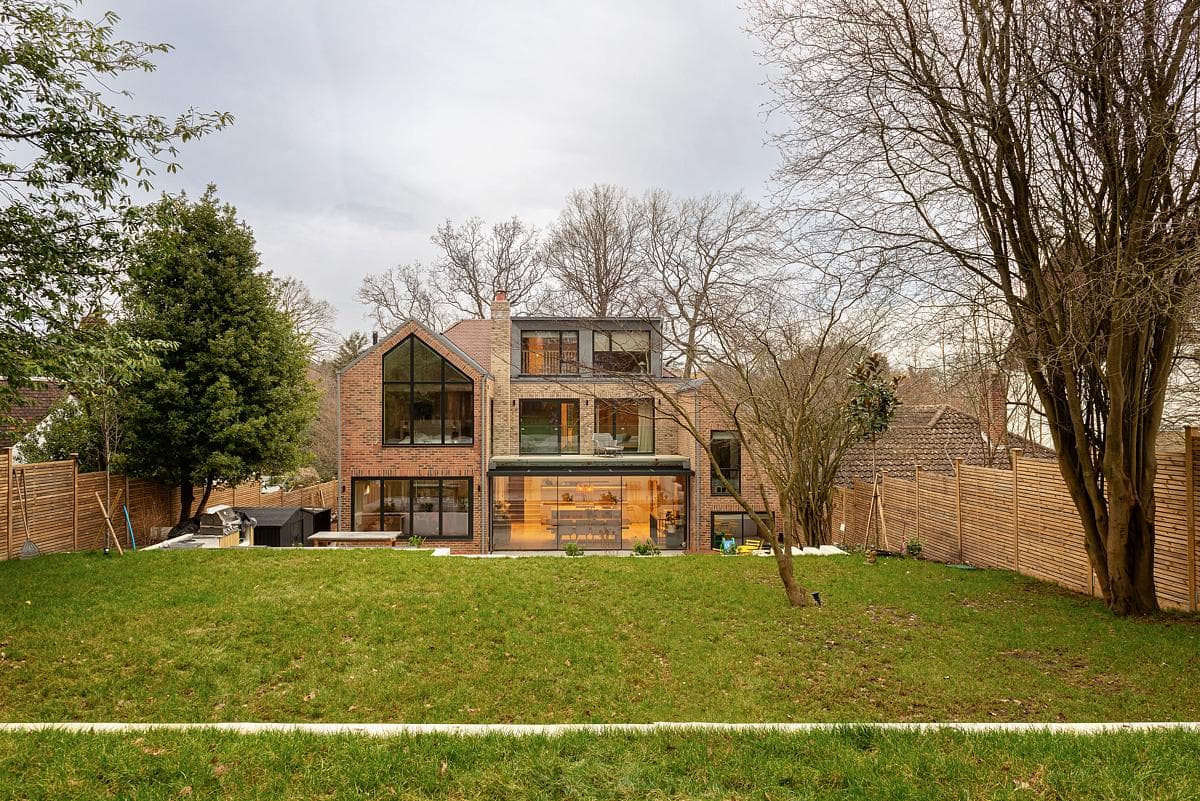
Rear view of a multi-level brick house from the garden.
At its core, the Longton Avenue project is not just a house but a home that promotes holistic wellbeing. The new design meticulously takes into account the physical, mental, and emotional needs of its occupants. It recognizes that well-being goes beyond mere aesthetics; it encompasses a balanced lifestyle that integrates health, comfort, and a deep connection to nature.
Connection with Nature and Biodiversity
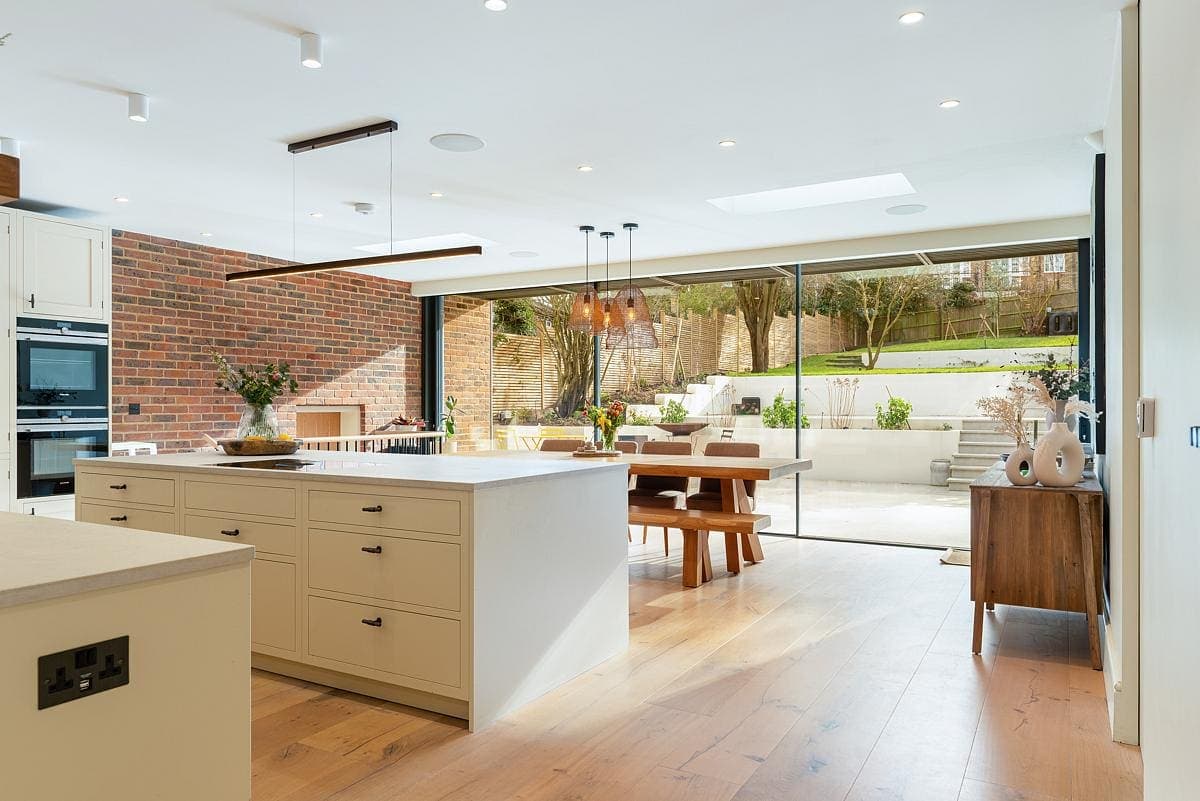
Contemporary kitchen with natural lighting, inviting outdoor views, and modern, warm design elements.
A standout feature of the redesign is the series of walled courtyard gardens, each seamlessly connected to the house through multiple access points. These green spaces serve as much more than ornamental gardens. They are designed to enhance biodiversity and air quality while providing peaceful retreats for quiet reflection or social gatherings. The courtyards bring the outside in, creating a nurturing environment where residents can enjoy the therapeutic benefits of nature without stepping beyond their doorstep.
Thermal and Acoustic Comfort
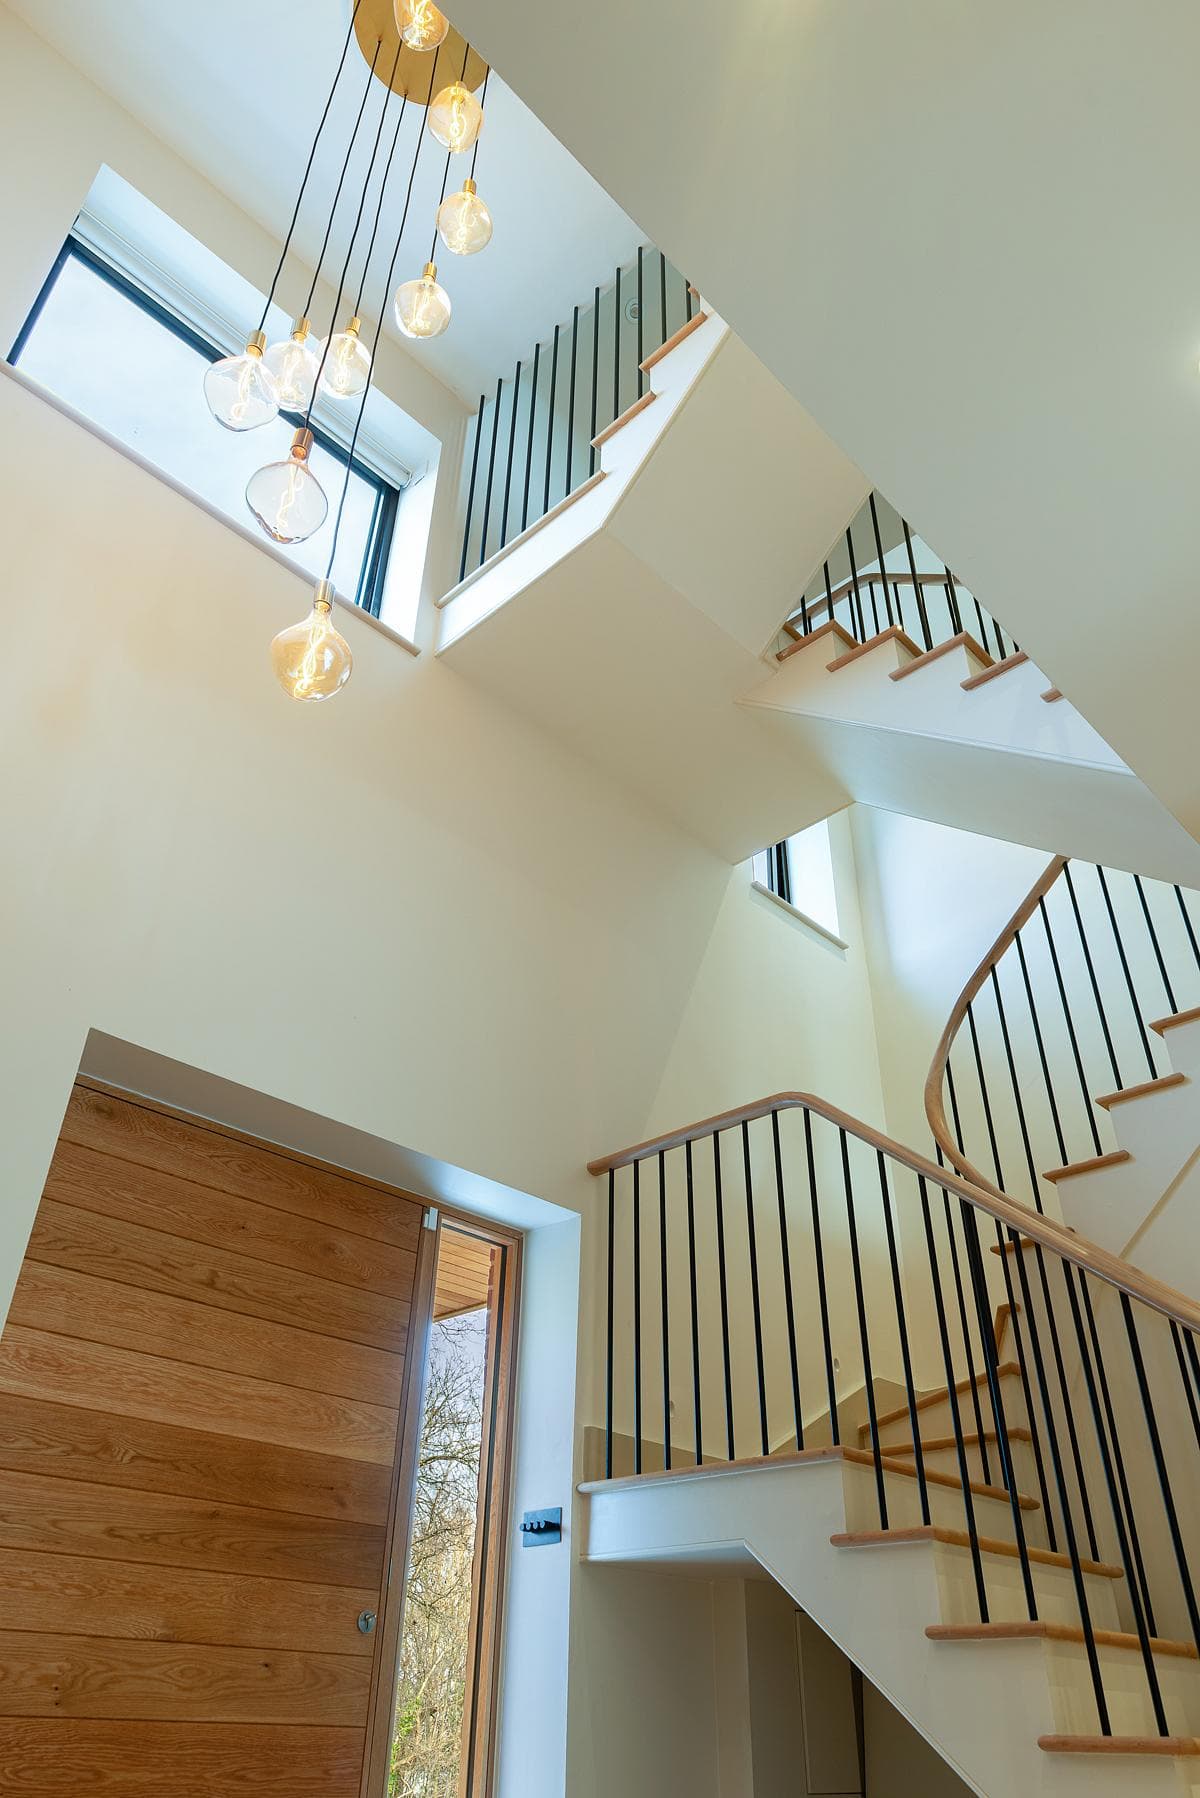
Stairwell with straight flights, dark balustrades and rooflights.
To achieve optimum thermal and acoustic comfort, the design incorporates state-of-the-art insulation materials and soundproofing techniques. This ensures that the house remains an oasis of calm and comfort, regardless of the season or external noise levels. The integration of large, double-glazed windows allows for ample natural light, reducing the need for artificial lighting and creating a warm, inviting atmosphere.
Family Connectivity and Work-Life Balance
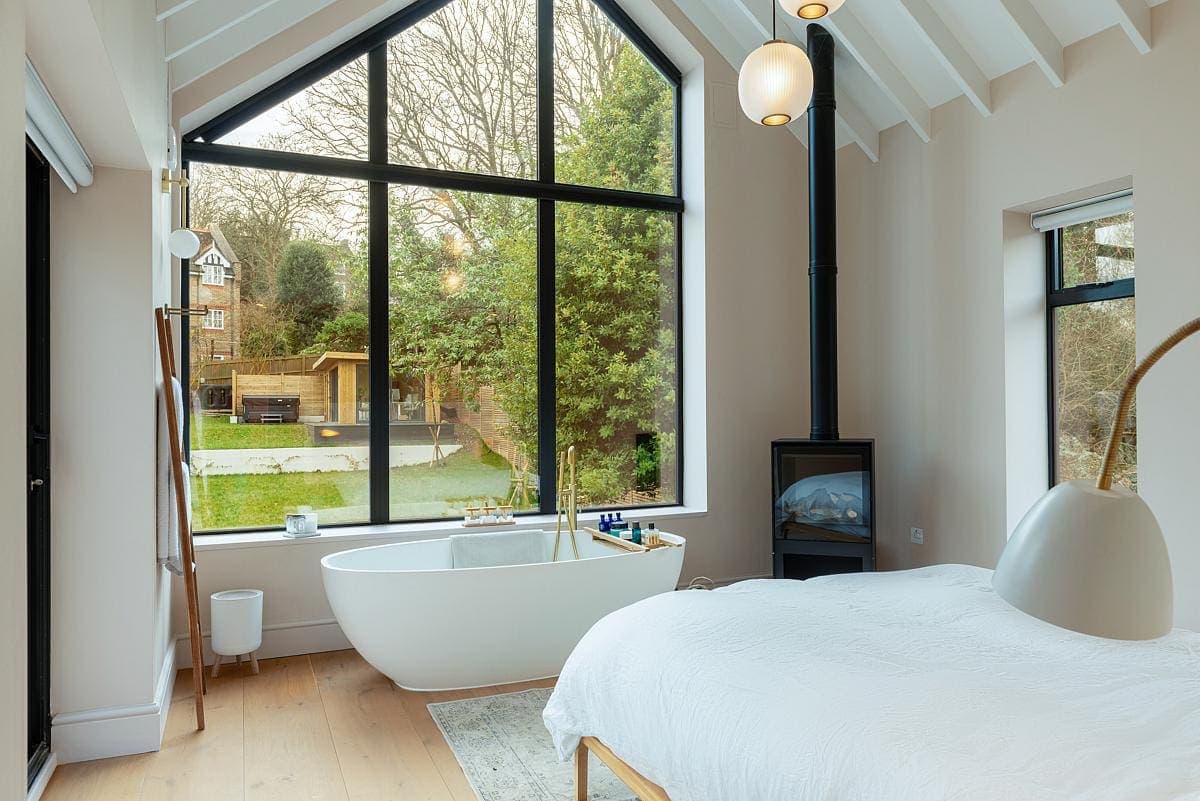
Tranquil modern bedroom and bathroom space with natural light and seamless interior design.
In today’s fast-paced world, maintaining a work-life balance is crucial. Longton Avenue addresses this by providing flexible spaces that can adapt to the occupants' evolving needs. Whether it’s a home office, a study area for children, or a cozy nook for grandparents to unwind, the design promotes family connectivity while respecting individual privacy. Each room can be easily repurposed, allowing the home to grow and change along with its residents.
Inspiring Aesthetics Reflecting Personal Style
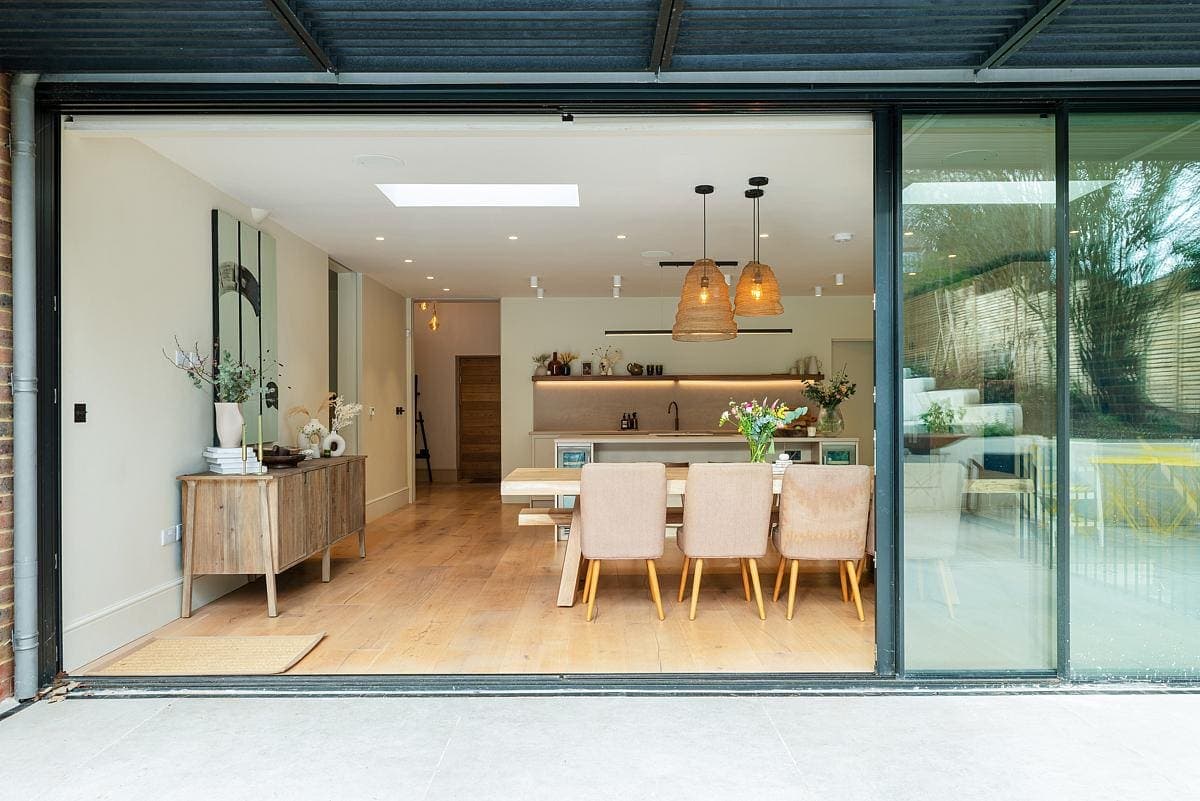
Stylish open-plan living space blending indoor comfort with vibrant garden views.
A home should be a reflection of those who live in it, and Longton Avenue achieves this by incorporating elements that mirror the client's personal style. The design is not merely functional but also aesthetically inspiring, blending modern minimalism with touches of traditional elegance. Natural materials such as wood and stone are used extensively, creating a warm, earthy palette that adds to the home's inviting ambiance.
Sustainable Living for Future Generations
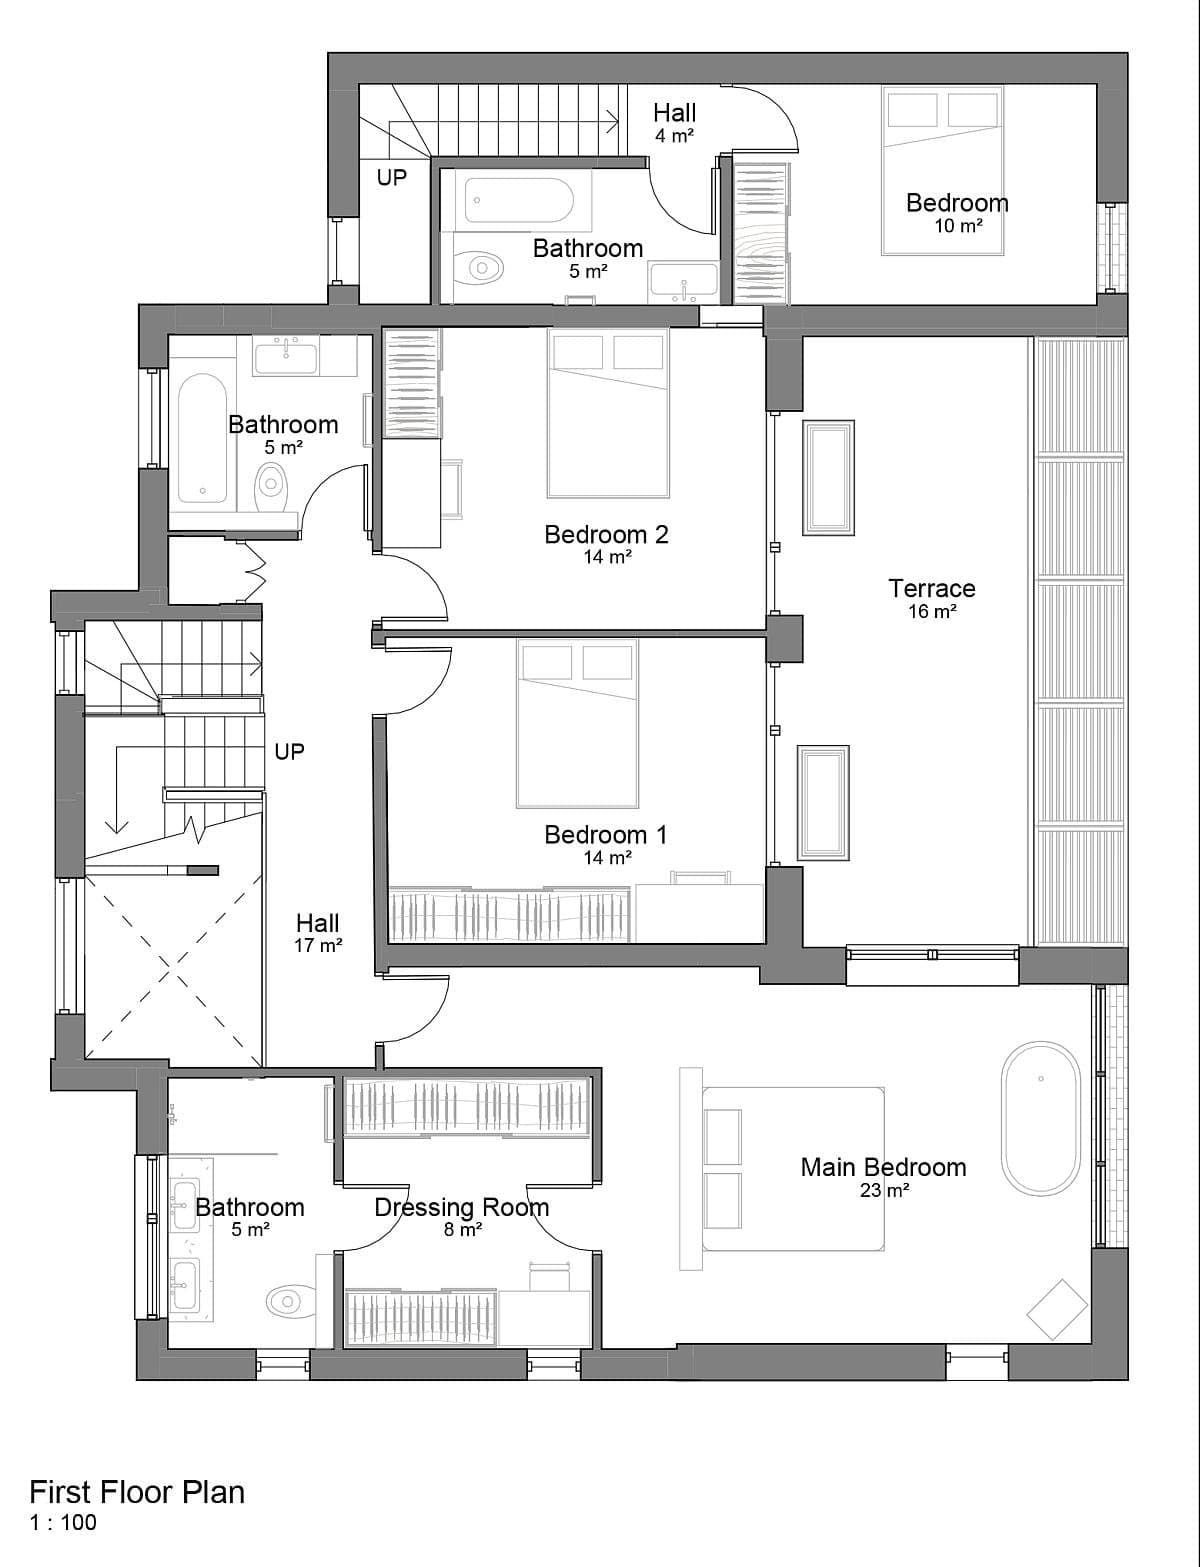
Drawing 8. Spacious first-floor house plan featuring three bedrooms, two bathrooms, and an outdoor terrace.
The project’s long-term vision is to create a dwelling that can evolve with its occupants, ensuring sustainability for future generations. By focusing on renewable energy sources, water conservation, and waste reduction, Longton Avenue sets a new standard for sustainable living. Solar panels and rainwater harvesting systems are integrated into the design, significantly reducing the home's carbon footprint and promoting environmental stewardship.
Community and Security
Security is paramount, with advanced systems in place to ensure residents feel safe and secure. The home’s layout also encourages community interaction. Shared spaces such as the kitchen, dining area, and living room are designed to foster togetherness, while private retreats ensure that everyone has their own sanctuary when needed. This balance between community and privacy is key to harmonious multi-generational living.
A Legacy of Wellbeing
Longton Avenue is more than just a retrofit project; it’s a legacy of wellbeing. It showcases how thoughtful design can transform a once-neglected building into a thriving, sustainable home that meets the needs of its diverse inhabitants. This project serves as a model for future developments, demonstrating that sustainable, multi-generational living is not only possible but can also be profoundly enriching.
As the world increasingly looks toward sustainable solutions, Longton Avenue stands as an exemplary model of how architecture can harmoniously blend with nature and human needs. This project not only revitalizes a family home but also provides a roadmap for future architectural endeavors aimed at creating healthy, sustainable living environments for generations to come.
Rear view of a multi-level brick house from the garden.
Contemporary kitchen with natural lighting, inviting outdoor views, and modern, warm design elements.
Stairwell with straight flights, dark balustrades and rooflights.
Tranquil modern bedroom and bathroom space with natural light and seamless interior design.
Stylish open-plan living space blending indoor comfort with vibrant garden views.
Drawing 8. Spacious first-floor house plan featuring three bedrooms, two bathrooms, and an outdoor terrace.
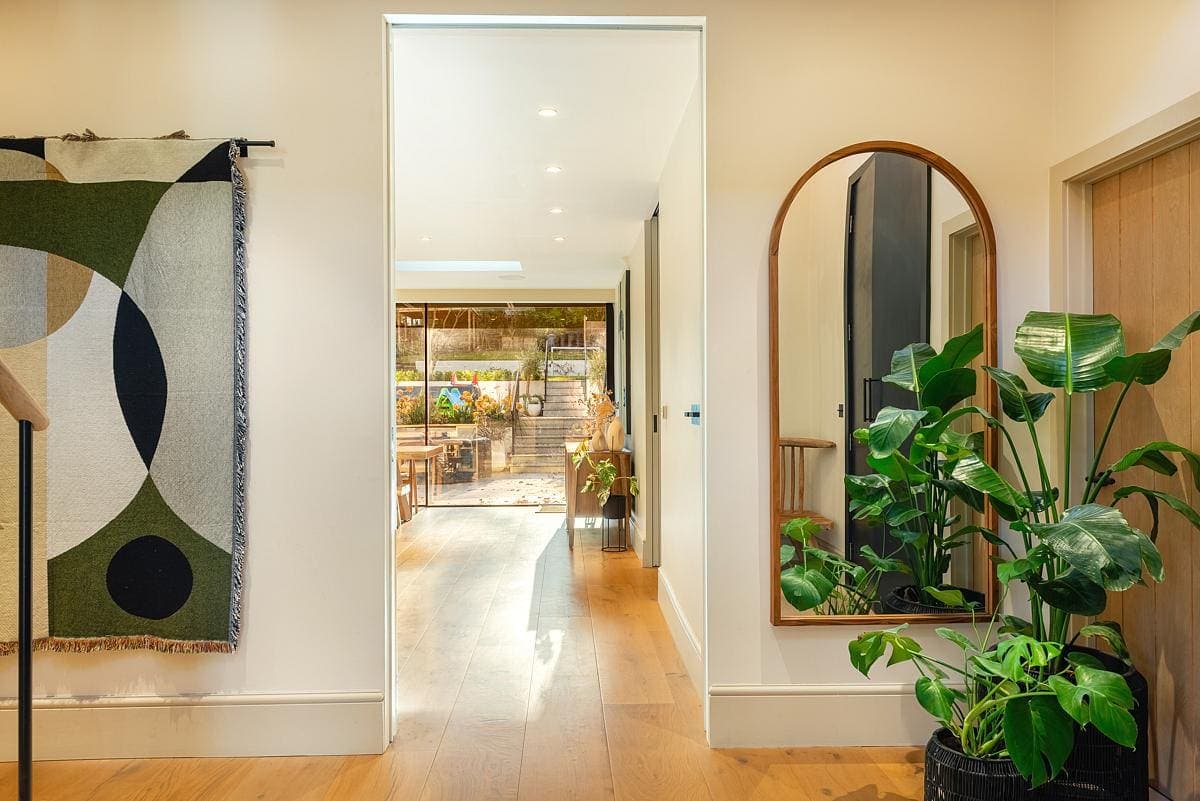
Warm hallway interior blends modern design with natural elements for an inviting atmosphere.
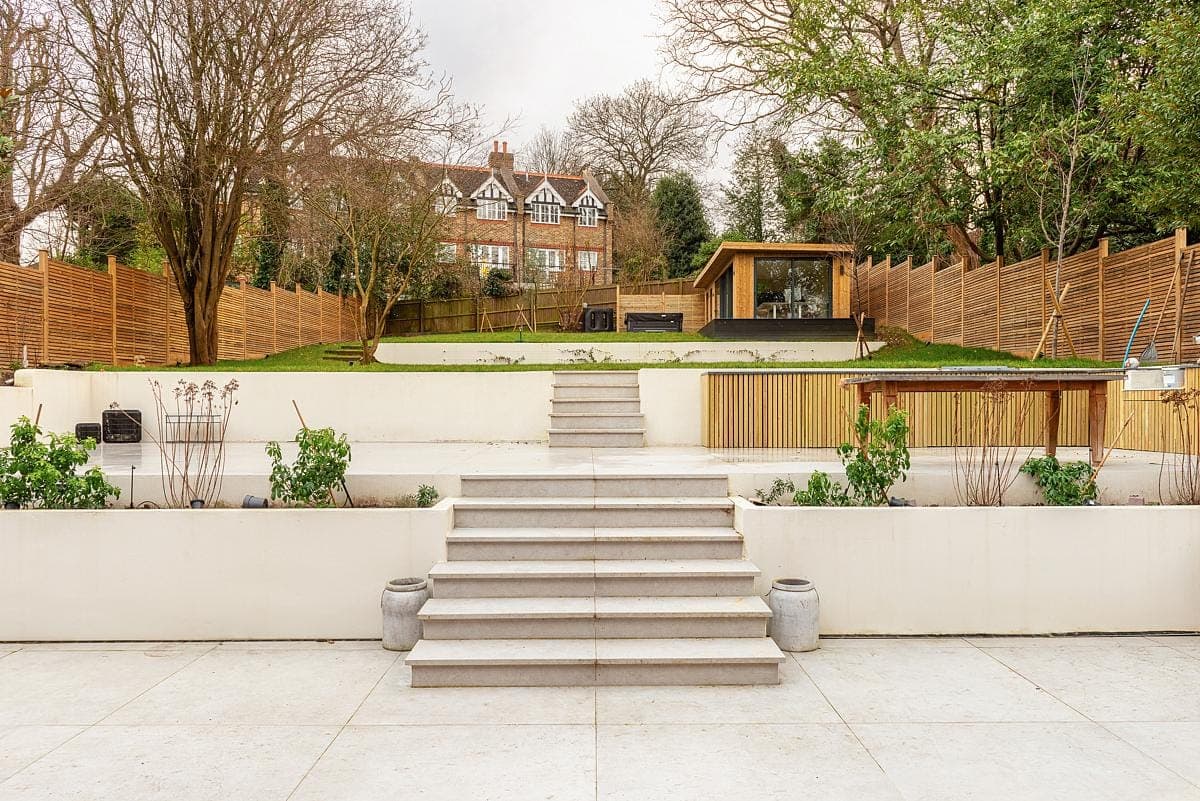
Elegant tiered garden featuring stone steps, lush greenery, and a charming wooden structure.
Something wrong with this listing?
Tell us if it is inaccurate, not genuine or a concern. Our team reviews every report.
Keep exploring

