
Projects / Project
Nap
A Symphony of Past and Present: Renovating a Historic Apartment in Forlì
Modern minimalist living space with a white sofa, warm wood flooring, and striking triangular mirror panel.
- Project size
- 167 m2
- Building levels
- 2
- Photographer
- Tisselli Studio Architetti
- Project context
- Architecture · Italy · Residential
The story
The story behind the work.
In the heart of the historic center of Forlì, an architectural marvel has undergone a transformative renovation that strikes a delicate balance between modern aesthetics and the preservation of historical value. This prestigious property, under the watchful eye of the Superintendency of Archaeology, Fine Arts, and Landscape, required a thoughtful approach to both respect its storied past and fulfill the contemporary desires of its new occupants. The result is a harmonious blend of heritage and innovation, brought to life by an expert team of architects and designers.
Breathing New Life into Historic Walls
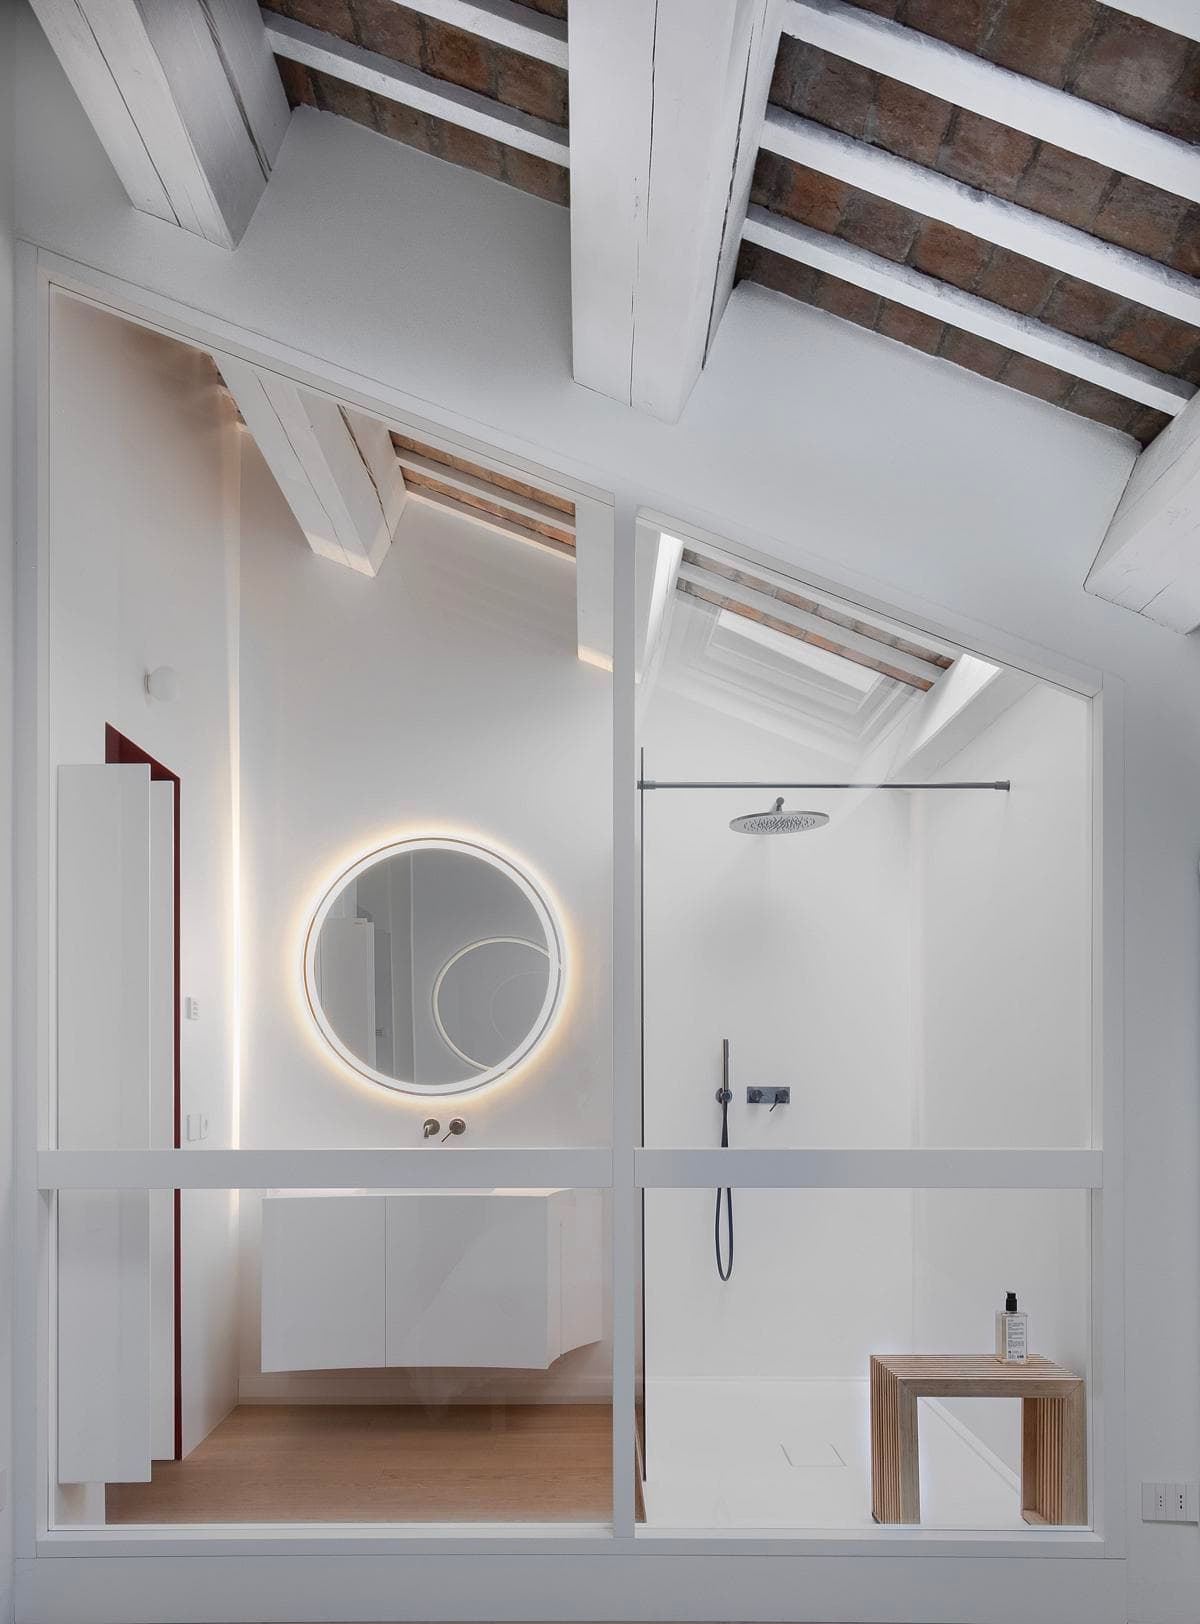
Modern minimalist bathroom with wooden beams, sleek vanity, and inviting natural light.
The project's primary challenge was to create open, airy, and modern spaces while adhering to strict regulations that protect the property's historical and architectural significance. Spanning two levels, the apartment's transformation began with the complete replacement of the existing staircase. This new staircase is not merely a functional element but a central, sculptural feature that serves as a bridge between the past and the present.
The Staircase: A Sculptural Marvel

Modern minimalist living room with natural light, sleek furnishings, and stylish design elements.
Upon entering the apartment, visitors are immediately drawn to the staircase, which stands as a testament to innovative design. Conceived as a sculpture, the staircase is a succession of sharp surfaces that appear to be in constant tension. Its dynamic plasticity is accentuated by the golden mirrors that cover the parapet, creating an ever-changing play of reflections and lights. This captivating element is not only a practical means of connecting the two levels but also the focal point of the entire apartment, setting the tone for the spaces that unfold around it.
Light and Space: The Living Room
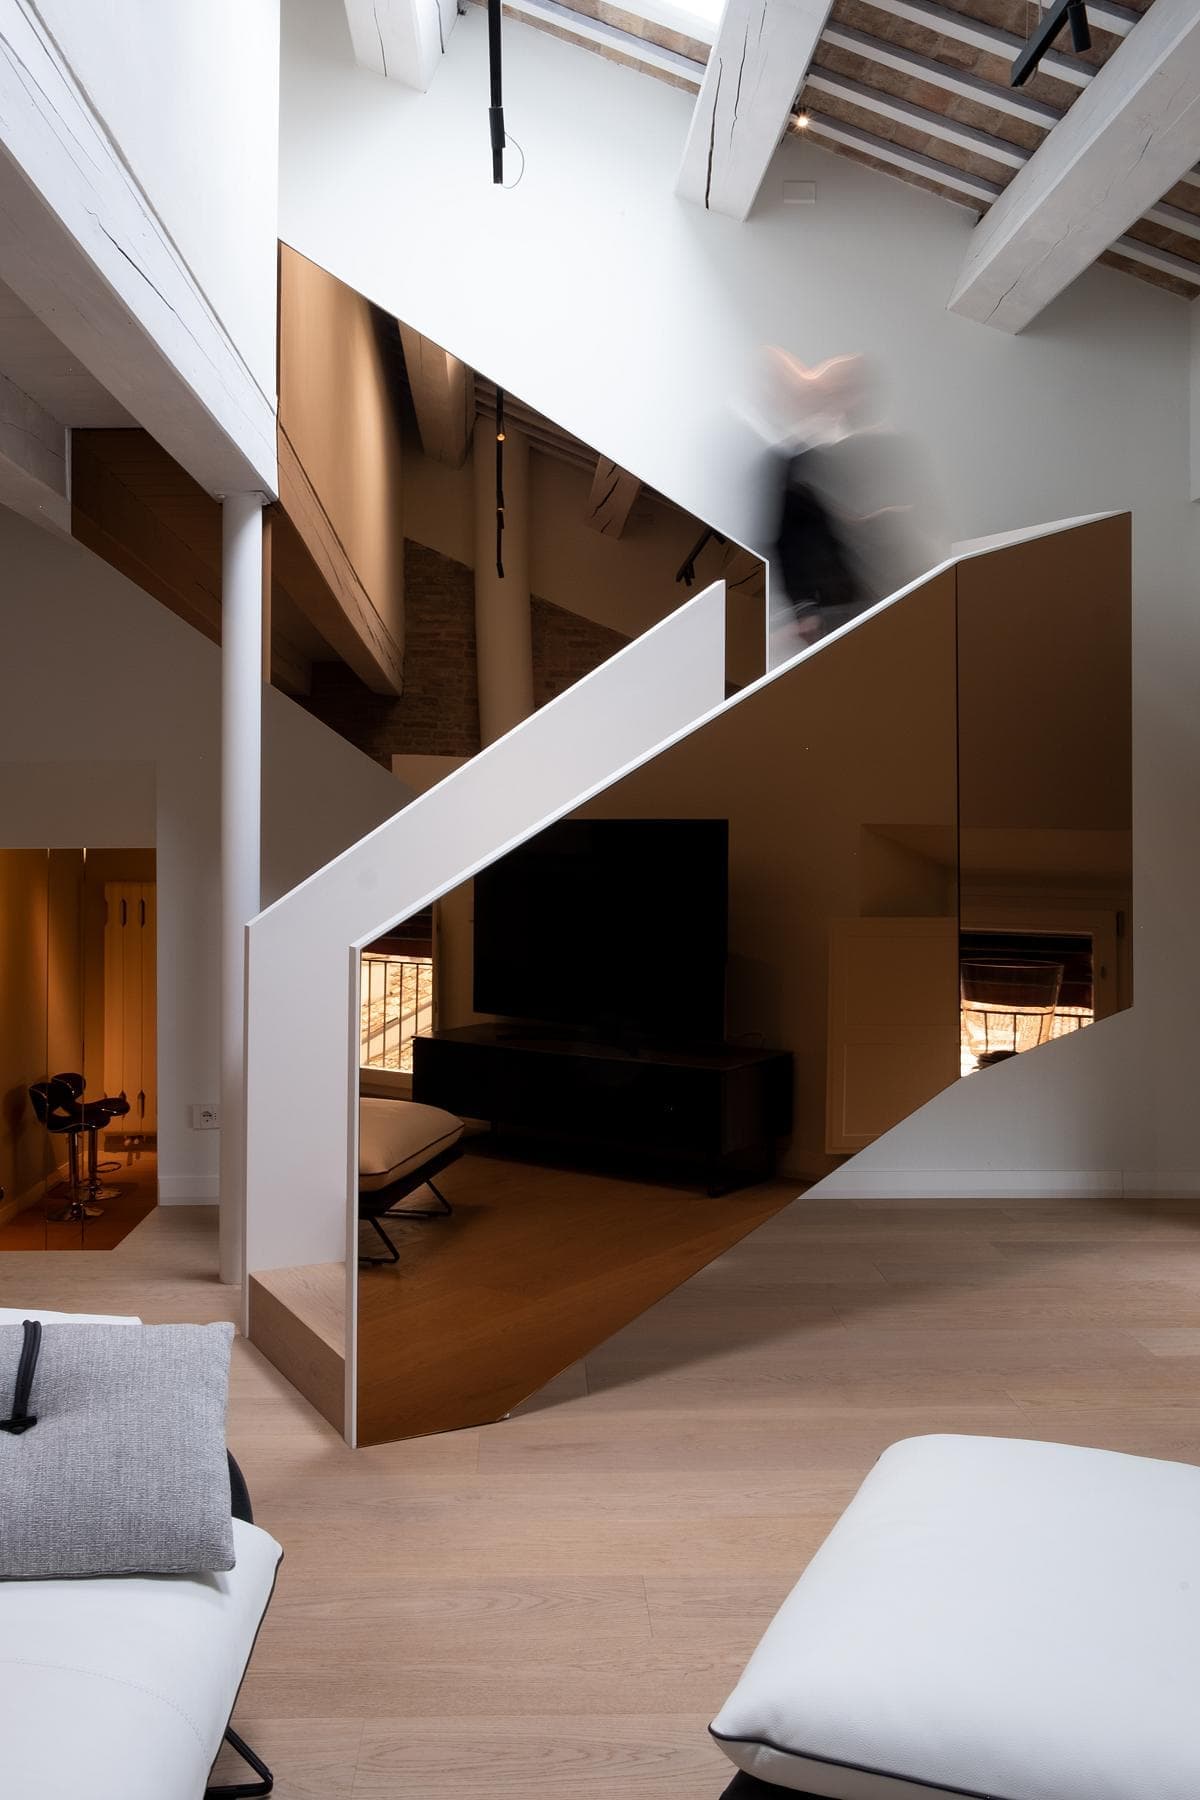
Contemporary living room with unique staircase, warm tones, and inviting seating area.
The double-height living room acts as the starting base for the staircase and further enhances its dramatic presence. The room is flooded with natural light, which dances off the golden surfaces and adds a vibrant energy to the space. Wooden slats on the floor and predominantly white walls and furnishings provide a neutral backdrop that allows the staircase to shine as the centerpiece. This minimalist approach ensures that the historical essence of the apartment is not overshadowed by its modern updates.
A Modern Kitchen with Historical Charm

Modern minimalist kitchen with sleek design, stainless steel accents, and a warm wooden countertop.
Adjacent to the living room, the kitchen continues the theme of modern elegance intertwined with historical charm. As one steps into the kitchen, they are greeted by a striking wall covered in colored mirrors, which amplifies the sense of depth and space in the room. An island takes center stage, facing a series of white storage columns that blend seamlessly into the background. These columns feature full-height vertical elements that alternate between functional handles and decorative accents, creating a rhythmic cadence that adds to the room's sophisticated ambiance.
Concealed Functionality

Modern minimalistic kitchen with integrated sink, sleek countertops, and elegant design.
The kitchen's design cleverly incorporates two service rooms behind the white storage columns. The doors to these rooms are seamlessly integrated into the overall design, ensuring that functionality does not detract from the kitchen's aesthetic appeal. The lacquered surfaces of the storage columns and doors maintain the apartment's clean, contemporary look while providing ample hidden storage.
A Cohesive Design Language
The use of wooden slats and white surfaces extends throughout the apartment, creating a cohesive design language that ties all the spaces together. This consistent material palette not only enhances the sense of continuity but also respects the historical context of the property. The modern elements, such as the sculptural staircase and mirrored surfaces, are introduced in a way that complements rather than competes with the apartment's historical features.
Conclusion
This renovation project in Forlì is a masterclass in blending the old with the new. By respecting the constraints imposed by historical regulations and infusing the space with contemporary design elements, the architects have created a home that is both timeless and modern. The sculptural staircase serves as a bold statement of innovation, while the thoughtful use of materials and color ensures that the apartment's historical essence remains intact. This project is a shining example of how modern architecture can breathe new life into historic spaces, creating environments that are both functional and beautiful.
Modern minimalist bathroom with wooden beams, sleek vanity, and inviting natural light.
Modern minimalist living room with natural light, sleek furnishings, and stylish design elements.
Contemporary living room with unique staircase, warm tones, and inviting seating area.
Modern minimalist kitchen with sleek design, stainless steel accents, and a warm wooden countertop.
Modern minimalistic kitchen with integrated sink, sleek countertops, and elegant design.
Something wrong with this listing?
Tell us if it is inaccurate, not genuine or a concern. Our team reviews every report.
Keep exploring

