
Projects / Project
Napoleon House
An addition to an 1890s weatherboard cottage in Battery Point, looking over the Derwent.
A planter on the balcony over the water.
- Practice
- Studio Ilk
- Year
- 2012
- Photographer
- Jason Busch Photographer
The project
Studio Ilk designed this addition to an 1890s weatherboard cottage in Battery Point, Hobart, completed in 2012. The cottage keeps its face to the street, while a new tower of concrete and timber rises behind it.
Inside, concrete walls, timber joinery and full-height glazing frame views over the River Derwent, and an indoor pool sits at the base of the addition.
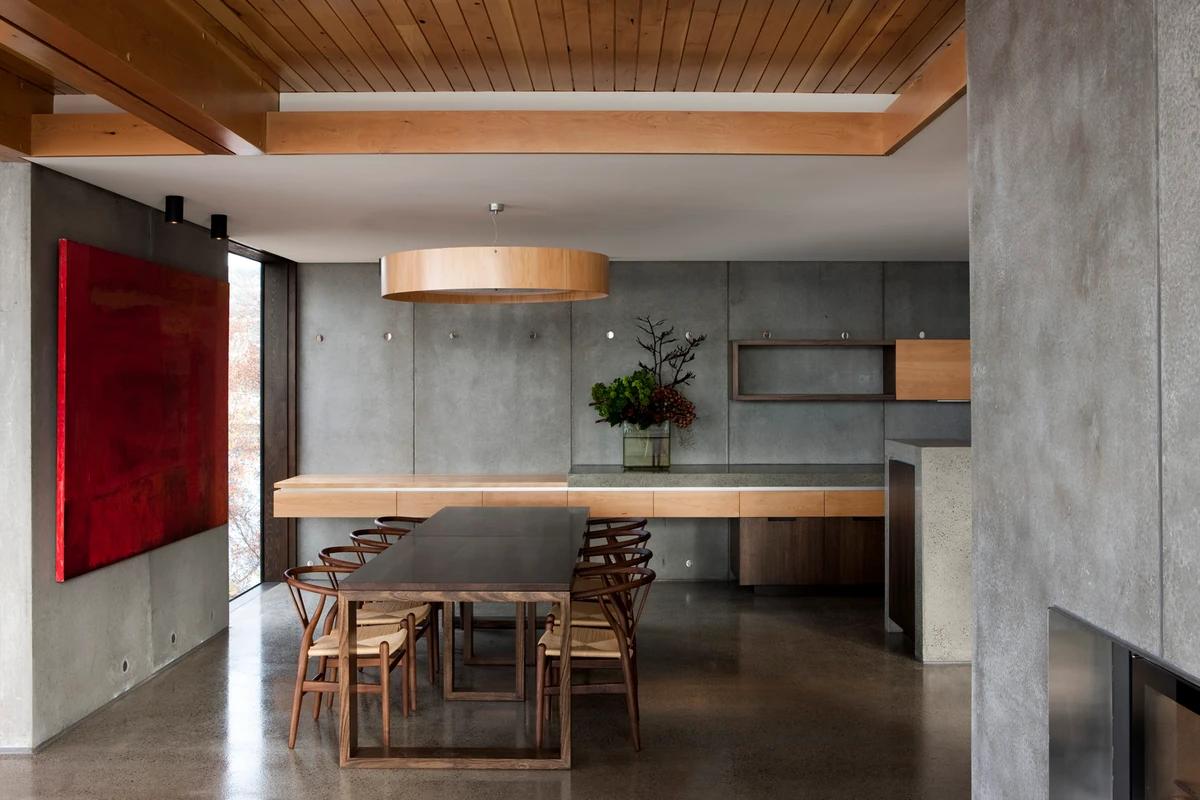
The dining table beside a concrete wall.
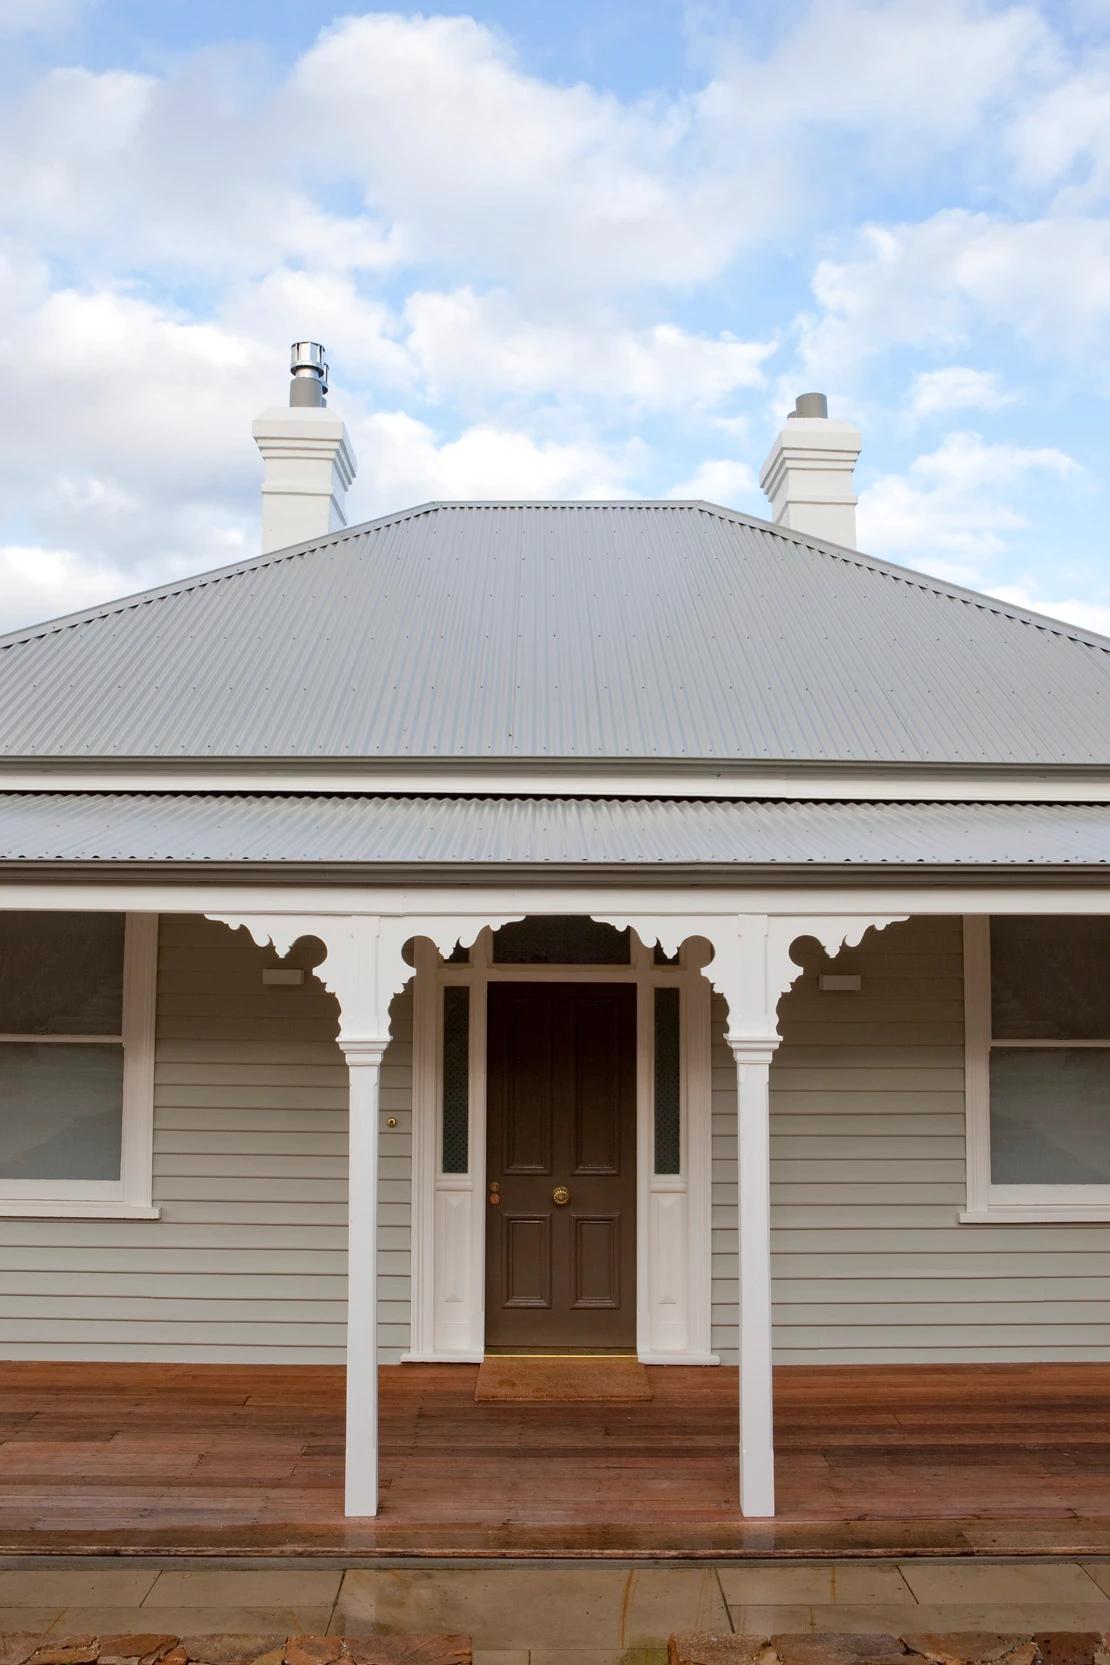
The original weatherboard cottage.
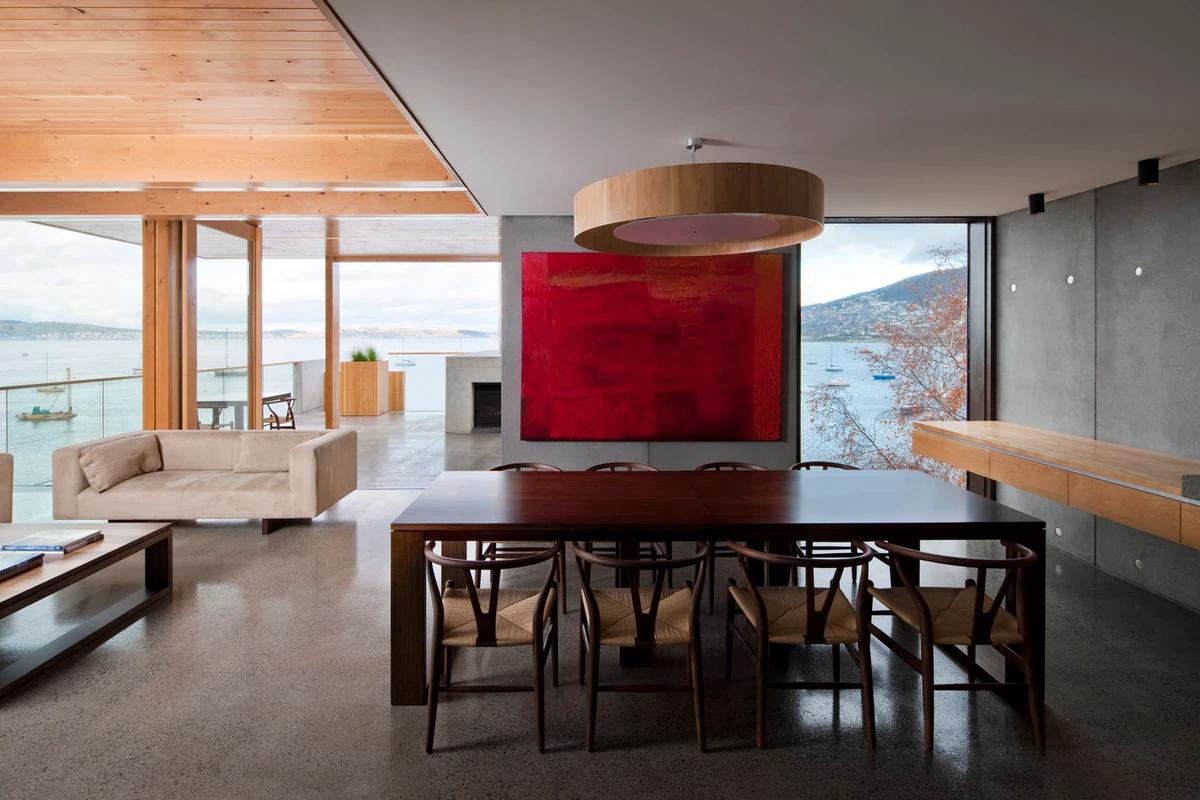
The living room with river views.
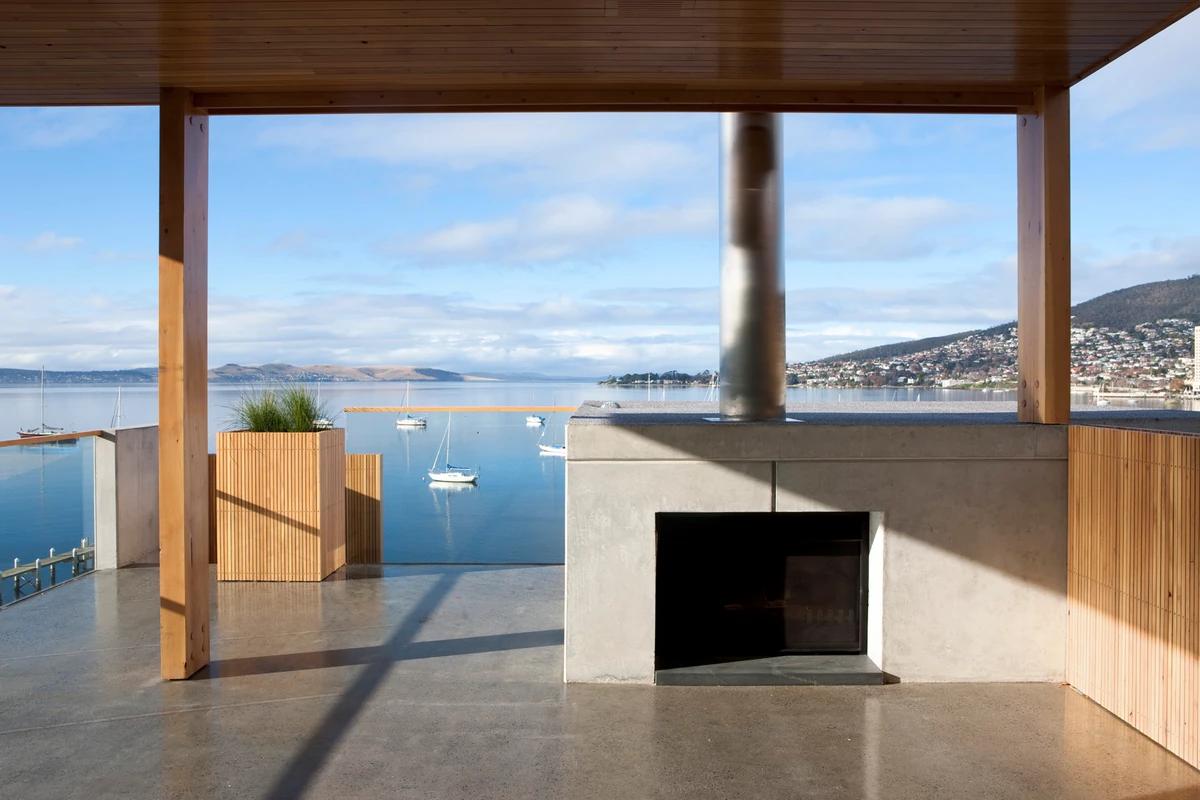
A room looking over the river.
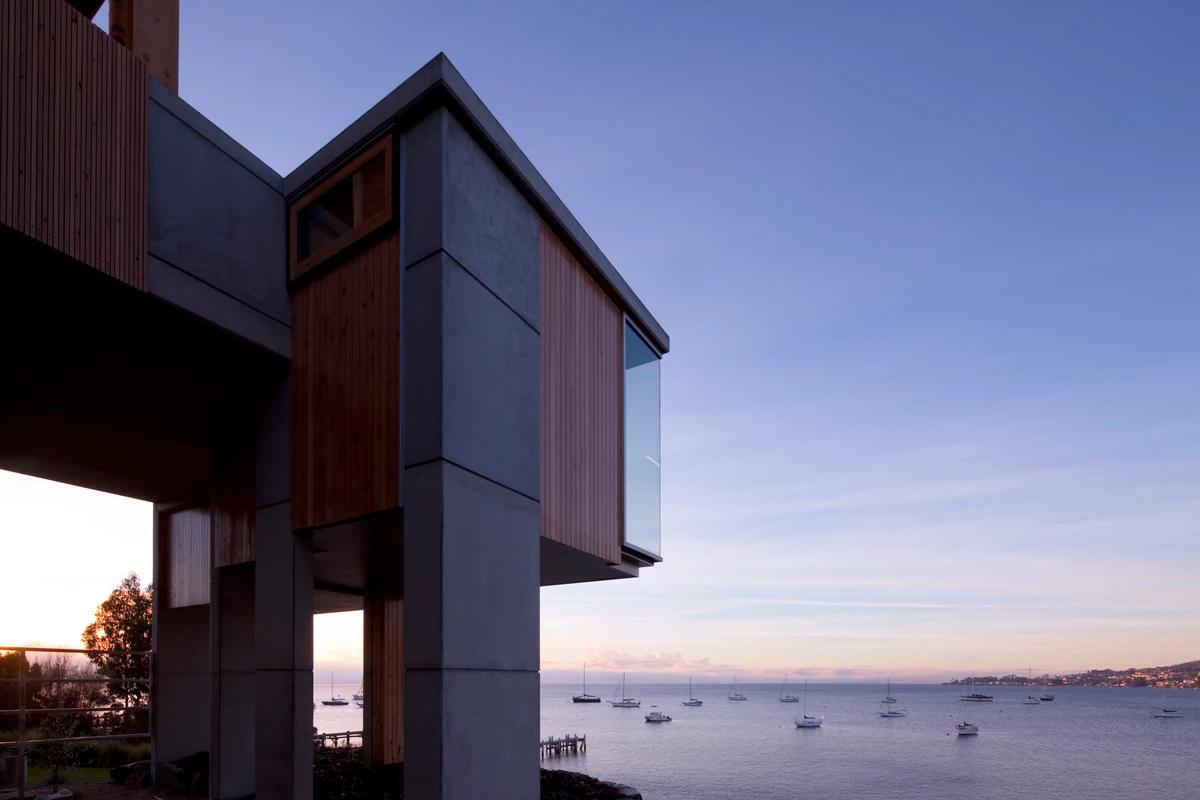
The addition at dusk above the water.
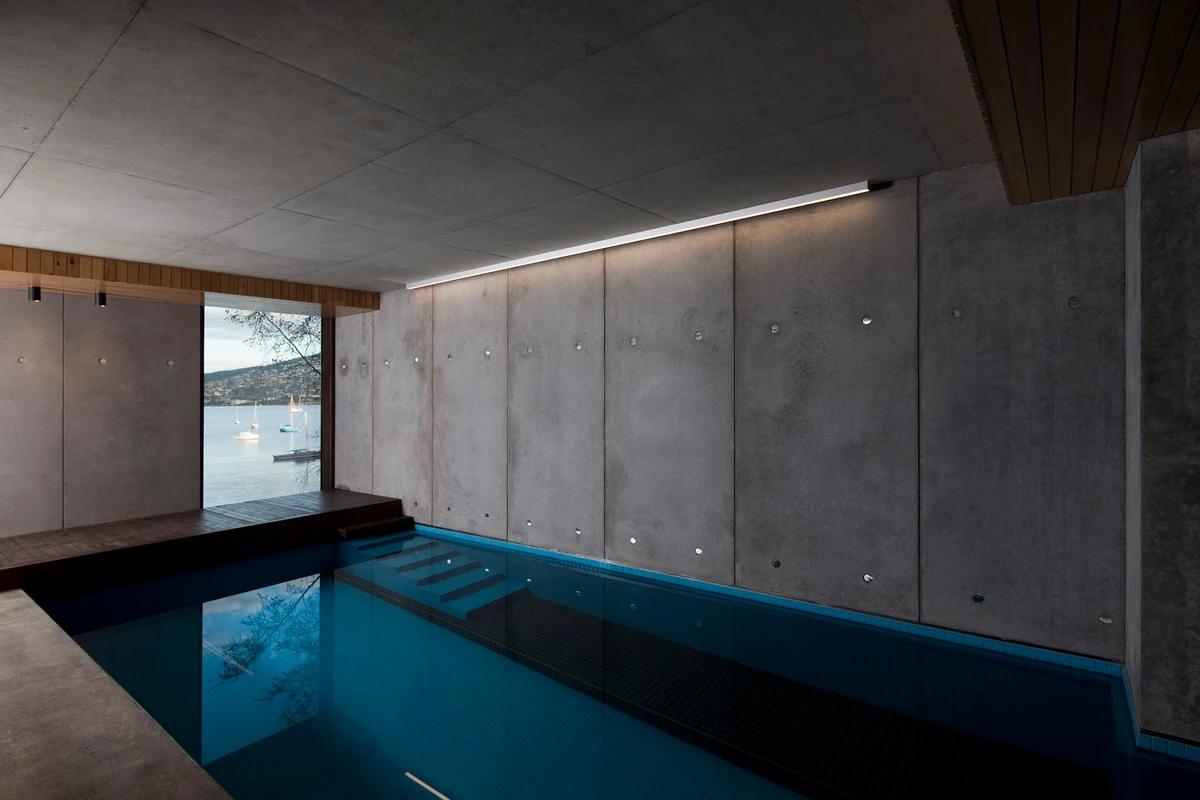
The indoor pool.
Credits
- Architect
- Studio Ilk
- Photographer
- Jason Busch Photographer
Keep exploring
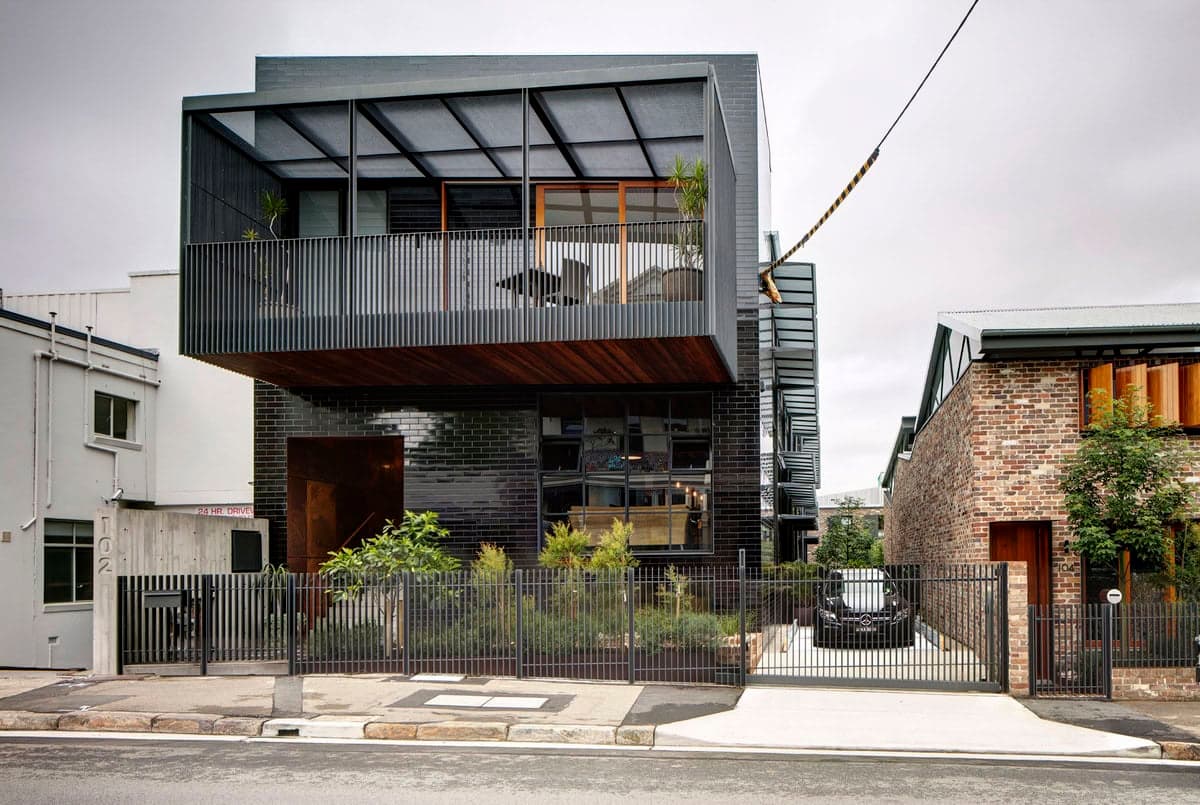
More work to explore.

Project updates
Something wrong with this project?
Tell us if it is inaccurate, not genuine or a concern. Our team reviews every report.