

Projects / Project
Net Zero Family Retreat
A low-energy family house set into a sloping wooded site.
The house on its sloping lawn among pines.
- Practice
- Clark Green + Bek
- Photographer
- Lisa Vollmer
The project
Clark Green + Bek designed this family retreat as a net zero house, modelled to use 53 per cent less source energy than a standard build and 89 per cent less heating. Passive solar gain through carefully specified windows offsets most of the heat lost through the envelope.
The house is set into its sloping site, with the living spaces held between two thick walls that turn towards distant views. Super insulation, an airtight envelope, solar panels and minimal foam replace on-site fossil fuels.
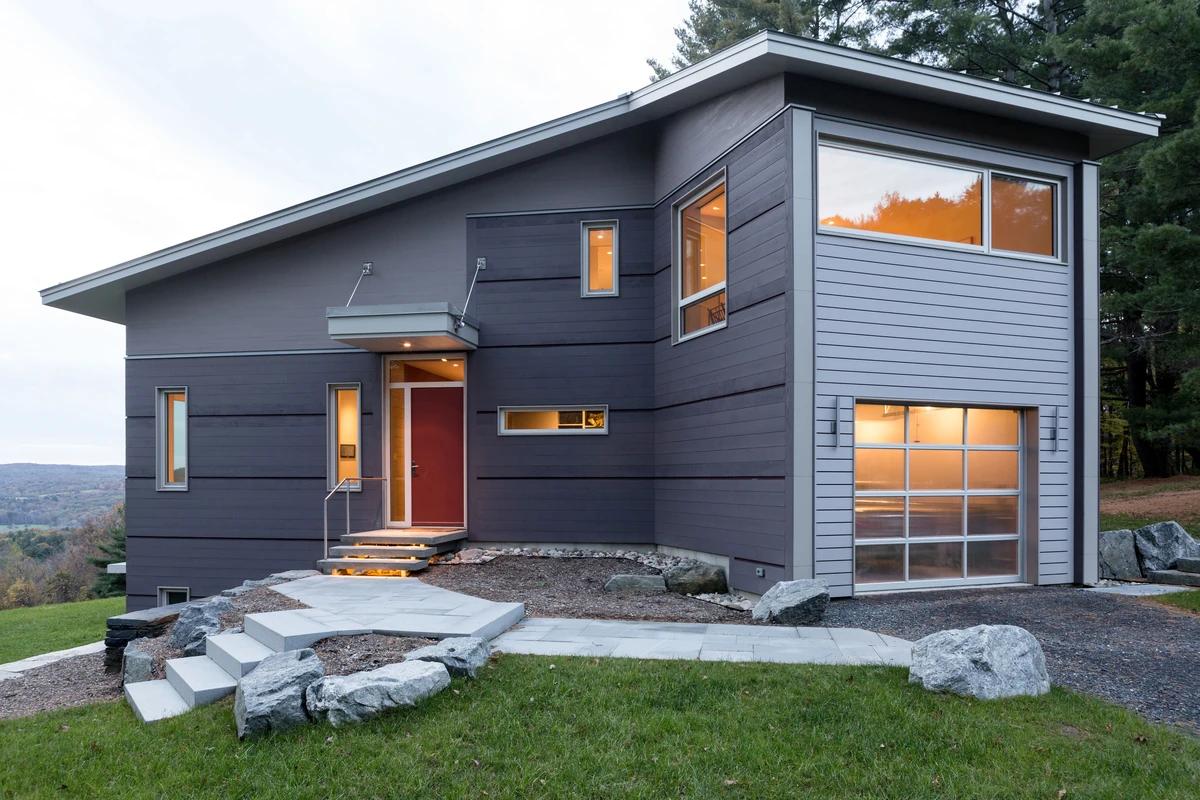
The entrance side with stone steps.
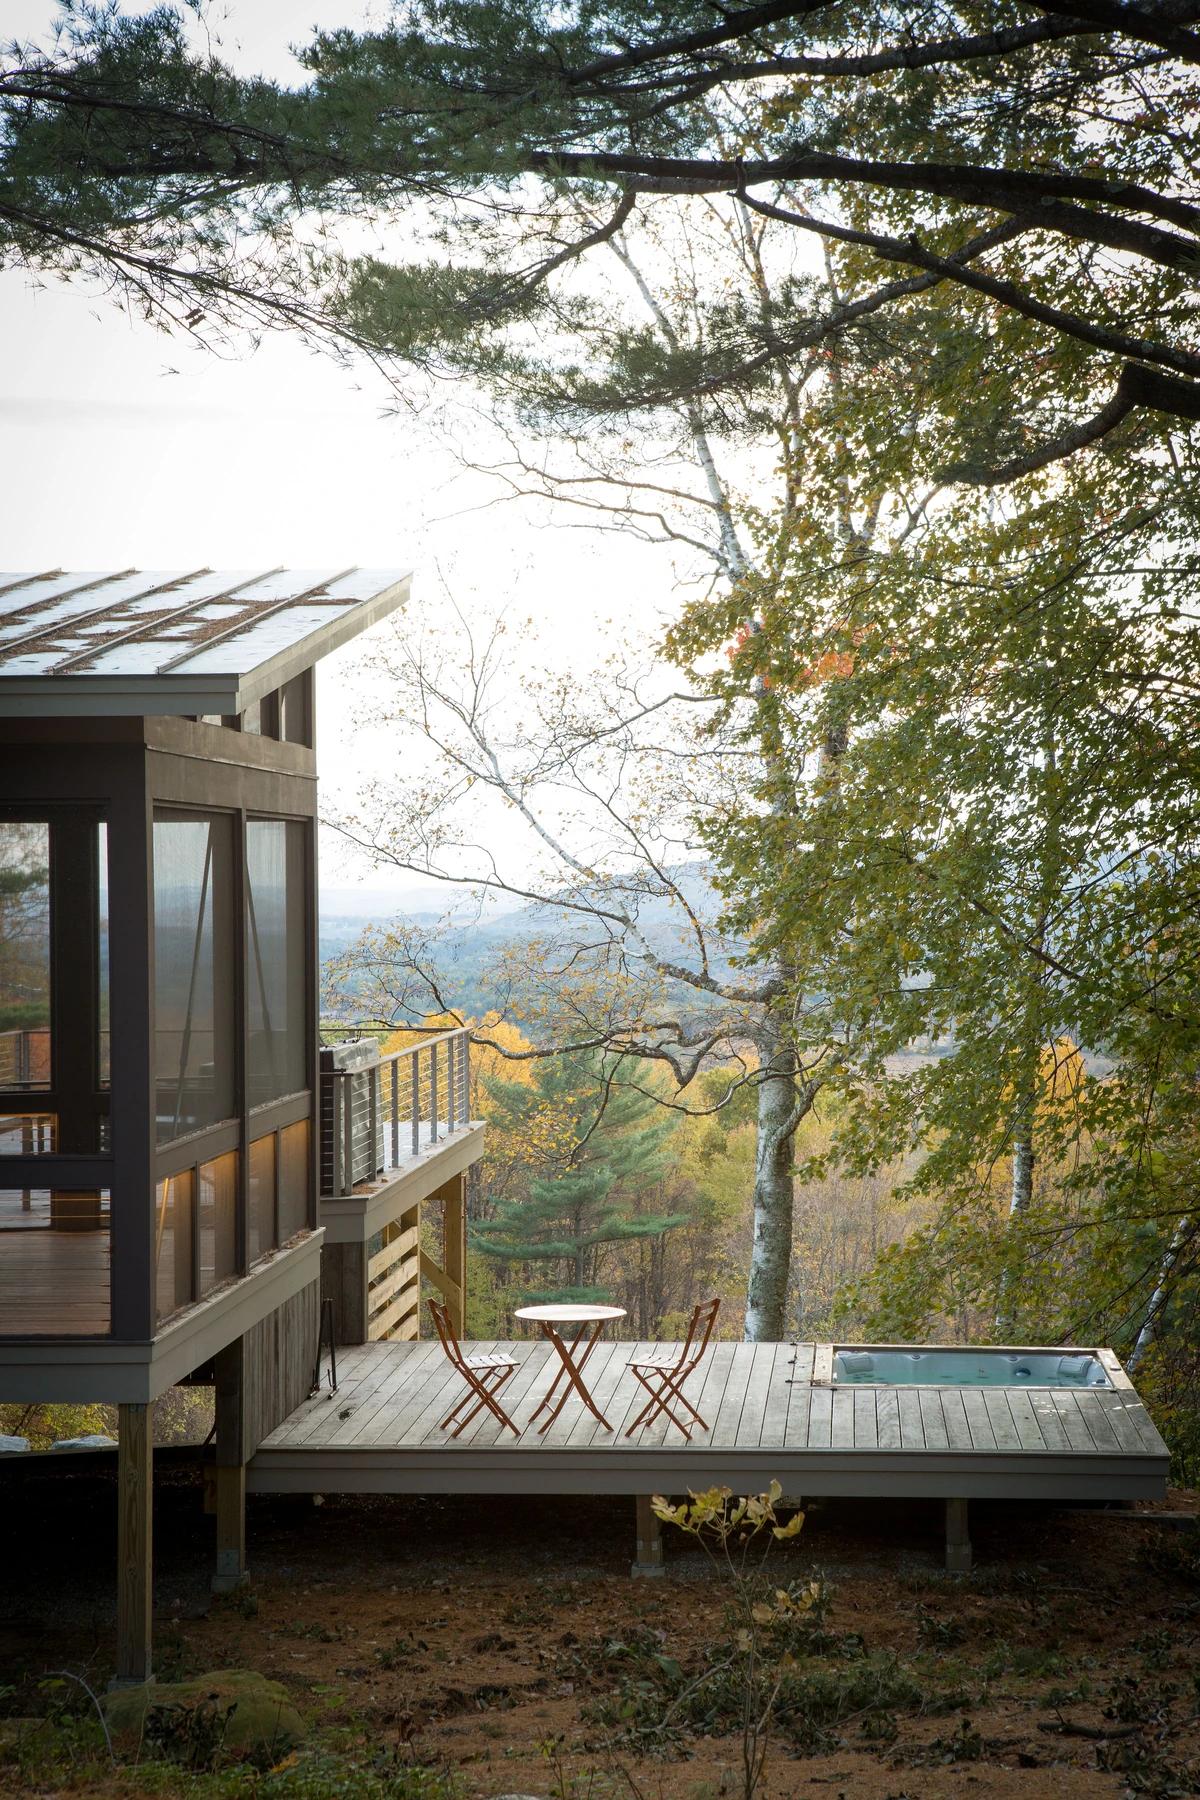
A screened porch and deck raised among trees.
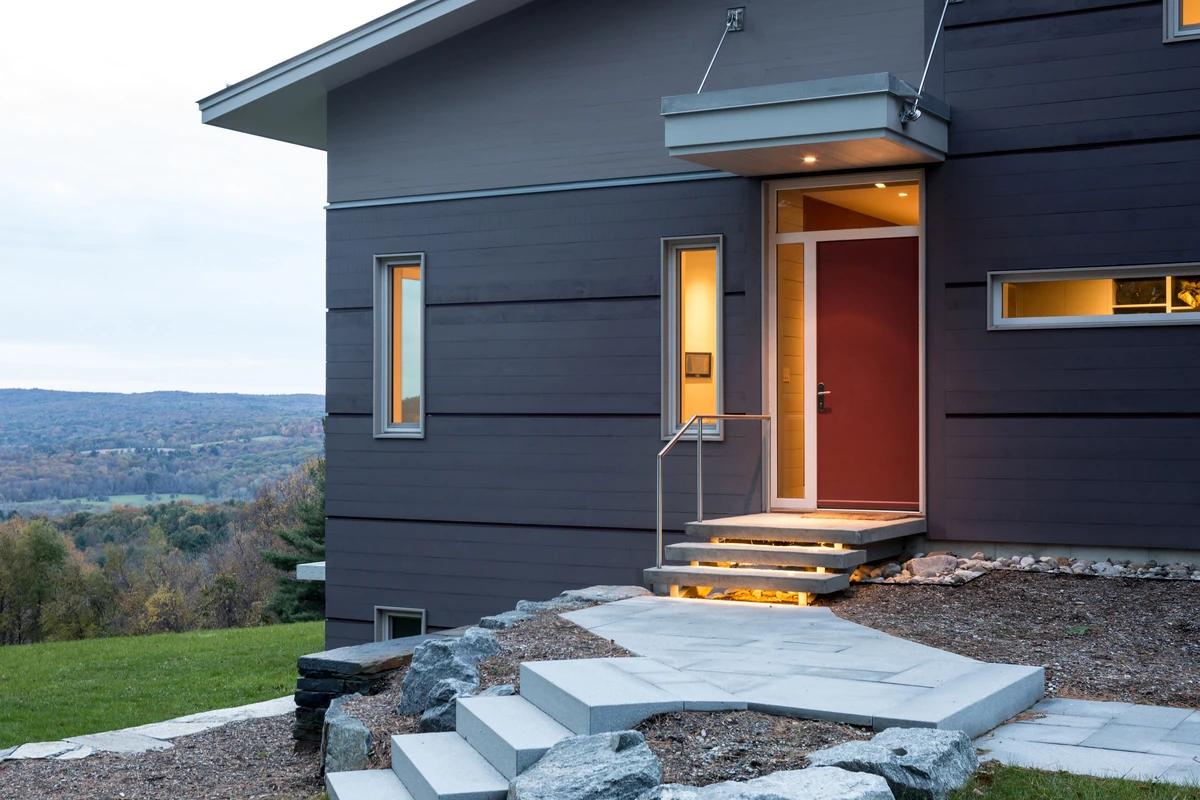
The red front door beside the valley view.
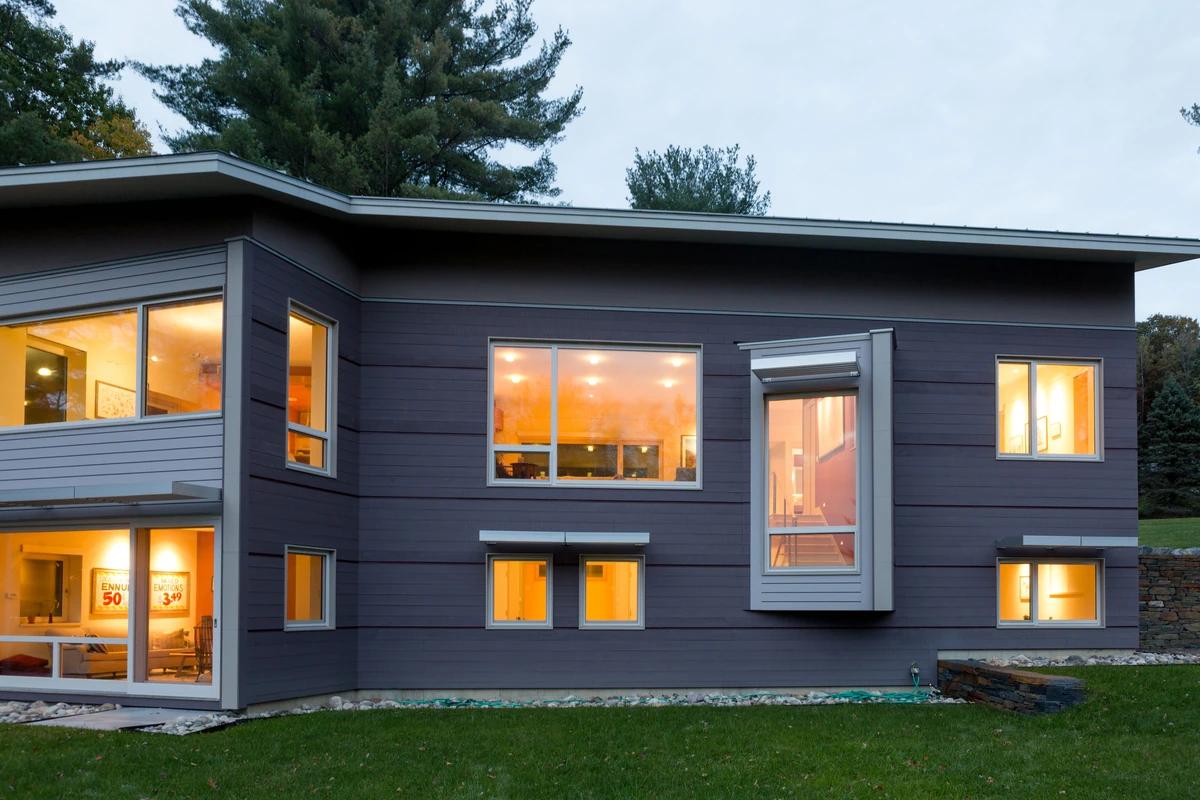
The lit living spaces seen from the garden.
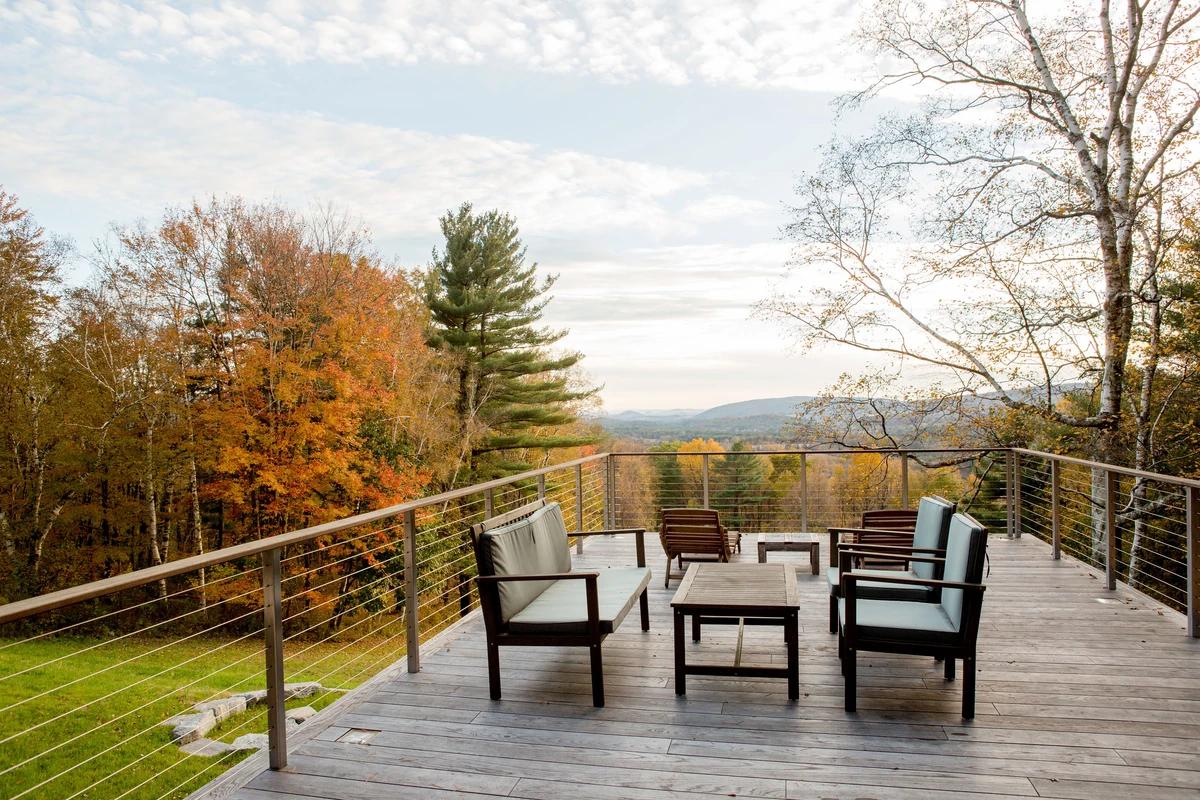
A timber deck looking across autumn woodland.
Credits
- Architect
- Clark Green + Bek
- Photographer
- Lisa Vollmer
Keep exploring
More work to explore.


Project updates
Something wrong with this project?
Tell us if it is inaccurate, not genuine or a concern. Our team reviews every report.