Courtyard House 2
Elaine Richardson Architect · 2021
Projects / Project
A narrow Sydney terrace rebuilt at the rear with a light-filled living pod and new main suite.
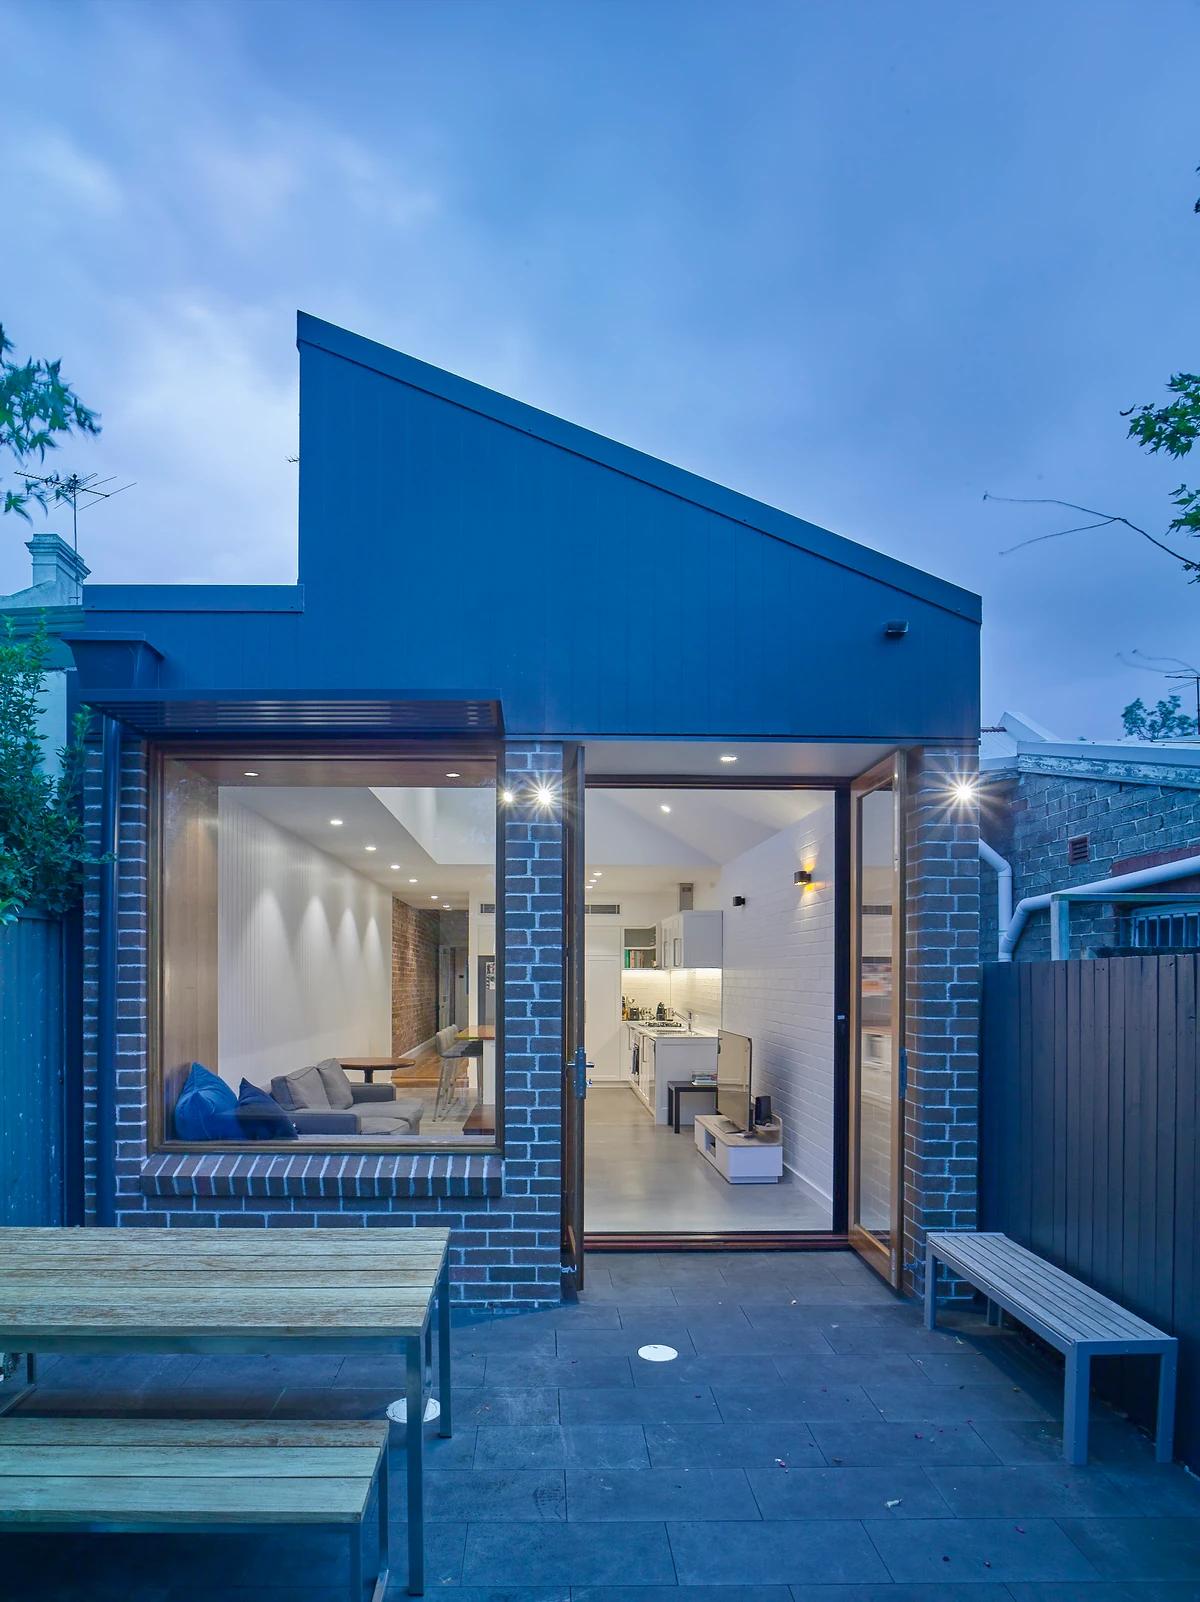
The angled rear extension lit at dusk.
The project
Elaine Richardson Architect reworked a typical long, narrow terrace house in Sydney's inner west, whose rear faced north and caught direct sun. The owners wanted clean lines, a Scandinavian touch, colour, sunlight and a strong connection to the outdoors.
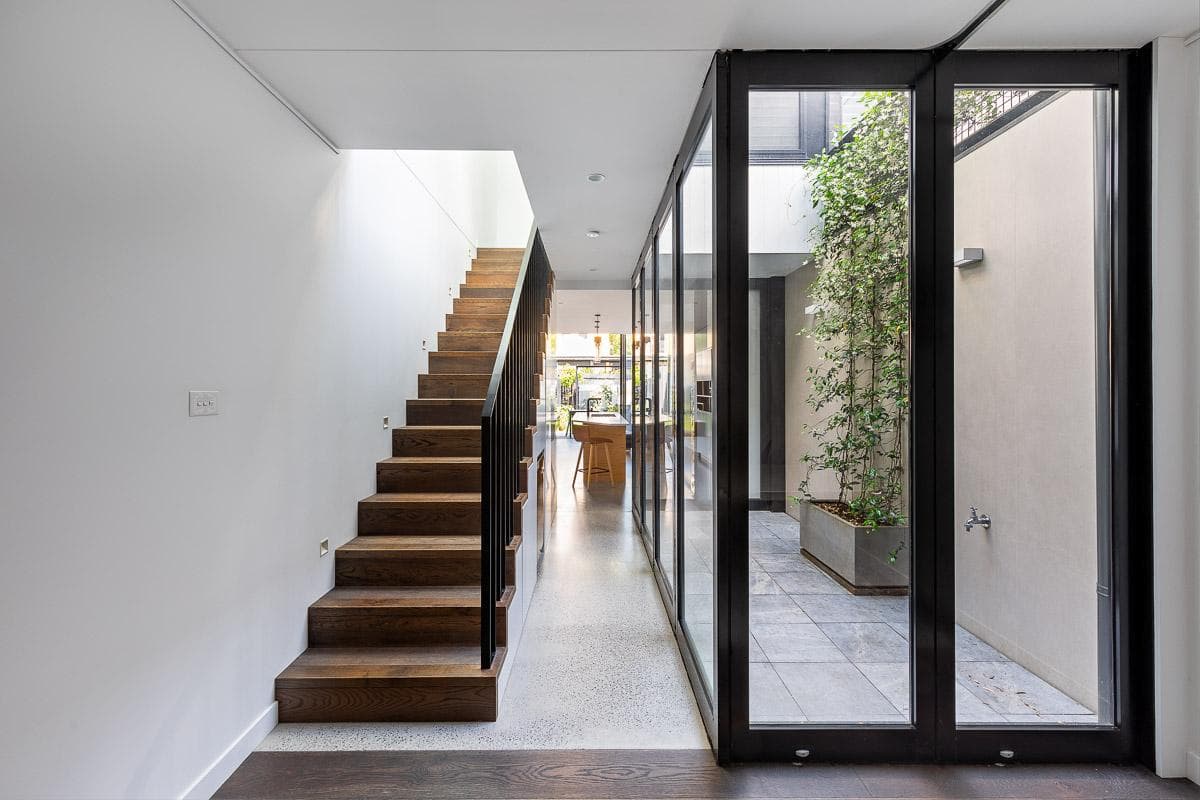
The rear of the house was replaced with a new ground-floor living, dining and kitchen pod and a new upper floor holding the main bedroom and ensuite. Two existing bedrooms remain downstairs alongside a generous main bathroom, one of the owners' first requests. It was completed in 2018.
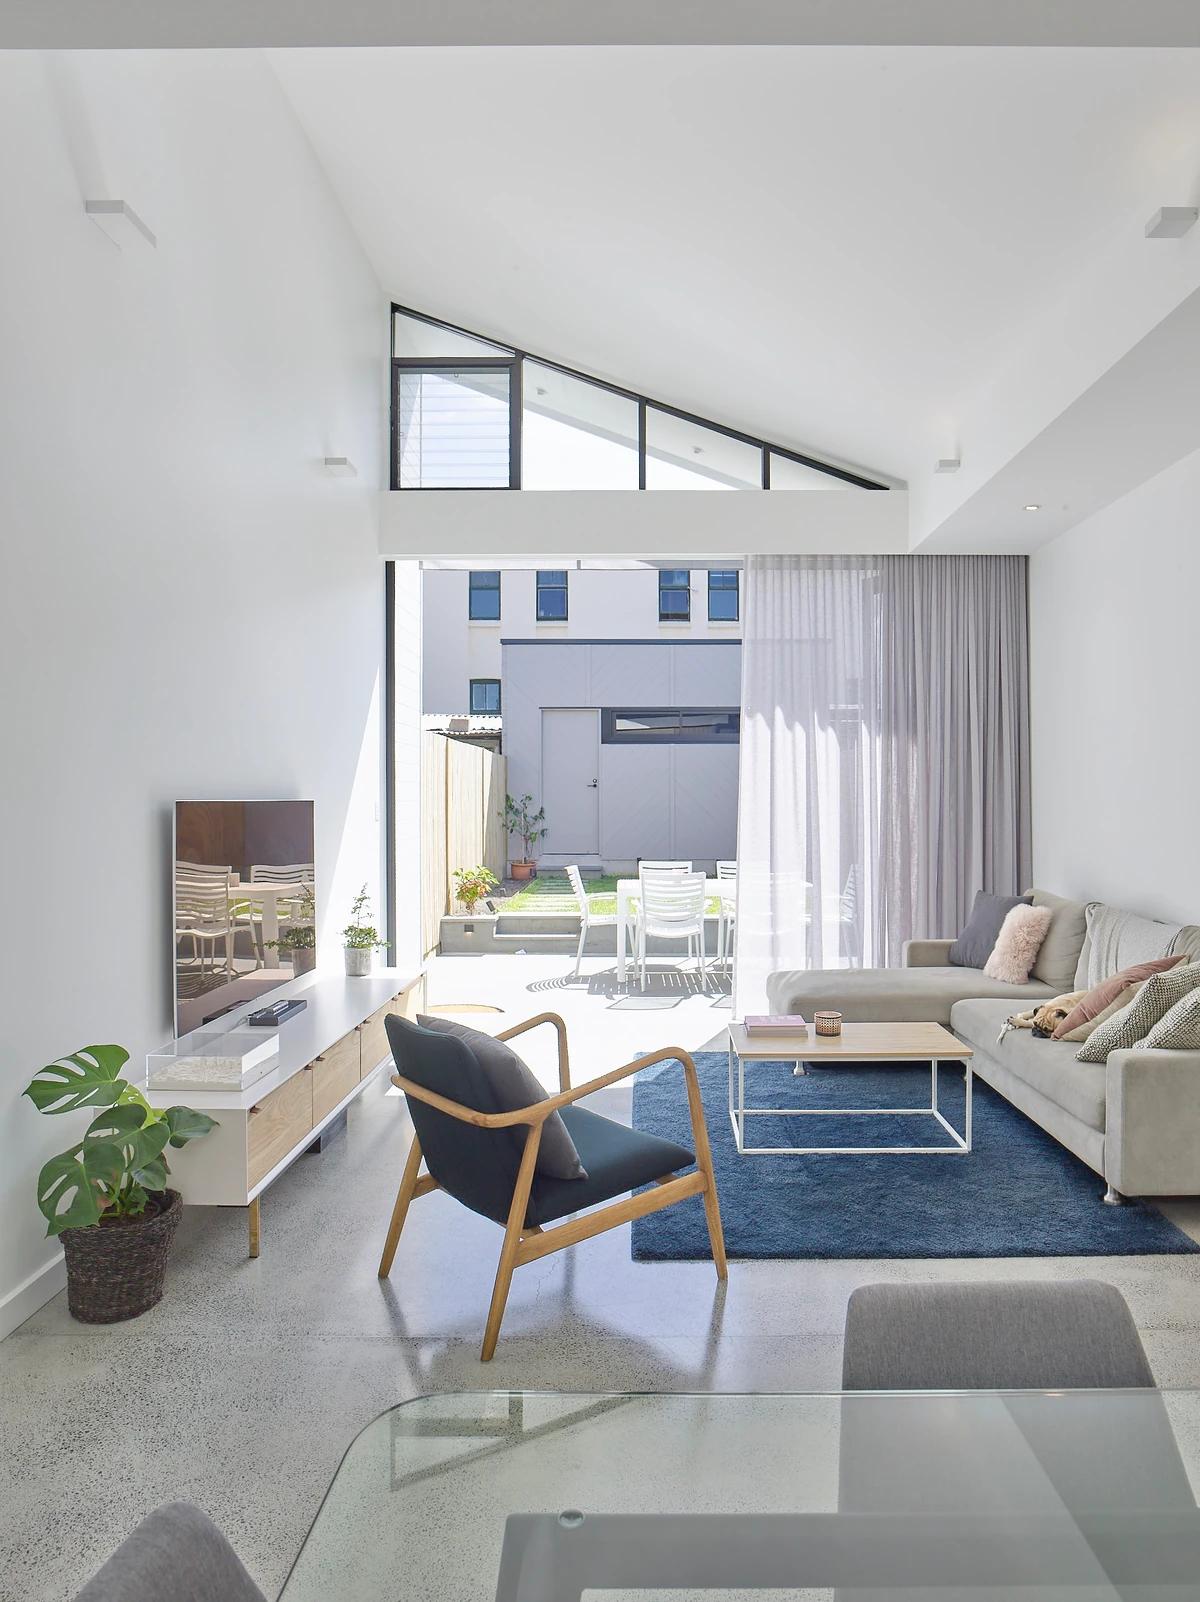
The living room opening to the courtyard.
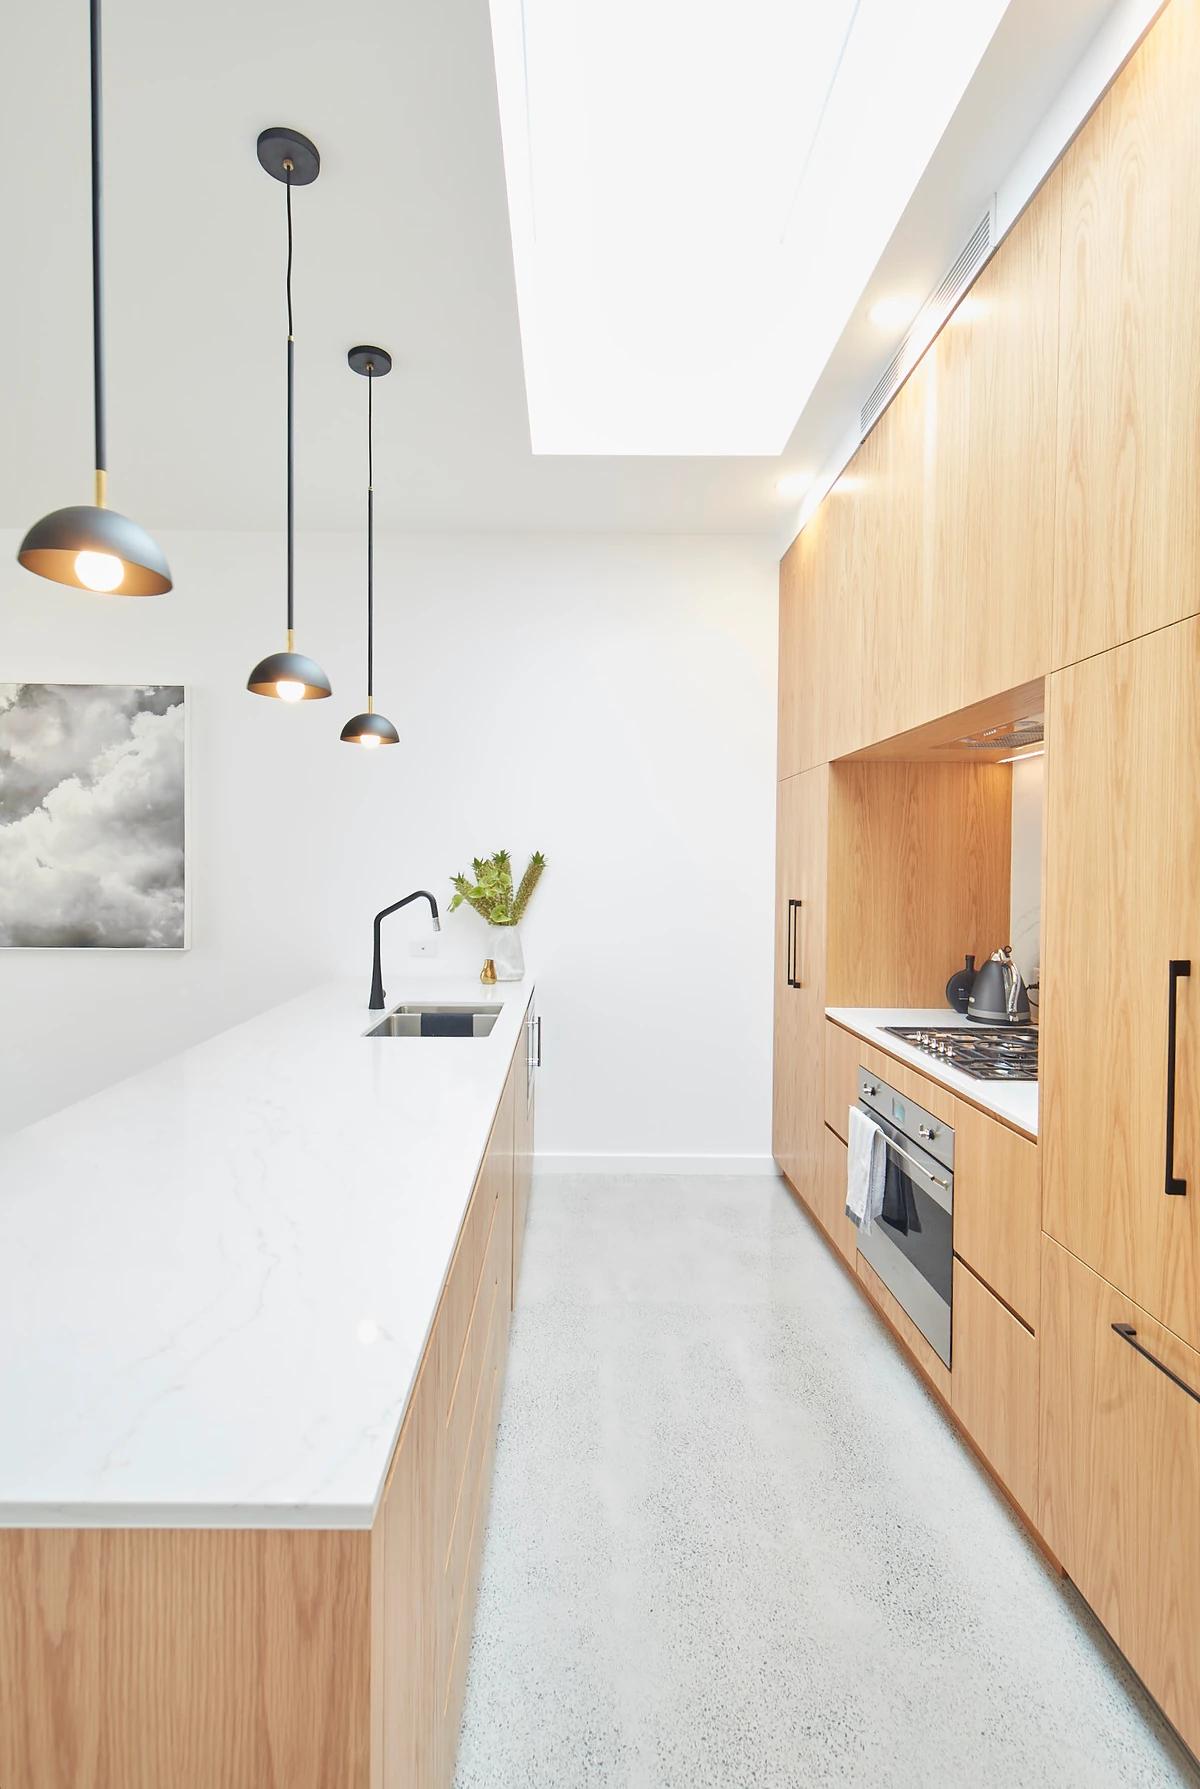
The galley kitchen with timber joinery.
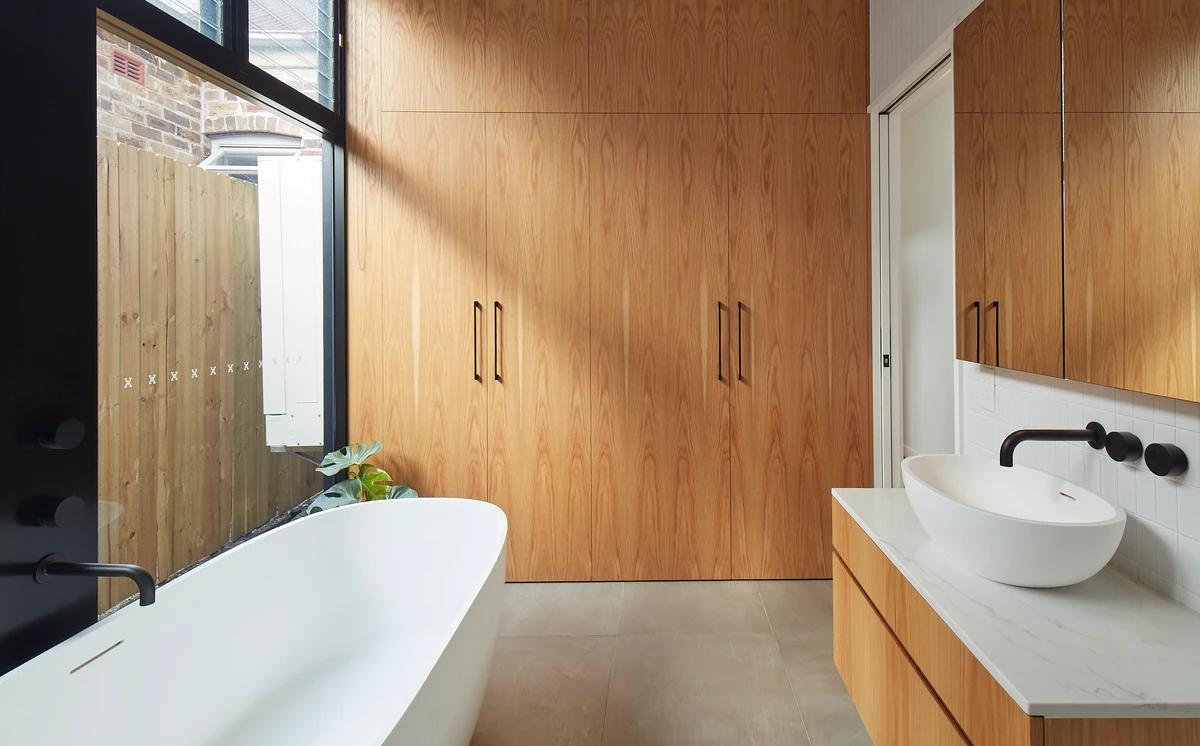
The main bathroom with a freestanding bath.
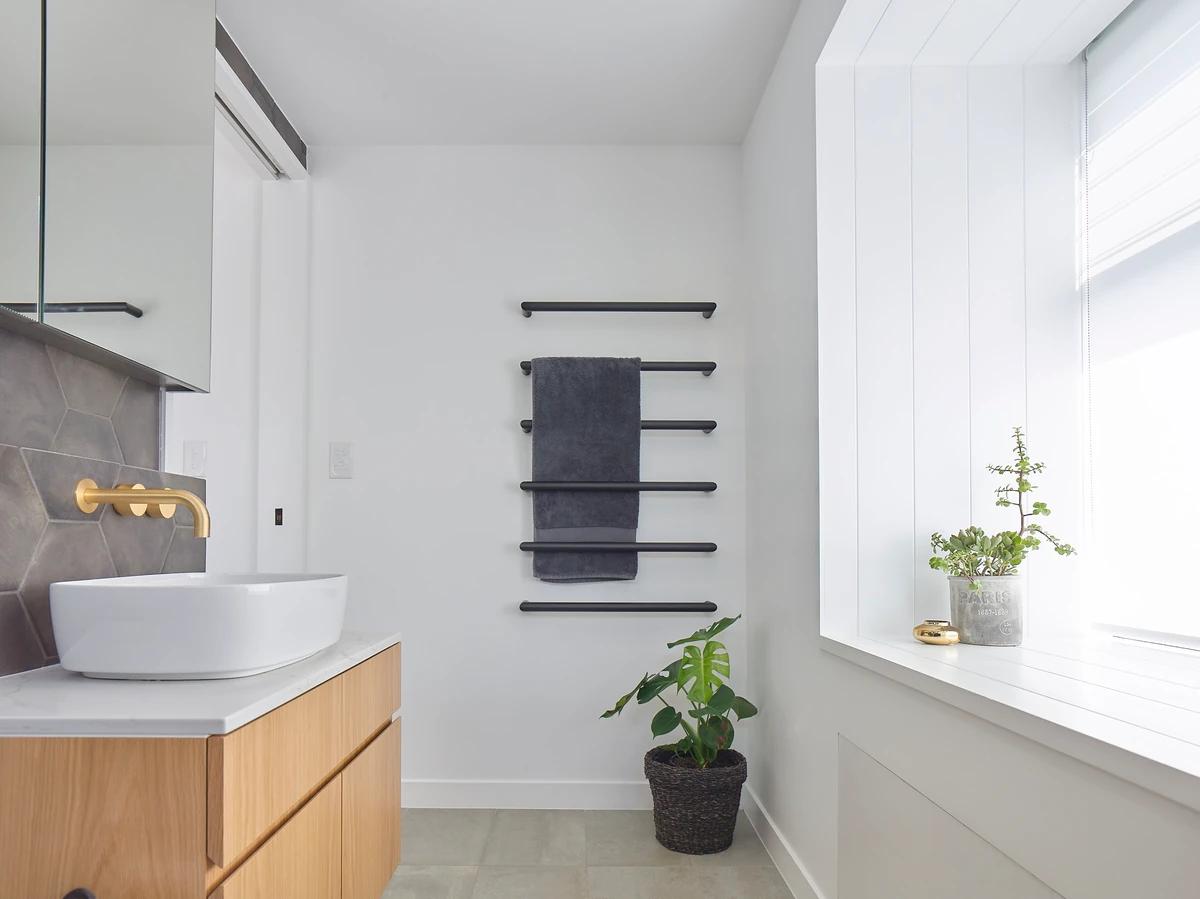
The ensuite with a timber vanity.
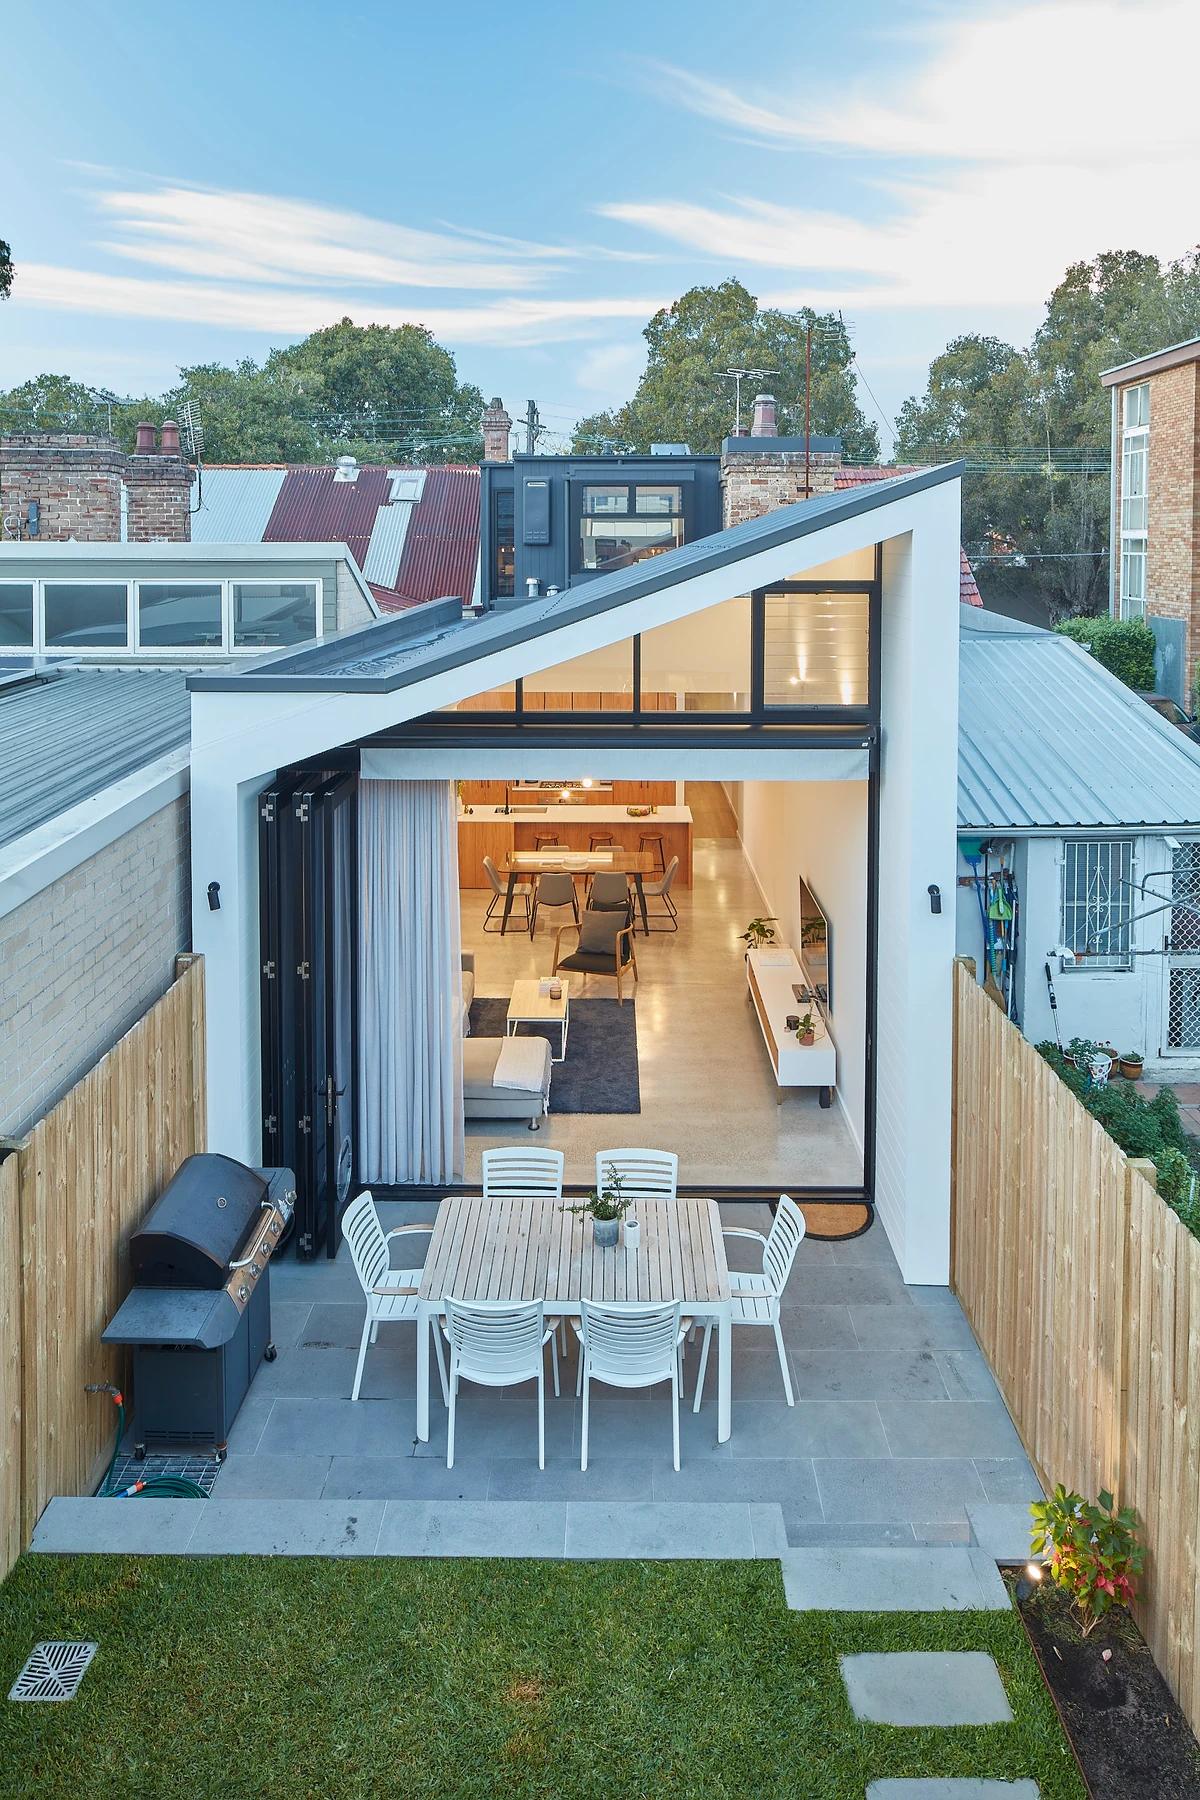
Looking down on the courtyard and extension.
Credits
Keep exploring
Project updates
Tell us if it is inaccurate, not genuine or a concern. Our team reviews every report.