
Projects / Project
Courtyard House 2
A Victorian terrace is reworked to bring daylight into its living spaces, with a glazed courtyard and a contemporary rear extension.
Glazing opens the stair and living spaces towards the courtyard.
- Practice
- Elaine Richardson Architect
- Year
- 2021
- Photographer
- Florian Groehn
- Type
- Terrace renovation and extension
- Storeys
- Two
The project
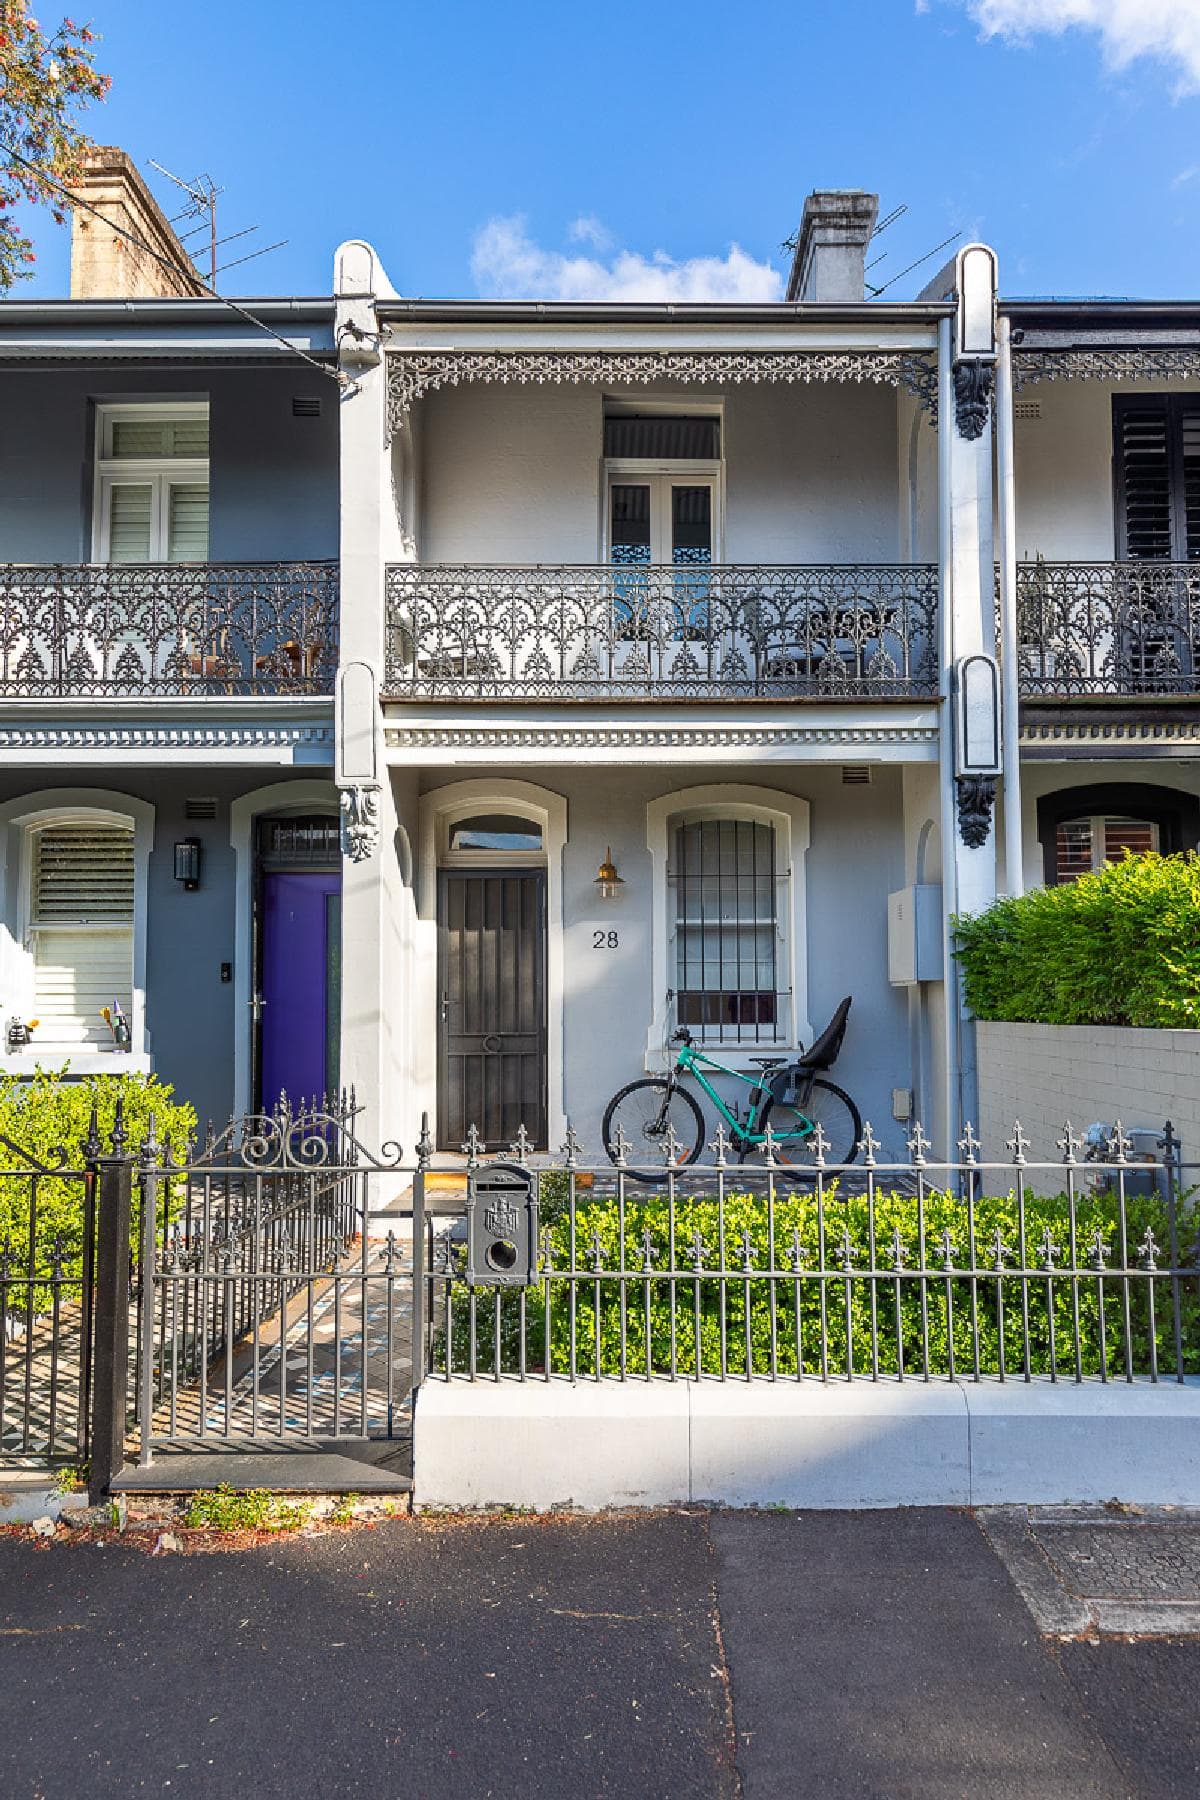
Courtyard House 2 occupies the middle of a row of eight Victorian terraces. With no available light from either side, Elaine Richardson Architect focused on bringing daylight into the living spaces from the rear and courtyard.
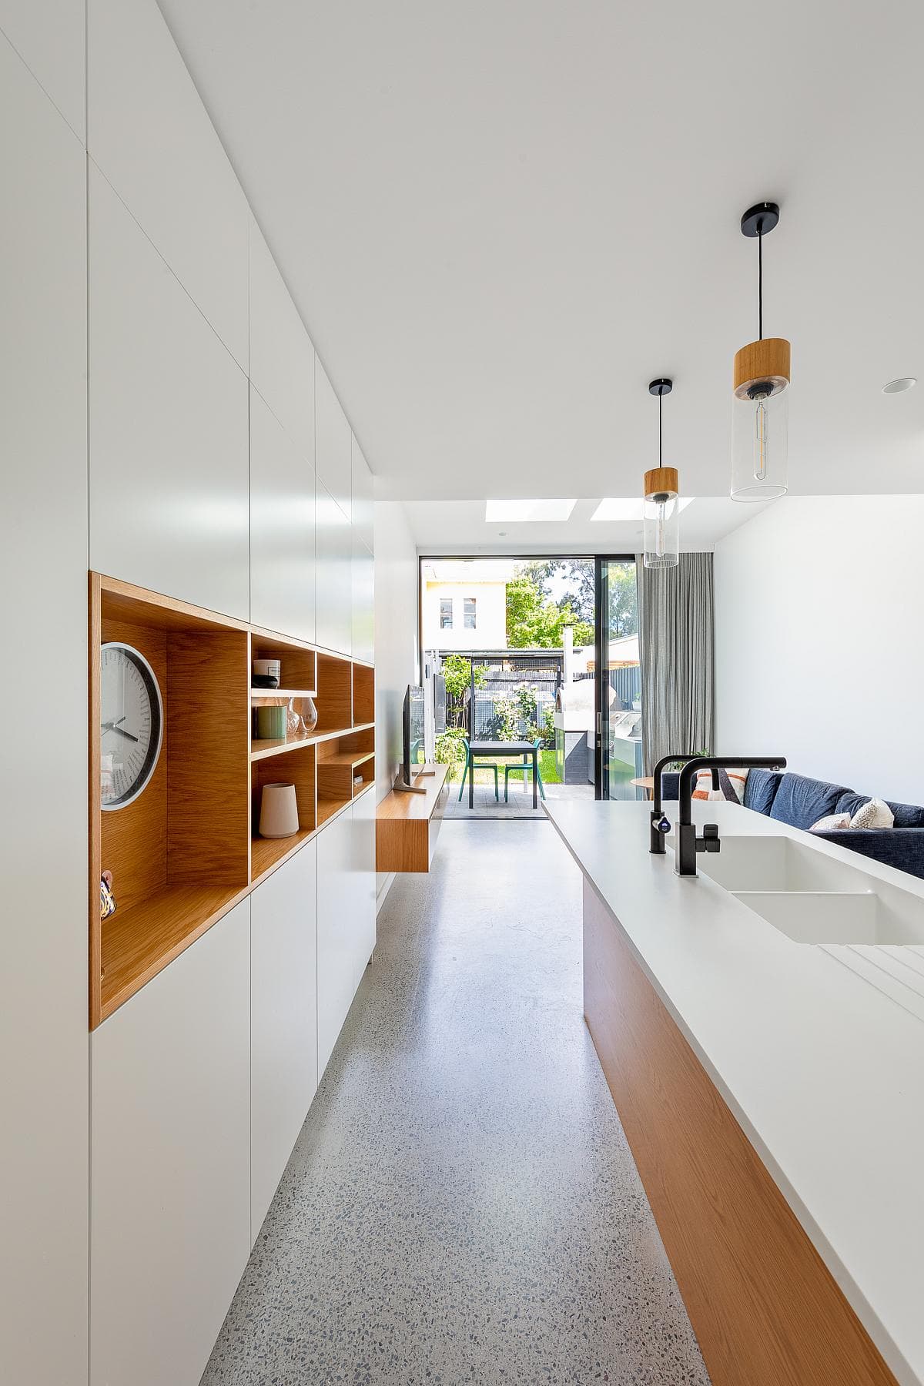
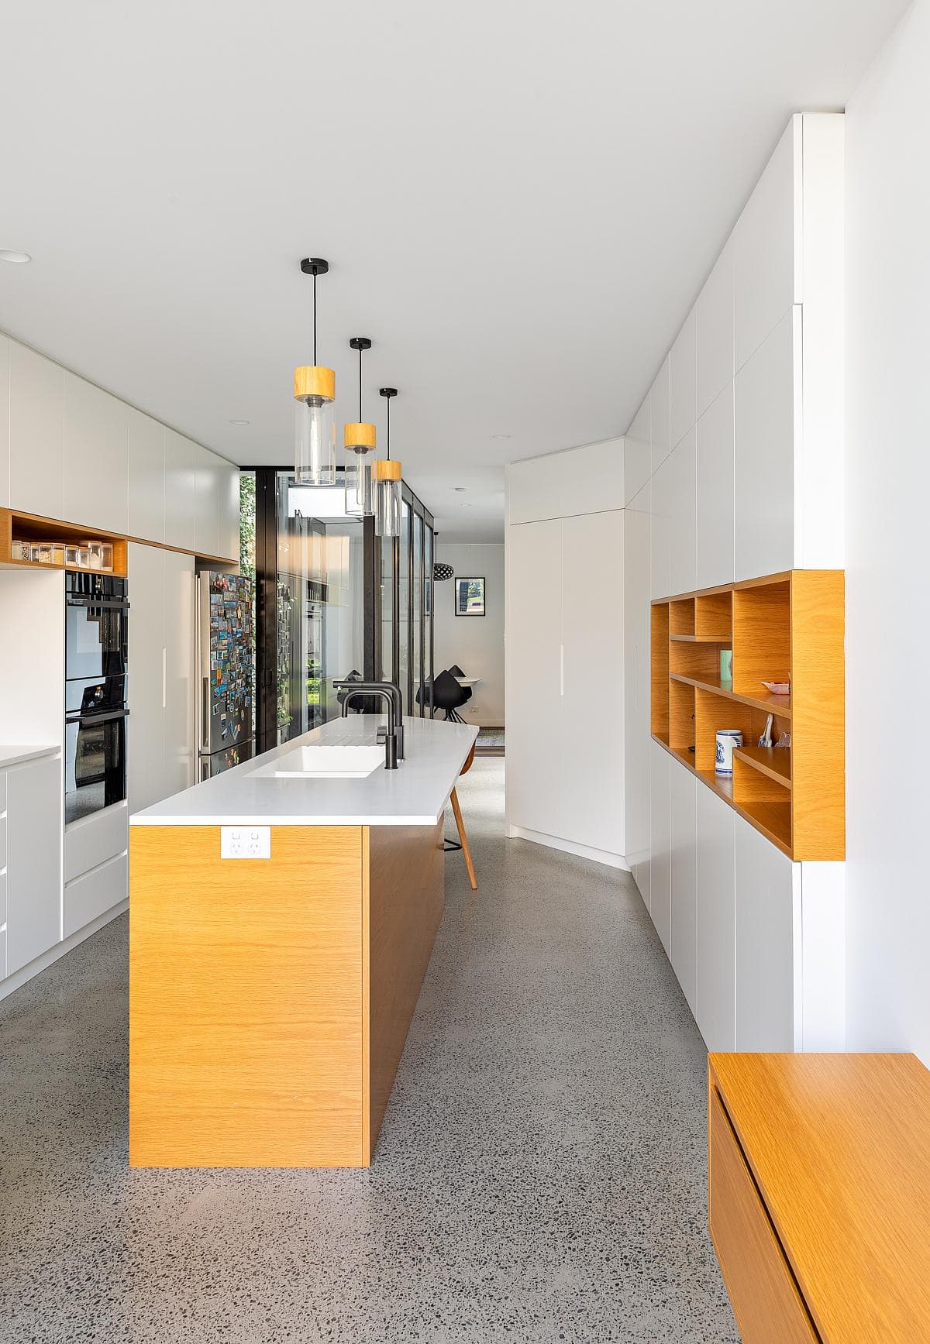
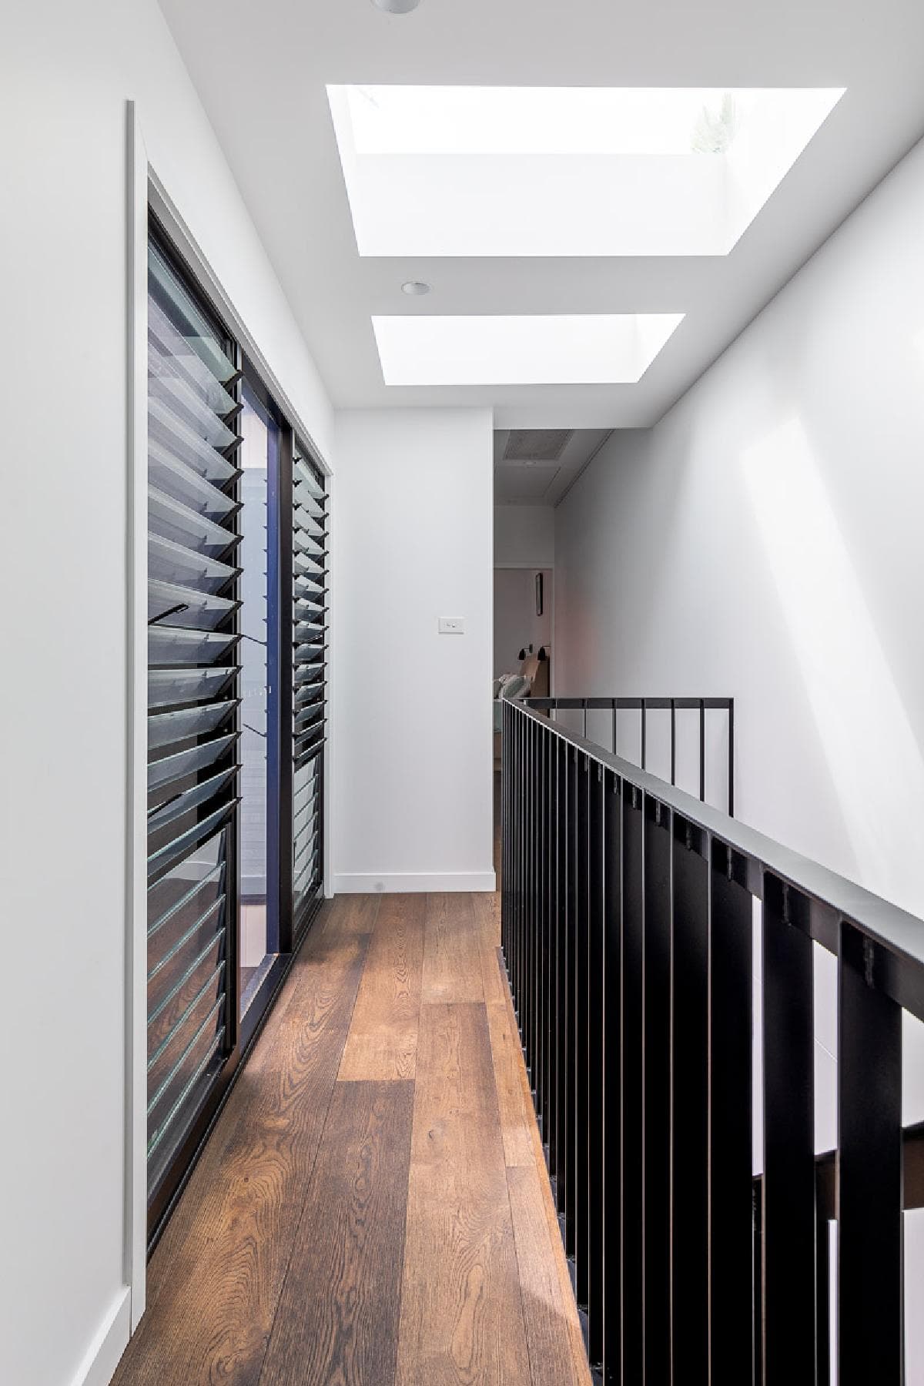
Glazing beside the stair opens the interior towards a small outdoor space. A long kitchen connects through to the rear, where broad sliding doors link the room with the courtyard. Above, rooflights bring light into the upper circulation.
The two-storey addition responds to a dense setting where overshadowing neighbouring properties was a central constraint. The historic street frontage remains distinct from the contemporary spaces behind it.
Four more photographs
See all 6 in the full-screen gallery, with captions and credits.
Credits
- Architecture
- Elaine Richardson Architect
- Photography
- Florian Groehn
Keep exploring

