Courtyard House 2
Elaine Richardson Architect · 2021
Projects / Project
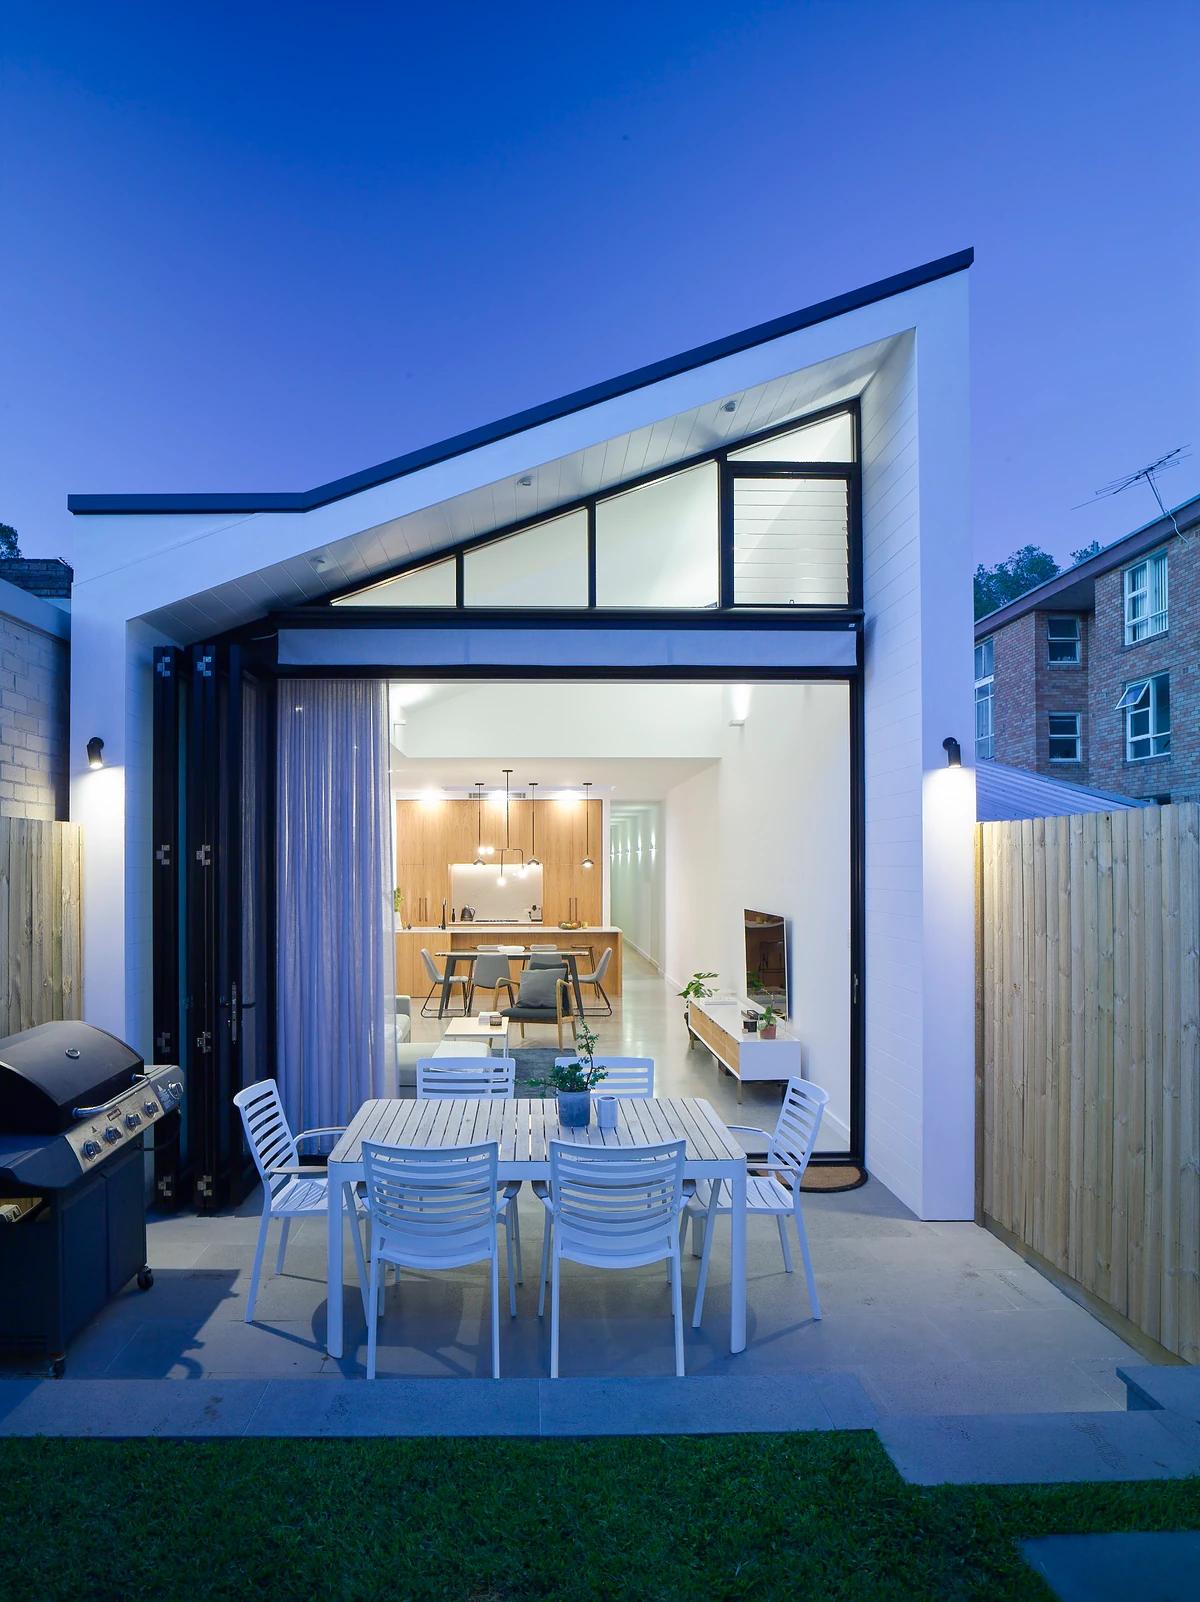
A light-filled family home on a corner beside a Jacaranda-shaded pocket park.
The dark-clad upper level above a white garden wall at dusk.
The project
Elaine Richardson Architect designed this family home in Alexandria, Sydney, on a corner site backing onto a pocket park shaded by a large Jacaranda tree. The brief was simple: a light-filled, clean and open oasis for a family.
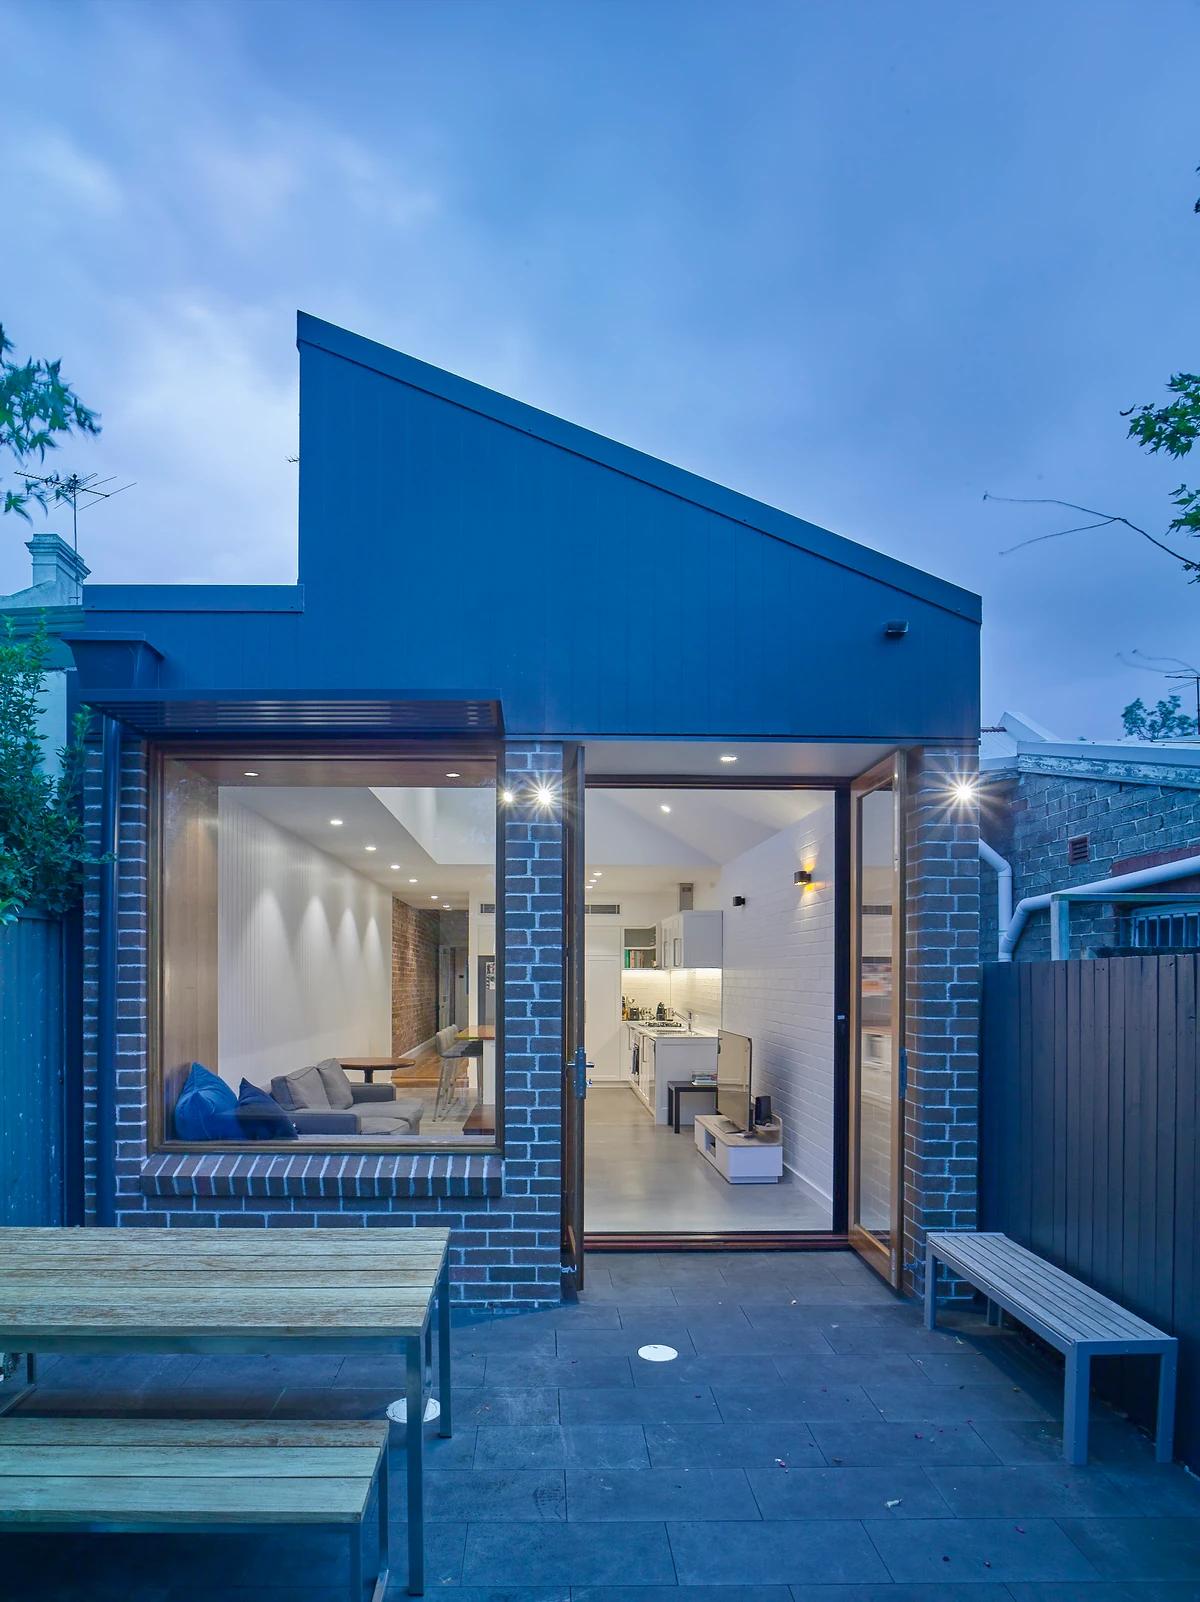
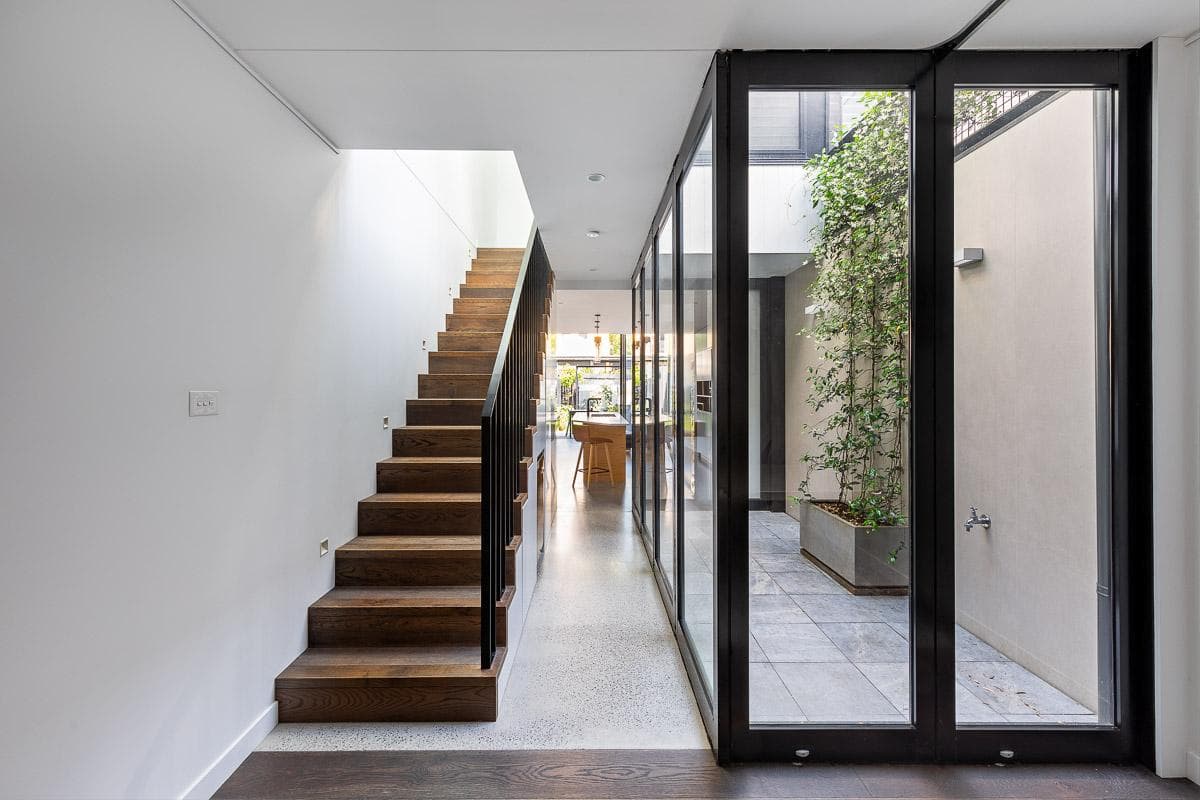
A dark metal and timber-clad upper level sits above a white rendered base, and full-height sliding glass opens the living spaces to a courtyard garden. Inside, terrazzo floors, a marble kitchen island and a timber-lined stair keep the palette calm and bright.
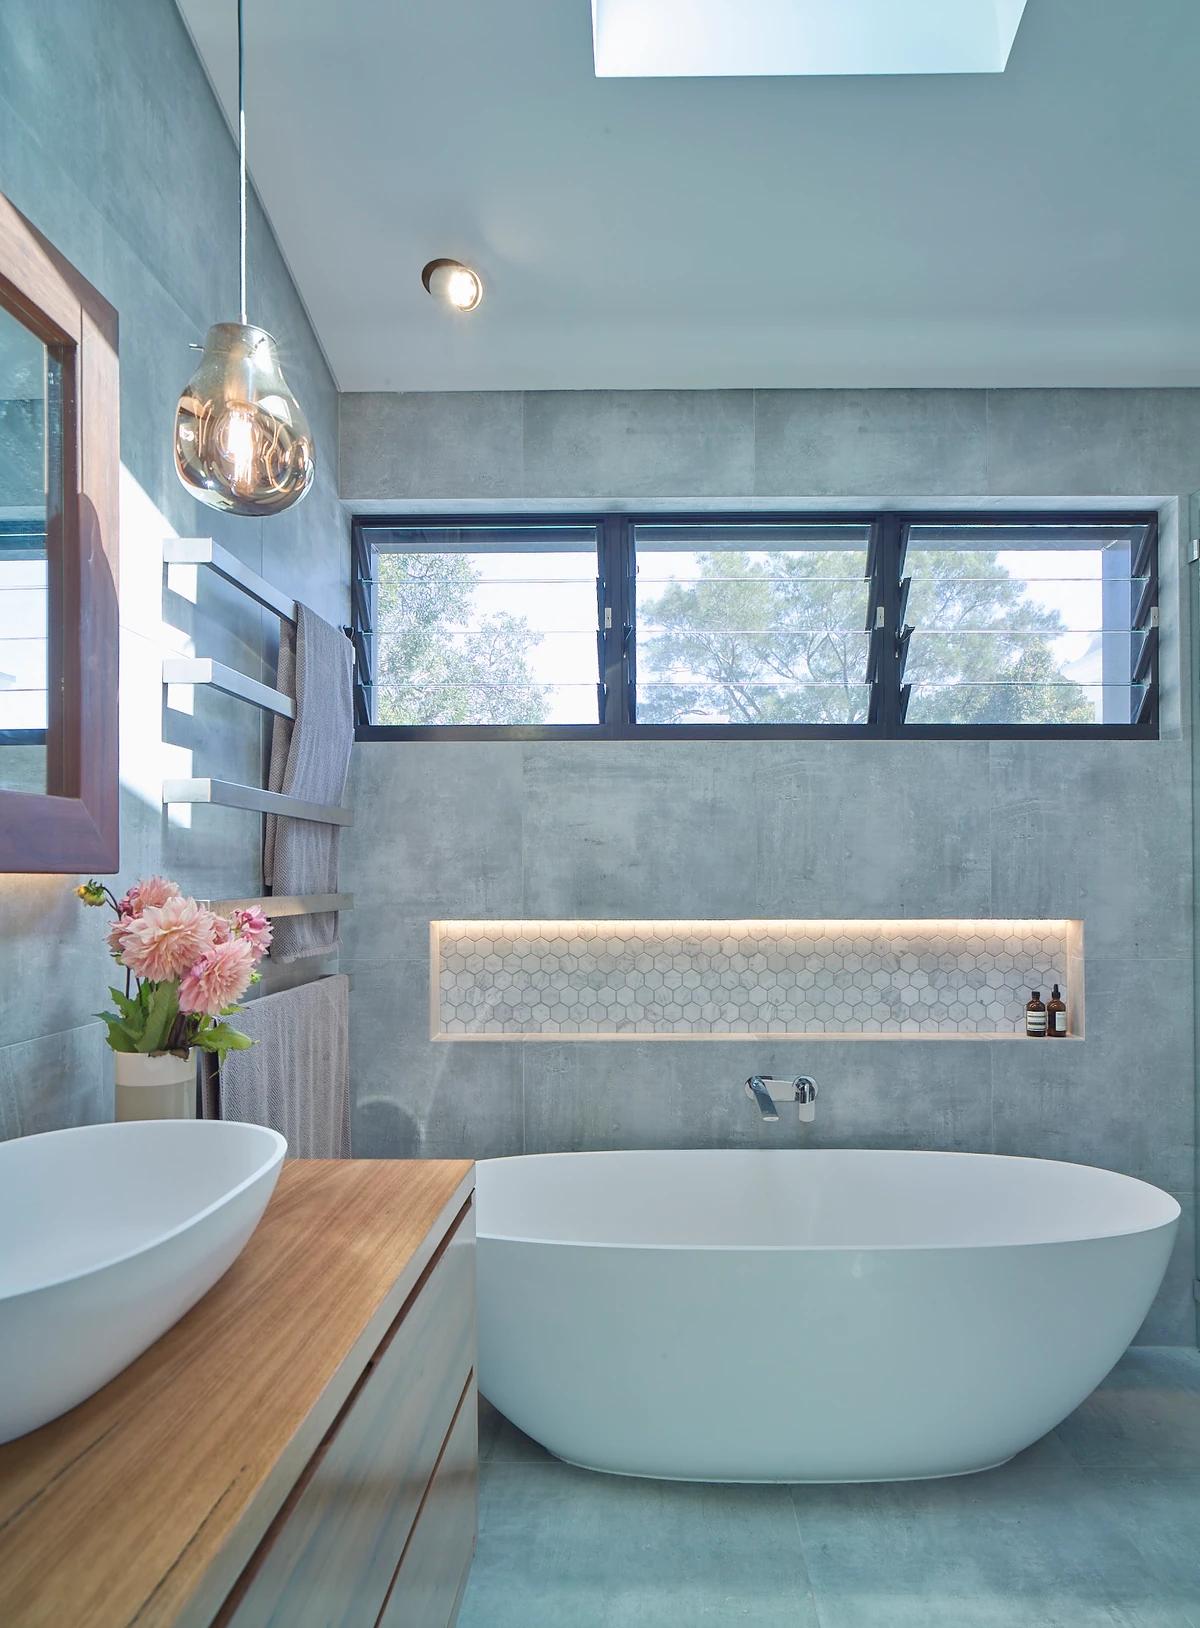
A bathroom with a freestanding bath beneath a skylight.
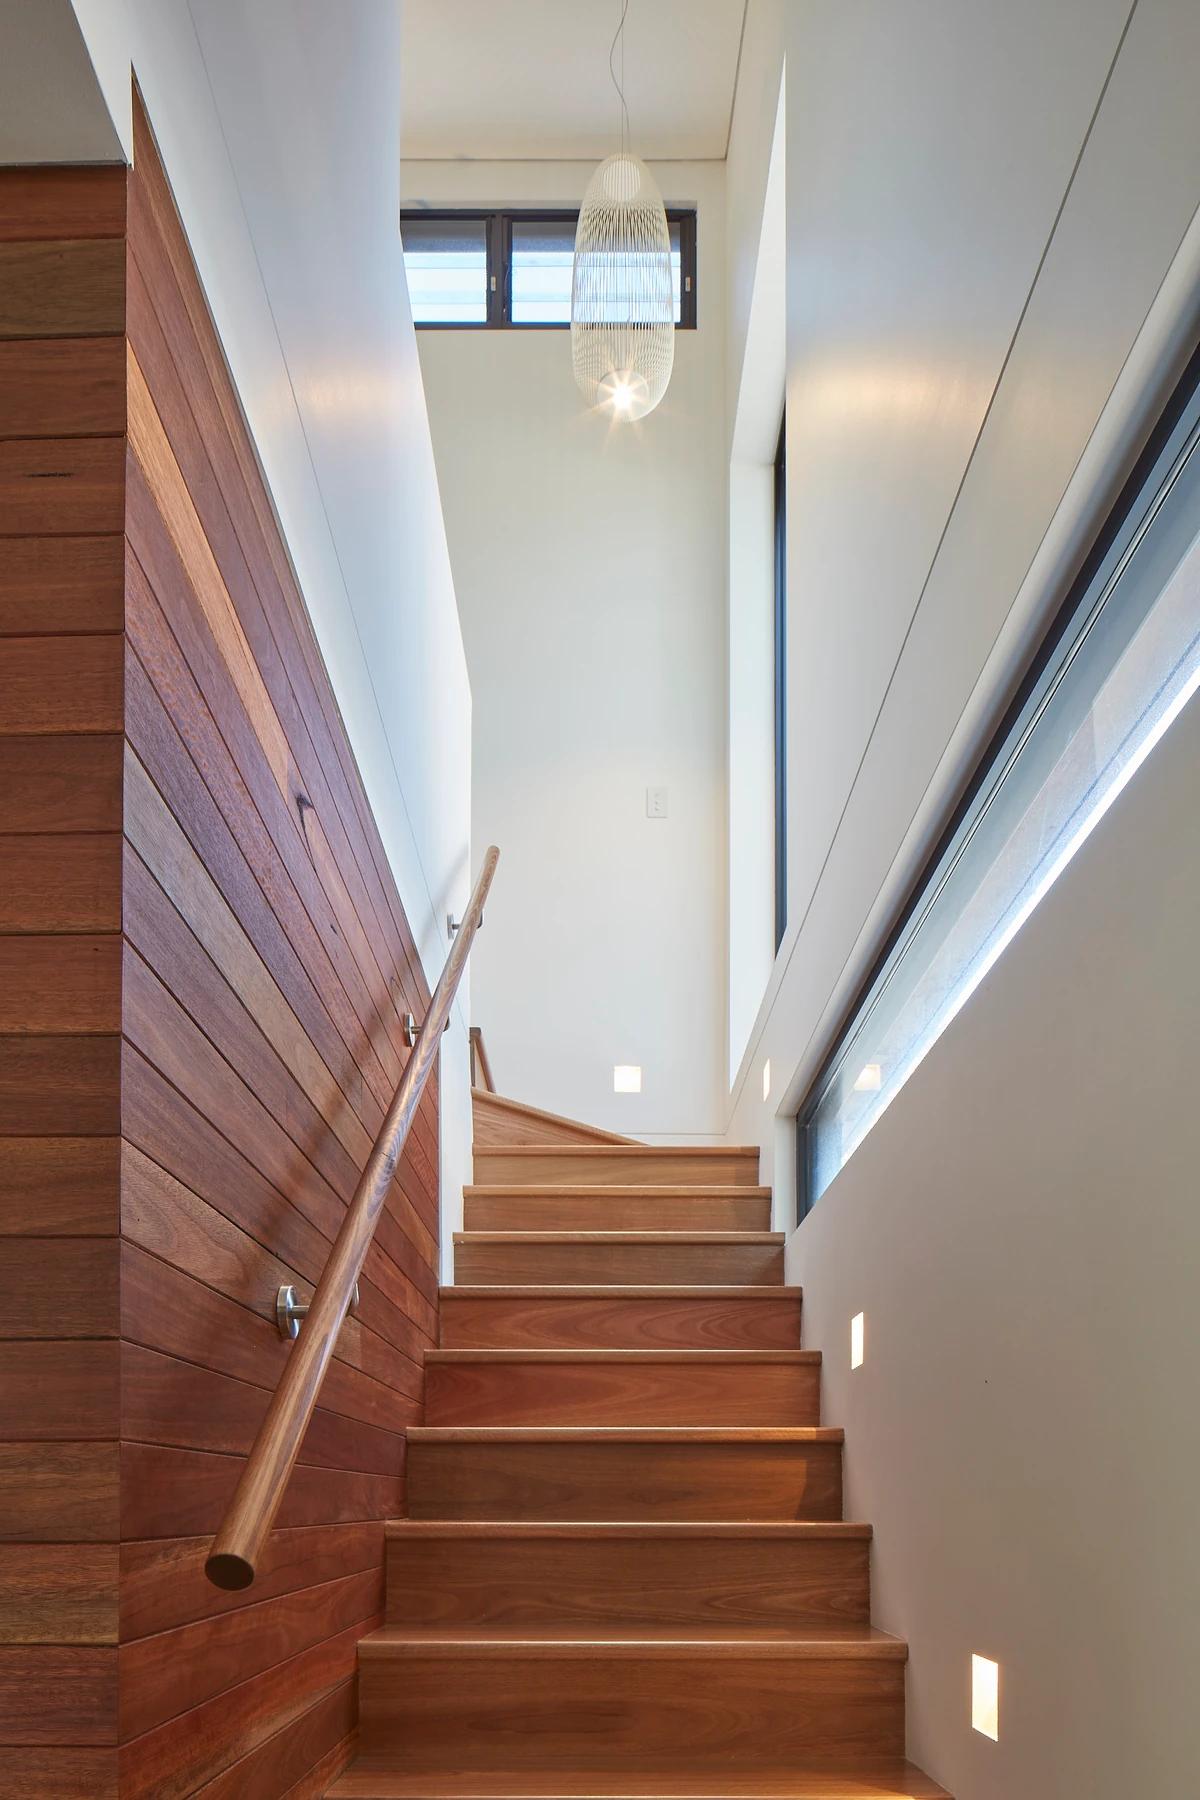
A timber-lined stair rising to the upper floor.
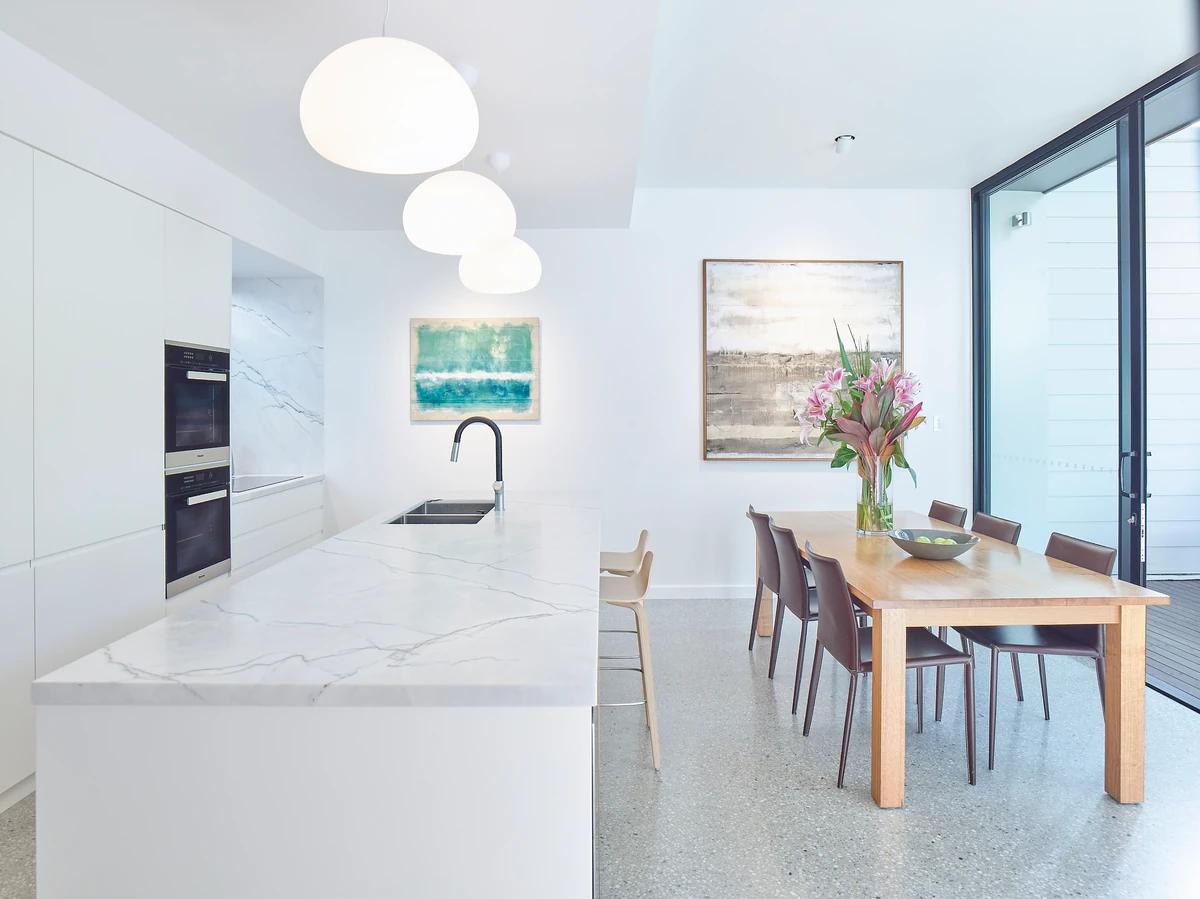
The white kitchen with a marble island beside the dining table.
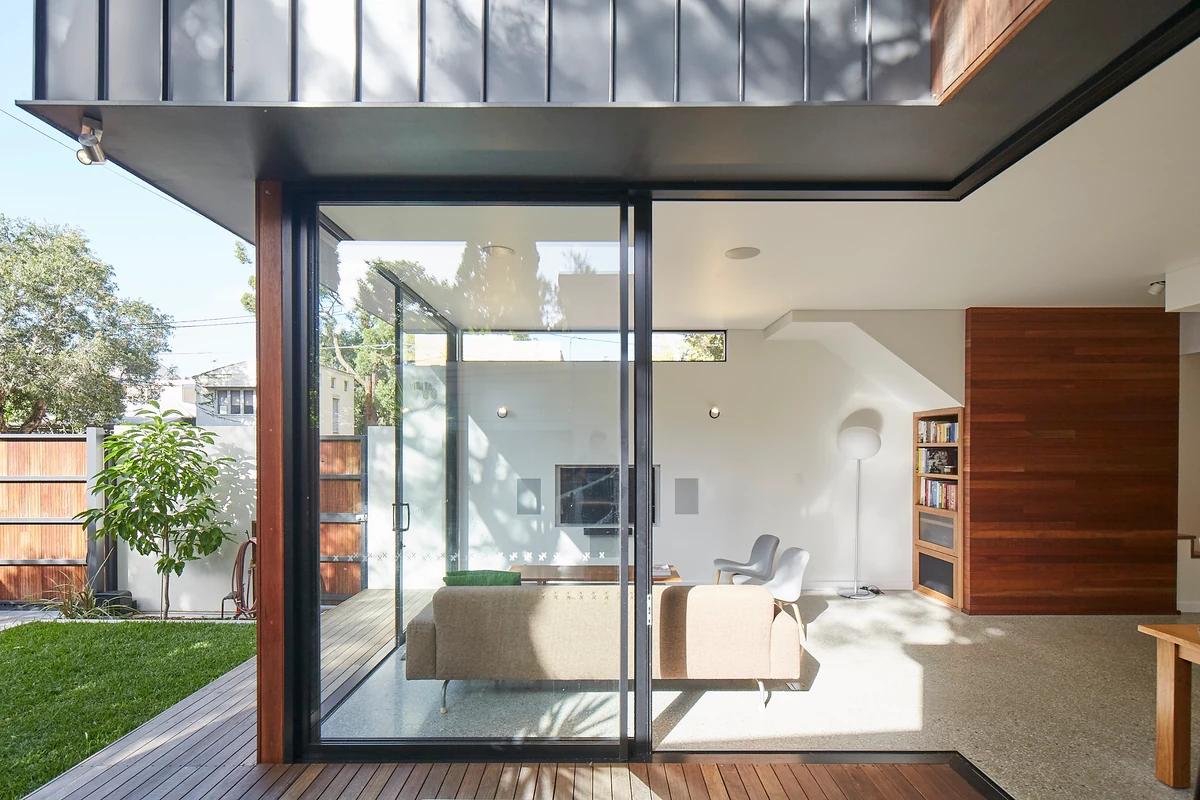
The living room seen from the timber deck.
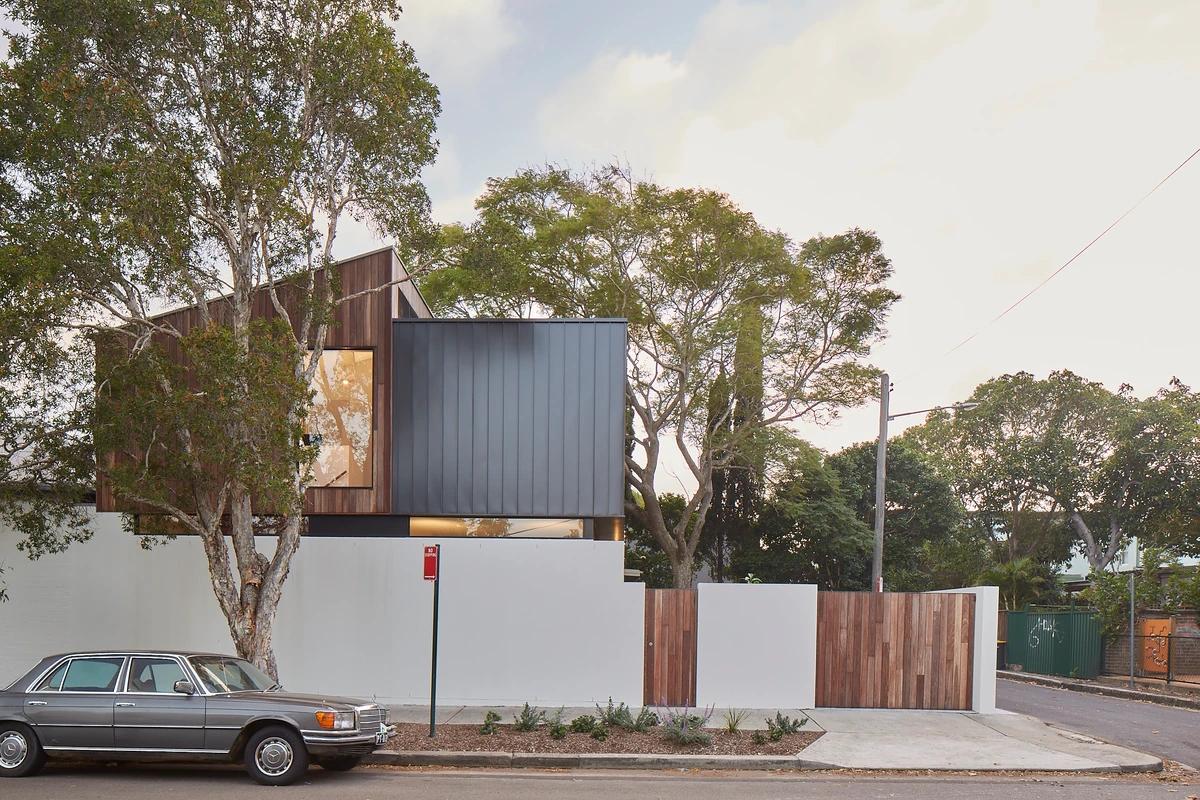
The house on its tree-lined corner.
Credits
Keep exploring
Project updates
Tell us if it is inaccurate, not genuine or a concern. Our team reviews every report.