Courtyard House 2
Elaine Richardson Architect · 2021
Projects / Project
An inner-city Sydney terrace renovated for a young family with lasting, low-maintenance materials.
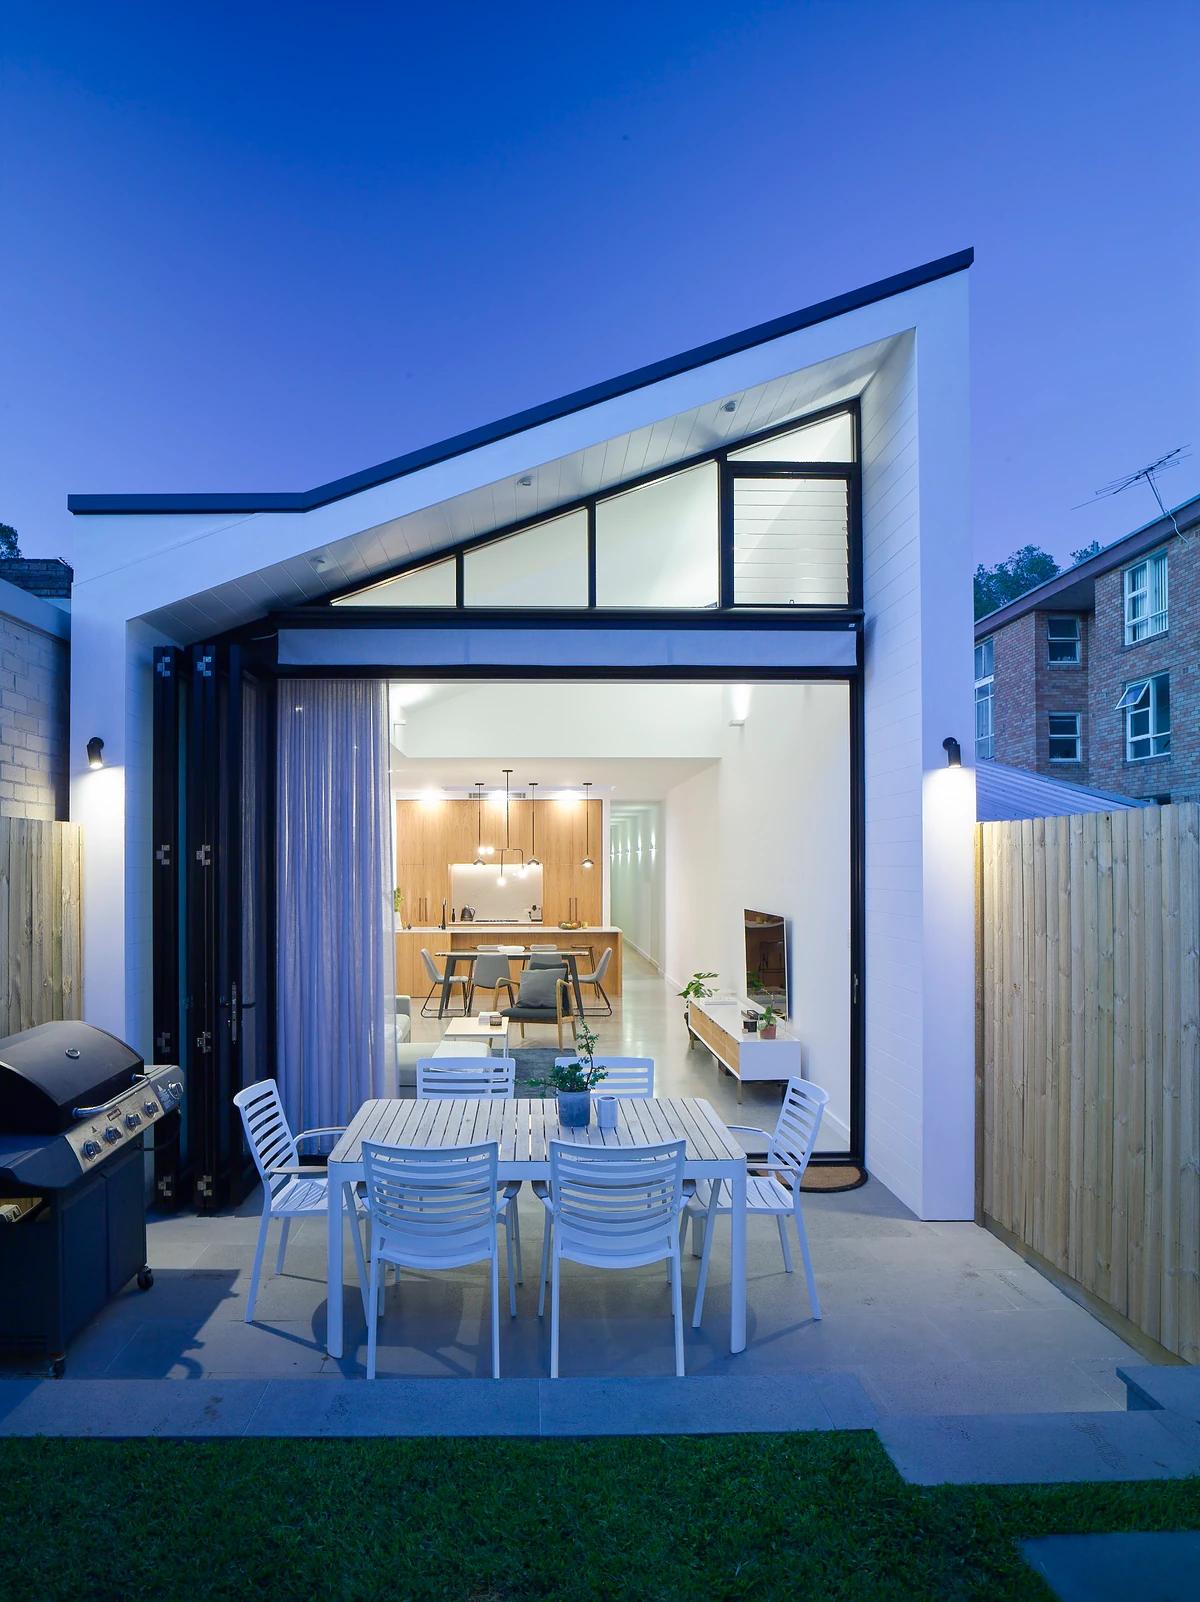
The rear extension and courtyard at dusk.
The project
Elaine Richardson Architect renovated this two-storey inner-city terrace for a young family who saw it as their long-term home. Their decisions were driven by quality, choosing low-maintenance materials and products made to last.
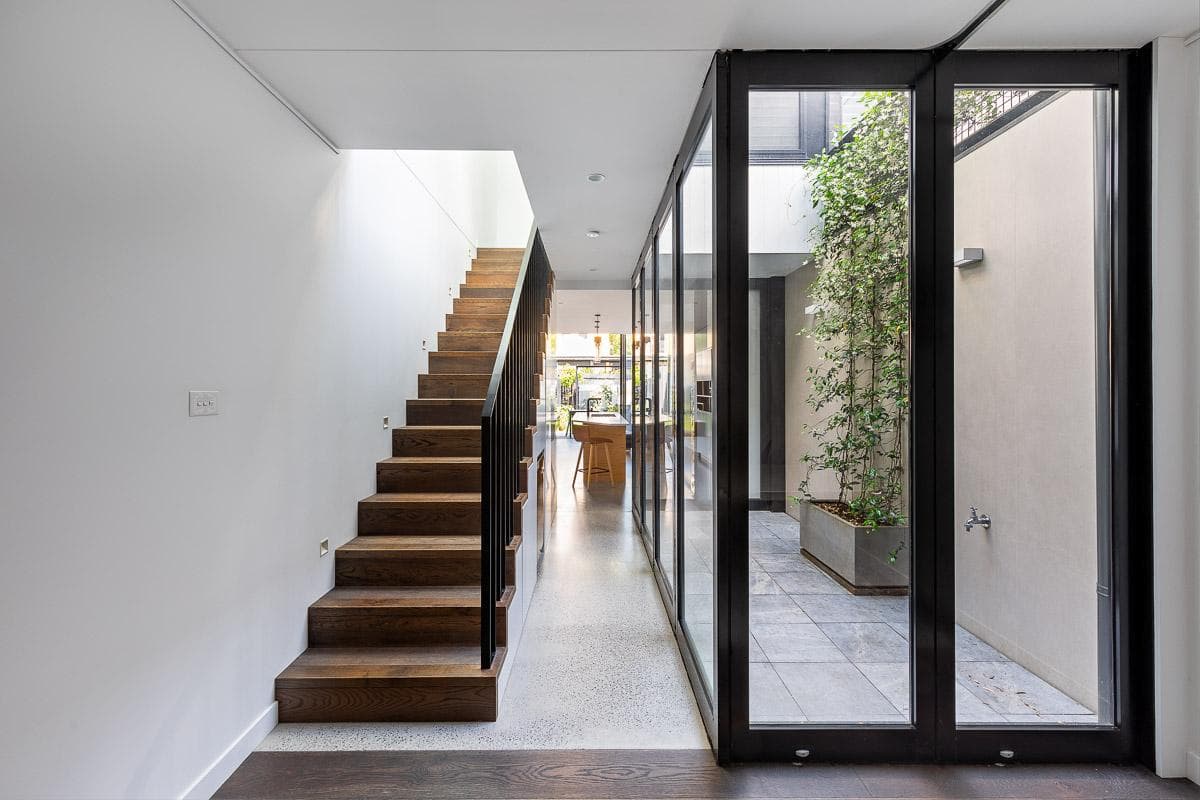
The 135 square metre house pairs restored period rooms with a bright new kitchen and living space, timber-lined window seats and a brick rear extension opening to the courtyard. It was completed in 2018.
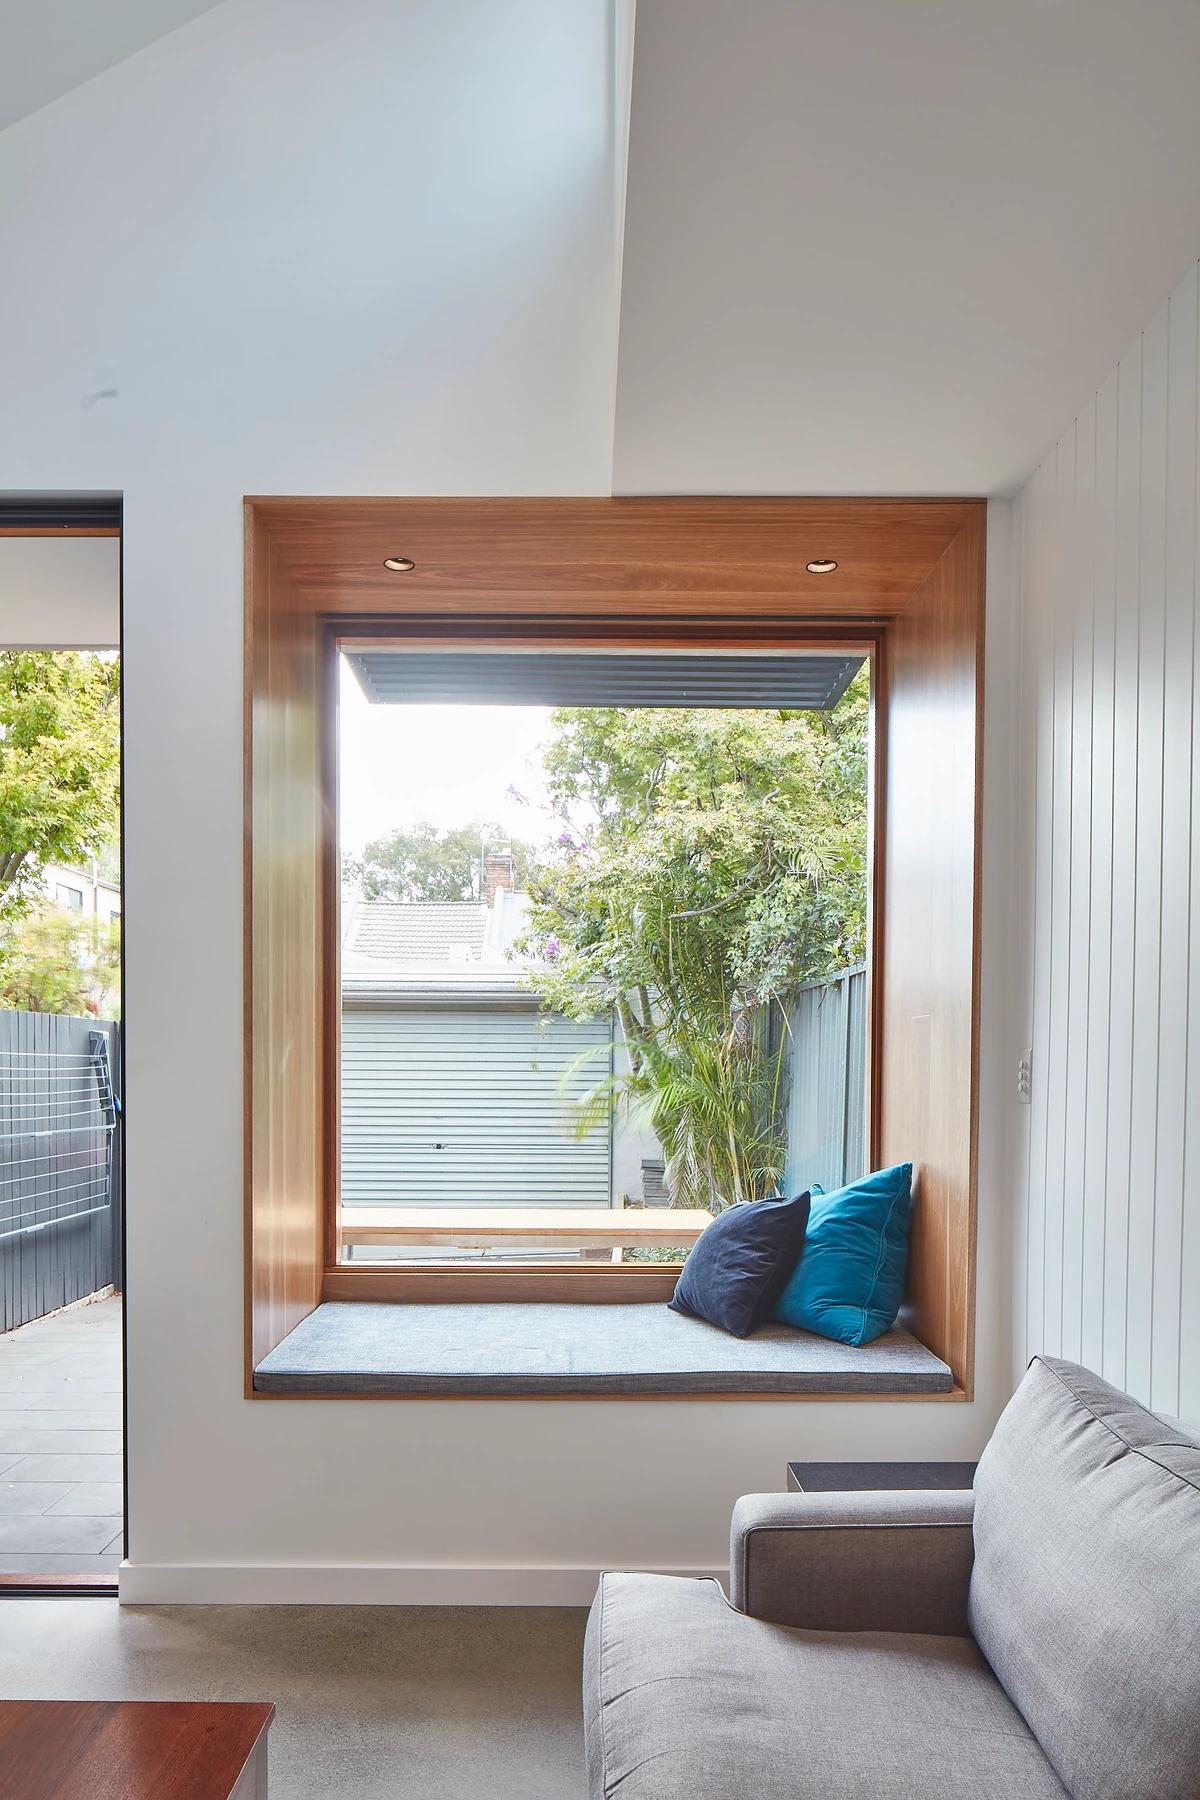
A timber-lined window seat in the living room.
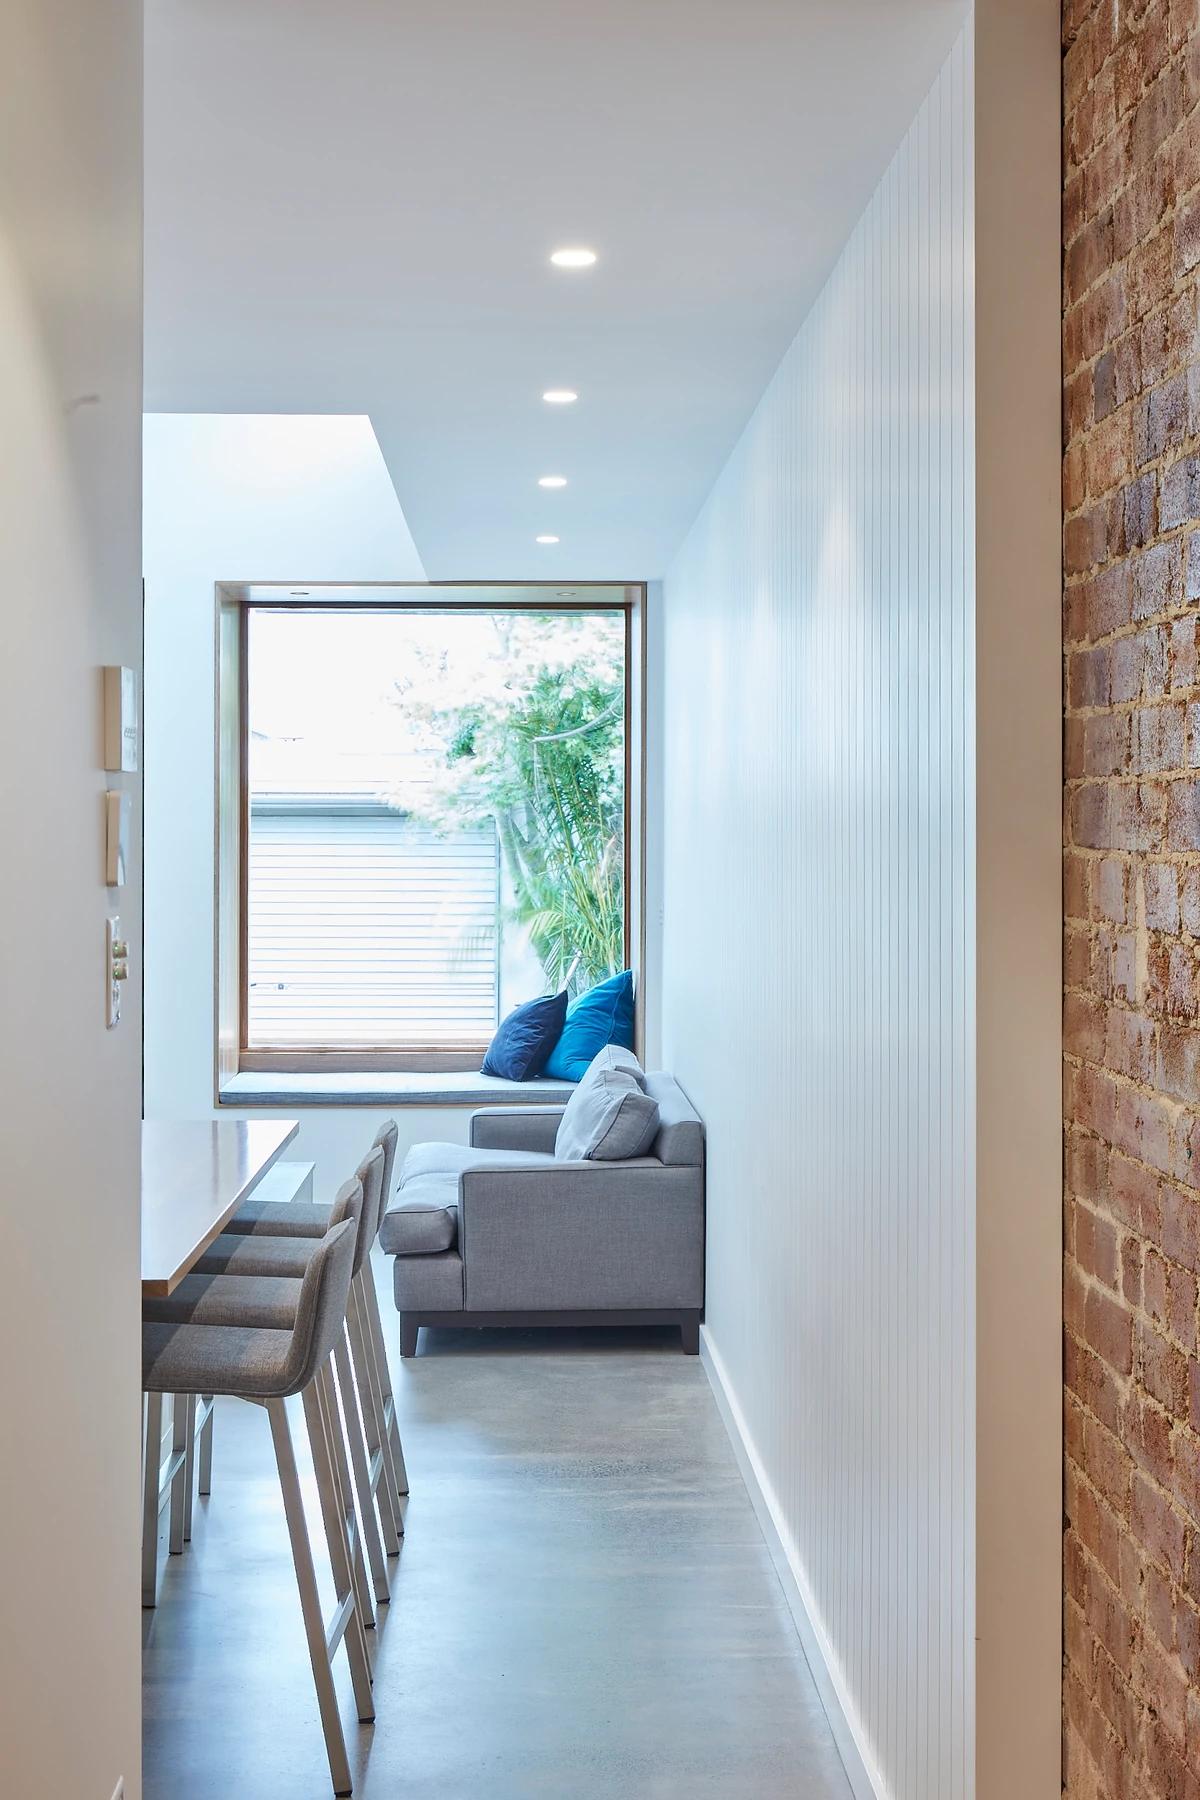
Looking down the hall to the window seat.
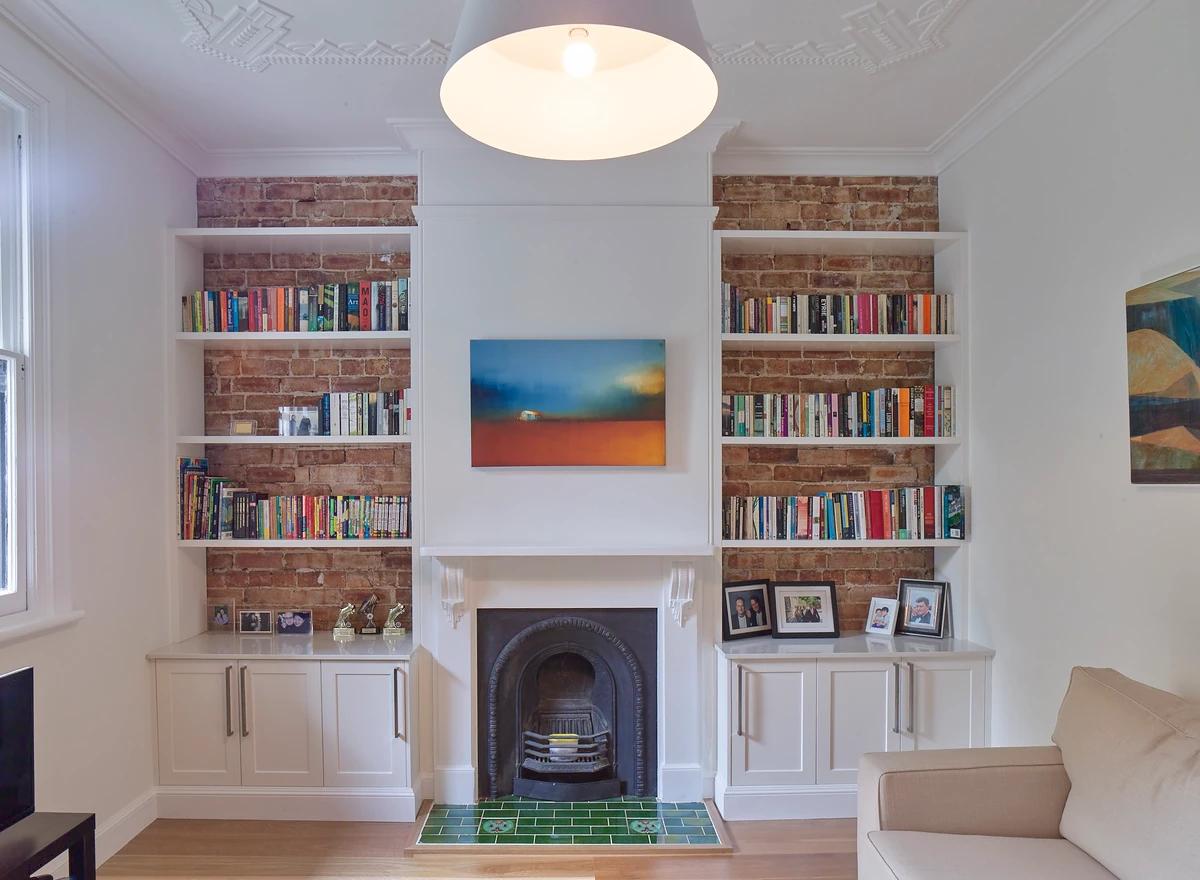
The front living room with built-in bookshelves.
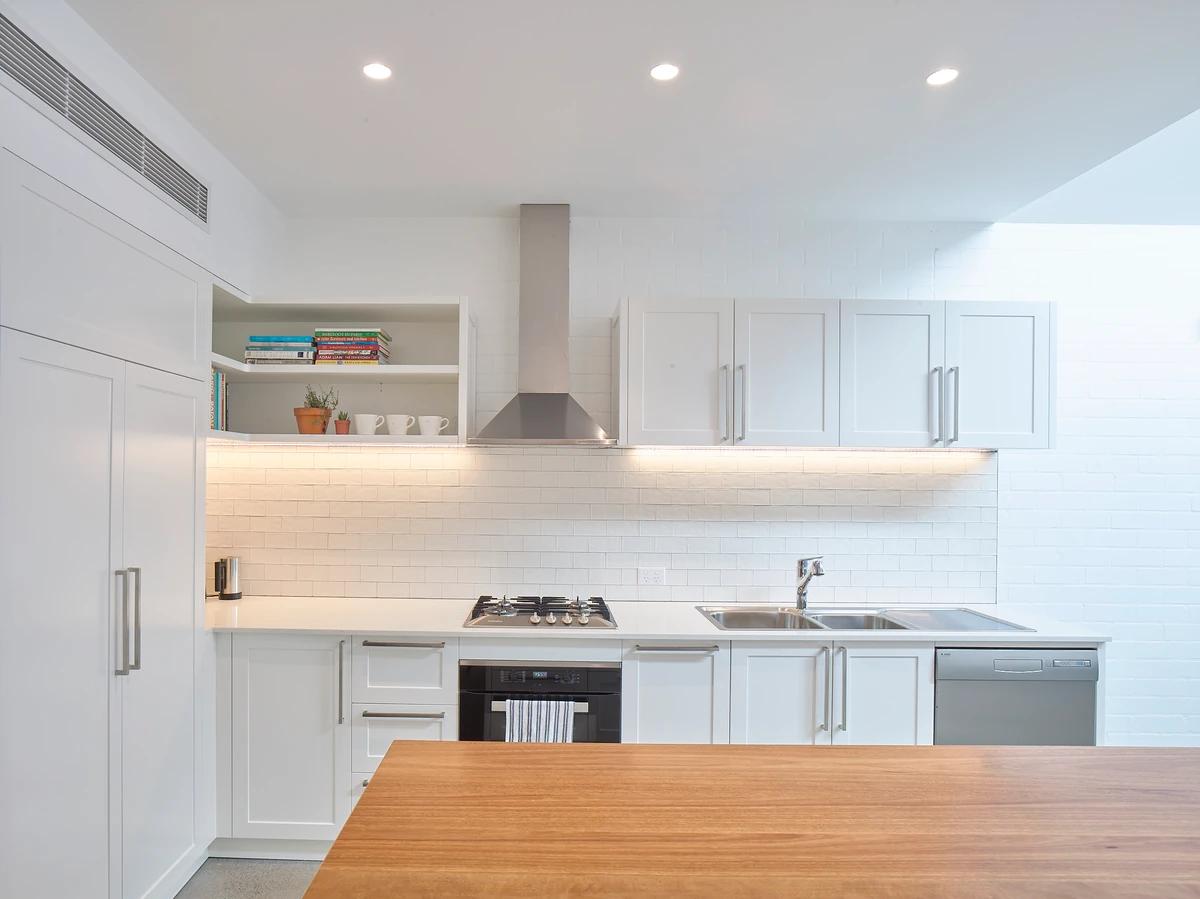
The white kitchen and timber bench.
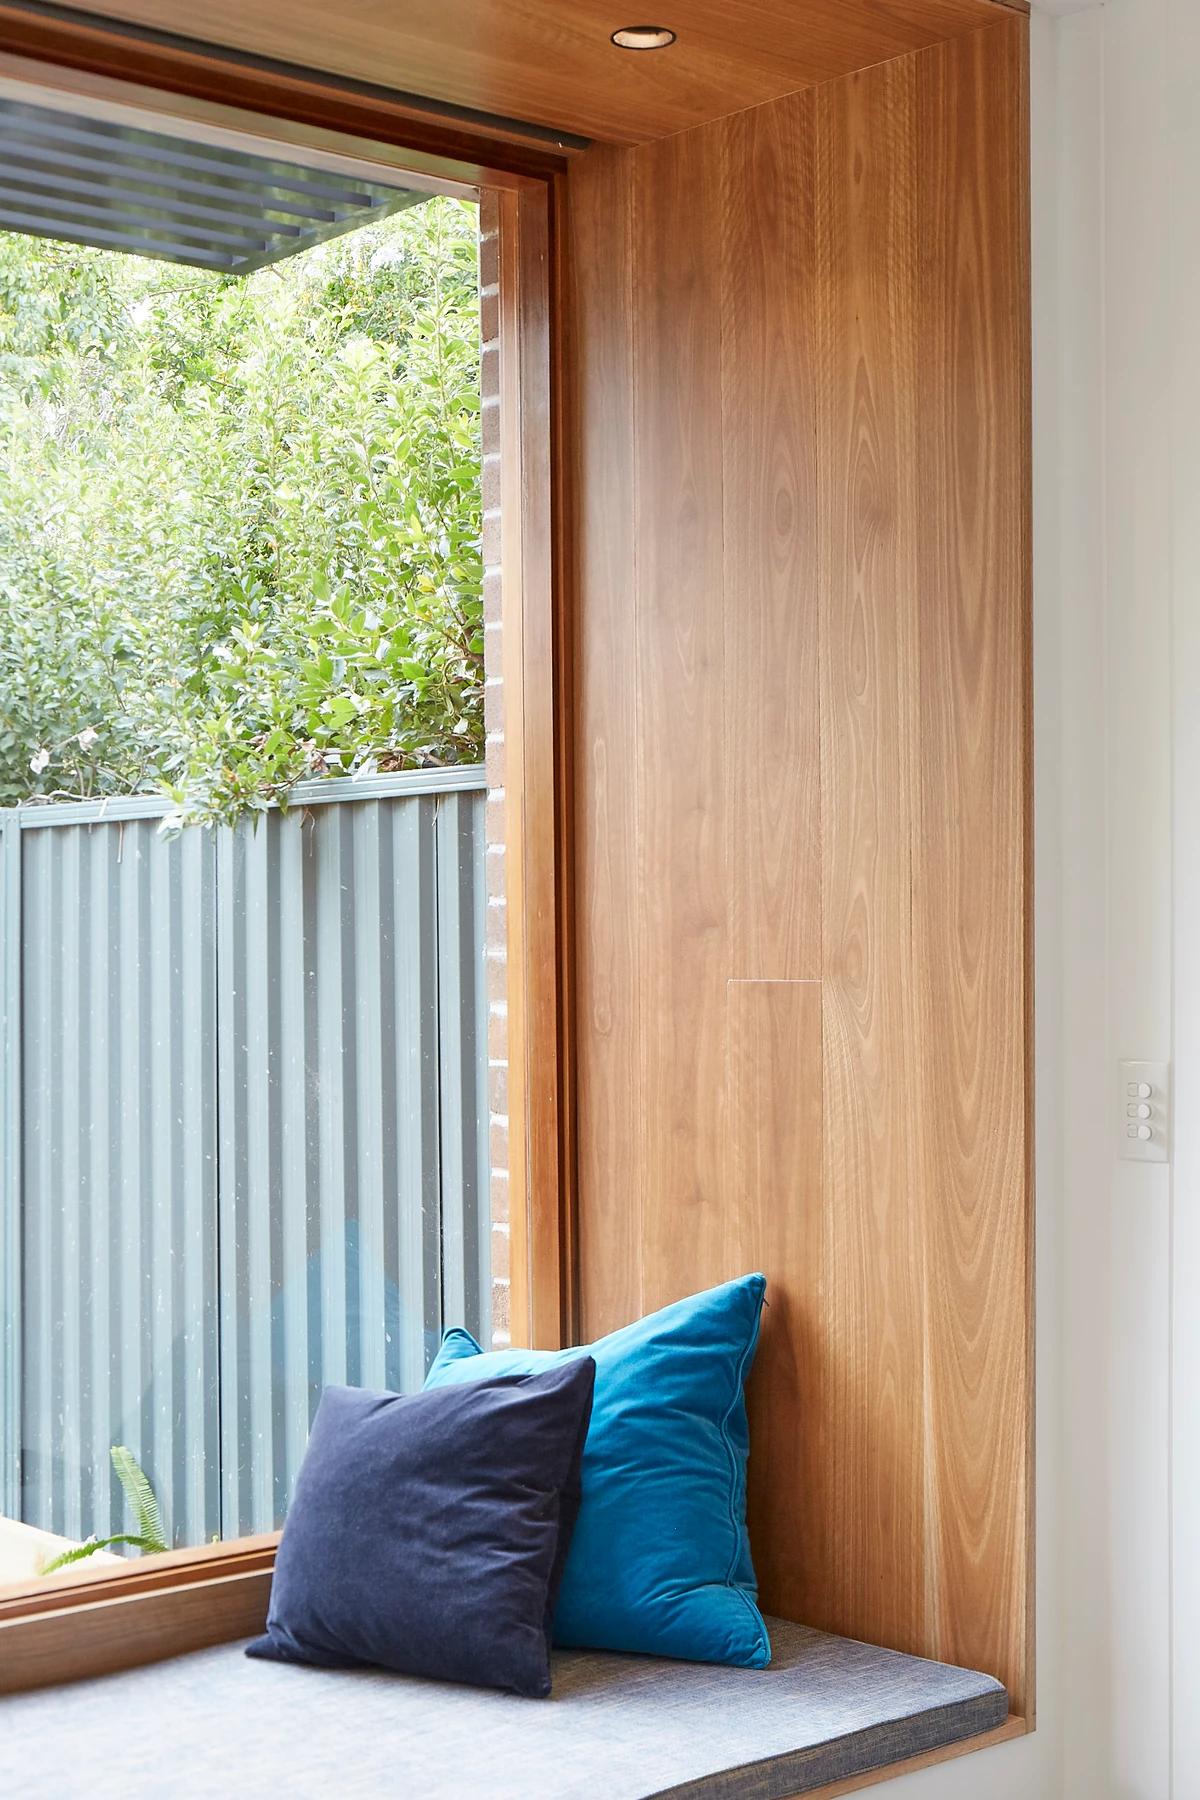
A window seat framing the garden.
Credits
Keep exploring
Project updates
Tell us if it is inaccurate, not genuine or a concern. Our team reviews every report.