
Projects / Project
Night Sky
A recycled-brick vault and an opening to the stars shape this Blue Mountains home by Peter Stutchbury Architecture.
An elliptical skylight opens above the home’s parabolic brick vault.
The project
Night Sky is a single-storey home in Blackheath, New South Wales. Peter Stutchbury Architecture organised its main living space beneath a self-supporting parabolic vault built from recycled brick, giving the room a strong material presence and a direct connection to the sky.
An elliptical retractable skylight sits within the vault. Measuring 3.5 metres by 2.5 metres and tilted 20 degrees to the south, the opening is unglazed when retracted, allowing the occupants to look directly at the stars. As daylight moves across the brickwork, the same opening changes the atmosphere of the room.
- Practice
- Peter Stutchbury Architecture
- Year
- 2020
- Photographer
- Brett Boardman Studio
- Project size
- 158 m²
- Site size
- 999 m²
- Skylight
- 3.5 × 2.5 m, retractable
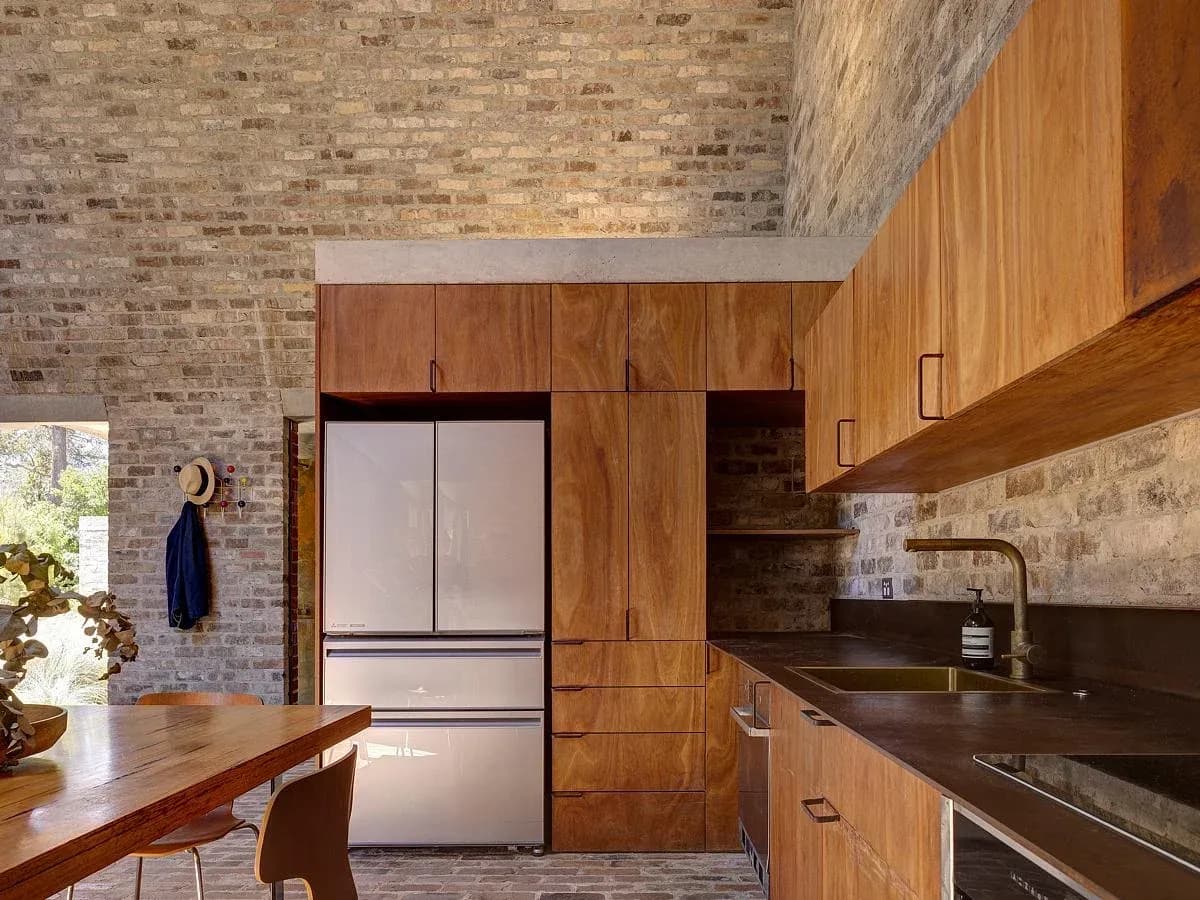
Timber cabinetry and a compact kitchen sit beneath the vaulted brick ceiling.
The commissioning client’s interest in a nineteenth-century Romanian ammunition bunker informed the use of raw brick and arches. Timber cabinetry, glazed openings and rooms arranged around the courtyard bring that substantial masonry into a domestic setting.
Completed in 2020, the 158 m² house occupies a 999 m² site. Its garden views and changing roof forms give the smaller rooms and courtyard their own character around the central vaulted space.
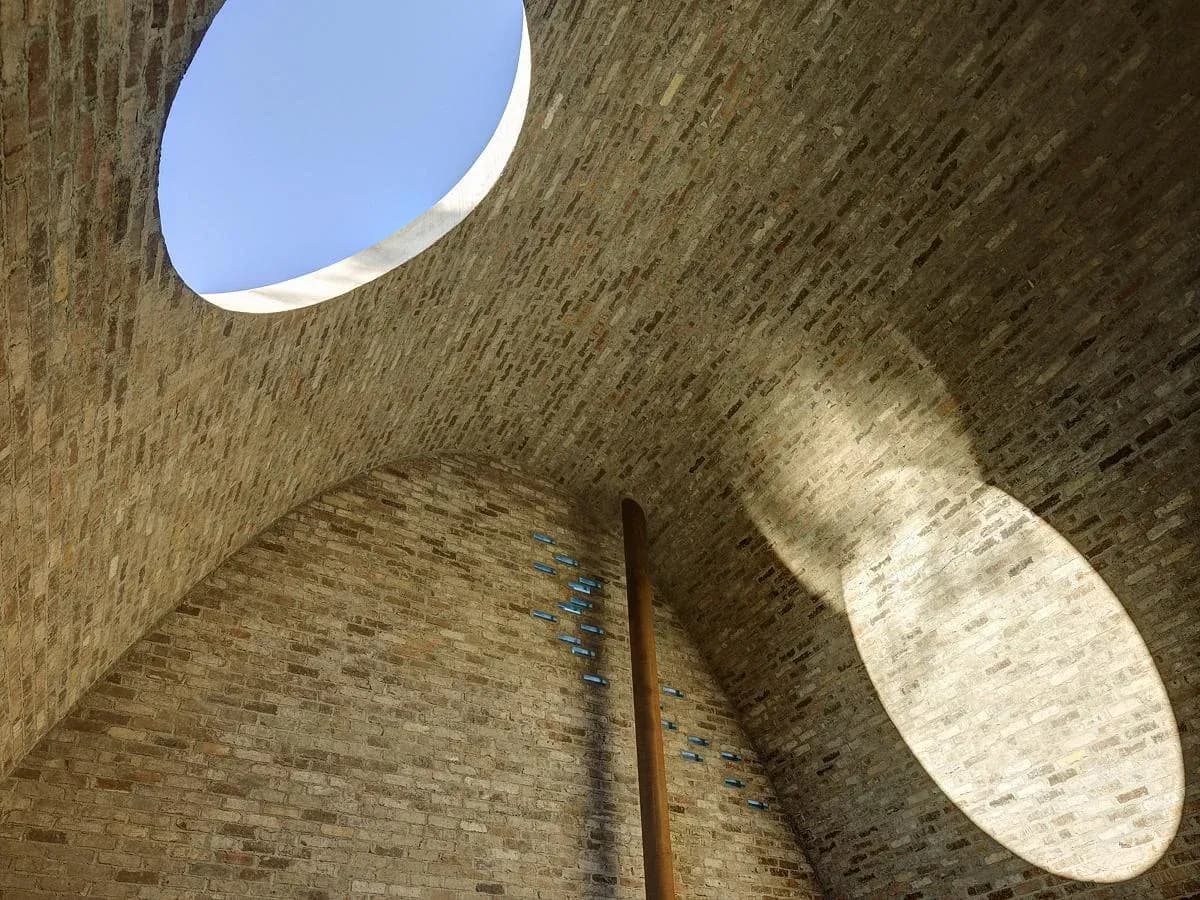
Sunlight draws the skylight’s elliptical outline across the brickwork.
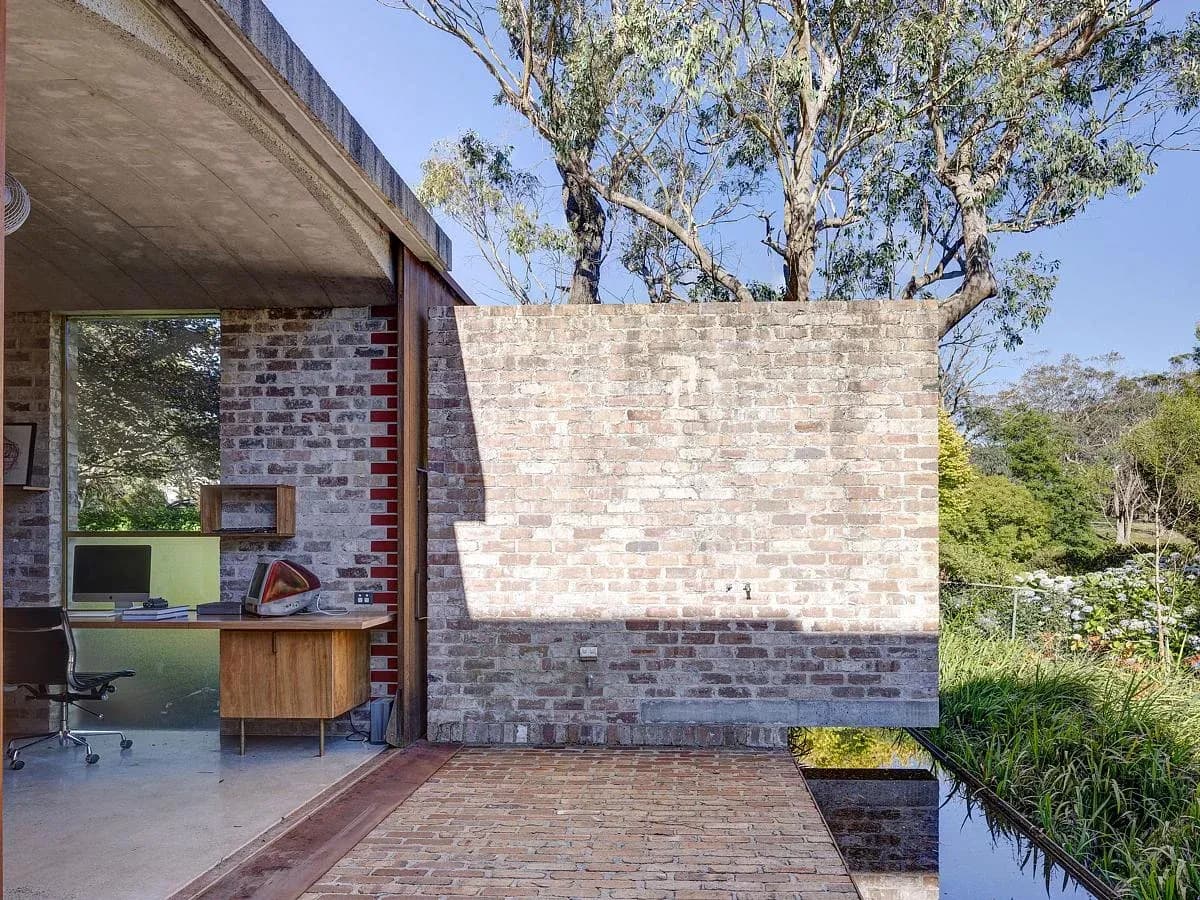
A glazed opening connects the house with its garden and water feature.
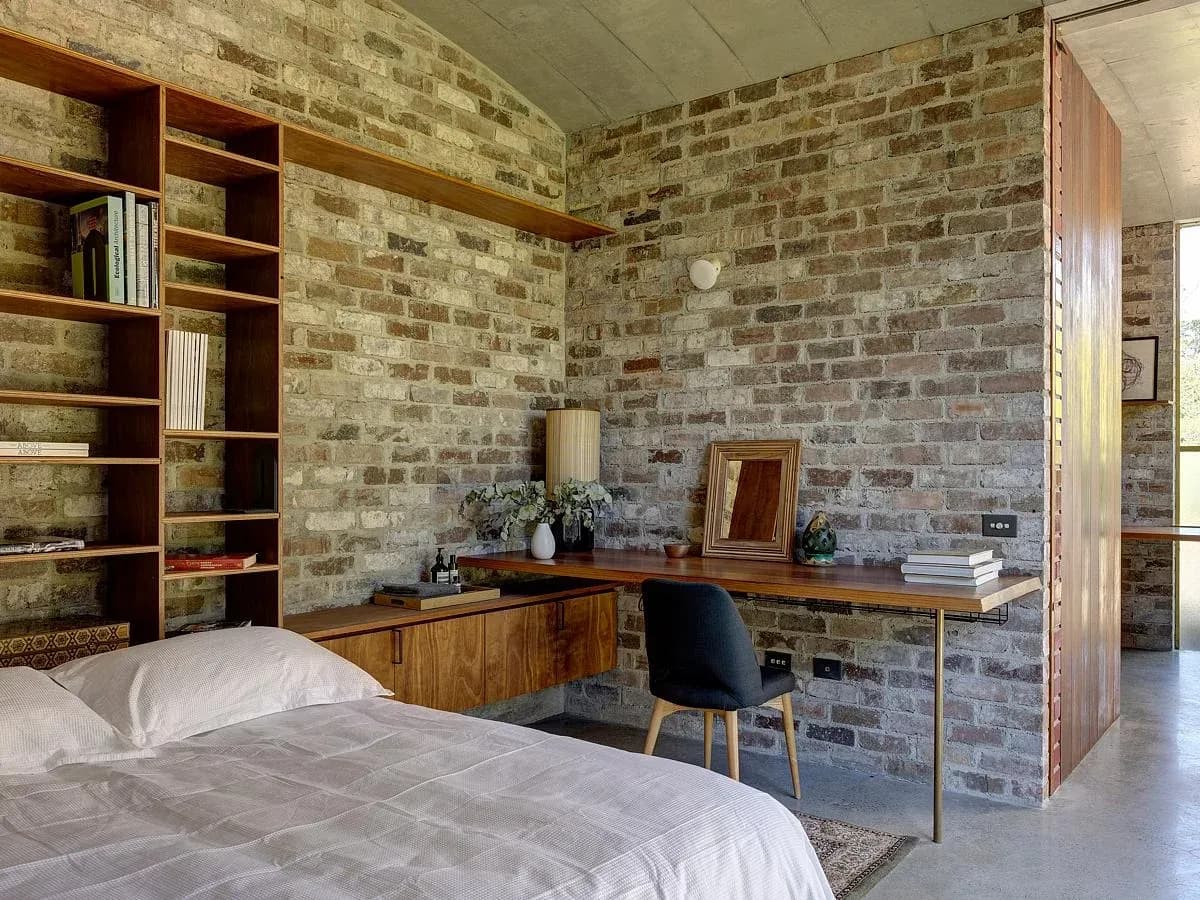
A bedroom with fitted timber shelving opens towards the garden.
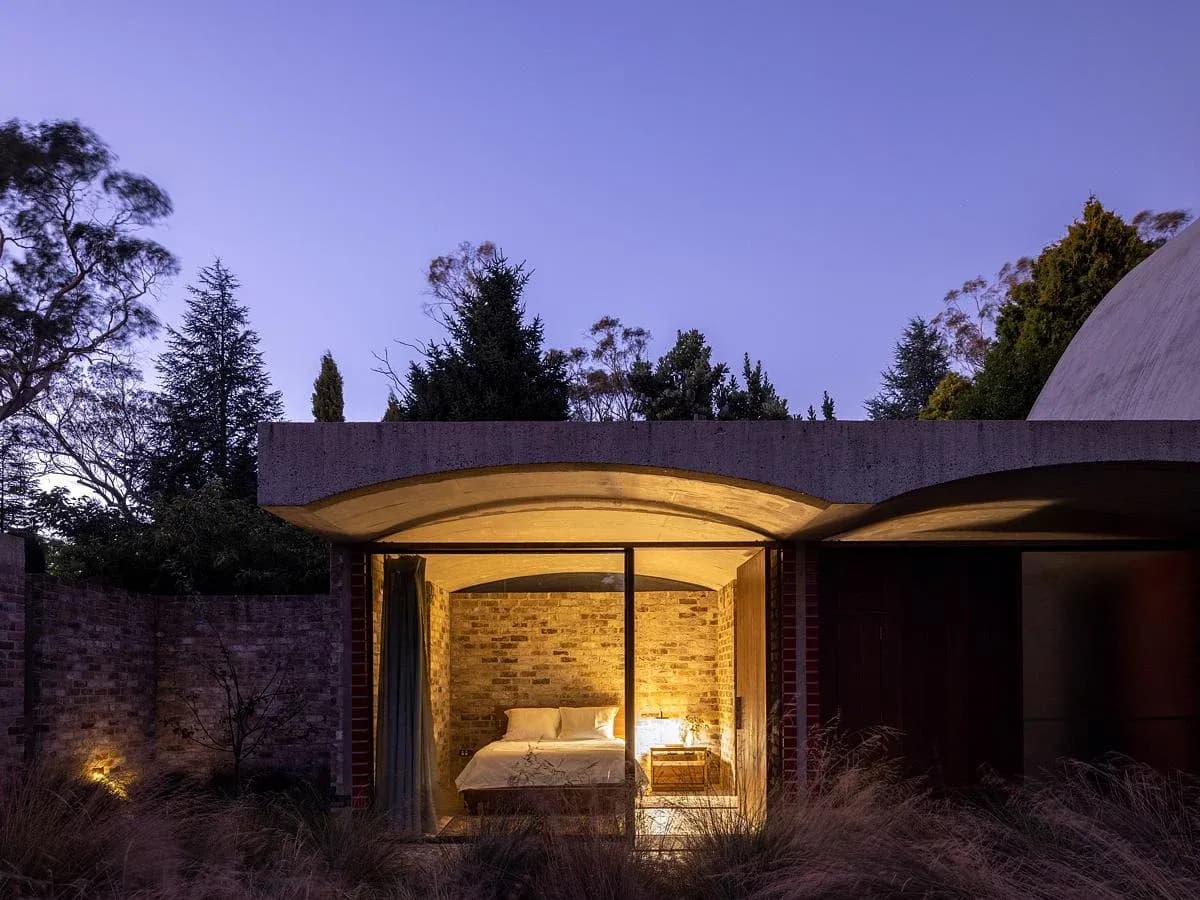
Warm interior light reaches the courtyard at dusk.
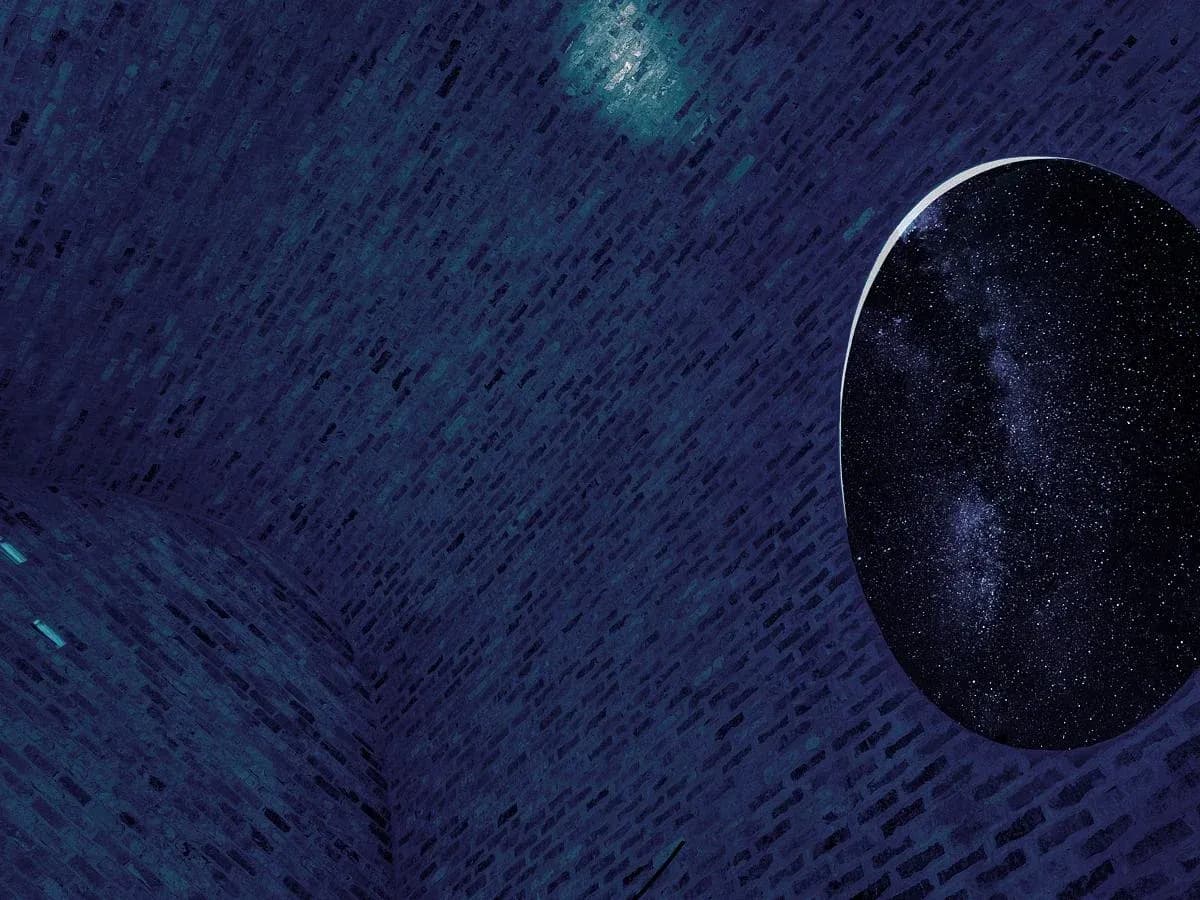
The open skylight frames a view of the stars from the vaulted room.
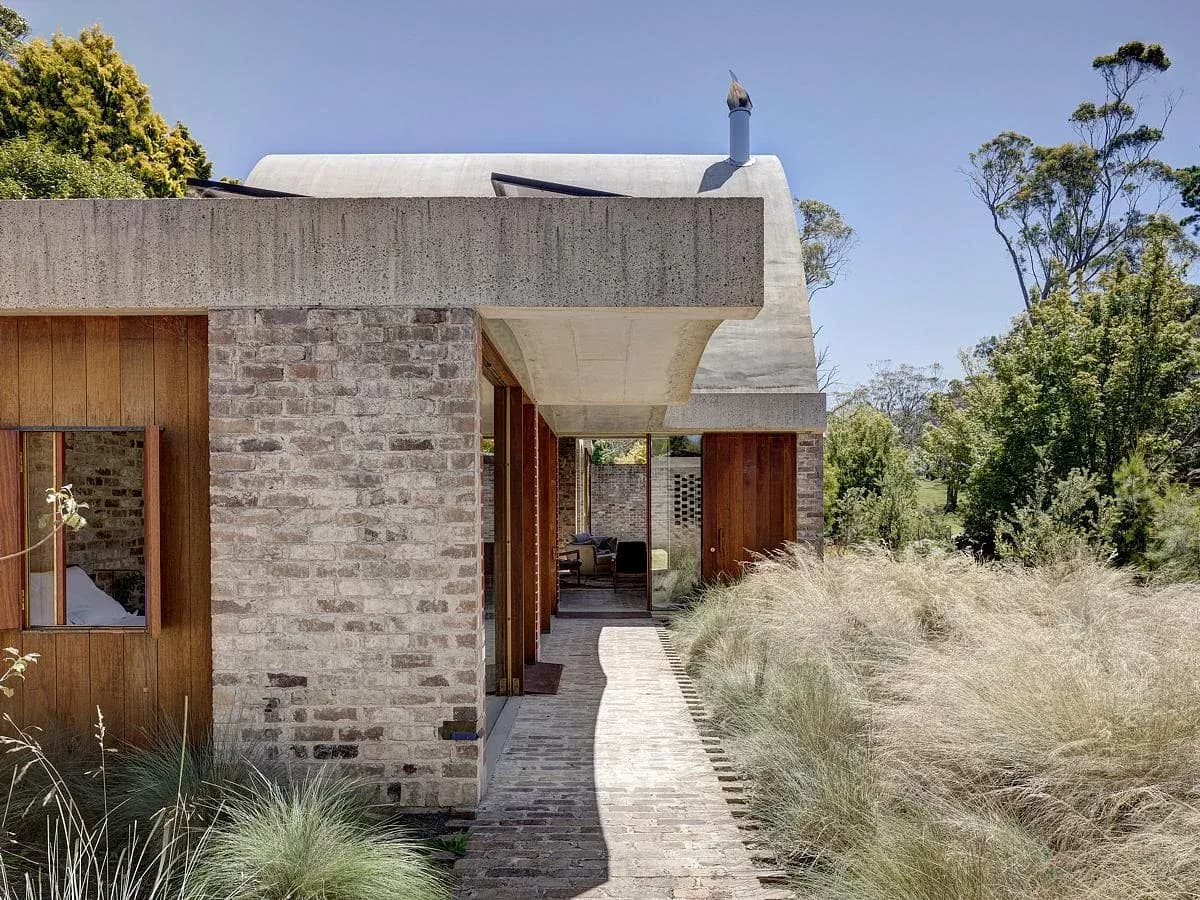
A planted approach leads between brick walls to the house.
Credits
- Architect
- Peter Stutchbury Architecture
- Photographer
- Brett Boardman Studio
- Contributor
- Dimark Constructions
Keep exploring

