

Projects / Built project
No.48
Covet Noir's interiors for No.48, a Notting Hill villa, with a calm master bathroom in bronze and walnut and joinery built around original features.
Kitchen with a marble island.
- Photographer
- Covet Noir
- Project context
- Architecture · Built · West London · Residential
The story
The story behind the work.
No.48 is the interior design of a Notting Hill villa by Covet Noir. Where a client finds it hard to picture a space from a mood board alone, the studio uses 3D renders to bring them into the creative process, and that approach shaped this project.
The first floor holds a large master suite with a walk-in dressing area leading through to an en suite bath and shower room, both generously fitted with storage and filled with natural light. The brief for the master bathroom was a luxurious but calm space with a cool edge. Covet Noir met it by setting classically opulent finishes against a bronze finish on the sanitaryware and a bespoke towel rail, with rich walnut doors to the vanity cabinets.
The house has many original features, so a large part of the brief was a considered design that kept them. Bespoke fitted furniture was designed to work around the original cornicing and fireplaces. With a home this architecturally rich, the materials and finishes were kept pared back: a mix of natural timbers, metals and linens runs throughout to unify the separate rooms, while each space keeps its own character.
Interior design and photography by Covet Noir.
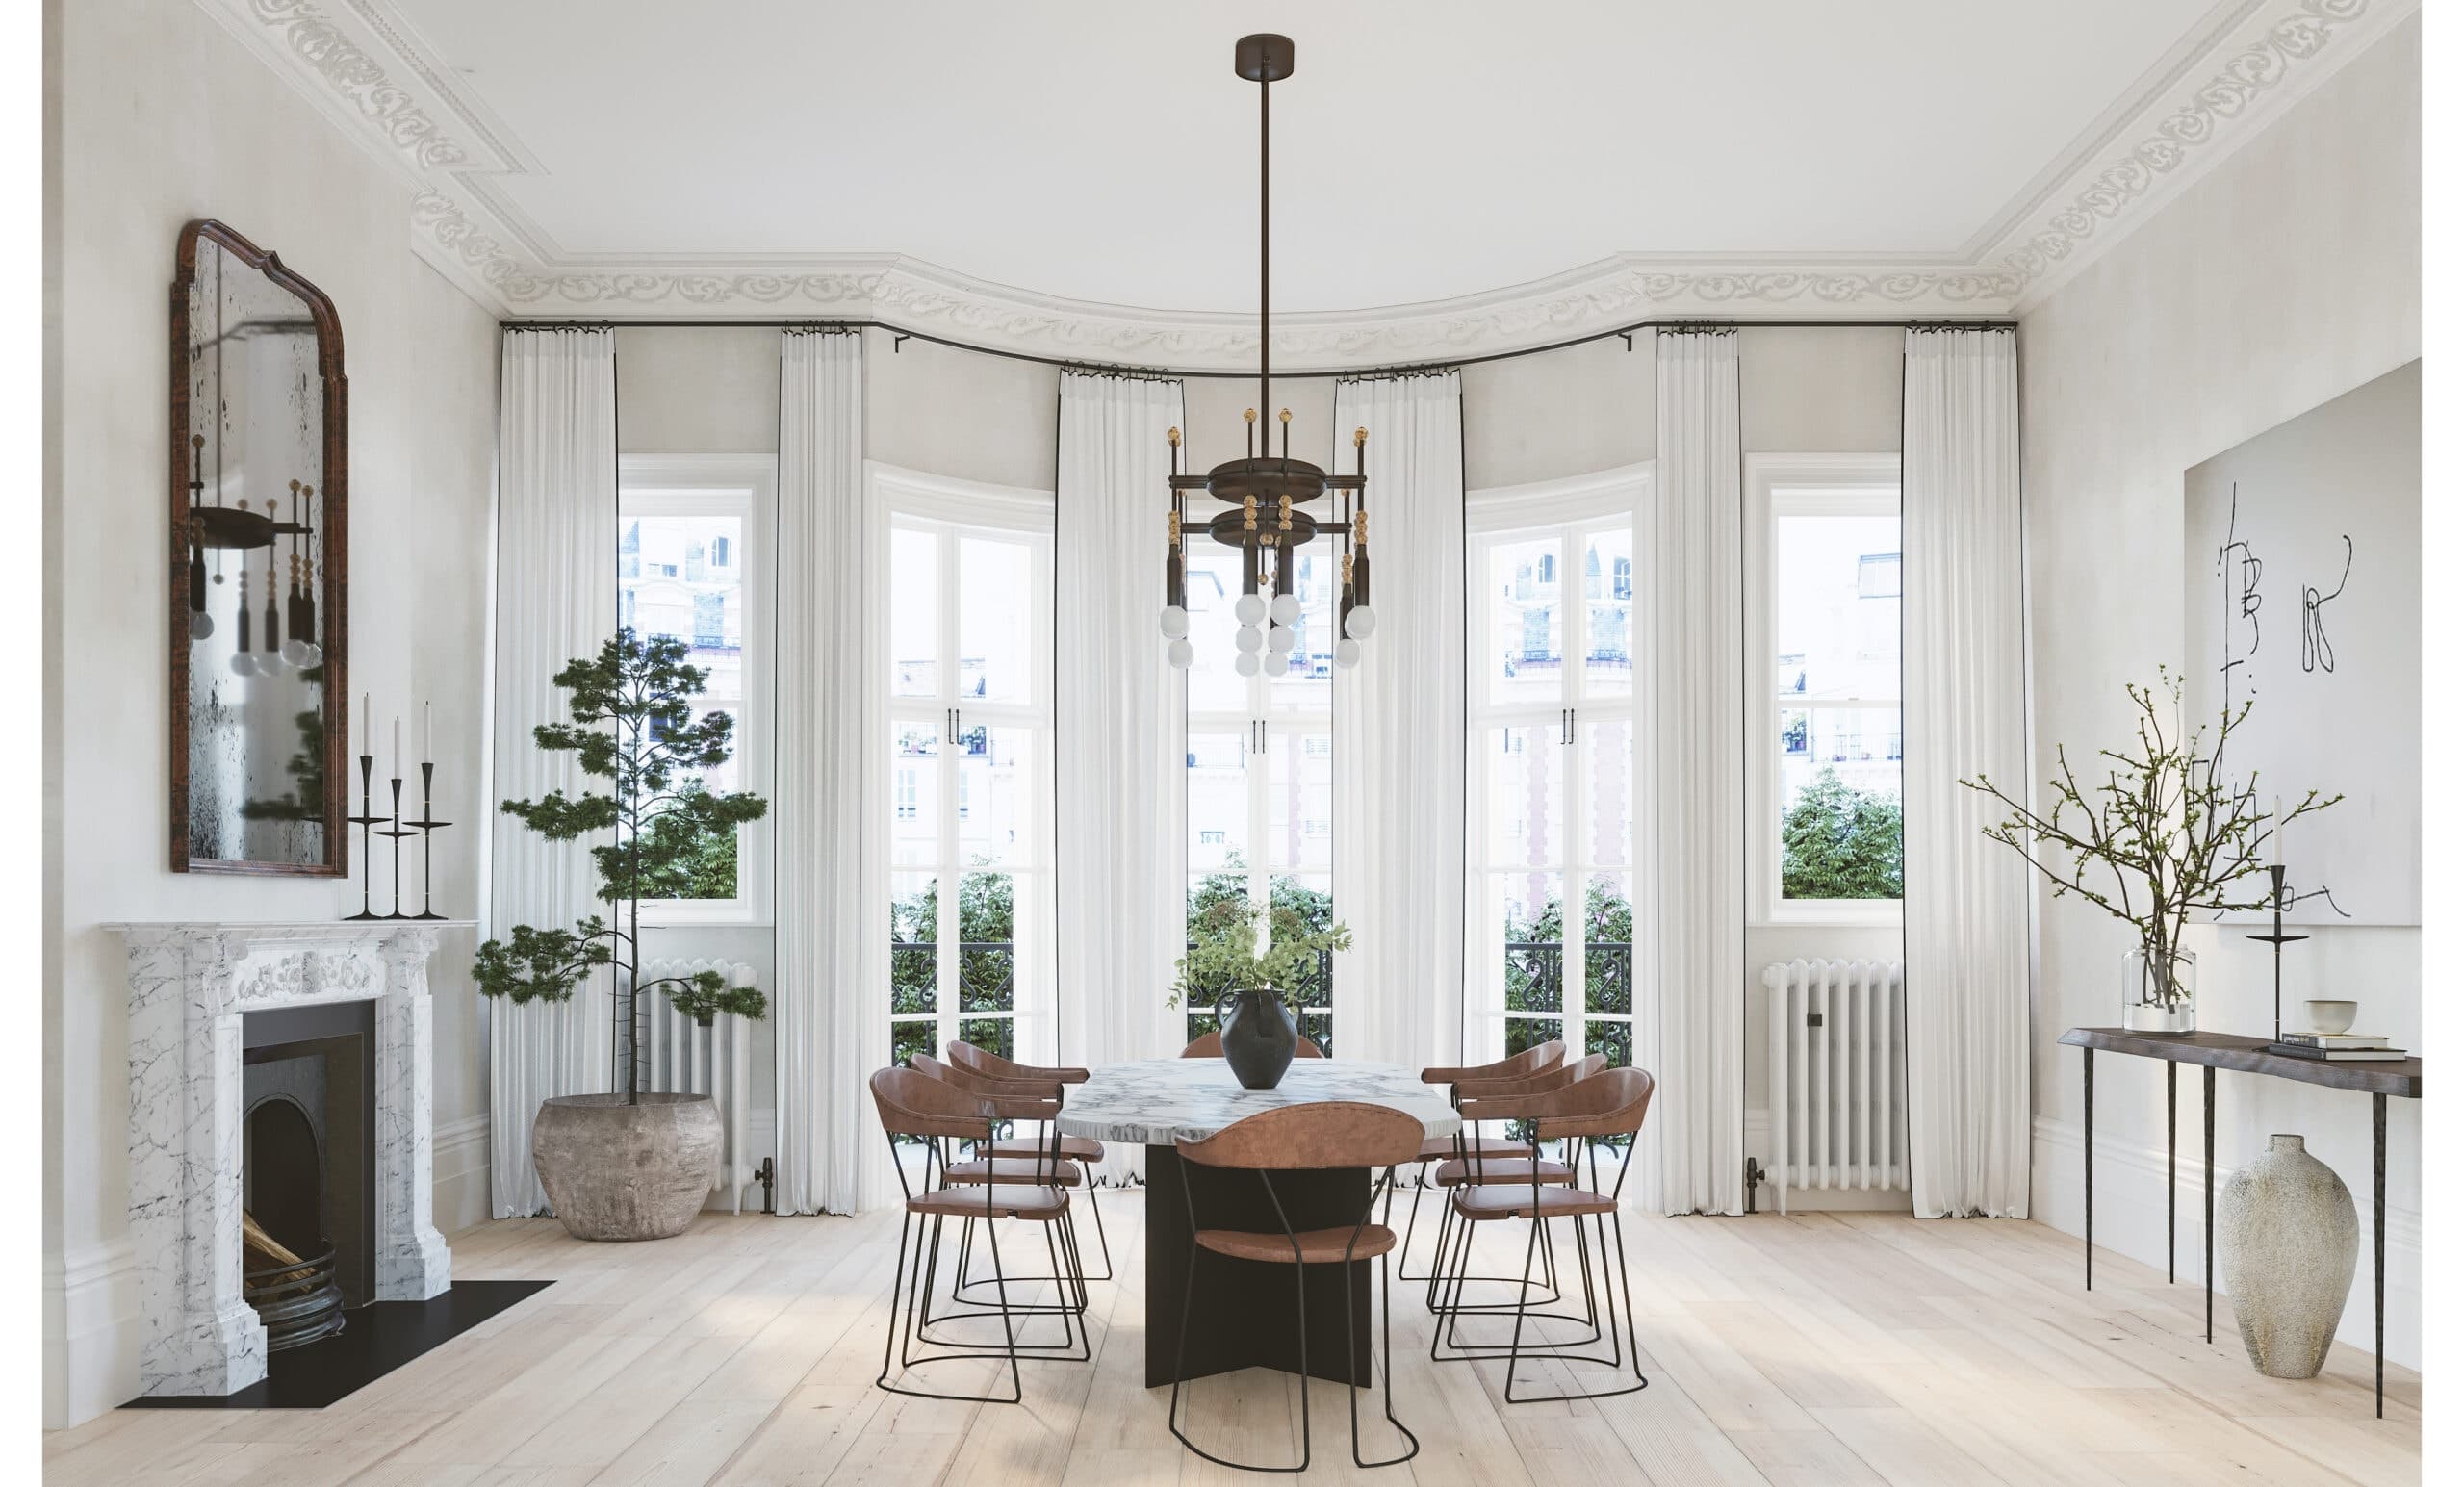
Dining area beside the bay window.
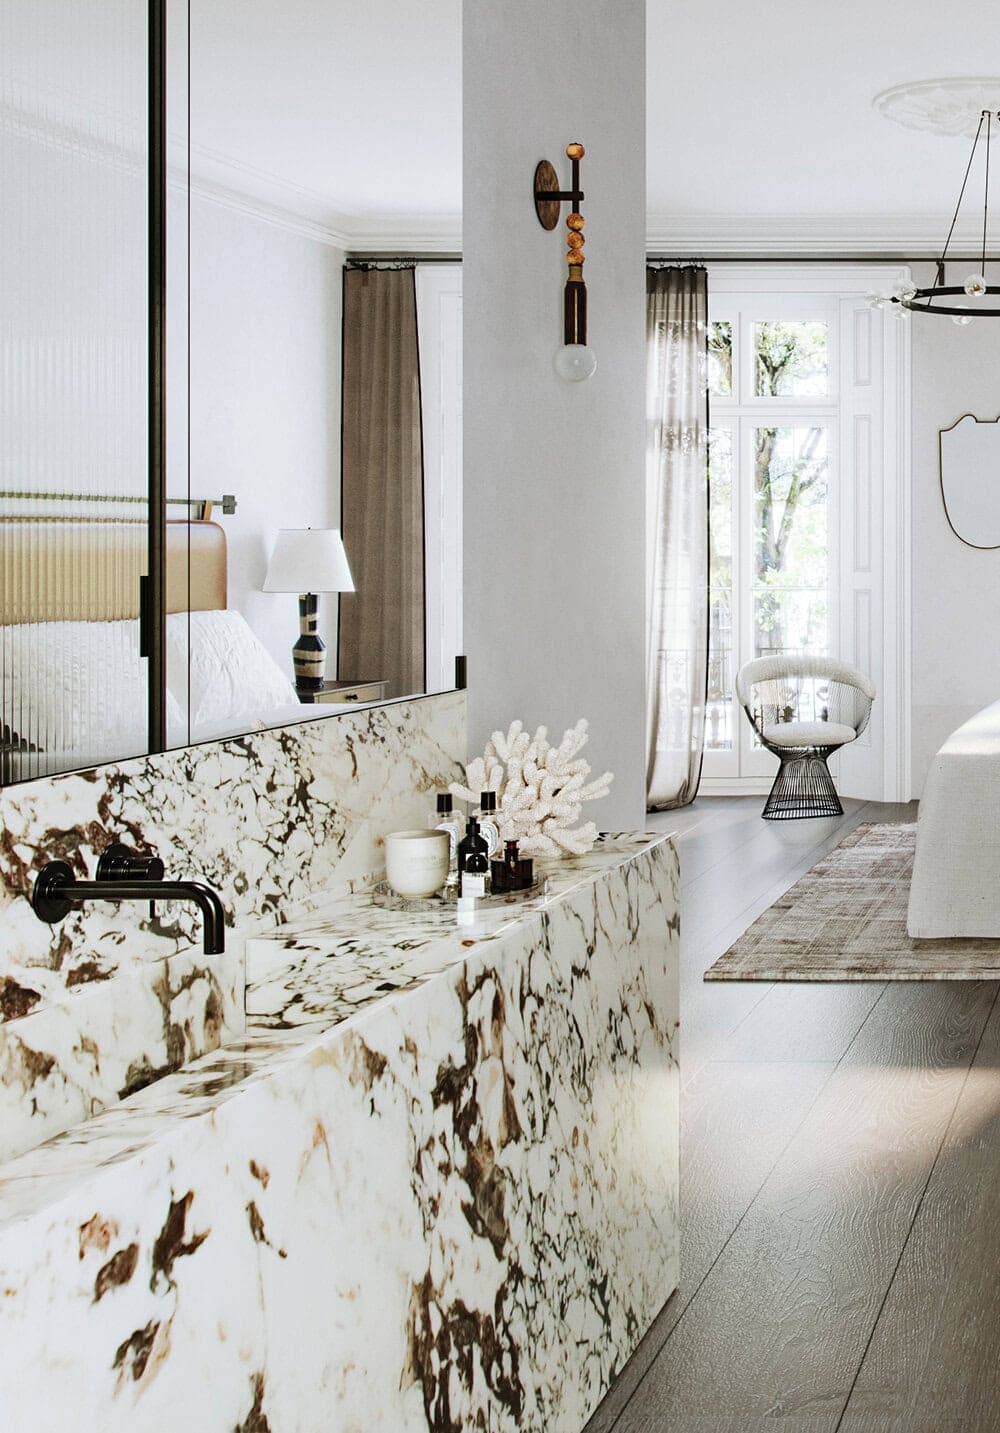
Marble-lined bathroom.
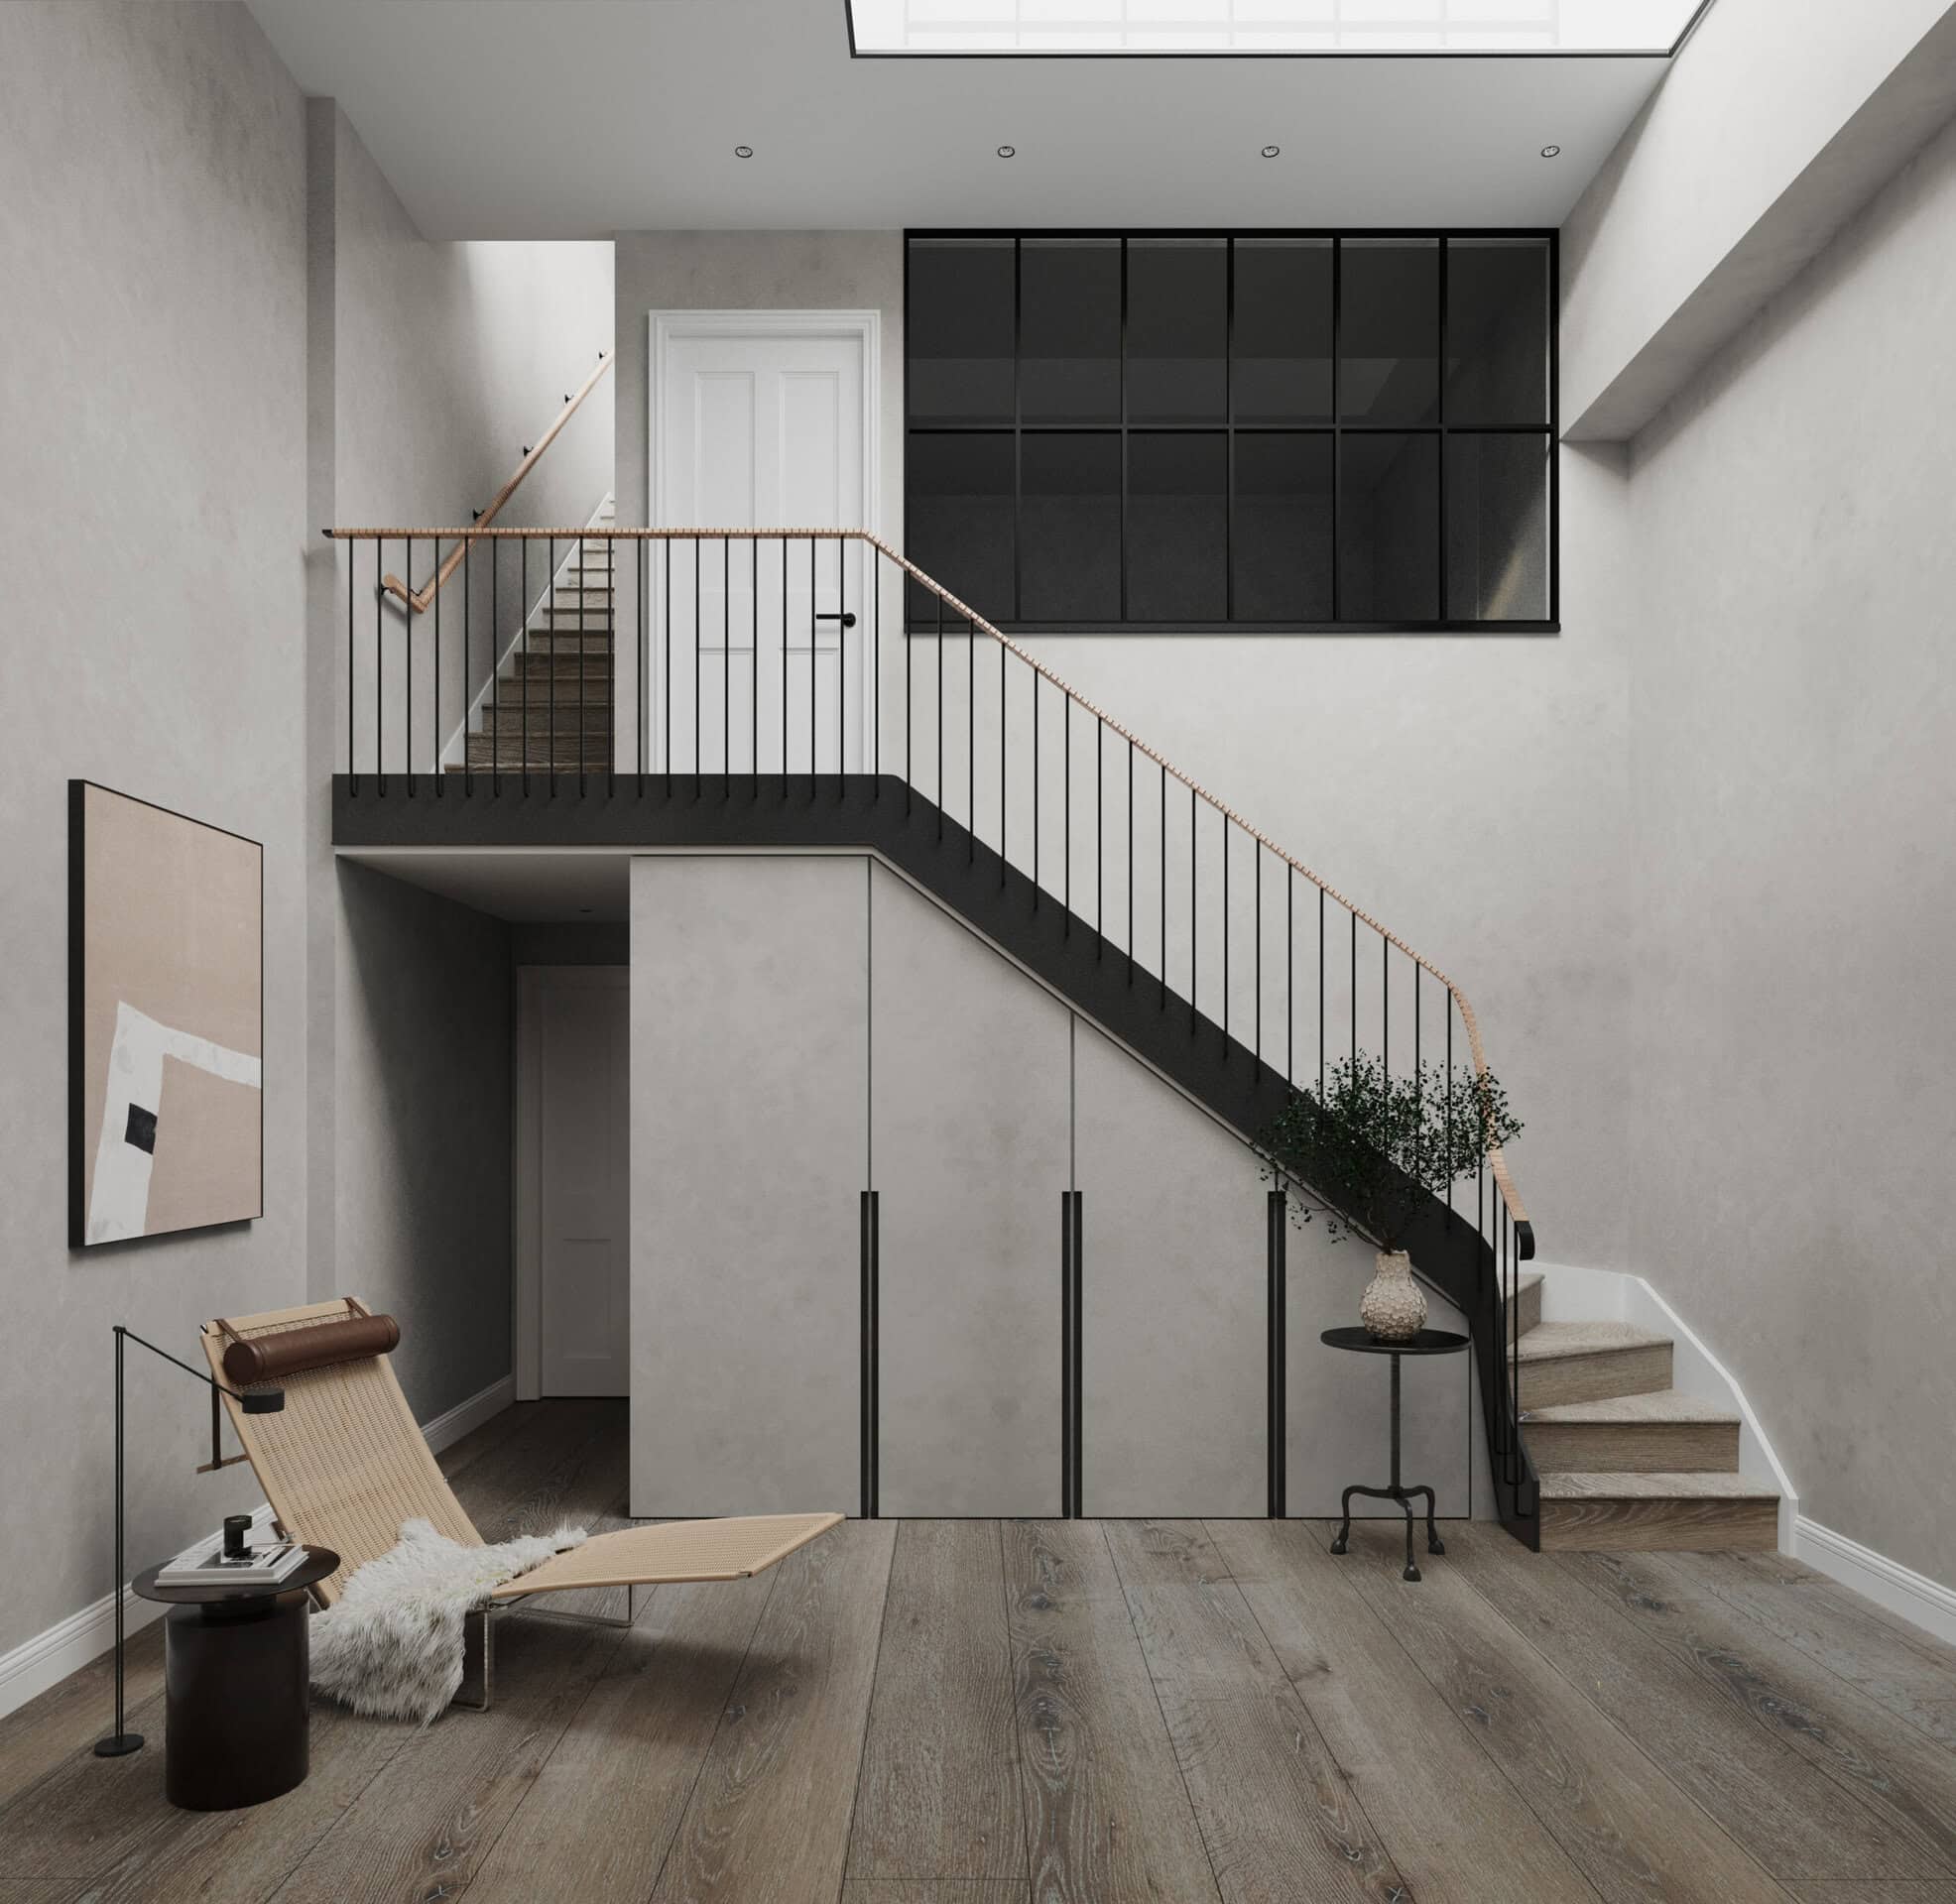
Stair within the double-height interior.
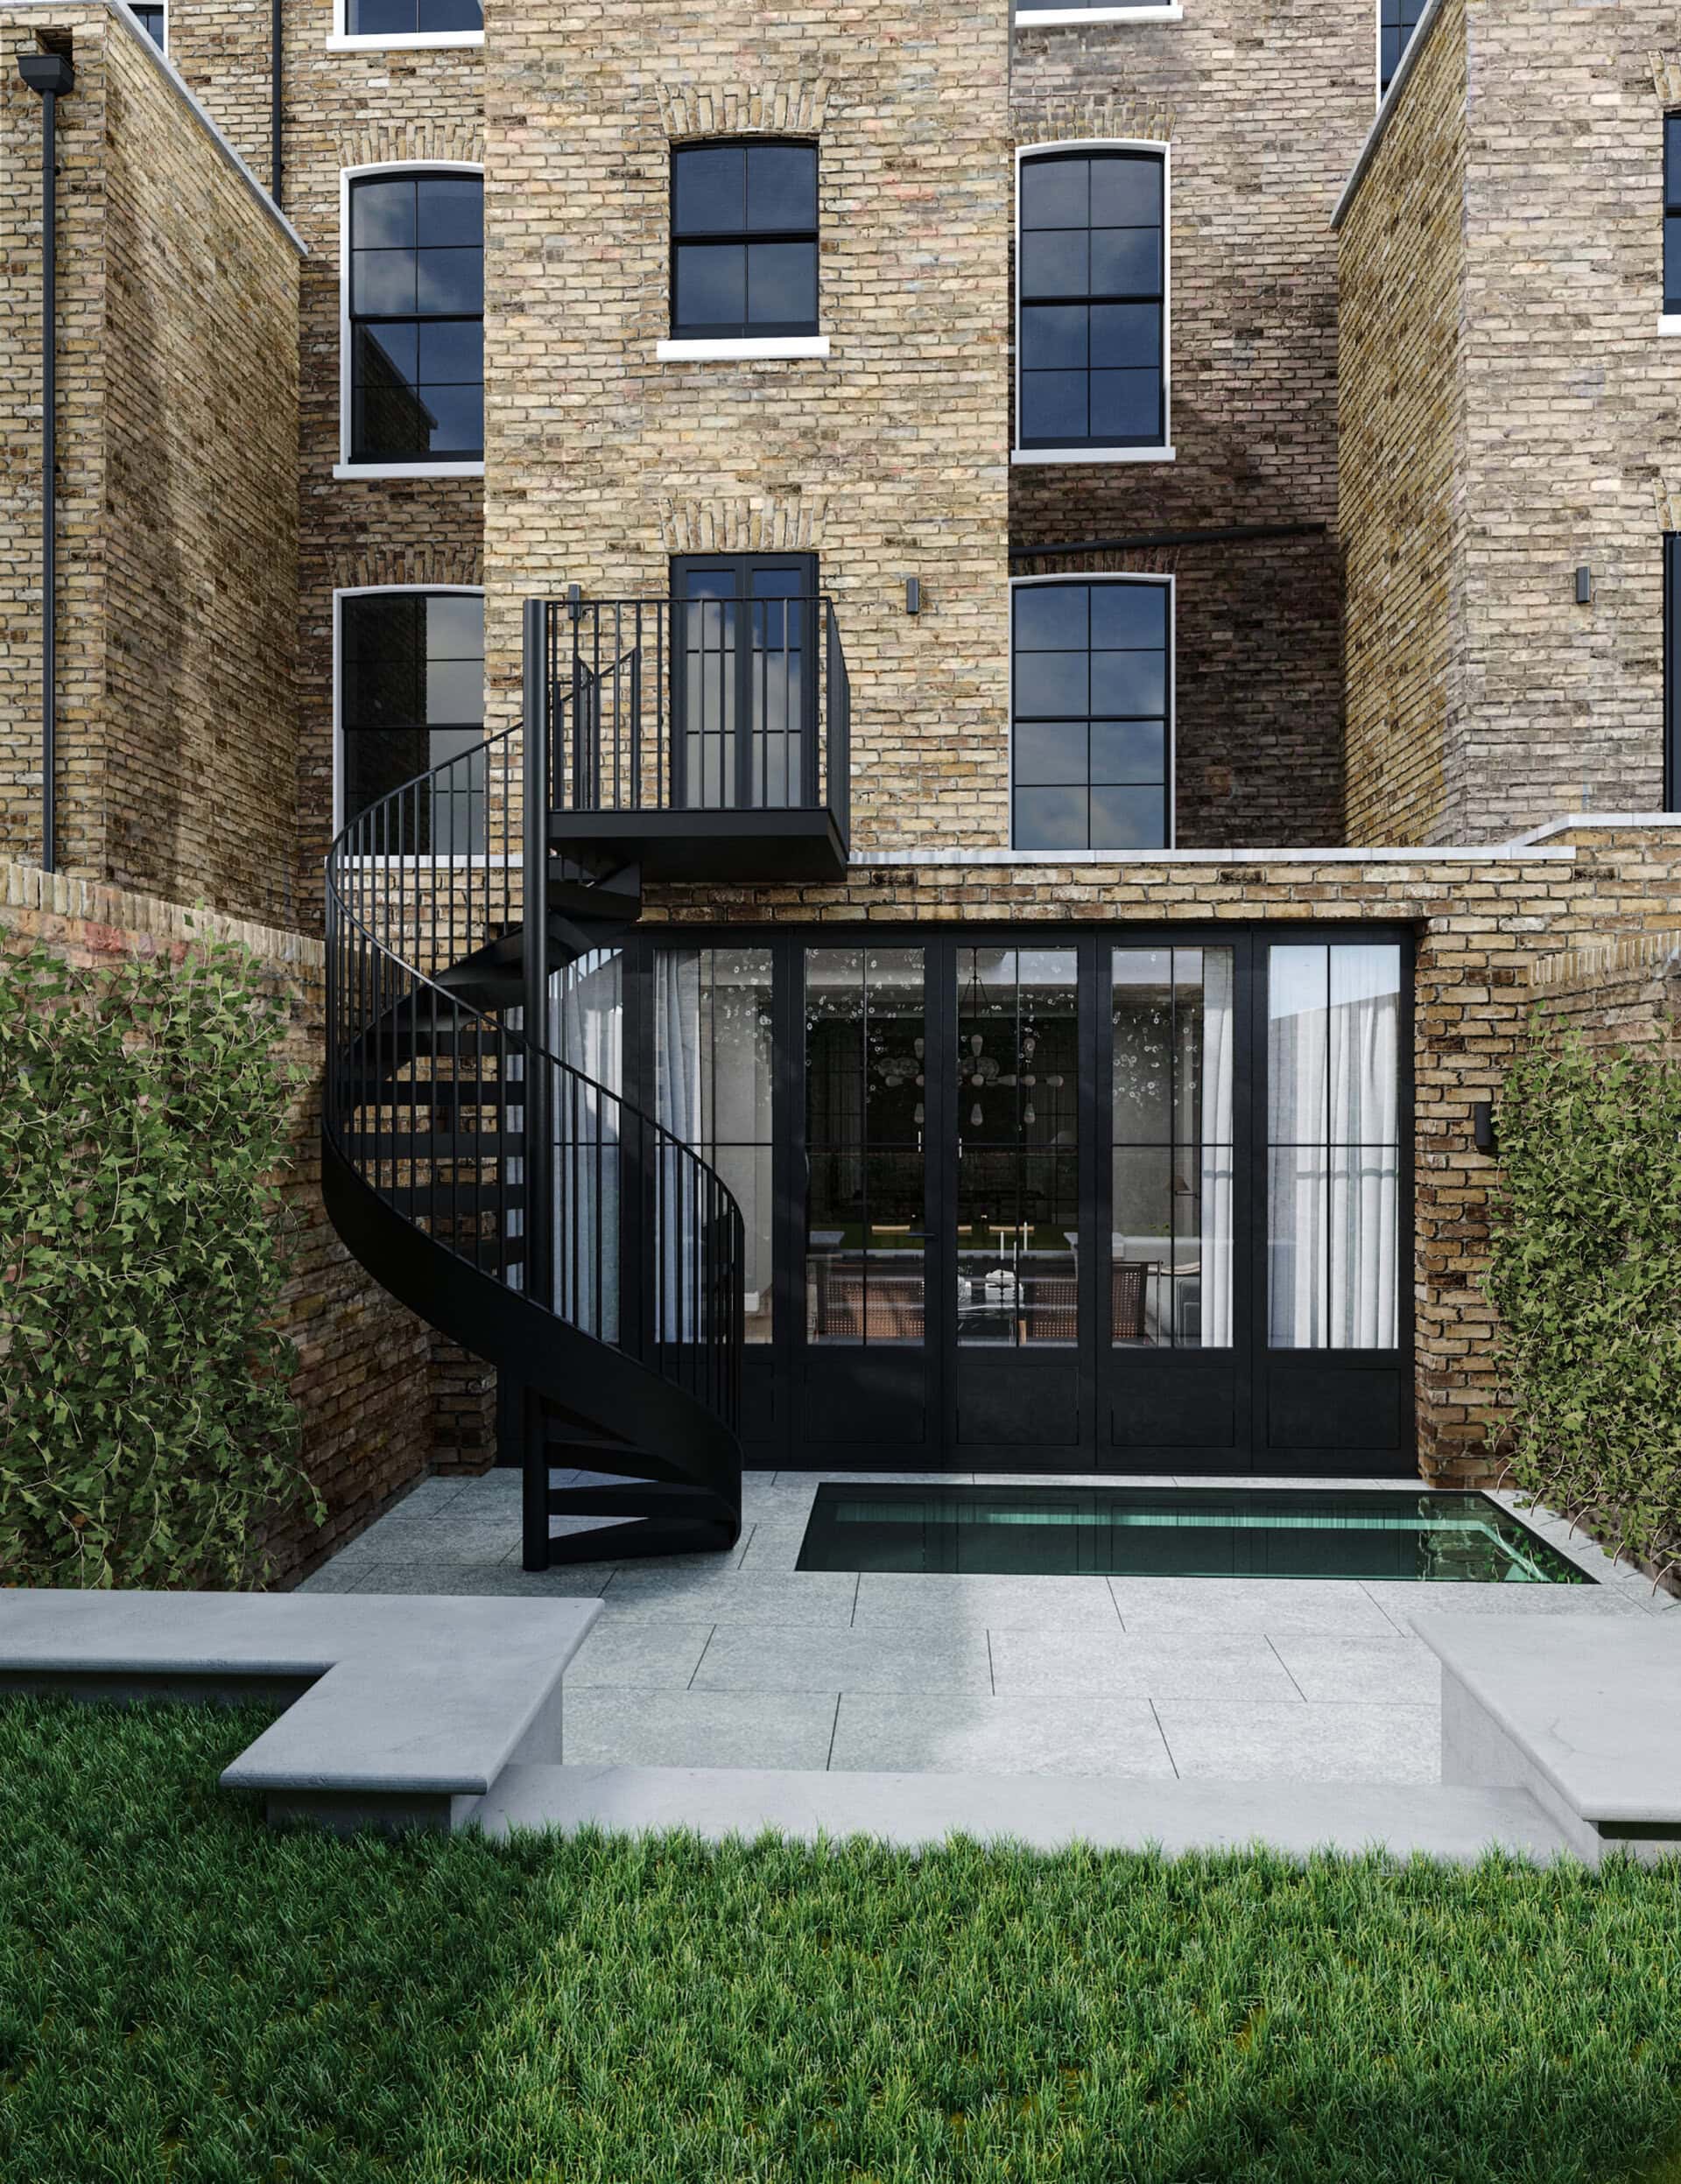
Rear facade of the house.
The practice
Covet Noir
Something wrong with this listing?
Tell us if it is inaccurate, not genuine or a concern. Our team reviews every report.
Keep exploring

