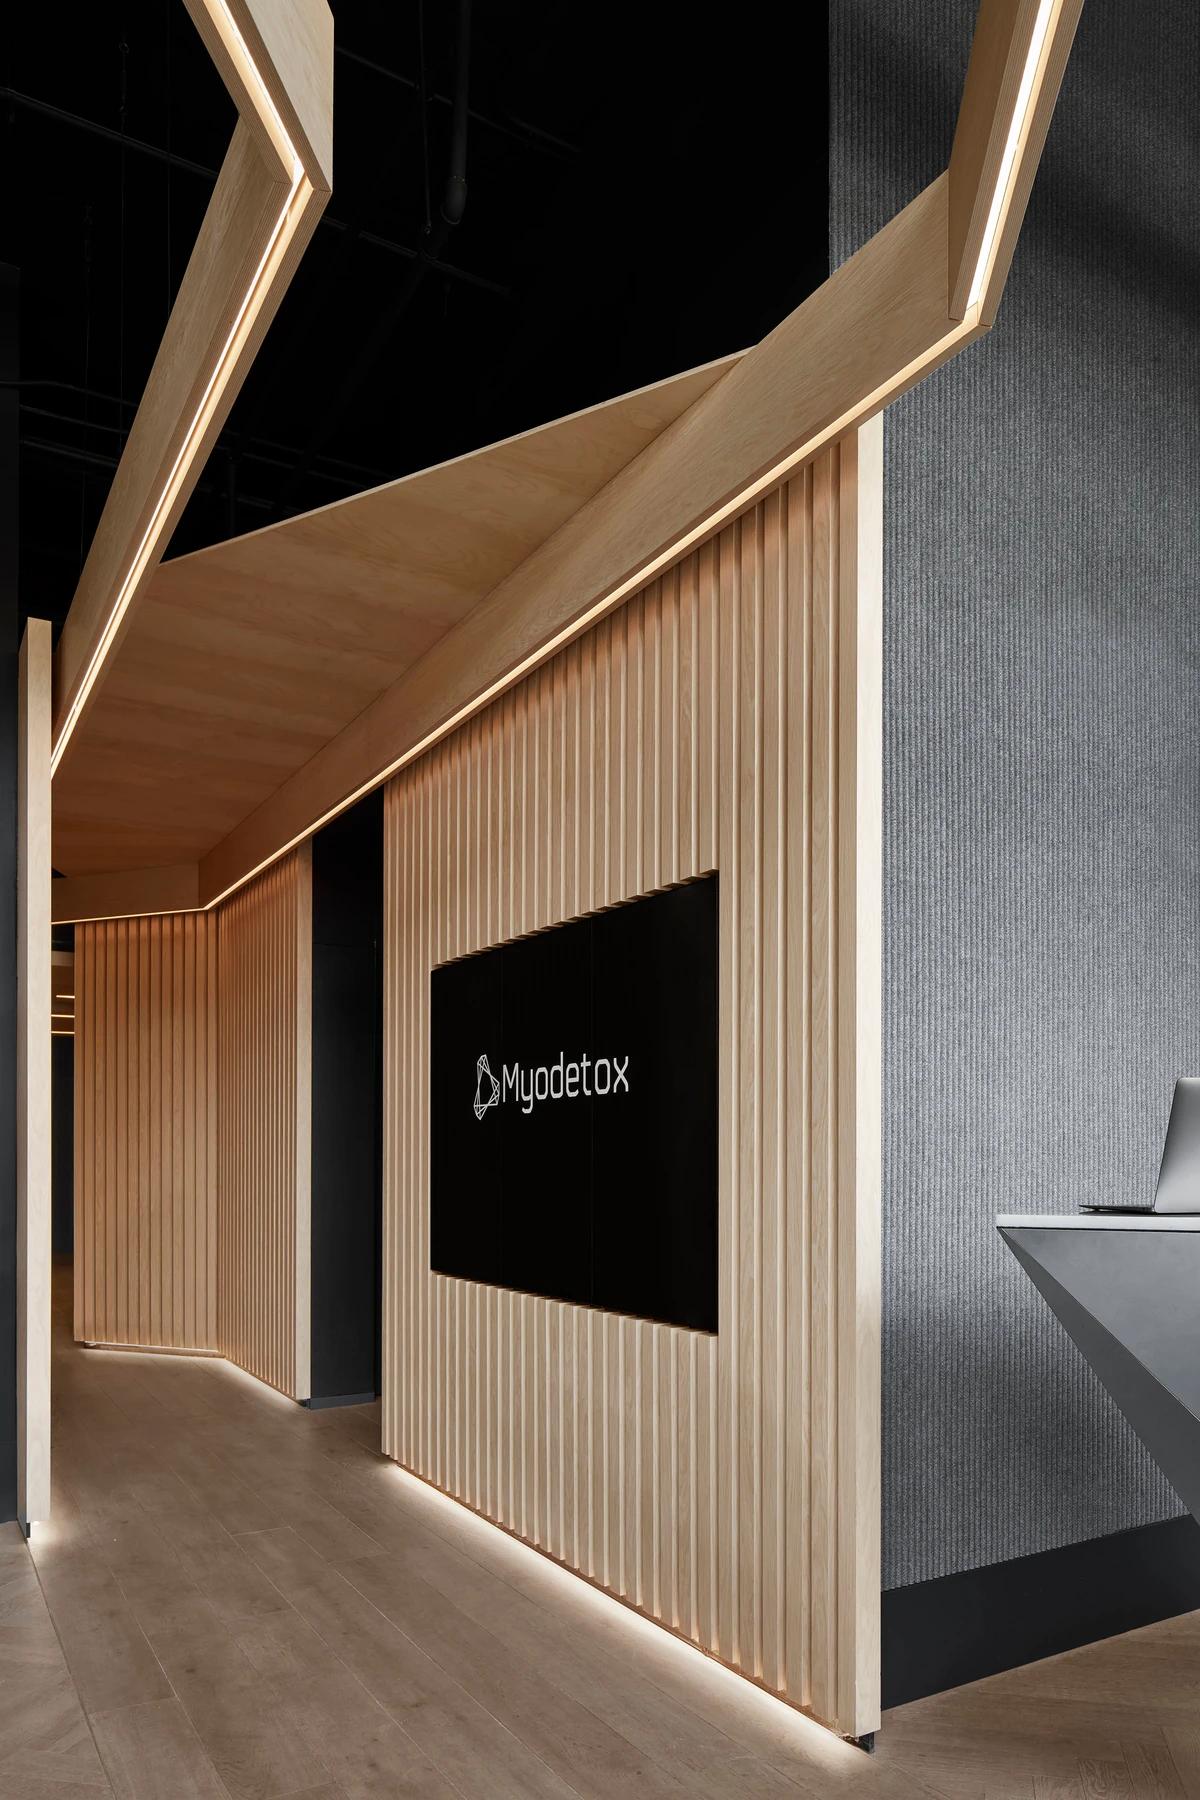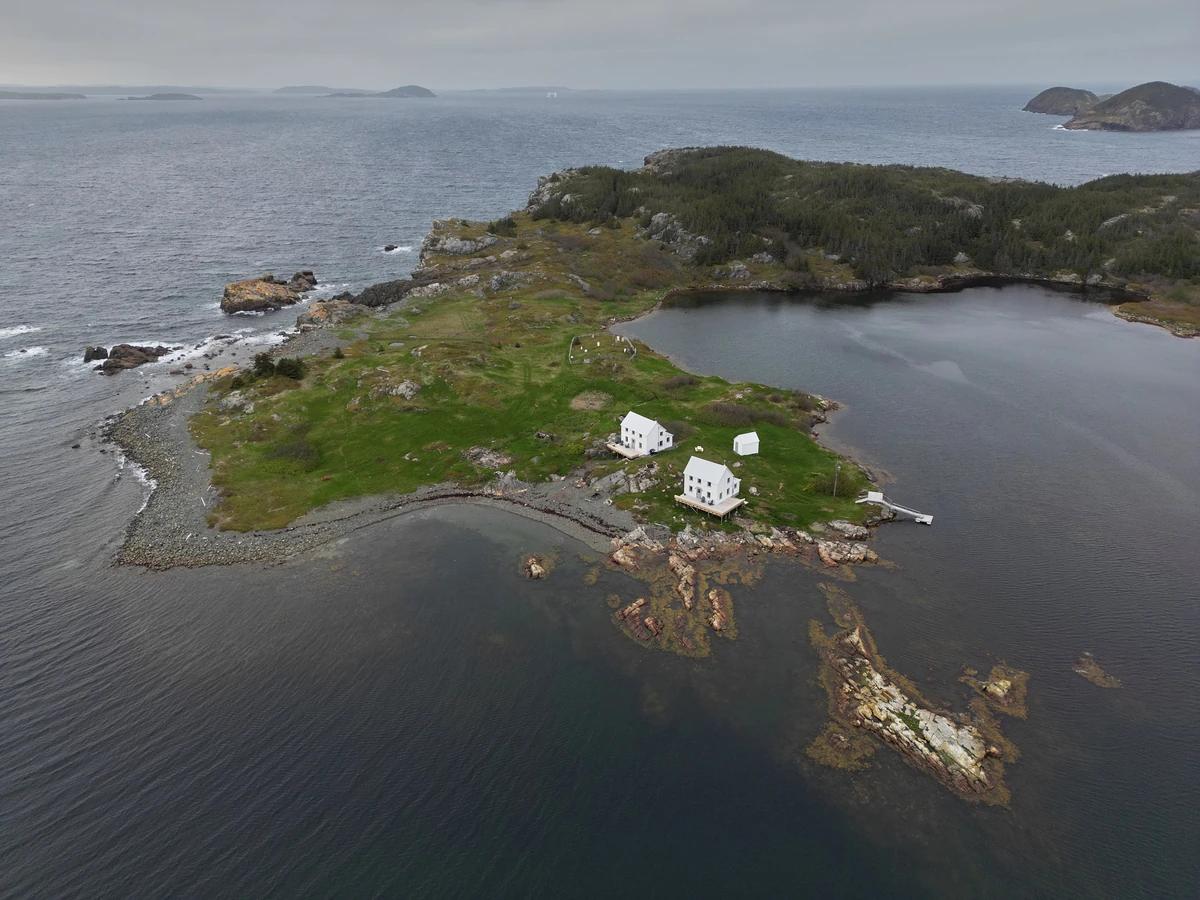
Burden's Point
Reflect Architecture · Salvage, Newfoundland and Labrador, Canada
Projects / Project
A Toronto office, sales centre and event space for developer North Drive, built around a miniature park.
The North Drive street front at night, with streaks of passing traffic.
The project
Reflect Architecture designed this 3,445 square foot space for Toronto developer North Drive as an office, sales centre and event venue. The brand's focus on community, nature and honest materials led the design to the large park across the street. Elements from the park, such as a trellis and a picnic bench, shape a miniature park inside, with planting dividing guest areas from daily work areas.
The landscapes of Norway inspired muted, clean materials, dramatic lighting and touches of vivid pink. An oversized glass box gives the partners an airy office for meetings with their teams. Individual workstations sit against felt panels that drop from the ceiling, letting in daylight while giving physical and acoustic privacy. The space was completed in 2018.
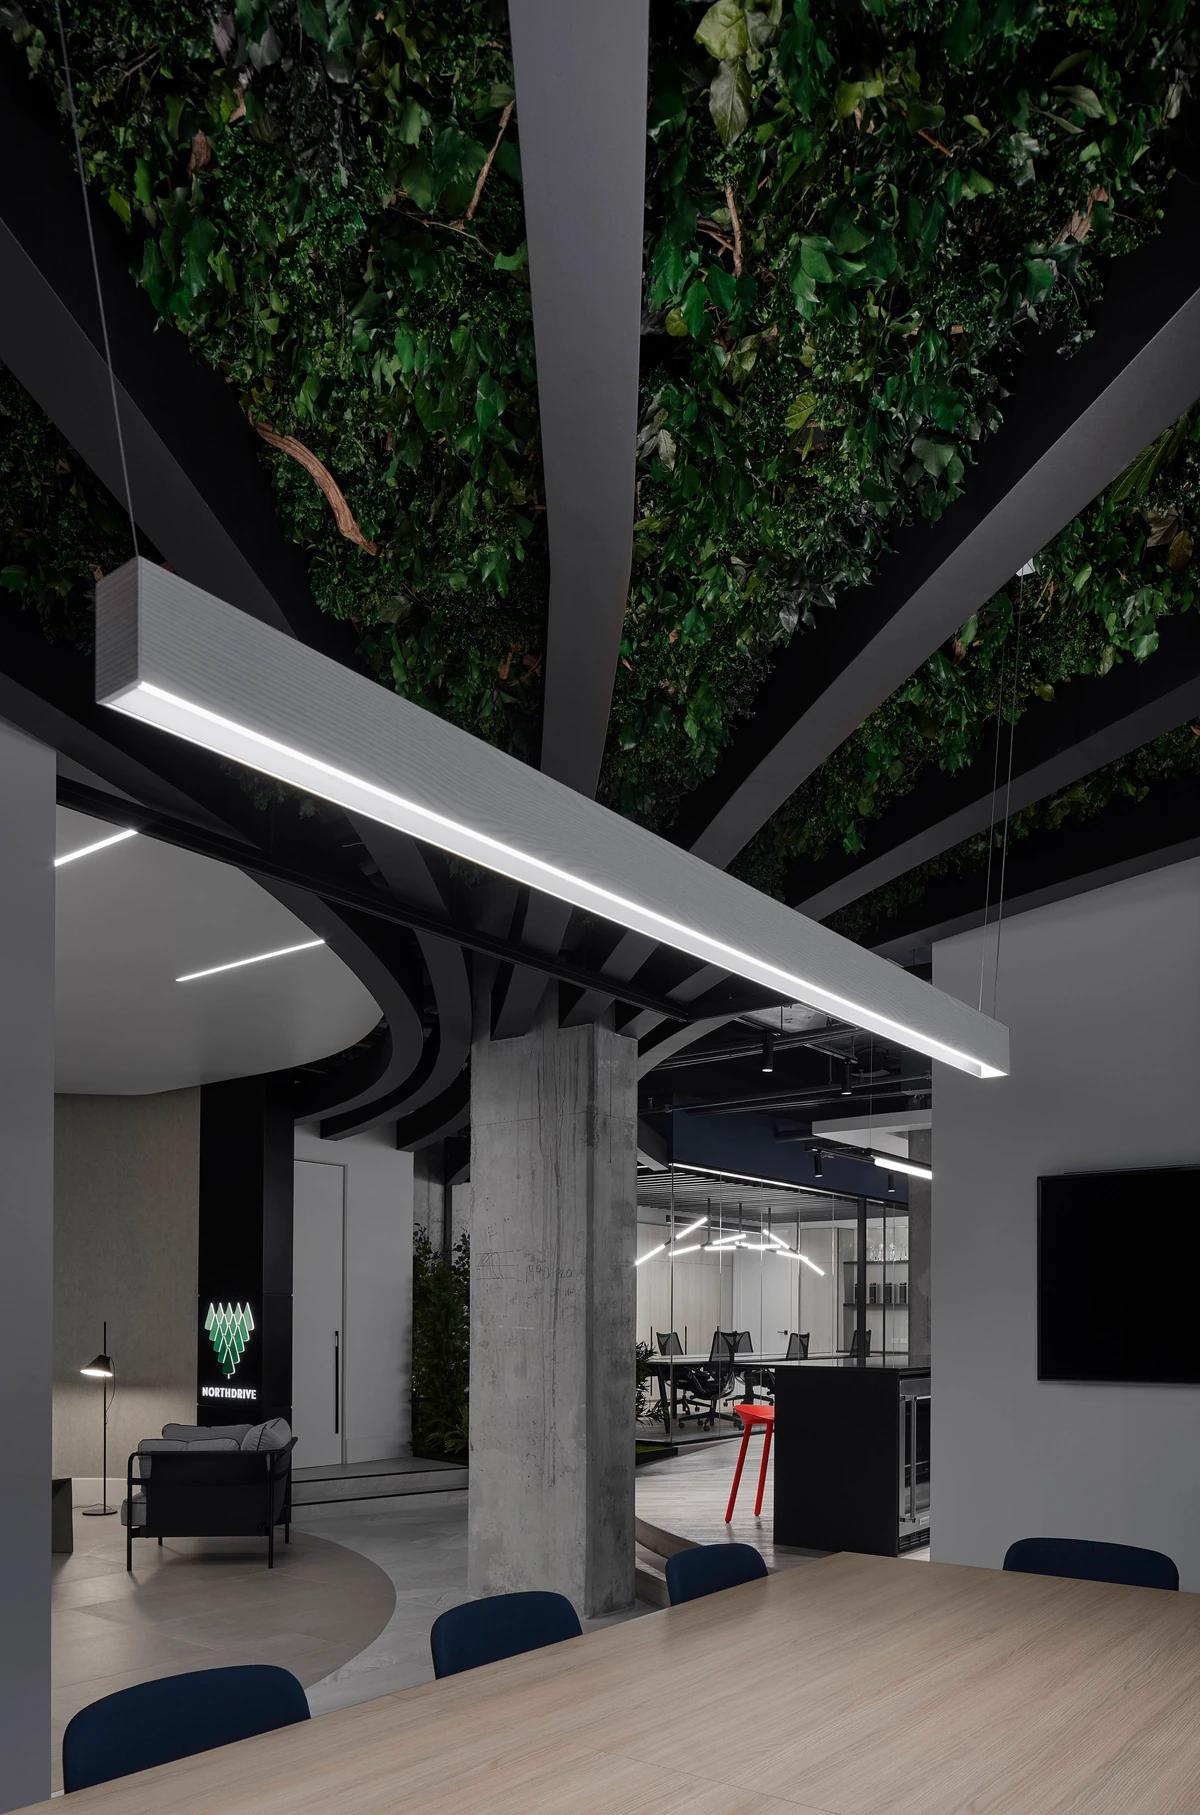
A planted ceiling feature above a meeting area.
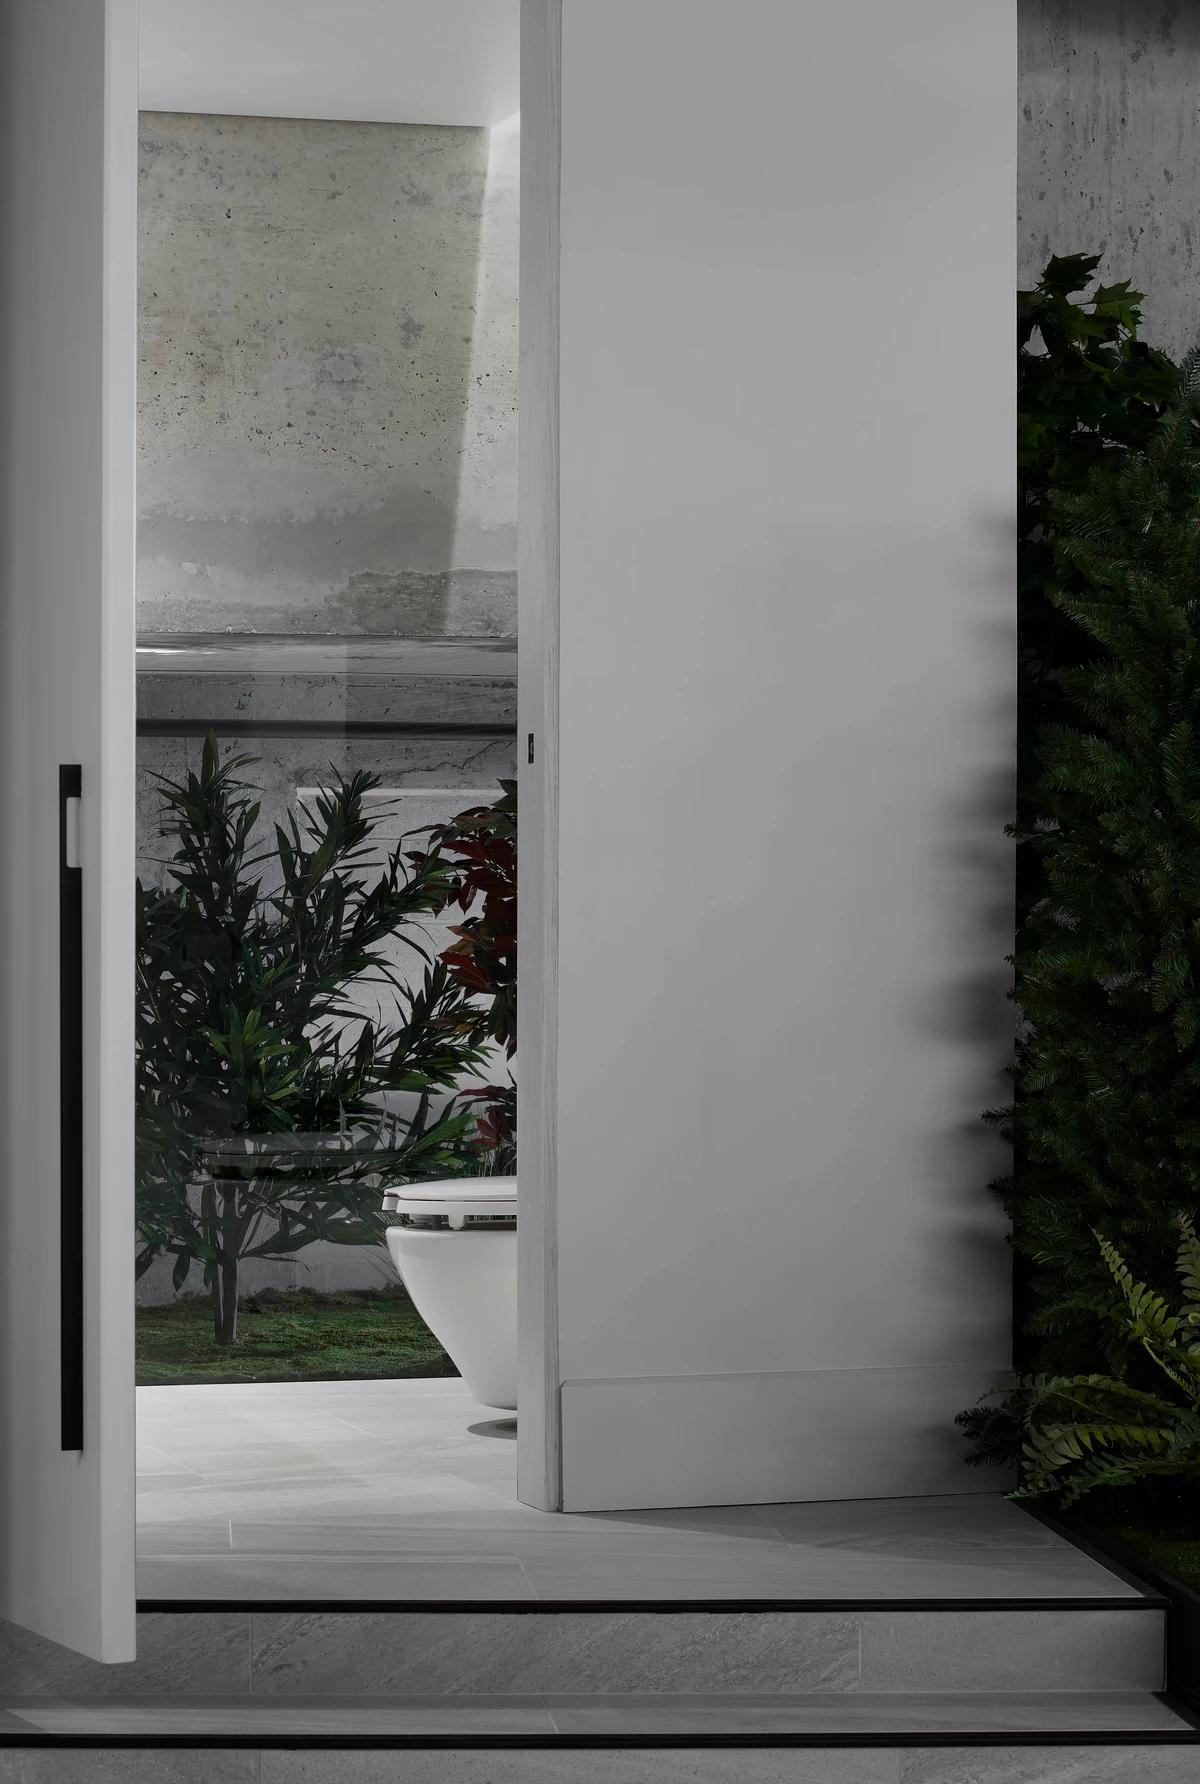
A pivoting door opening to a planted washroom.
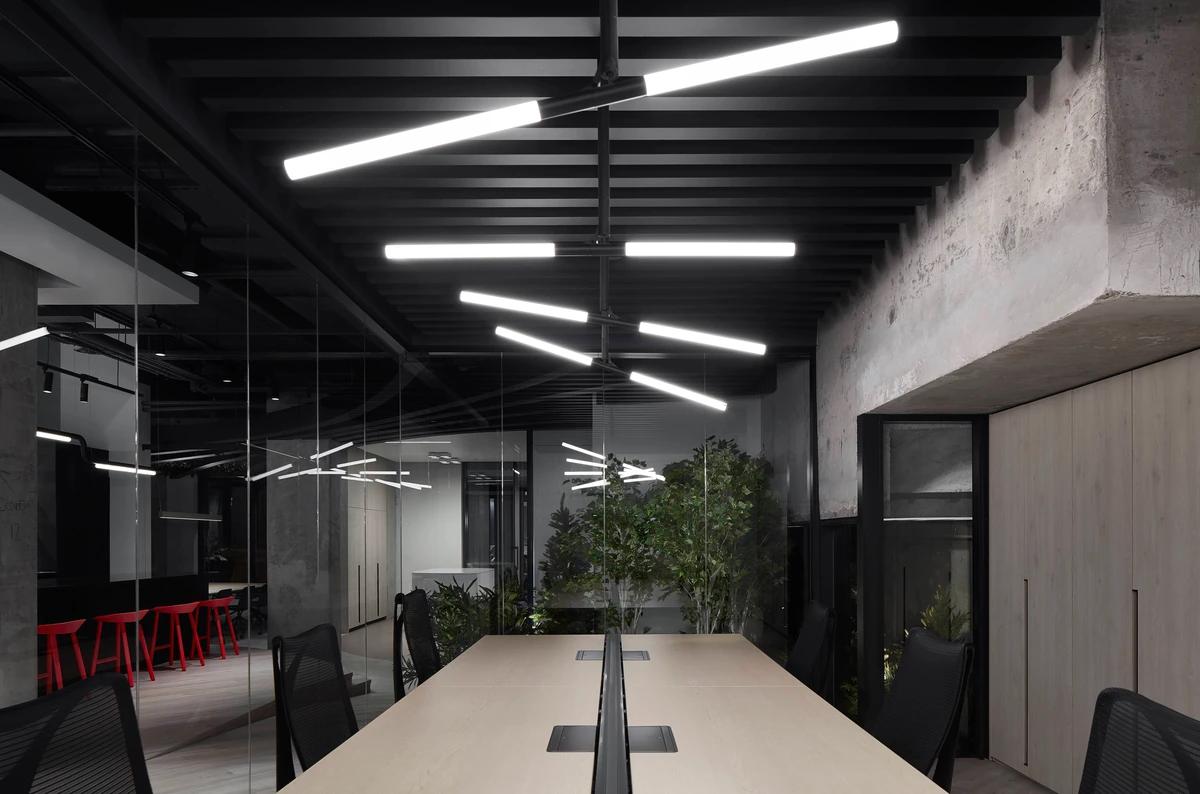
A long work table under linear lights.
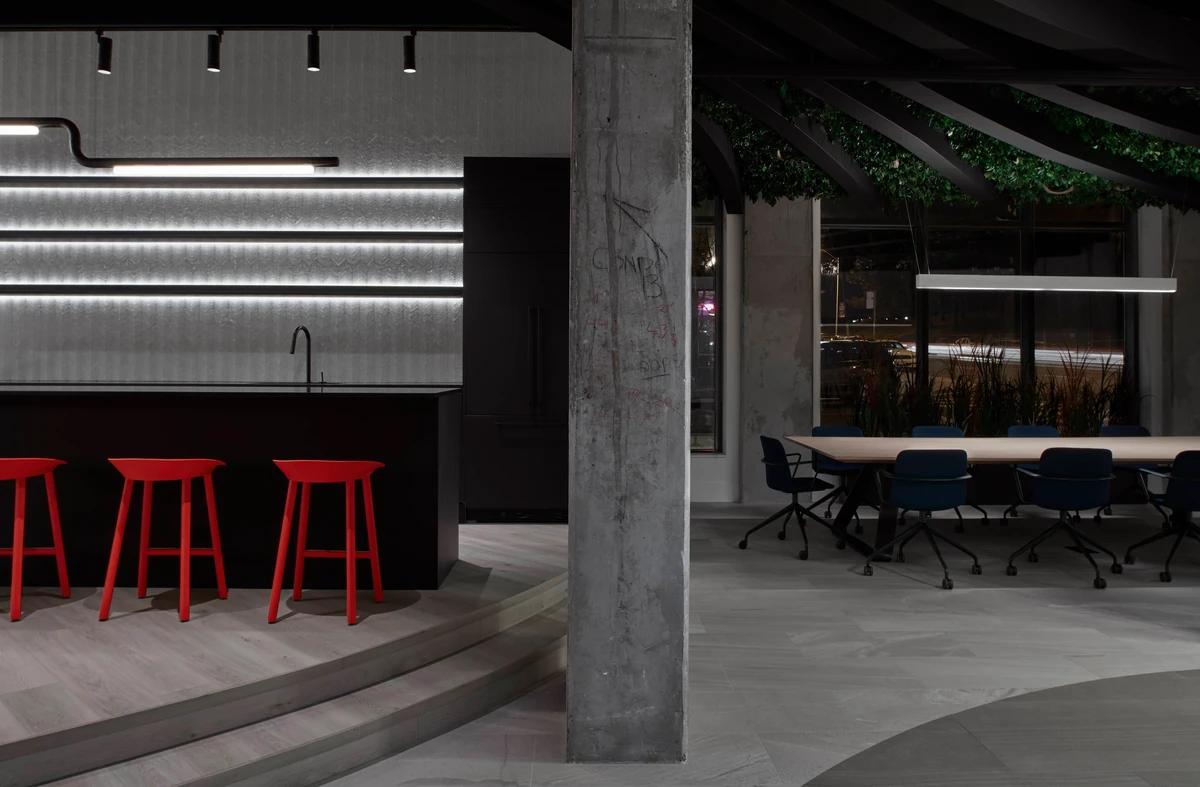
The kitchen bar with red stools beside a concrete column.
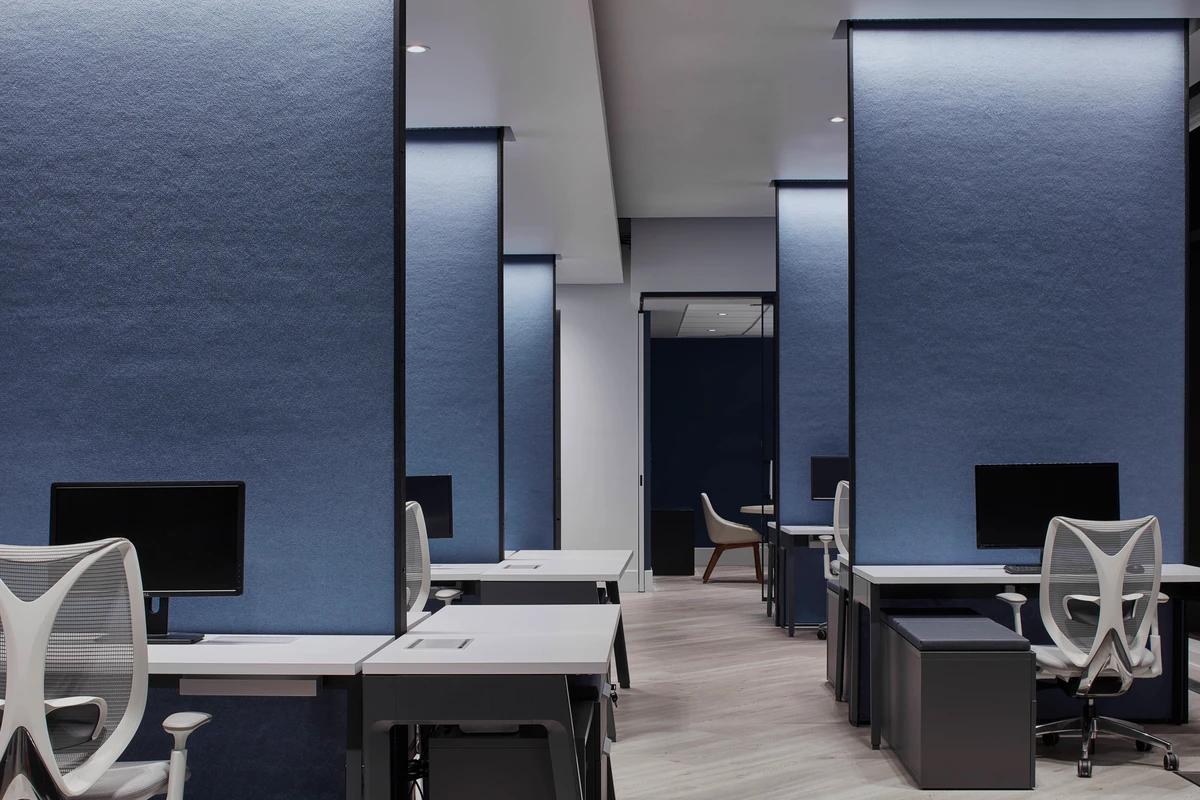
Workstations set against blue felt panels.
Credits
Keep exploring
Project updates
Tell us if it is inaccurate, not genuine or a concern. Our team reviews every report.