Bustle House
FMD Architects · Melbourne VIC, Australia · 2017
Projects / Project
An inter-war brick house reworked around a gnarled old river red gum.
The glazed living pavilion opening onto the timber deck.
The project
FMD Architects reworked this single-storey inter-war brick veneer house in Melbourne's inner east for a client devoted to the old Mallee river red gum at the back of the garden, nicknamed Old Be-al. The brief asked for two bedrooms and two bathrooms, and the design reduced the overall footprint while opening the living spaces to the trees.
The original brickwork is celebrated and recast as a perforated brick screen, while a glazed timber-framed living pavilion reaches out to a deck under the eucalypts. The tree recurs in the details, from the entry light to the joinery pulls and towel rails.
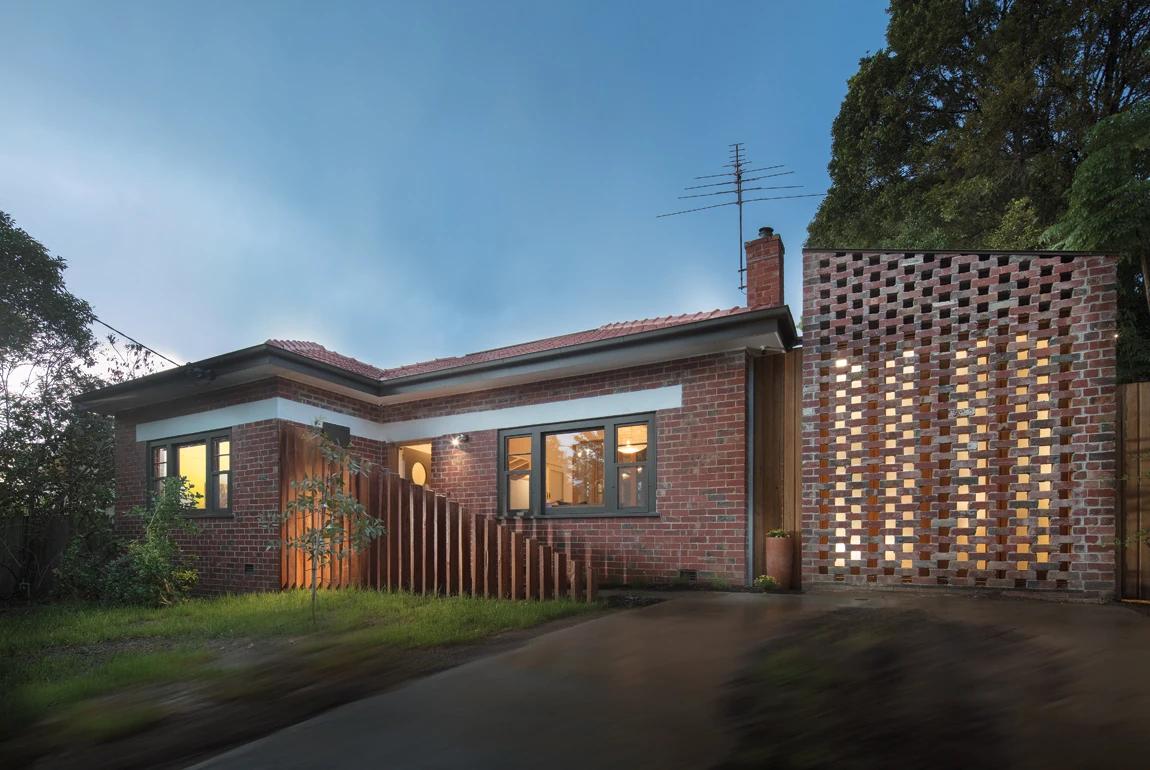
The original brick house and new perforated brick screen at dusk.
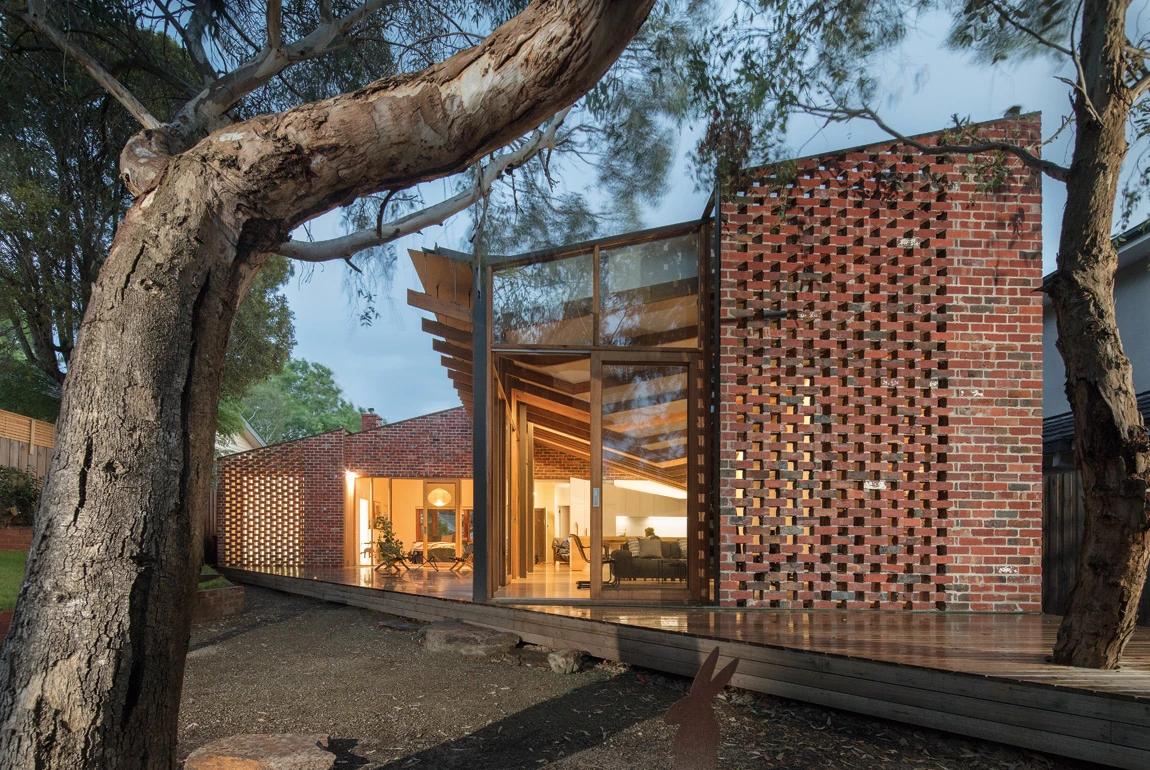
The old red gum framing the glazed addition.
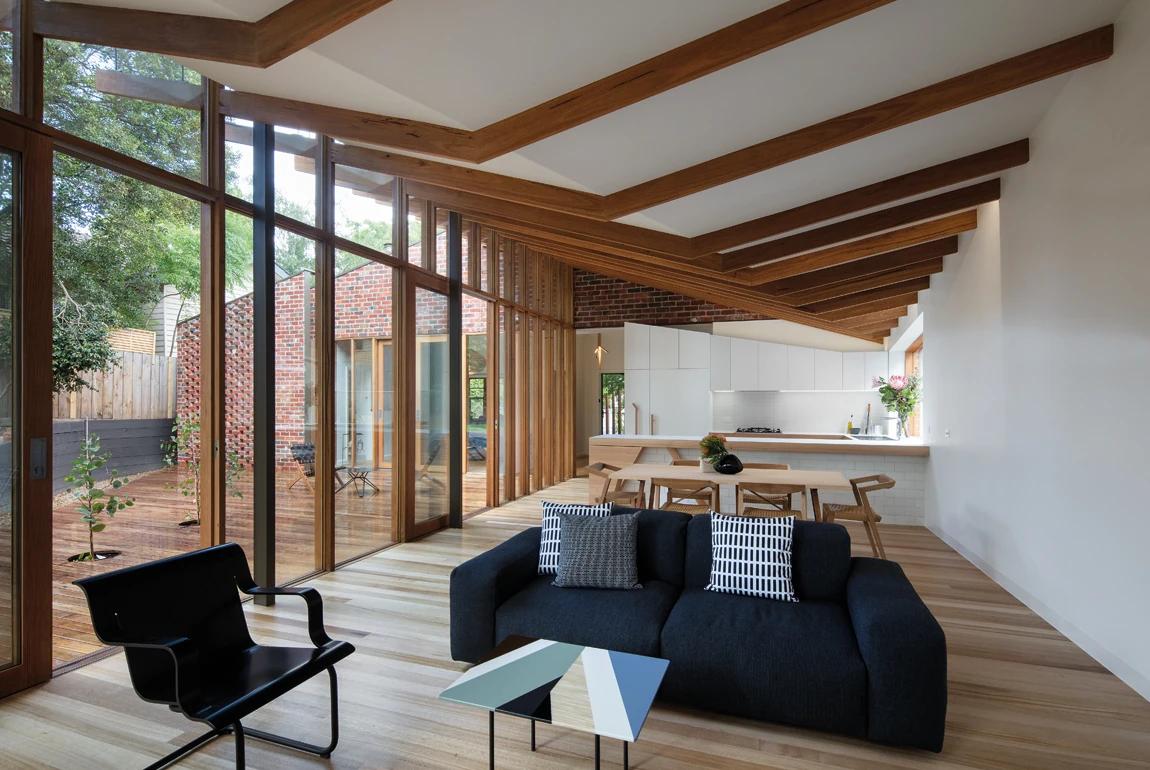
The living room under exposed timber beams.
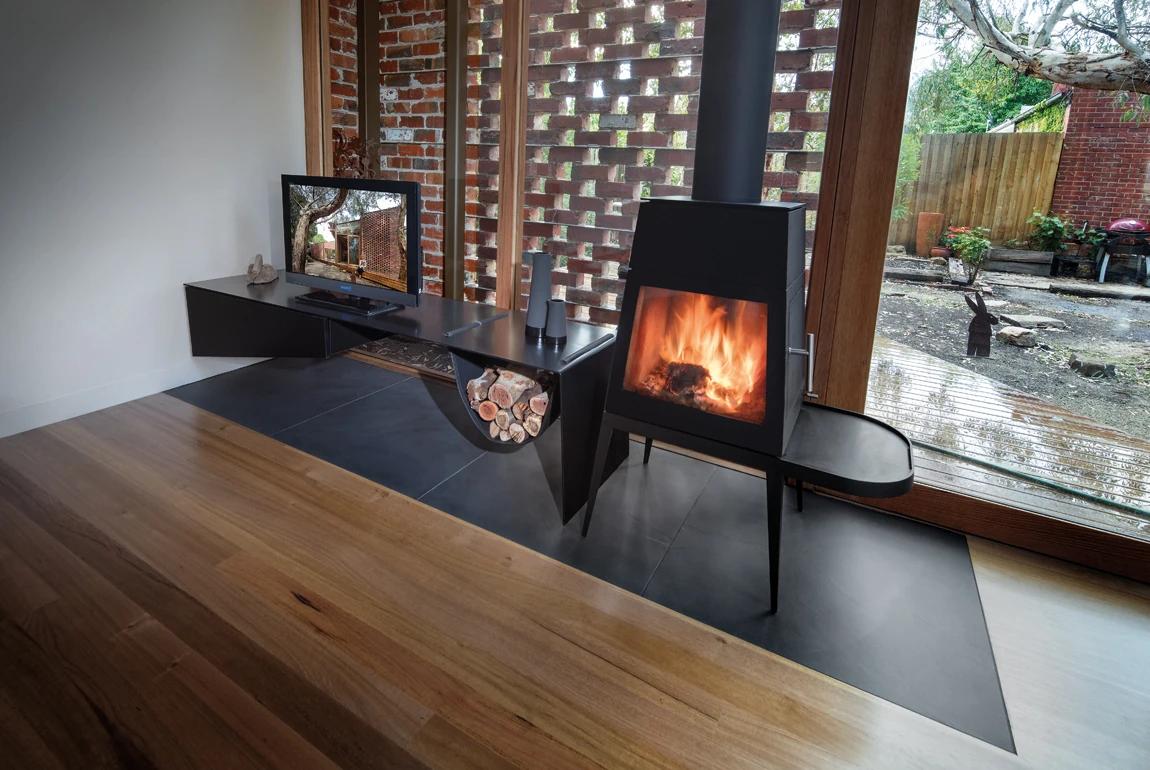
A wood stove set against the perforated brick wall.
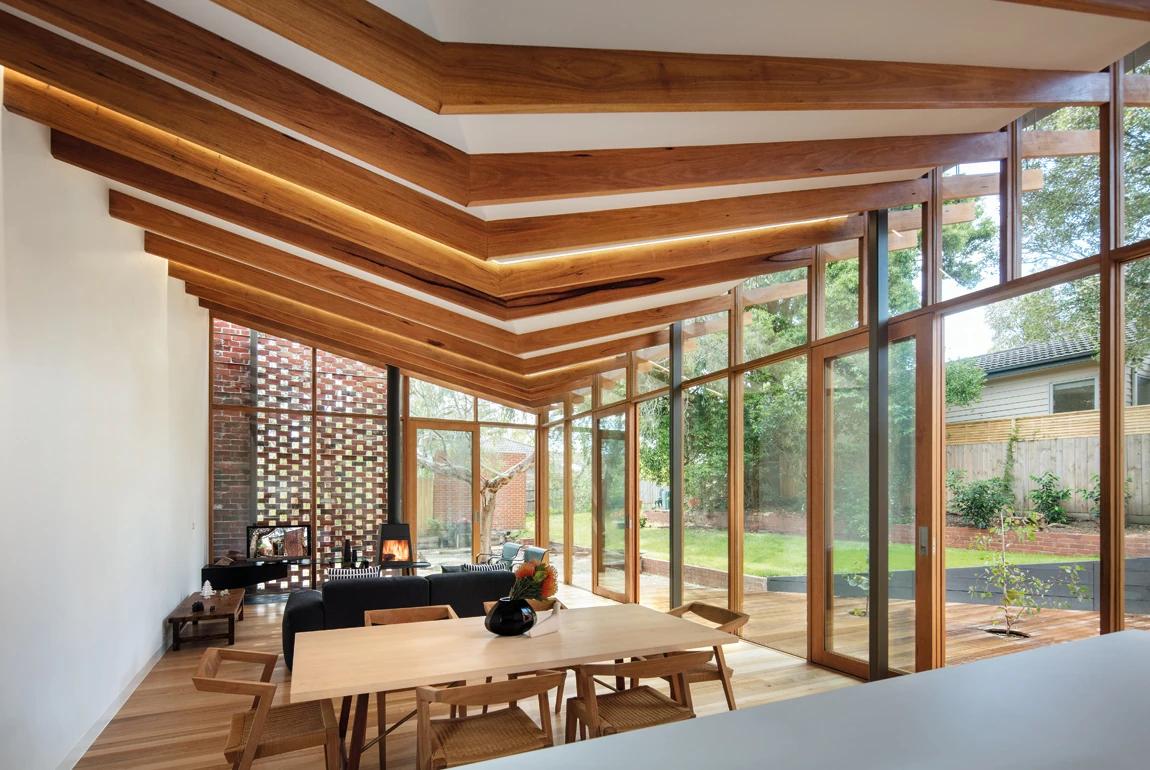
The dining and living space opening to the garden.
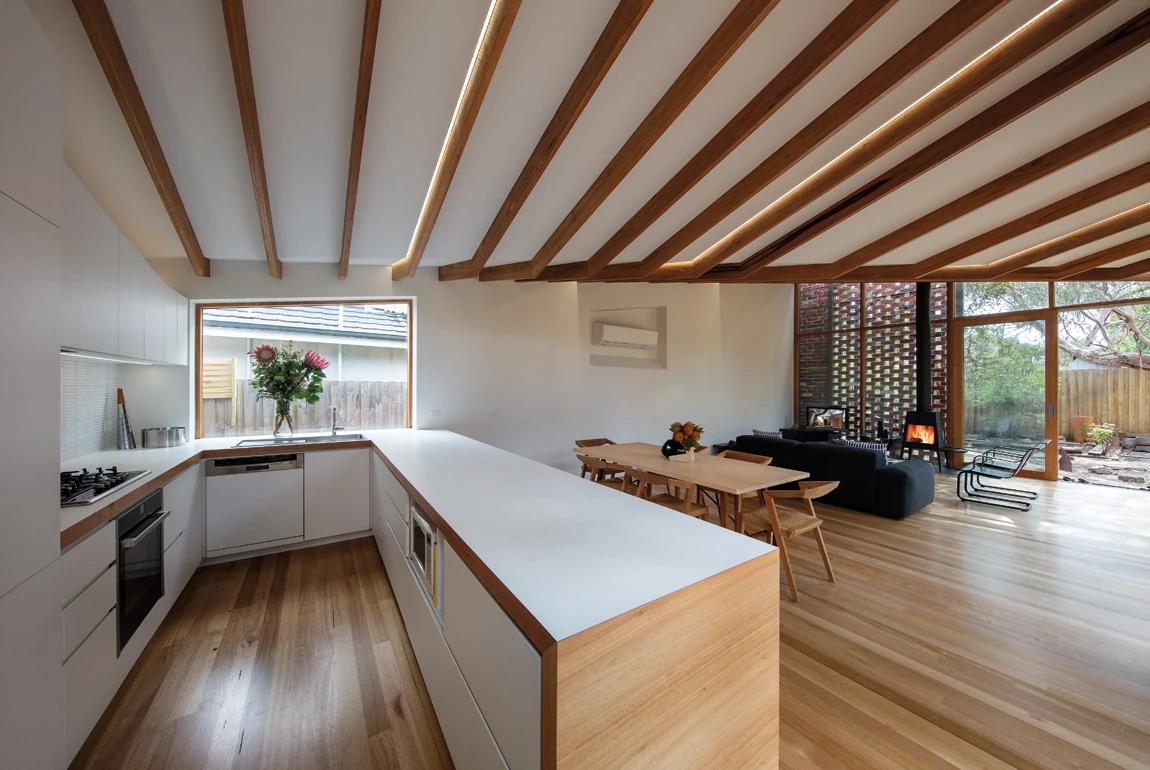
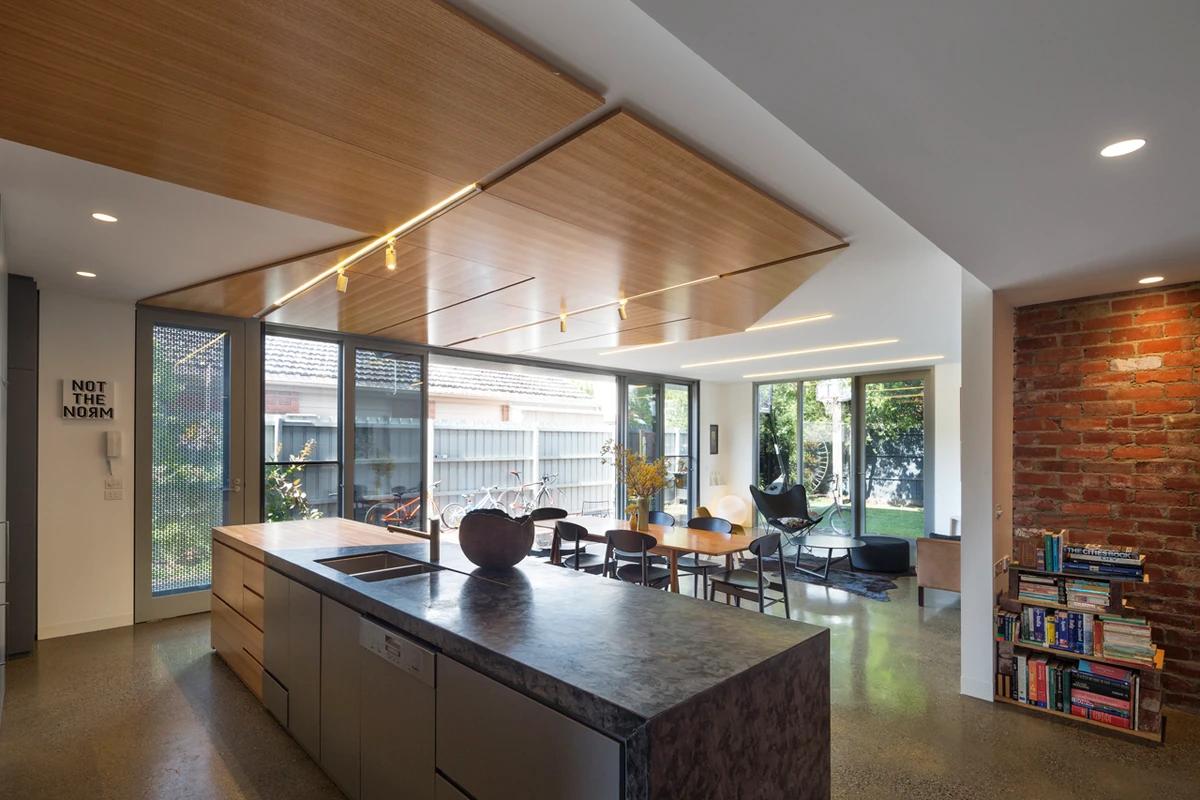
The kitchen beneath the timber beams.
Credits
Keep exploring
Project updates
Tell us if it is inaccurate, not genuine or a concern. Our team reviews every report.