
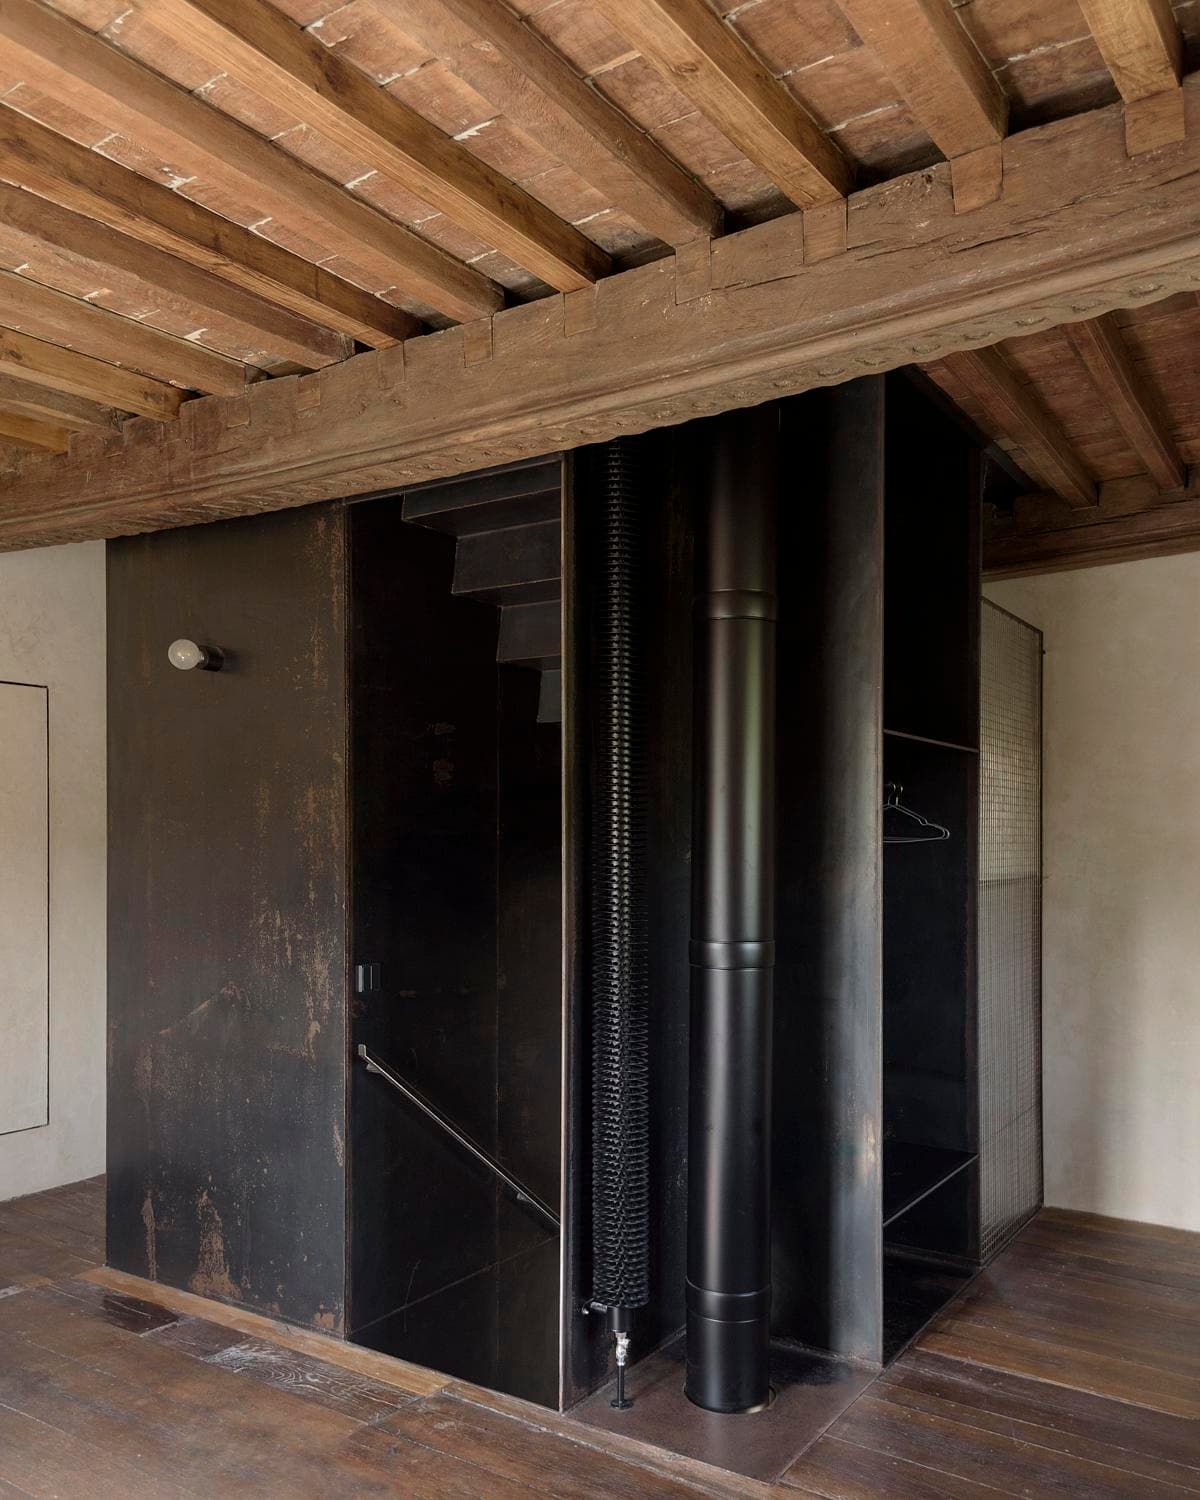
Tower Tower
2001 TBSI · Luxembourg Moselle, Luxembourg
Projects / Project
2001 TBSI has adapted a prefabricated sports building for new community uses, adding a restaurant and meeting spaces while retaining its concrete structure.
A translucent roof addition rises above the restaurant's glazed ground floor.
The project
The project reuses a building from 1974 that had faced demolition. Services are moved to a lightweight roof structure so the ground floor can open towards public space and the adjoining park.
Exposed cork insulation, retained floor finishes and visible services limit new layers around the existing structure. A steel bar connects the restaurant with its potential terrace, while a flexible hall supports club meetings and neighbourhood gatherings.
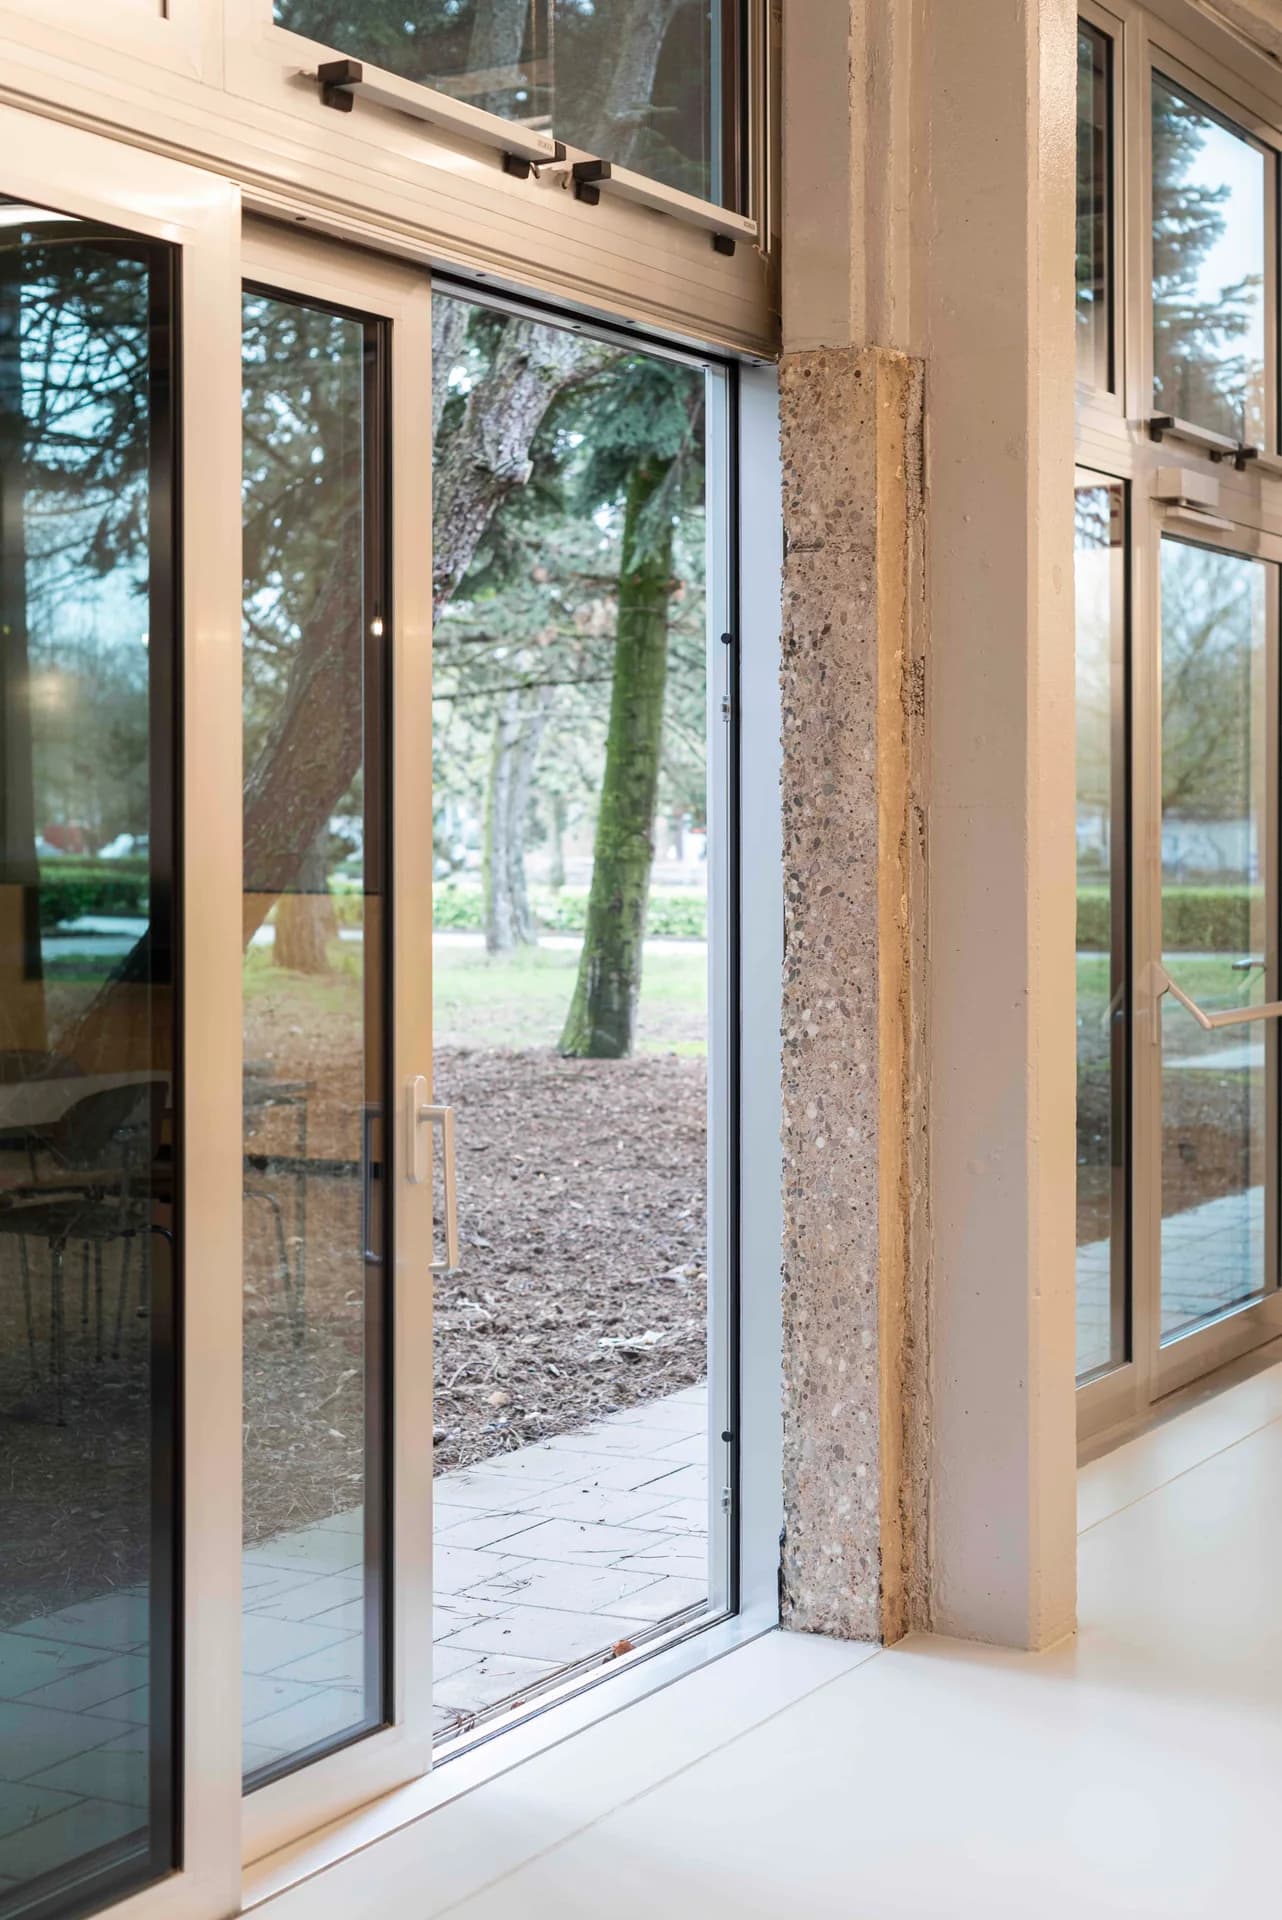
The existing concrete frame remains visible beside the new openings.
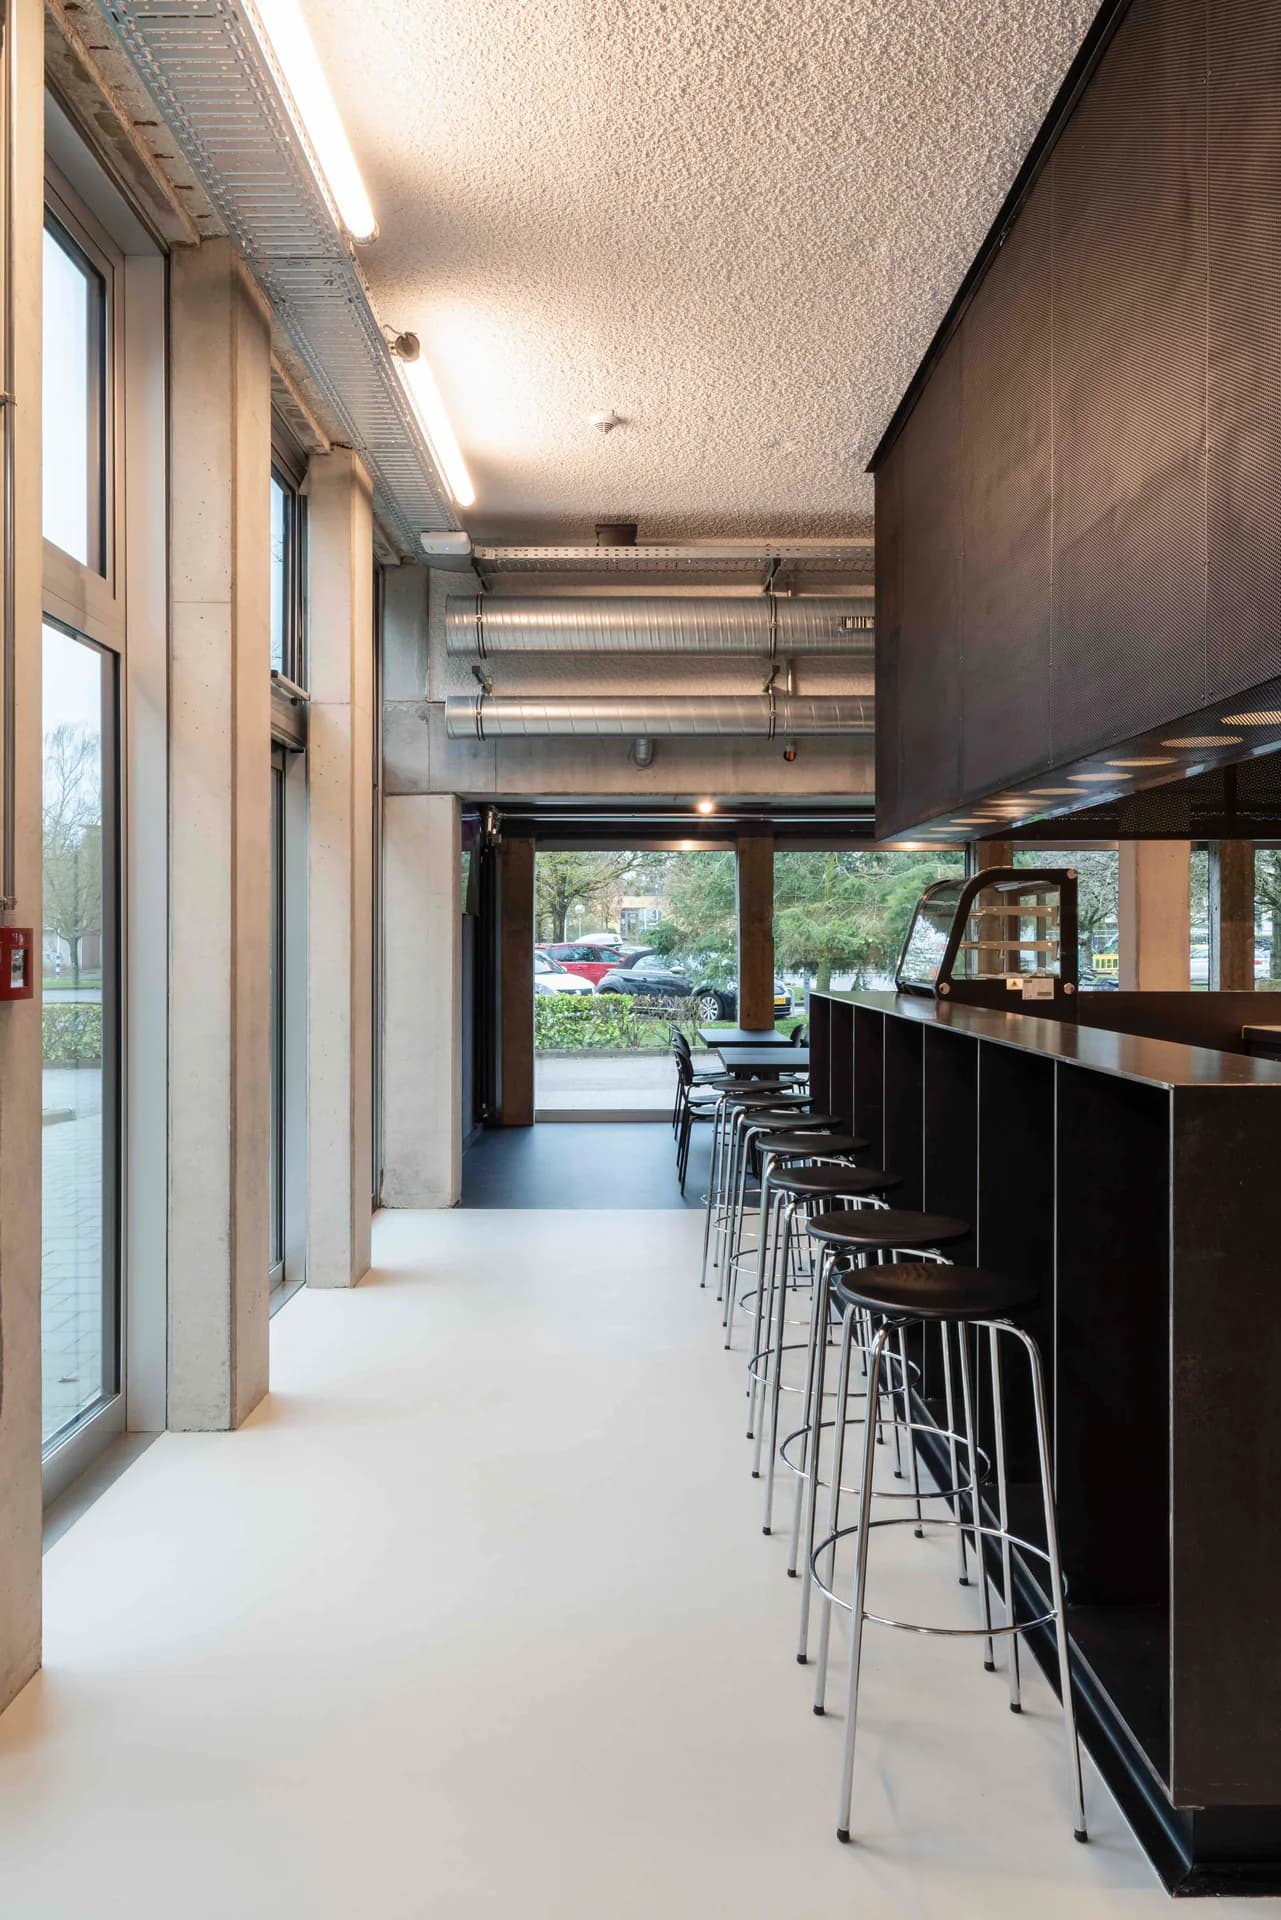
A long steel bar runs beside the exposed concrete structure and services.
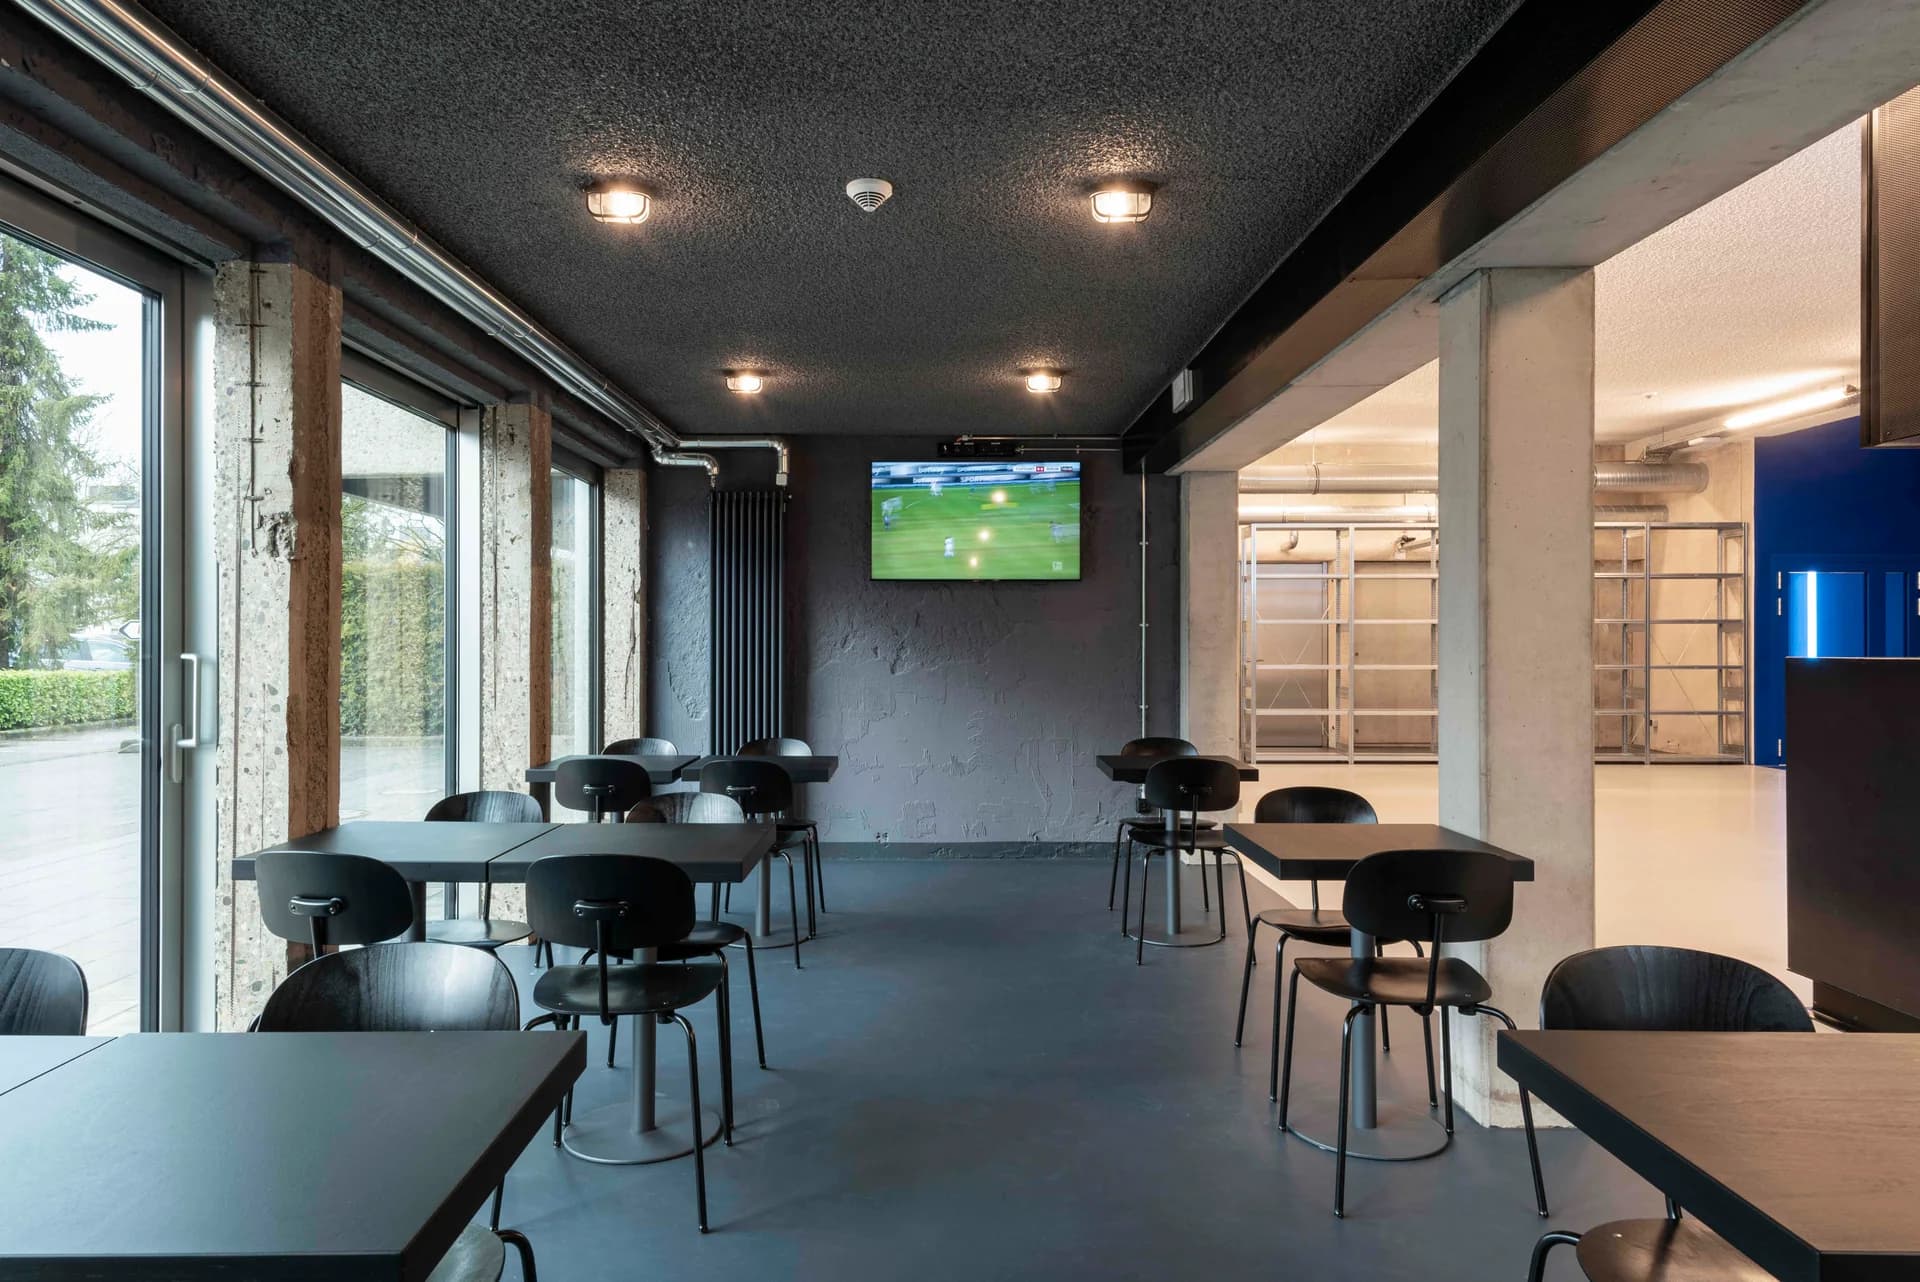
Dark dining furniture sits beside the restaurant's full-height glazing.
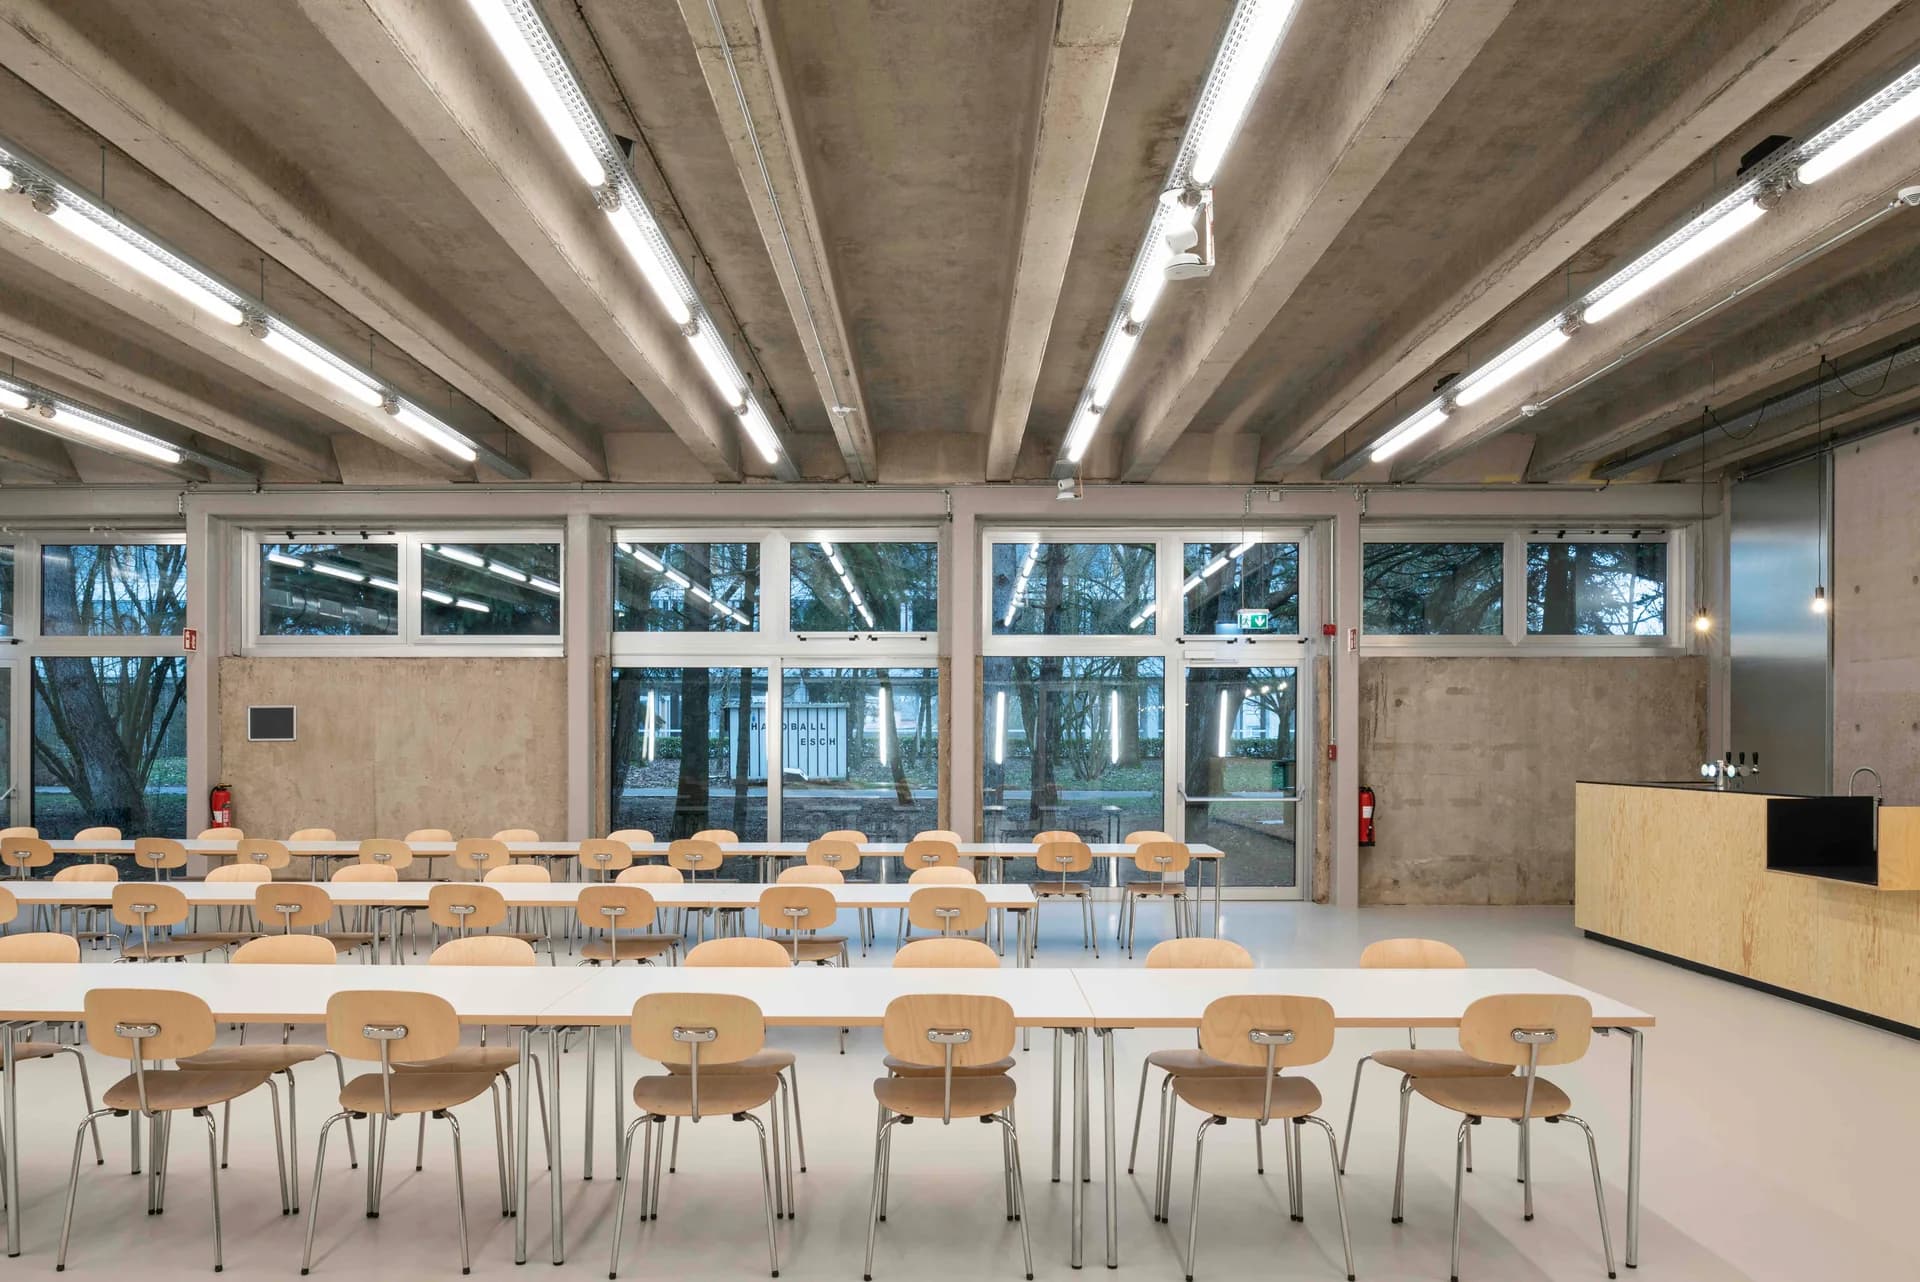
Tables and chairs fill the flexible hall below exposed concrete roof beams.
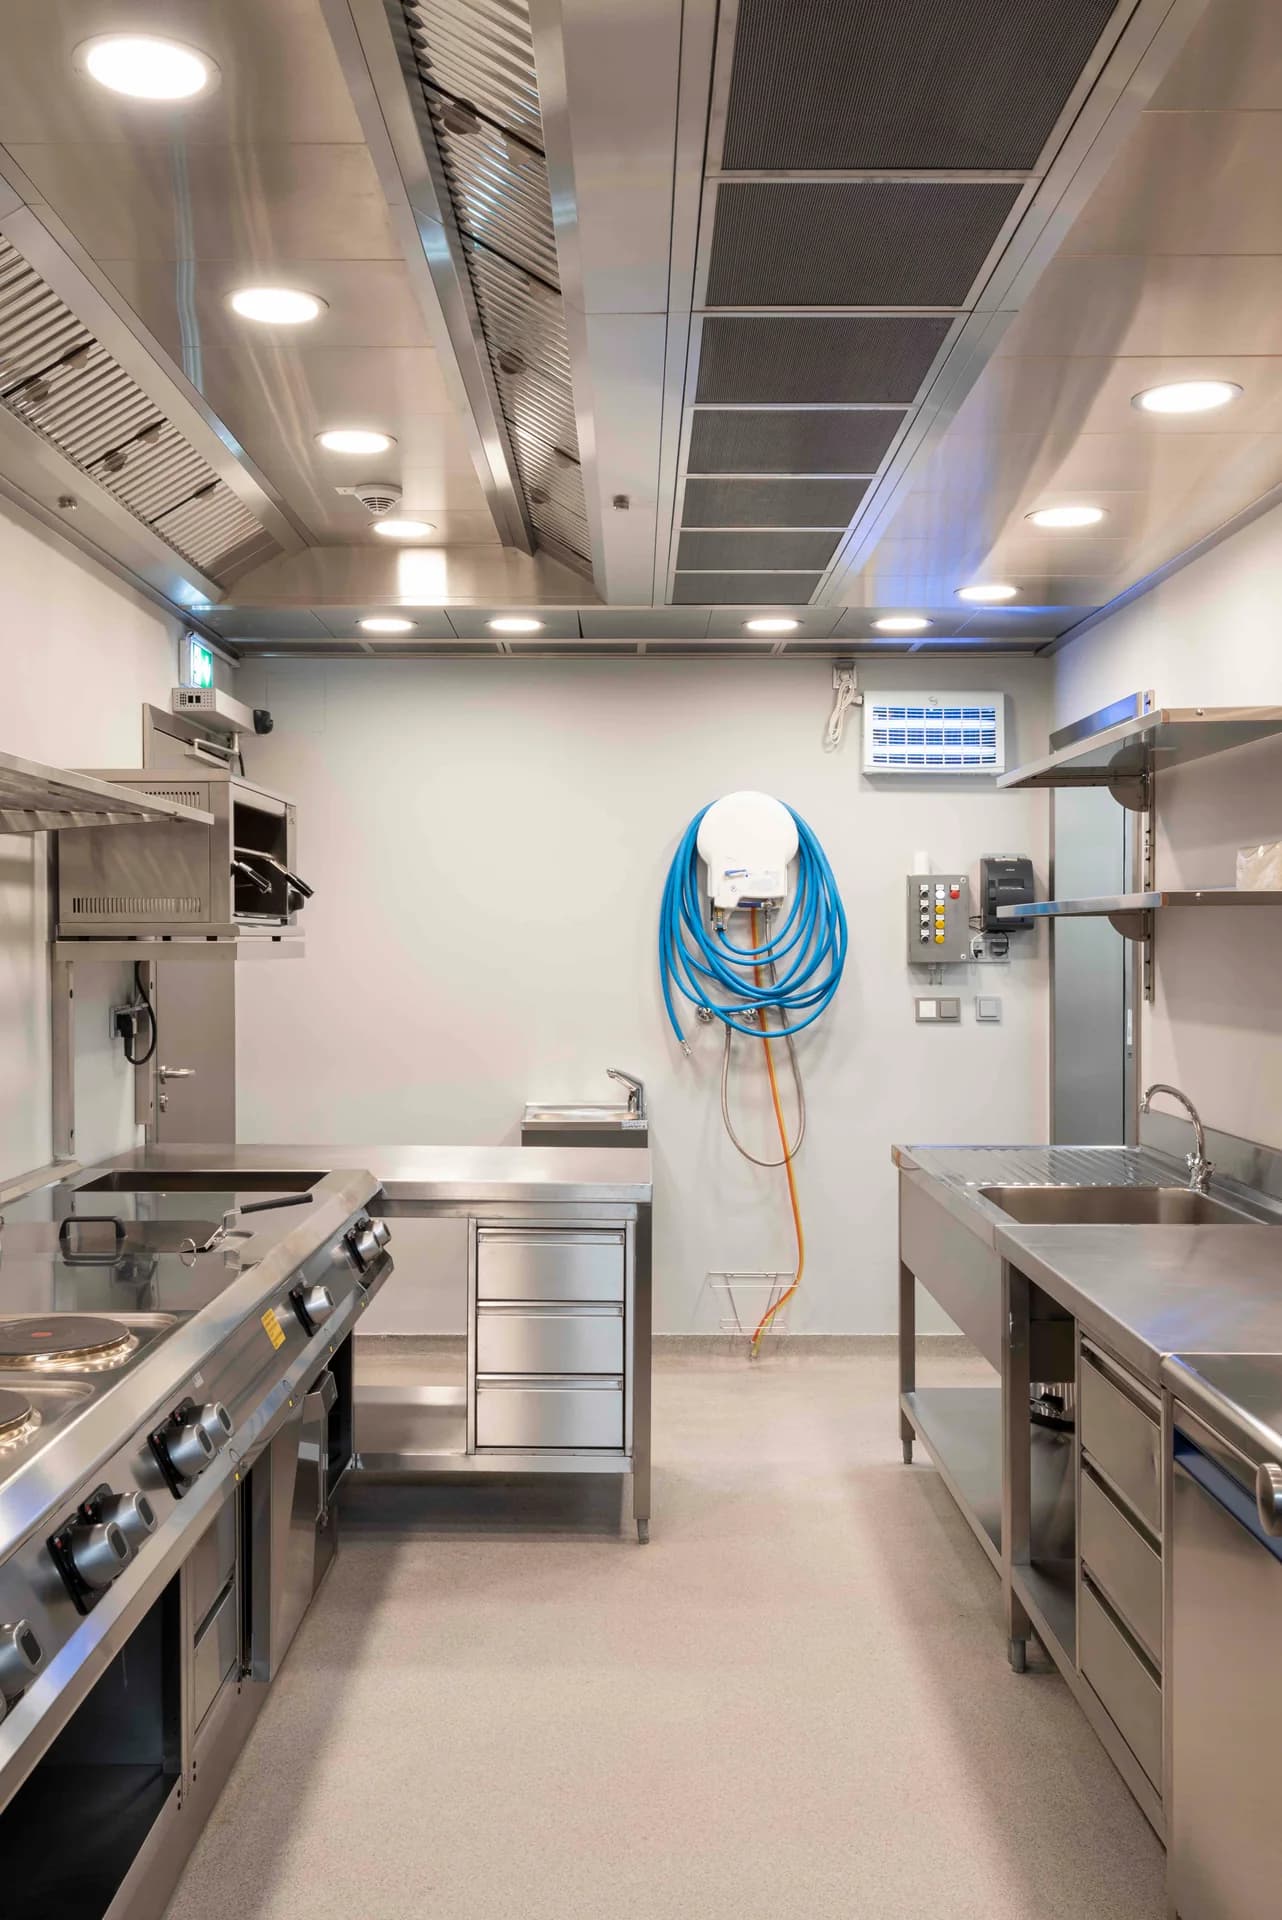
The kitchen occupies a space reorganised within the existing building.
Credits
Keep exploring