(Y)CC – A Civic Tool
2001 TBSI · Differdange, Luxembourg
Projects / Project
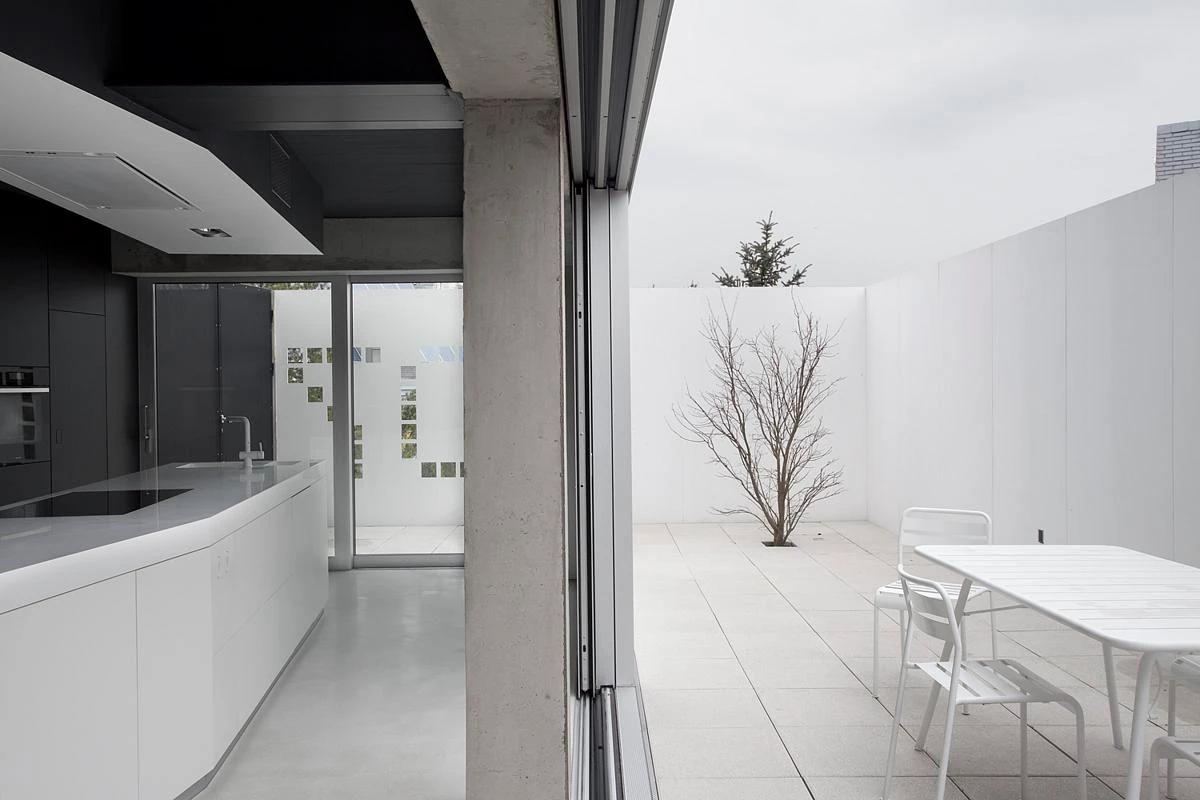
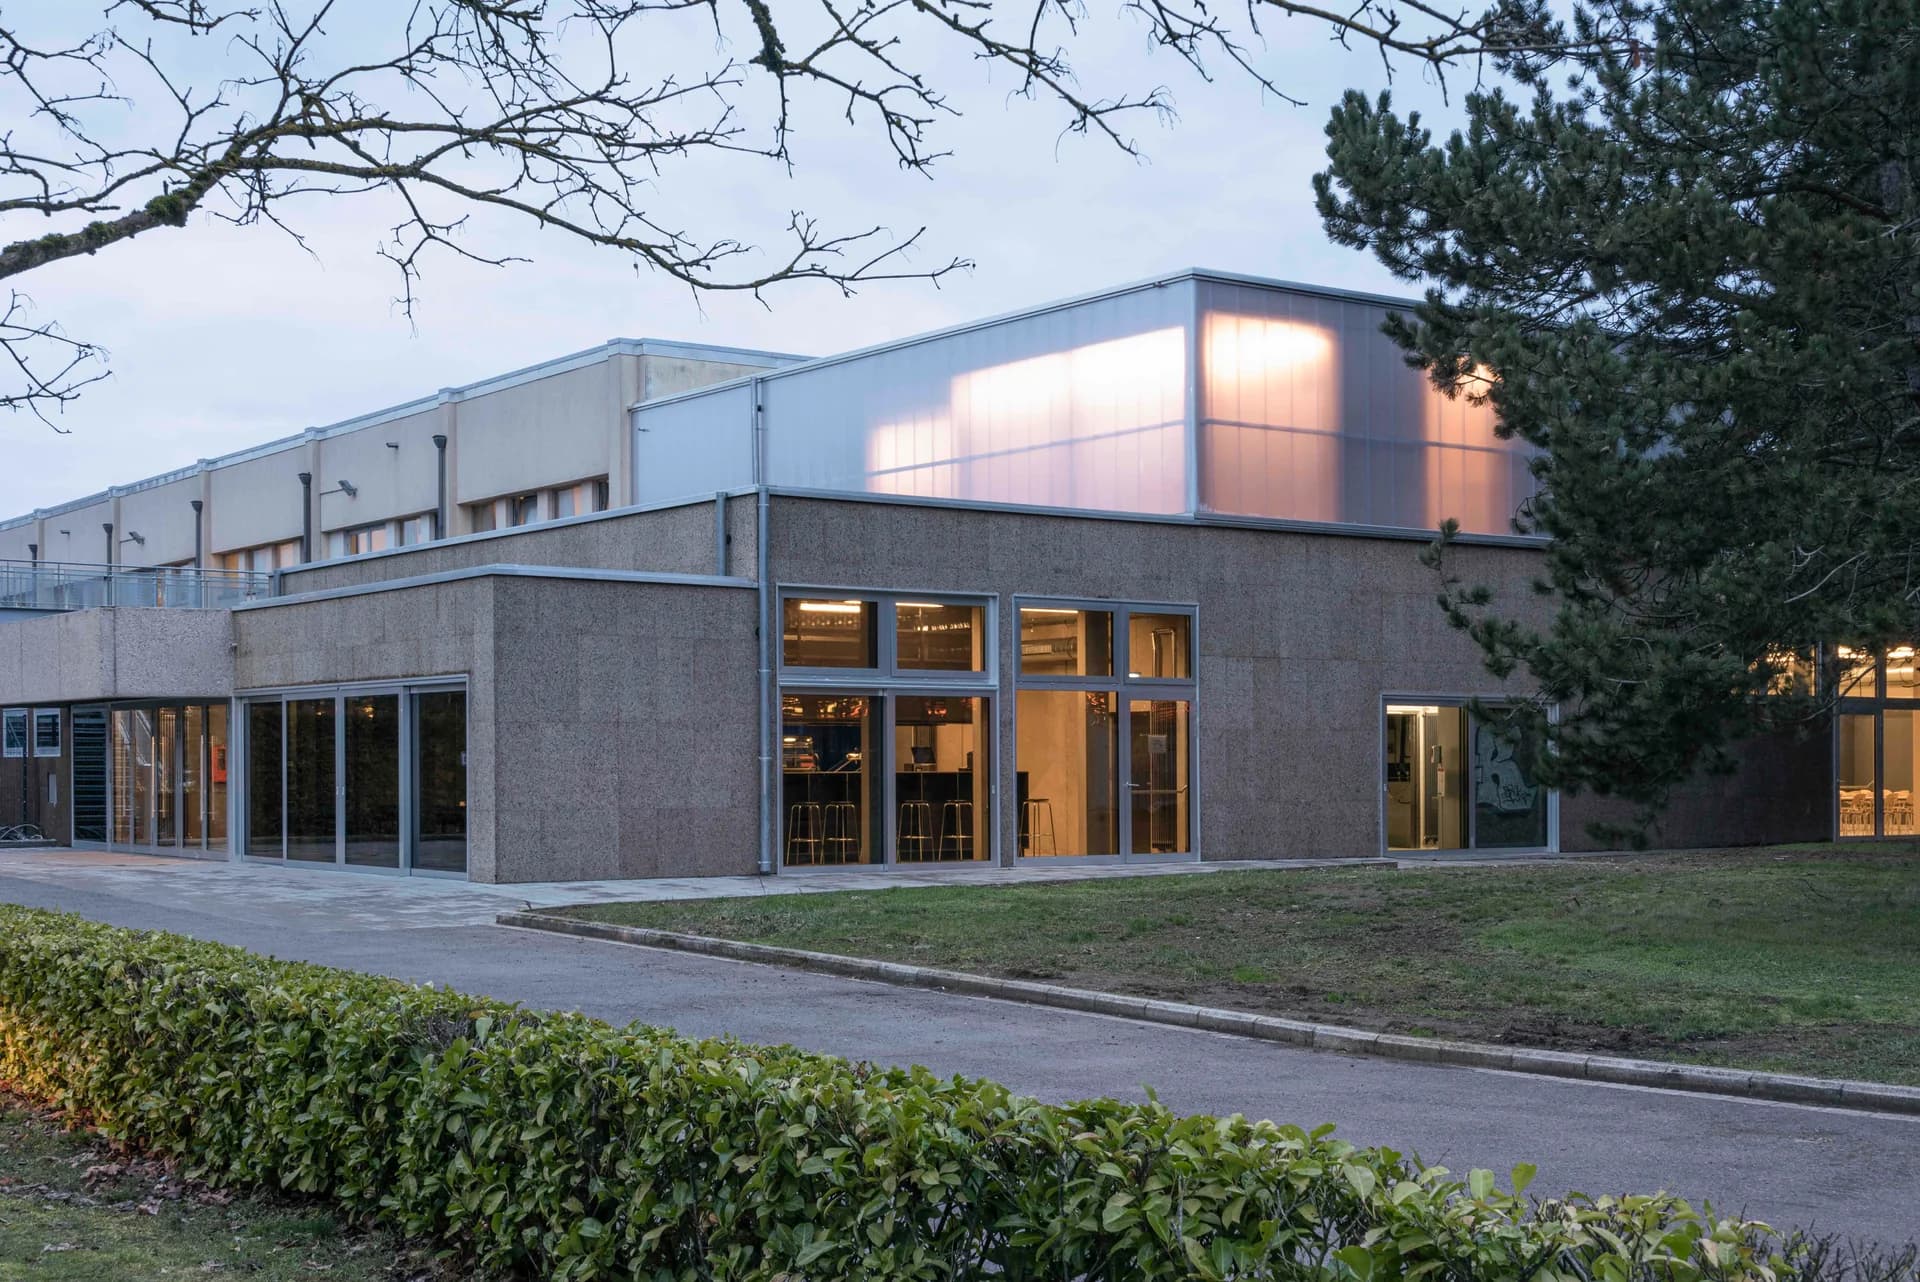
2001 has turned the house and listed workshop of sculptor Albert Hames in Rumelange into SPEKTRUM, an immersive arts centre, with a new aluminium-clad extension.
The sculptor’s house in its wooded valley.
The project
Hames built his house in the 1950s on his parents’ farm barn. It has been restored down to small details by stripping later finishes, and now holds the Hames gallery, his studio as he left it, two guest suites, a kitchen and a refectory, without false ceilings or drywall.
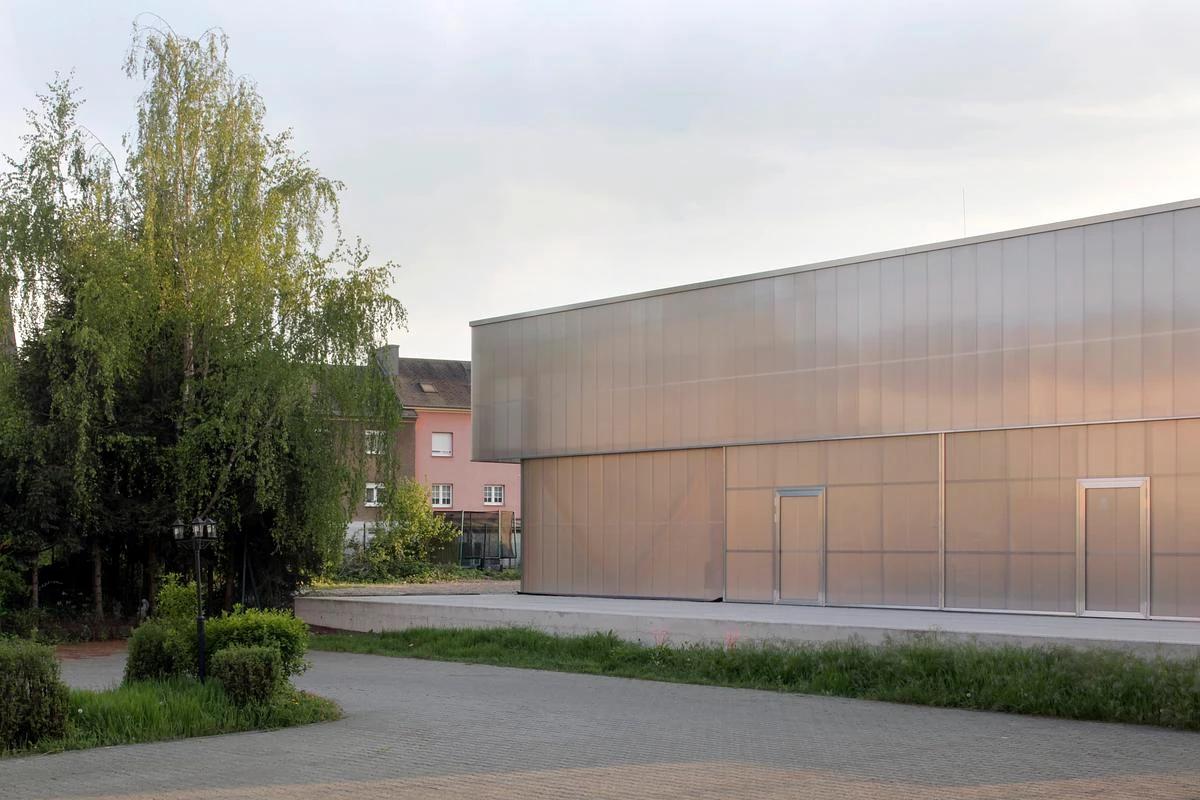
Behind it, an extension shaped after the house holds four workshops, two galleries, offices and services. Built in exposed concrete and wrapped in rough aluminium like the sculptor’s first shack, it looks out over the valley and the Intermoselle cement works.
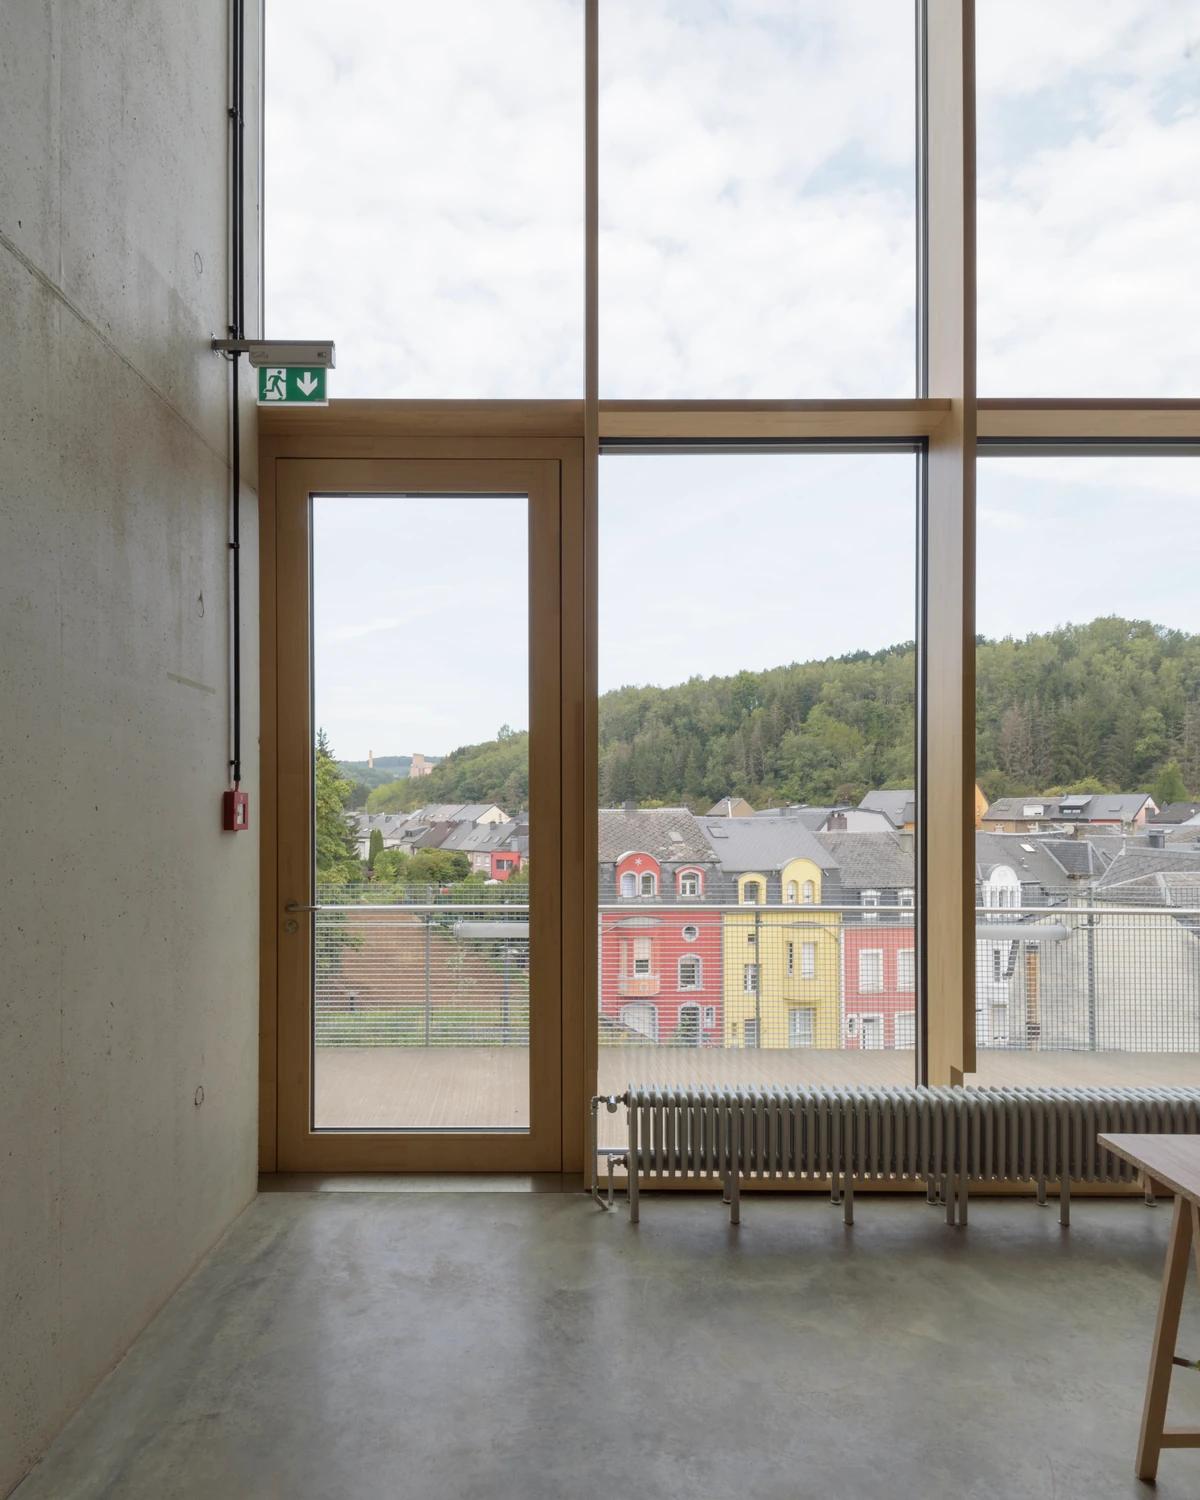
A tall window over the valley.
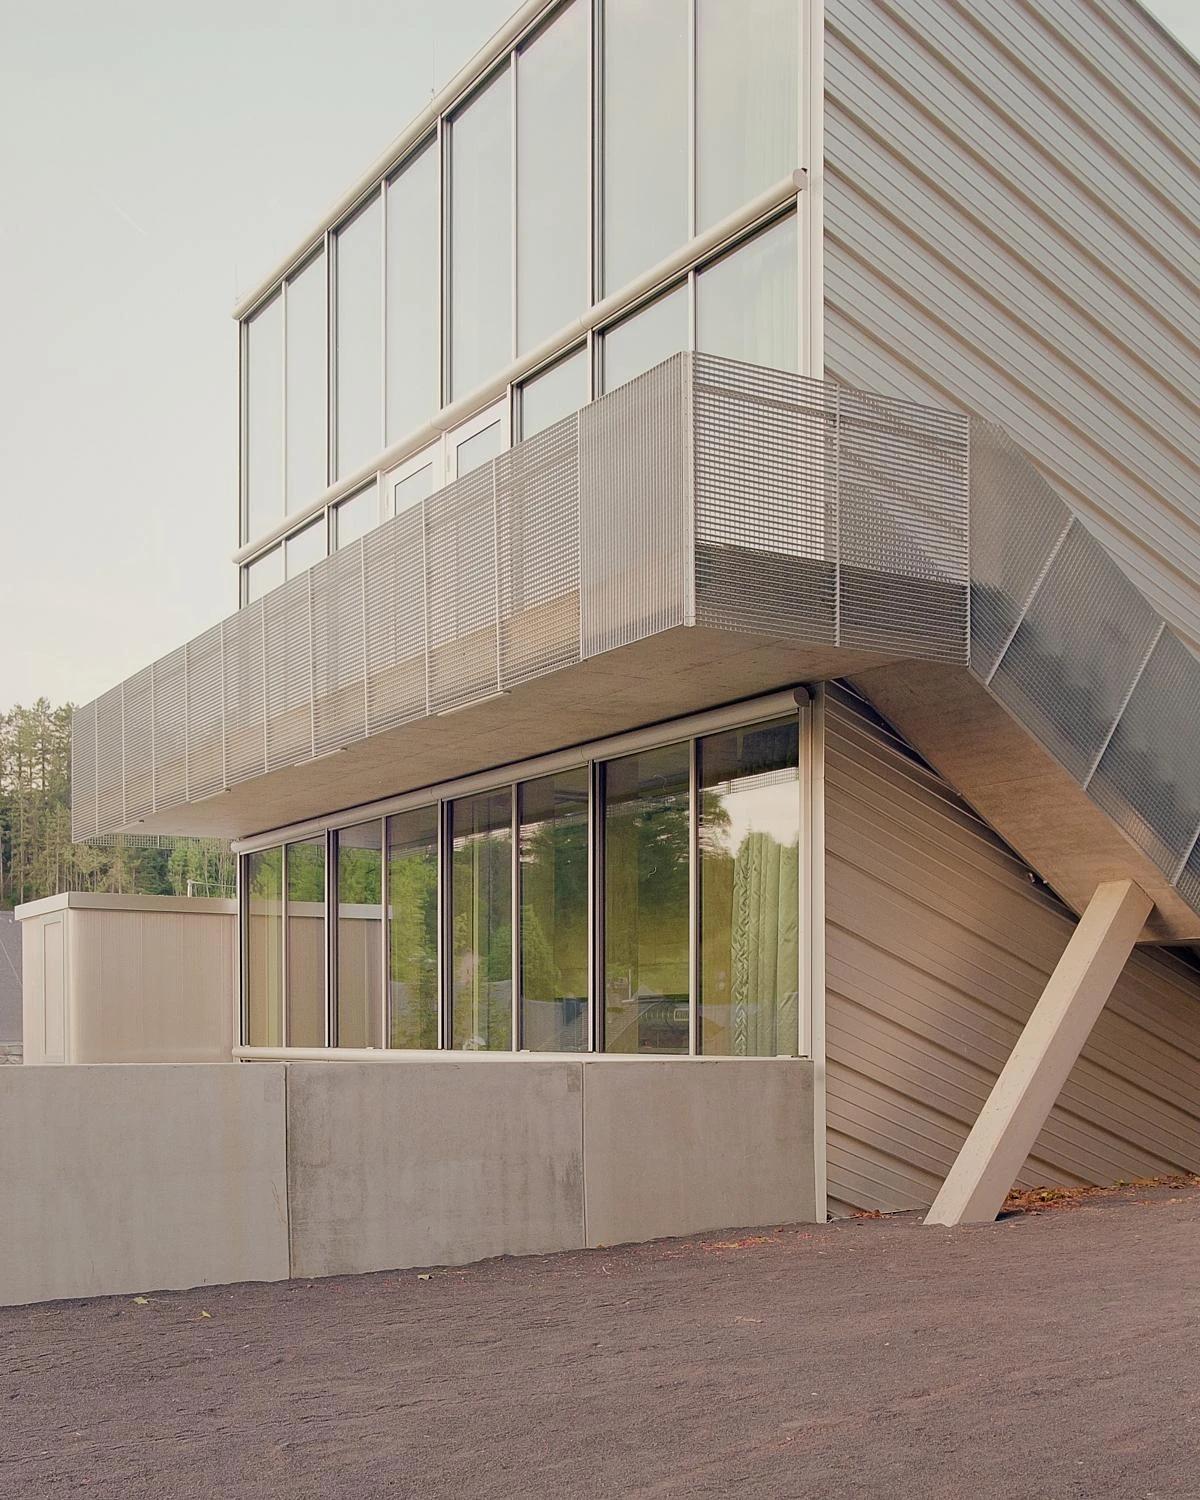
The aluminium-clad extension.
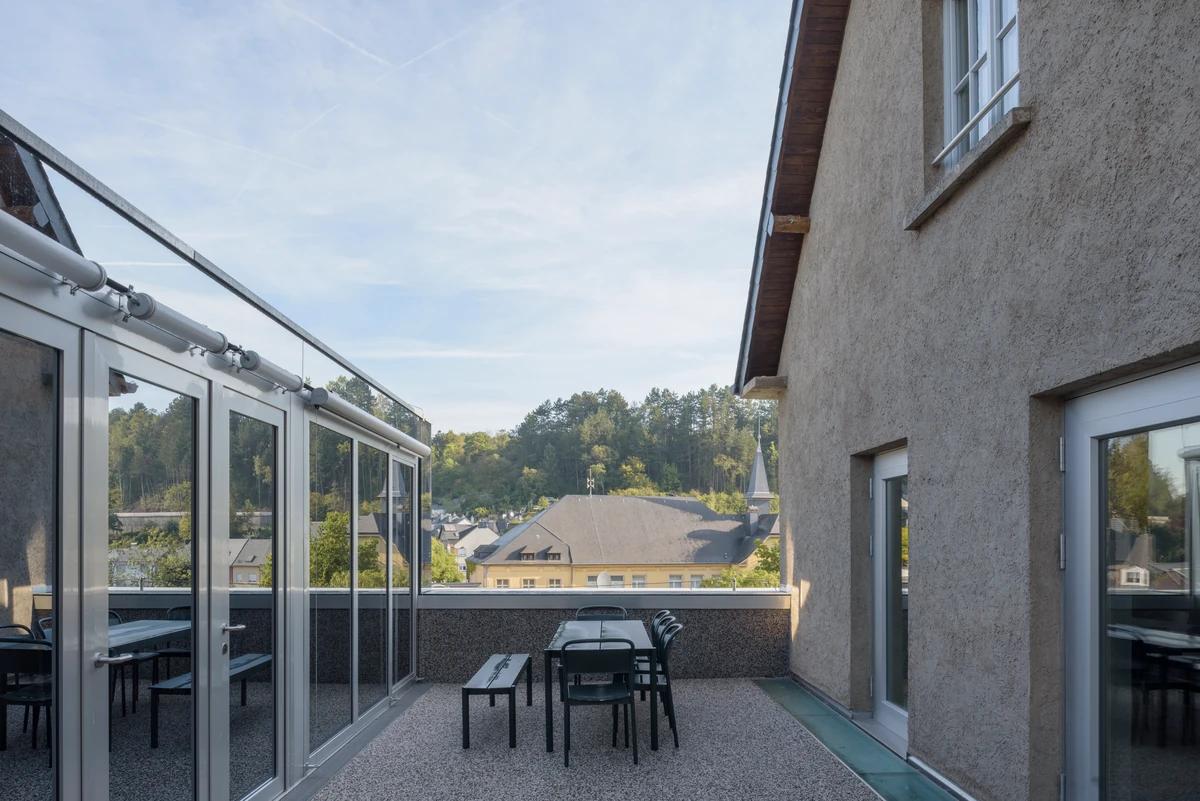
A glazed terrace beside the old house.
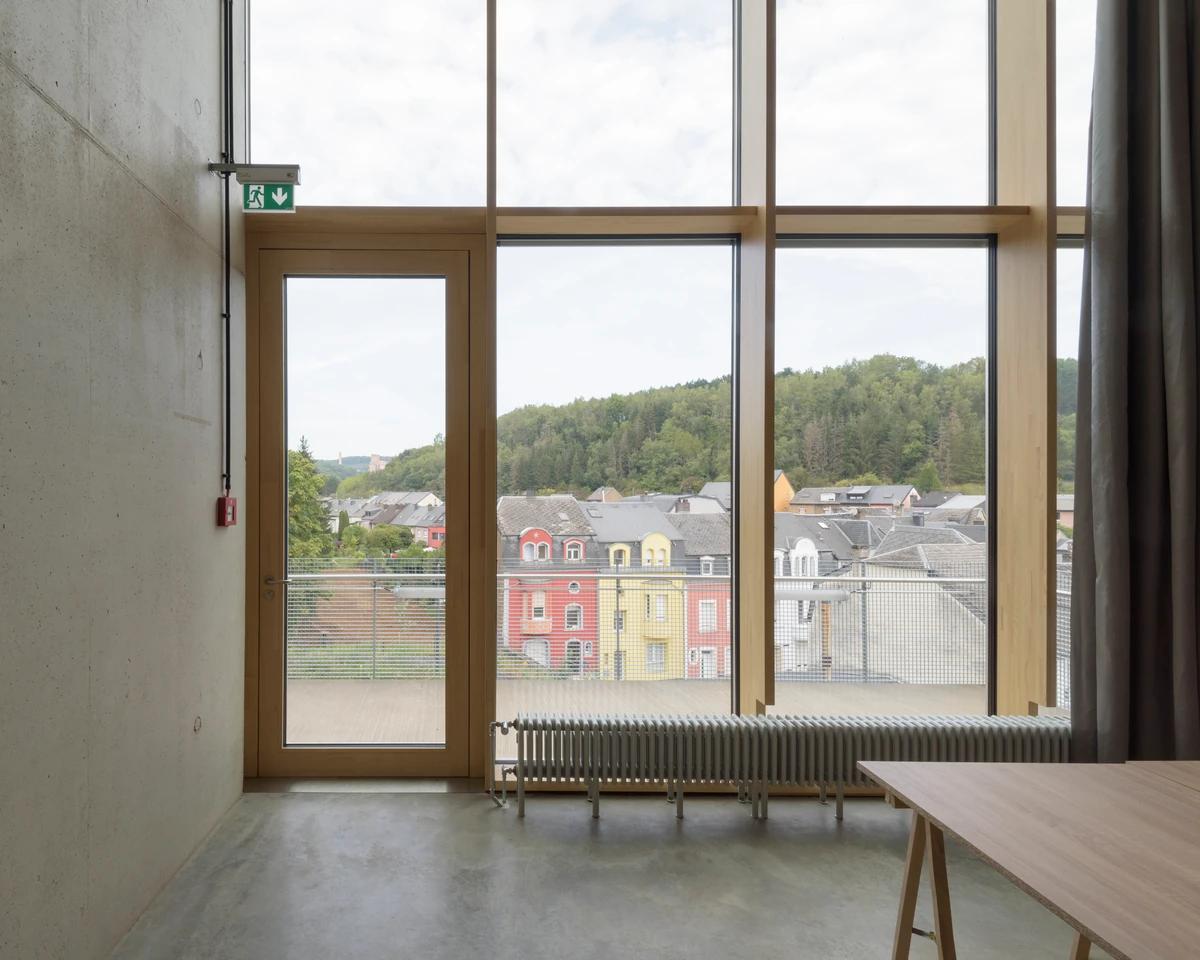
A workshop with full-height glazing.
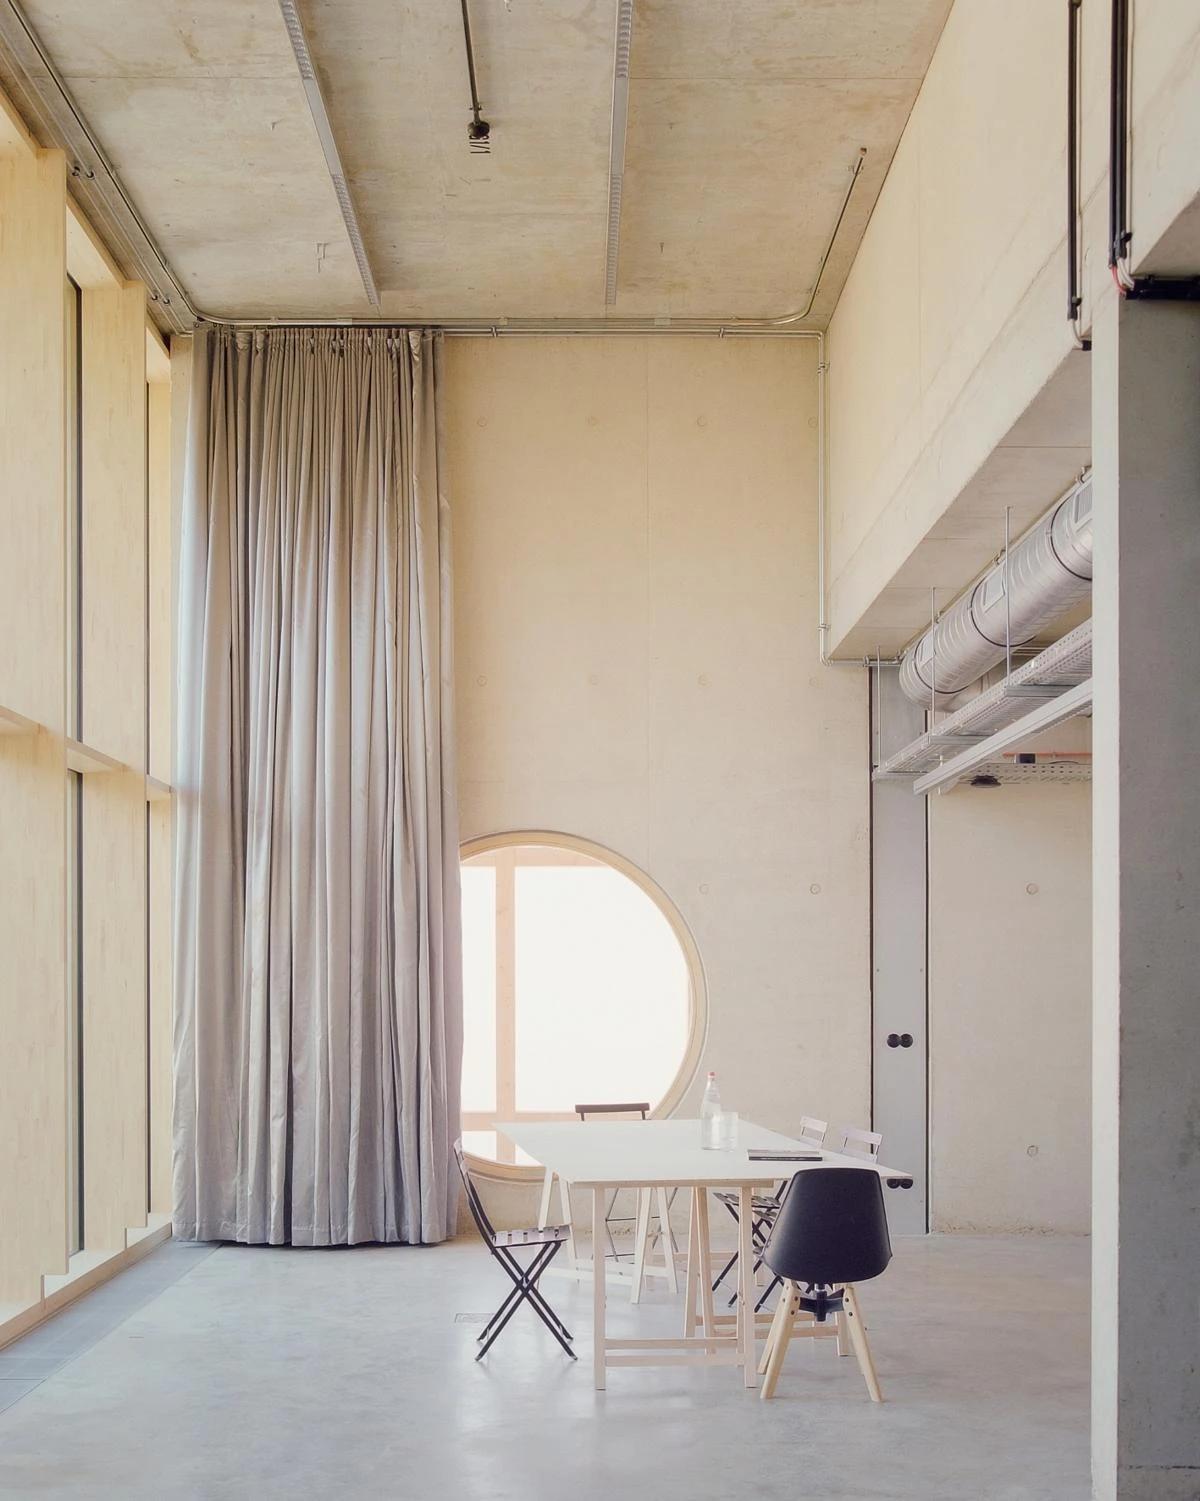
A room with a round window and long curtain.
Credits
Keep exploring
Project updates
Tell us if it is inaccurate, not genuine or a concern. Our team reviews every report.