
Projects / Project
ON-OFF: The Reversible Shop
Blue steel framing, poplar shelves and movable concrete displays create an adaptable Milan shop by bloomscape architecture and Francesca Perani Enterprise.
The ON-OFF store in Milan, with blue steel framing and movable displays.
- Practice
- bloomscape architecture
- Year
- 2023
- Photographer
- Francesca Perani
- Project area
- 100 m²
- Building levels
- 1
The project
bloomscape architecture and Francesca Perani Enterprise designed the 100 m² ON-OFF shop in Milan as an adaptable interior within an existing retail space. The fit-out uses materials familiar from construction, assembled into a display system that can be repositioned.
A blue steel grid runs across the walls and ceiling, carrying poplar shelves and timber hanging rails. Freestanding rails and prefabricated concrete blocks provide additional displays across an open sales floor.
Reflective finishes help the counter sit within the display structure, while light polycarbonate partitions enclose the fitting rooms. The designers conceived the components for disassembly and reuse, retaining the existing shop enclosure rather than rebuilding it.
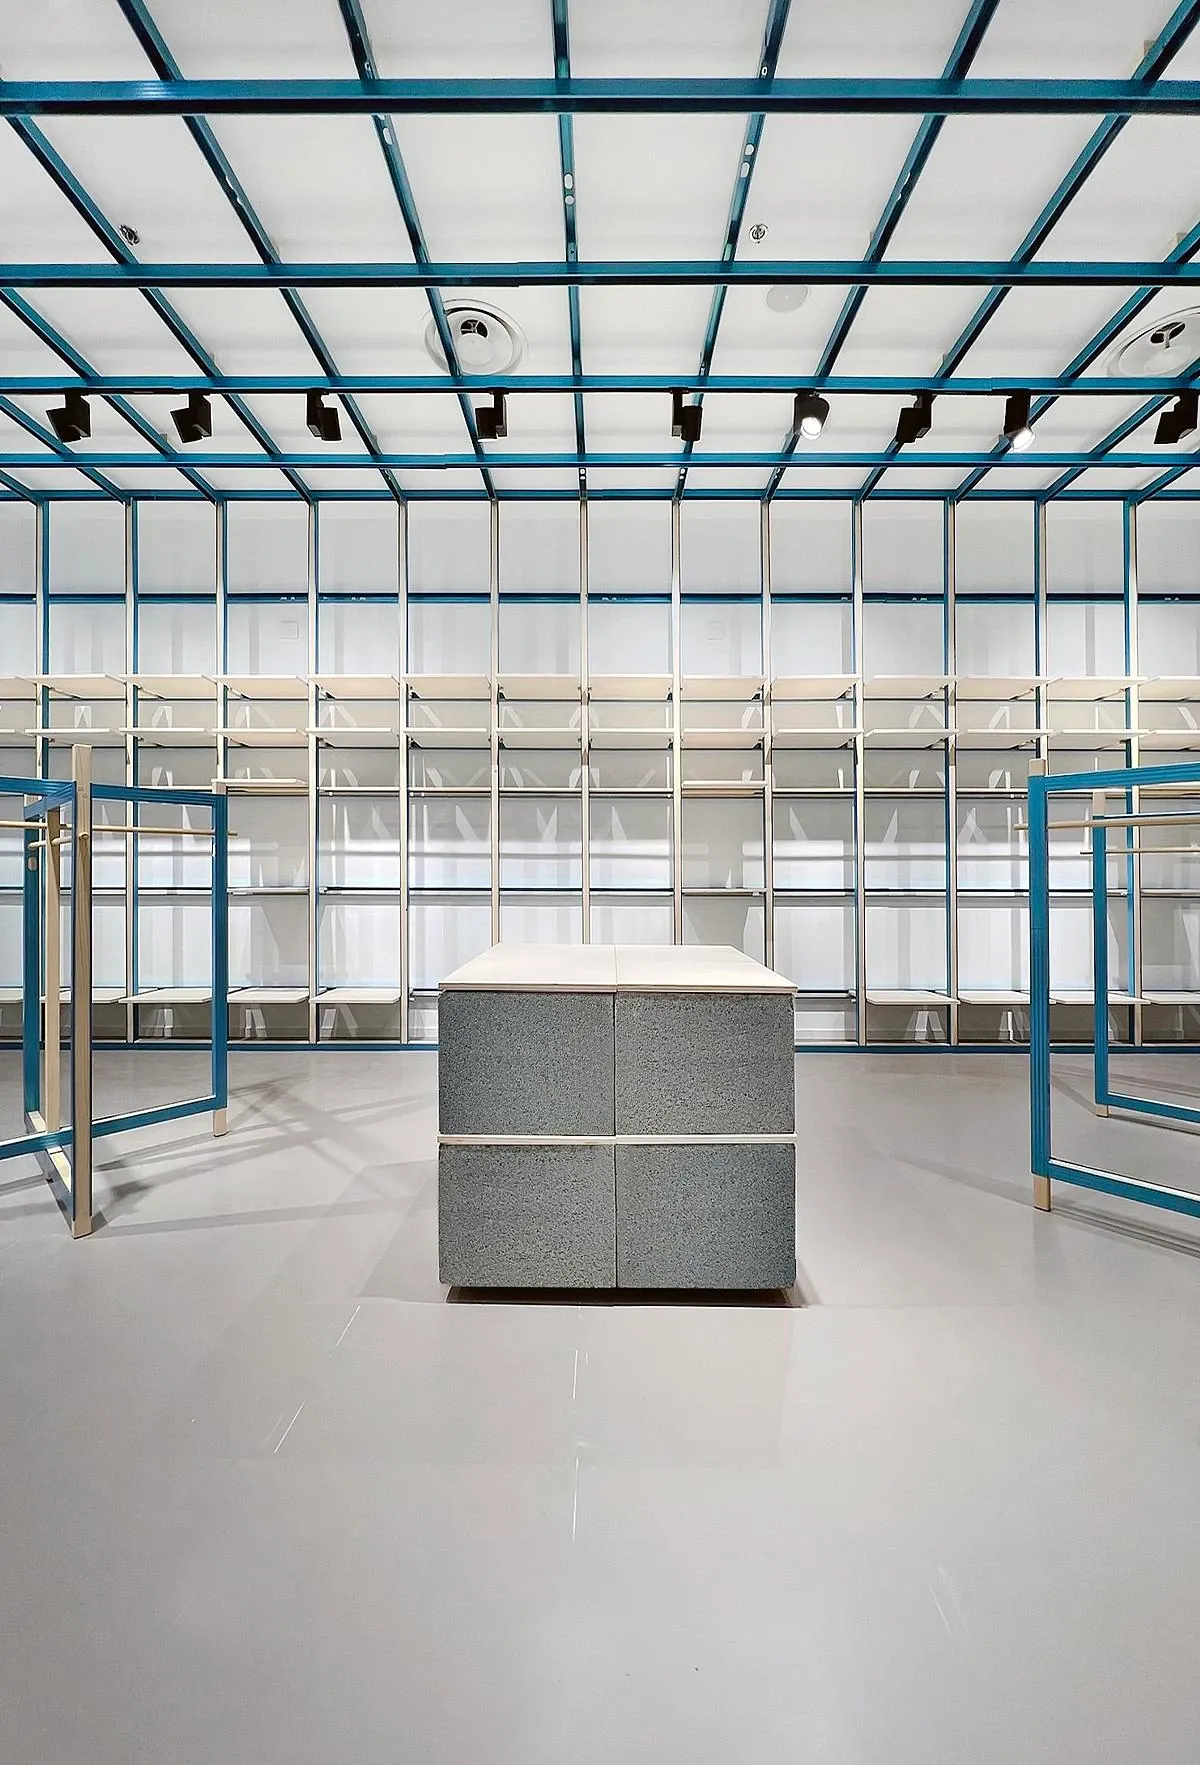
The reflective counter sits within the exposed display grid.
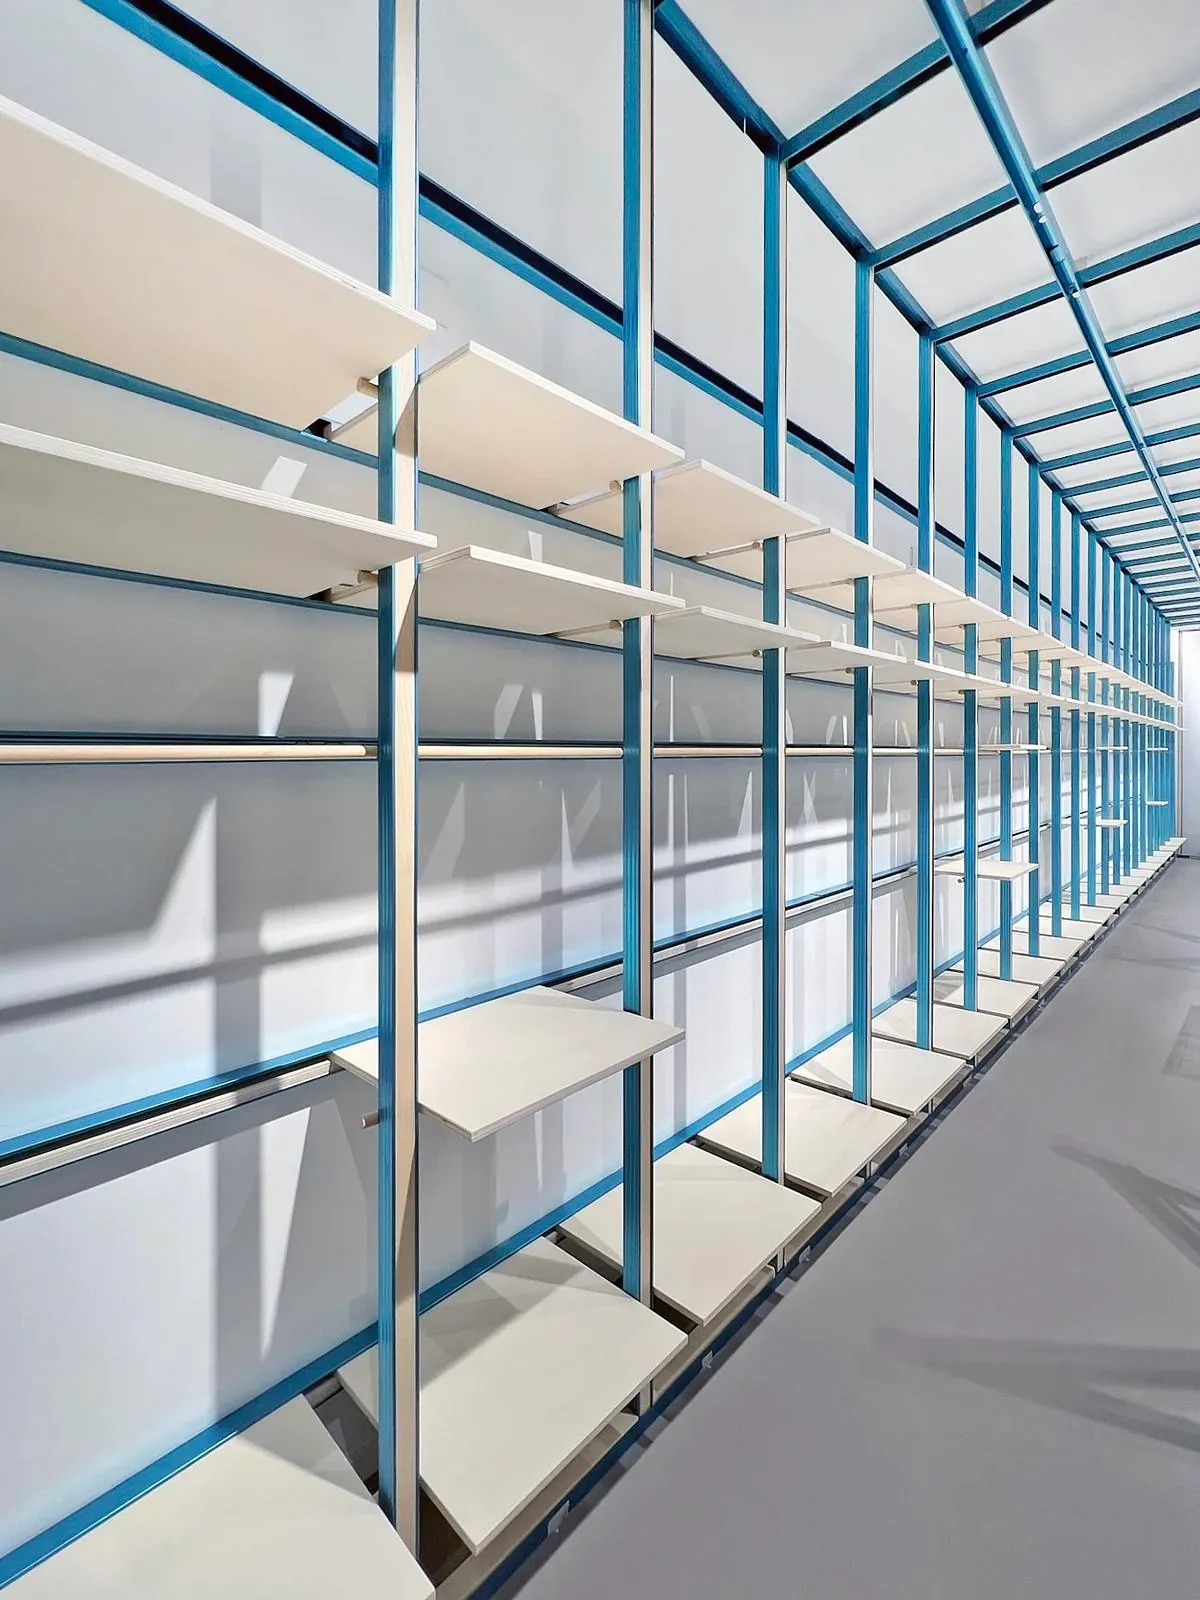
Blue steel and timber rails form the shop's perimeter display system.
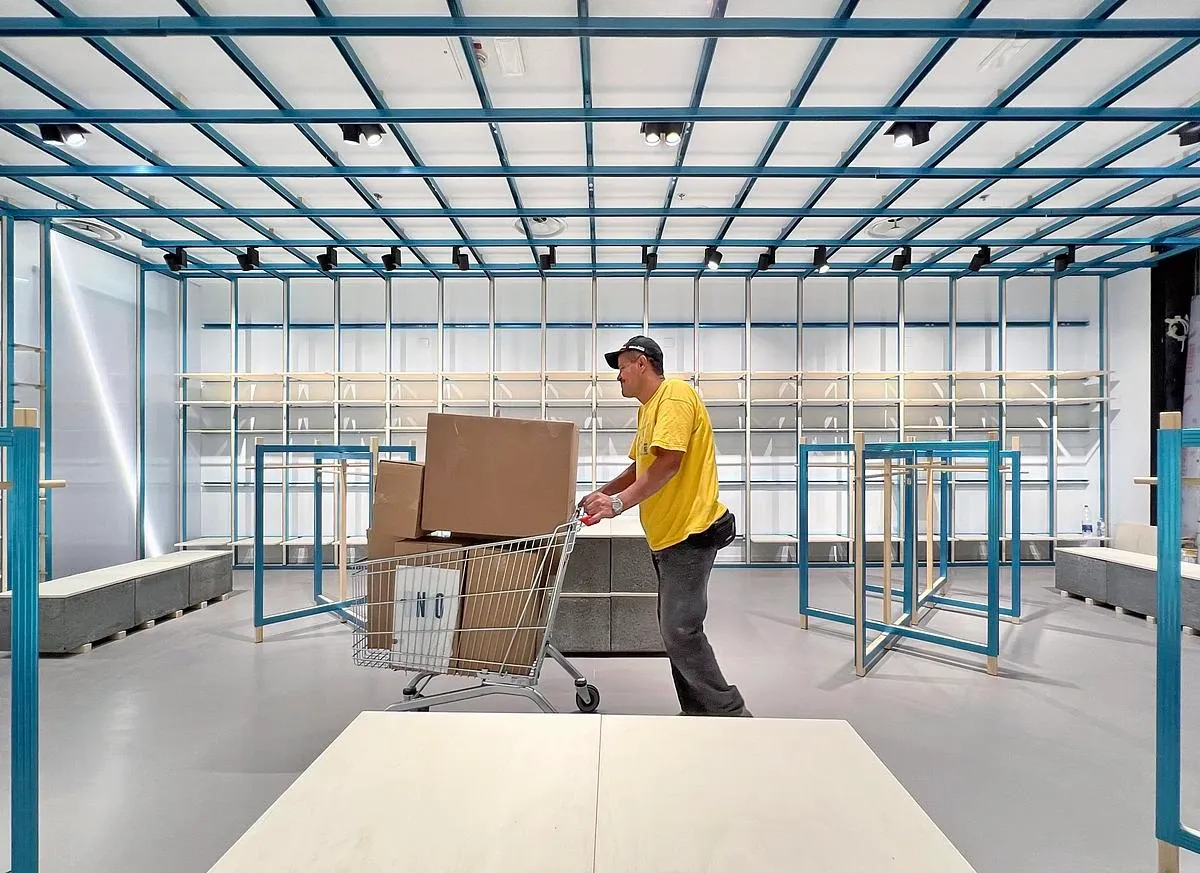
The open sales floor during the shop fit-out.
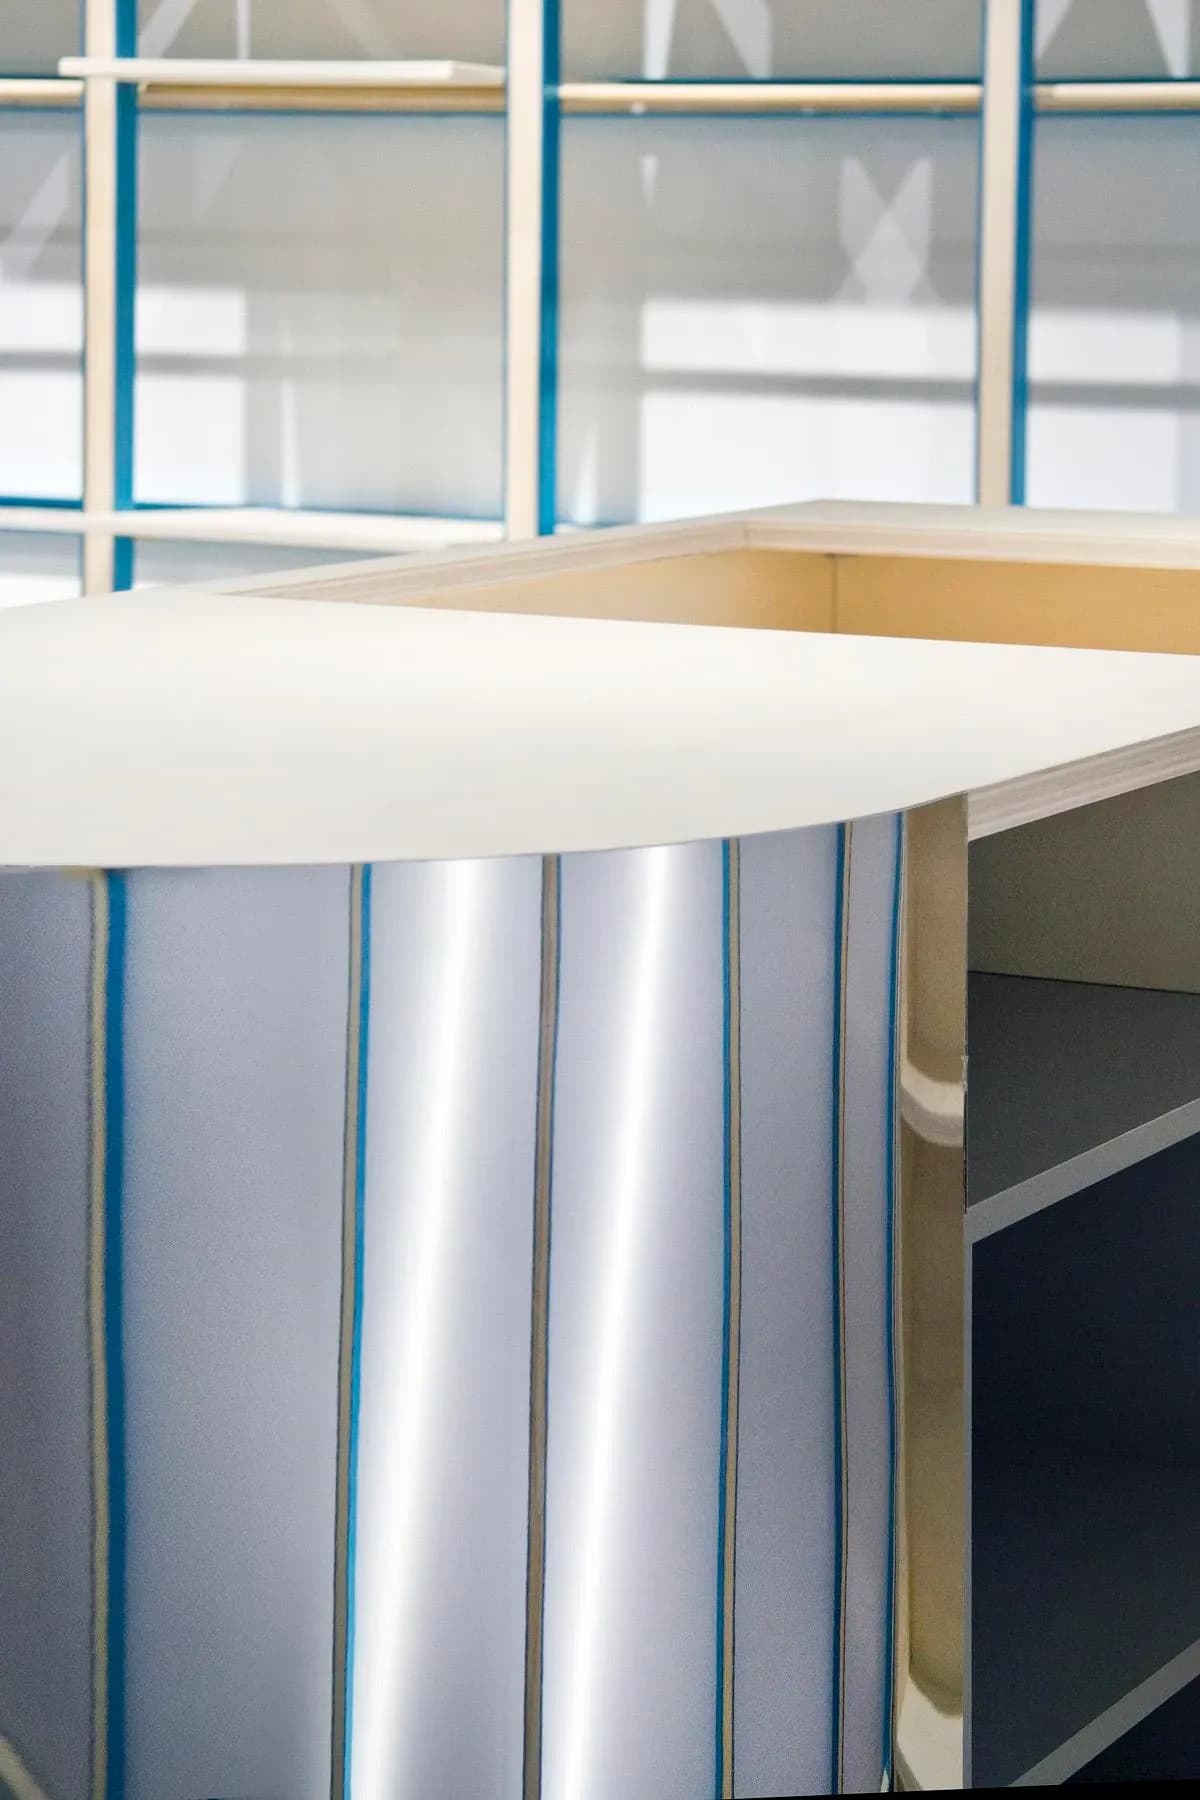
Curved reflective finishes wrap the sales counter.
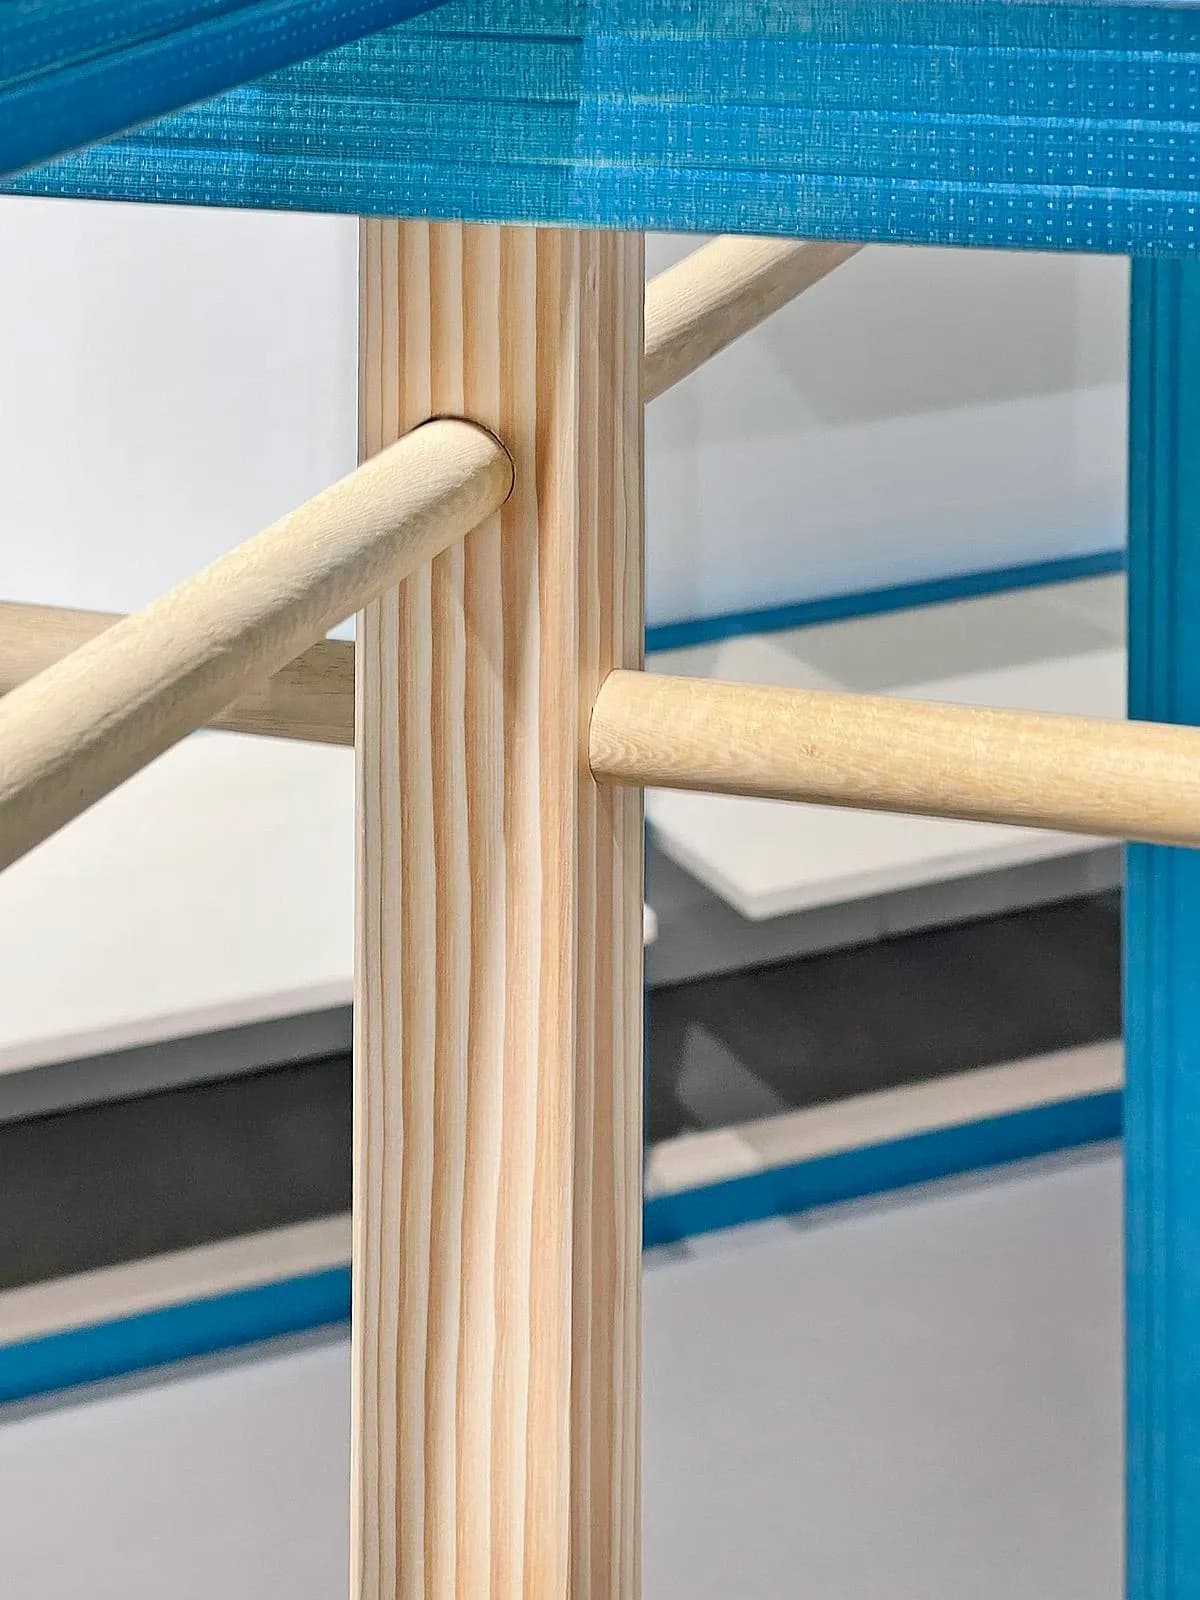
A timber rail meets a blue steel display upright.
Credits
- Architect
- bloomscape architecture
- Architect
- Francesca Perani Enterprise
- Architect
- Rosario Distaso
- Architect
- Francesca Perani
- Collaborator
- Claudia Martinelli
- General contractor
- VER srl
- Fittings
- L'angolo del legno - Gritti Emilio
- Photographer
- Francesca Perani
Keep exploring

