

Projects / Project
Overlap House
A Northbridge house of two stacked L-shaped blocks around a sunny courtyard.
The courtyard with stepping stones and a young tree.
- Practice
- Castlepeake Architects
- Year
- 2020
- Photographer
- Jason Waddell
The project
Castlepeake Architects designed this 330 square metre house as two L-shaped blocks stacked on each other. Their short ends extend north to form a ground-level courtyard, around which the living spaces are arranged for sun and a strong link between inside and out.
The upper-level main bedroom sits above the outdoor deck, framing a view from the courtyard to the pool at the rear. The upper form rakes up to the north and west. It was completed in 2020.
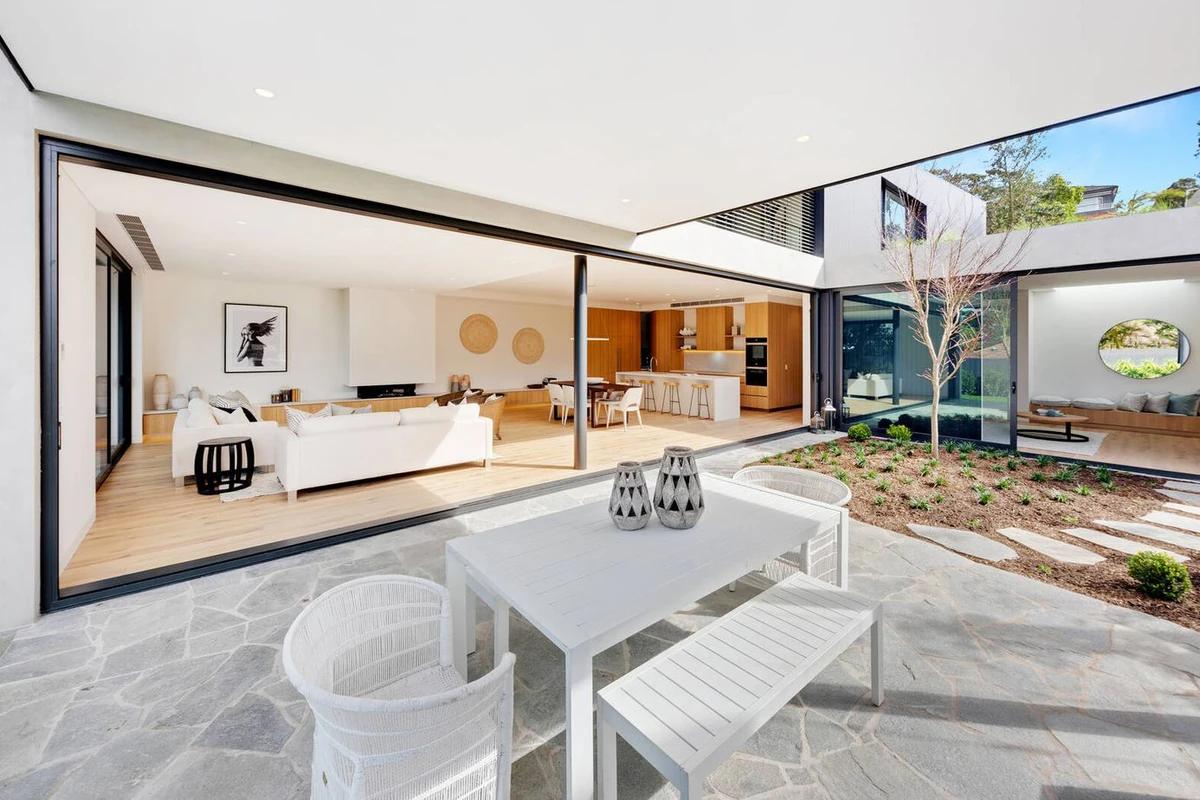
Outdoor dining in the paved courtyard.
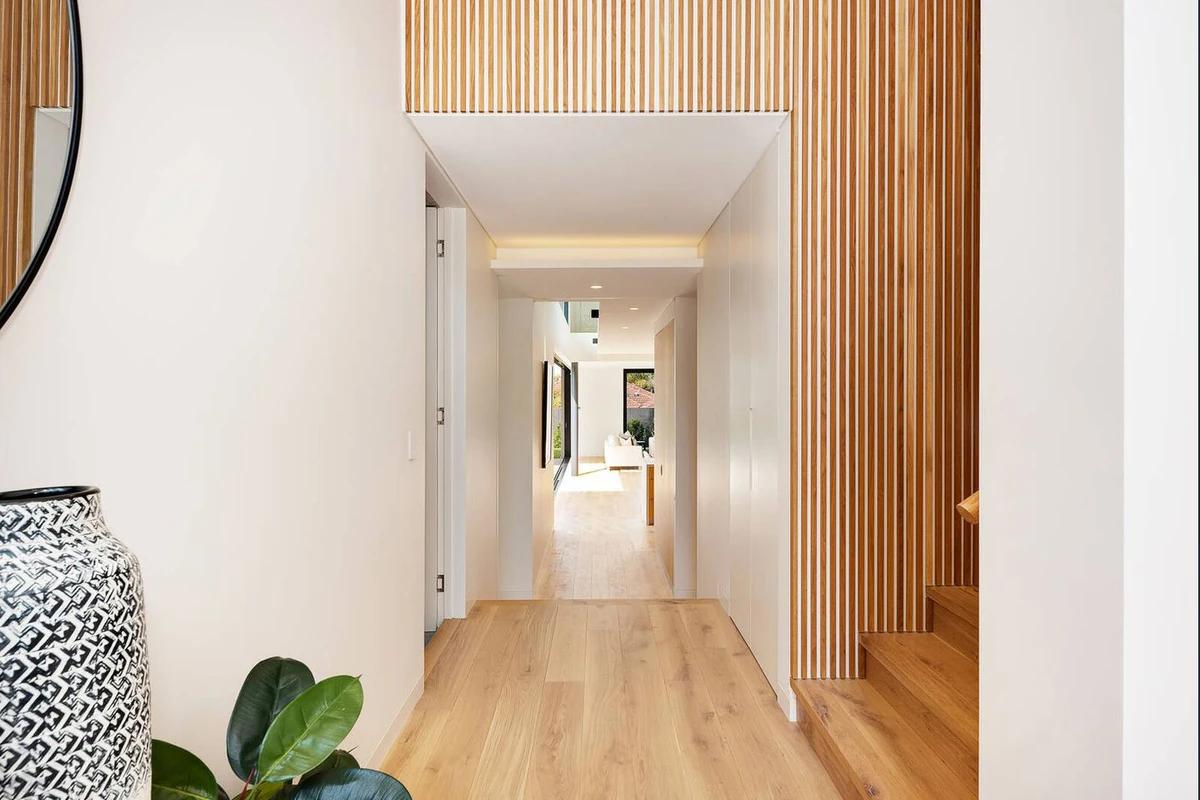
A timber-lined hall and stair.
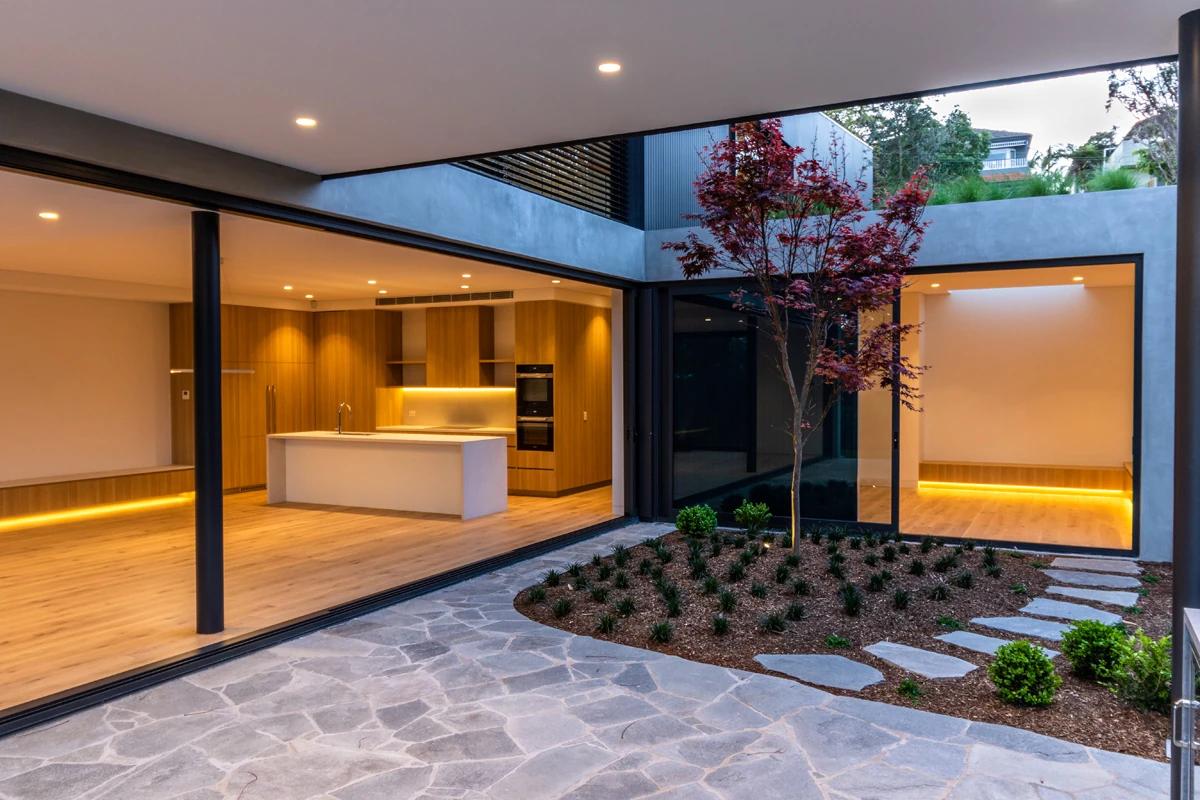
The kitchen and courtyard at dusk.
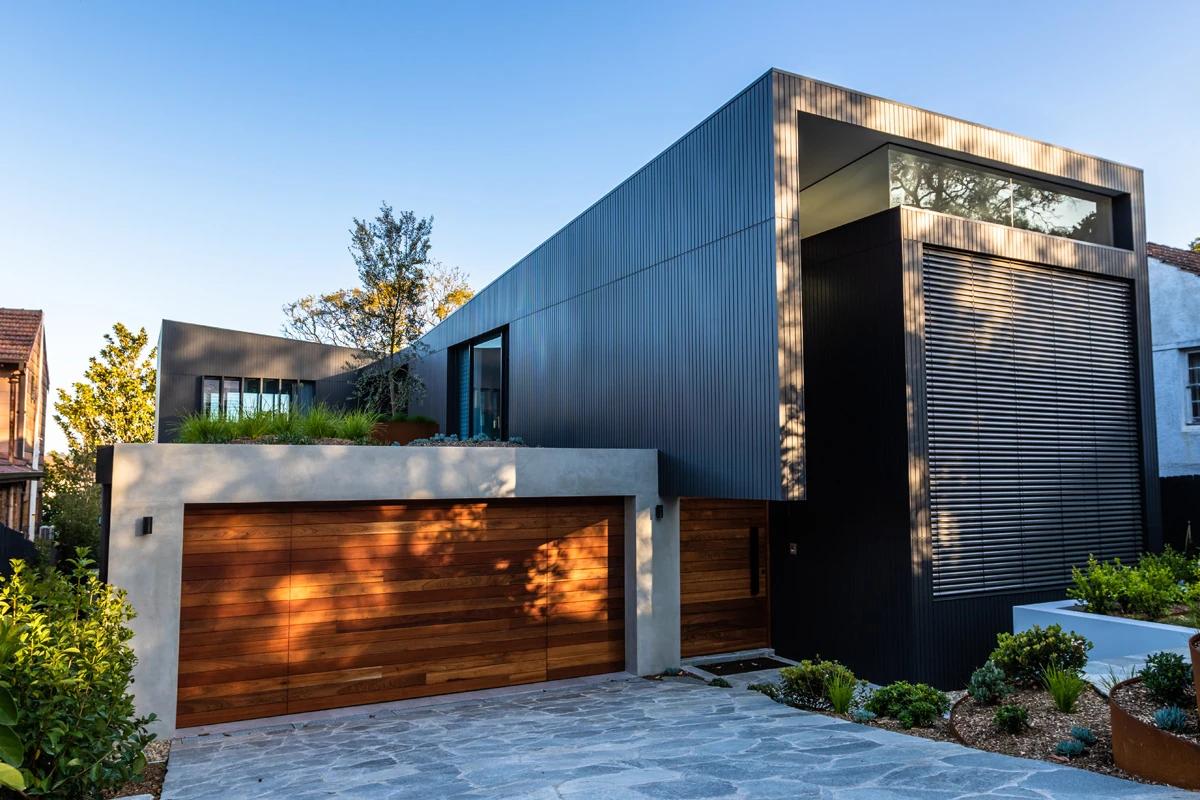
The dark-clad street front with a timber garage door.
Credits
- Architects
- Castlepeake Architects
- Photographer
- Jason Waddell
Keep exploring
More work to explore.


Project updates
Something wrong with this project?
Tell us if it is inaccurate, not genuine or a concern. Our team reviews every report.