
Projects / Project
PATCH
PATCH: A Home of the Year and a Beacon of Sustainable Design
Contemporary home harmonising with nature, featuring expansive glass windows and inviting outdoor spaces.
- Building levels
- 2
- Photographer
- Martin Gardner
- Project context
- Architecture · United Kingdom · Residential
The story
The story behind the work.
Nestled in the picturesque Aylesbury Vale, overlooking the rolling Chiltern Hills in Buckinghamshire, PATCH was lauded as the Home of the Year in 2021 by the Daily Telegraph and Homebuilding and Renovating Magazine. This remarkable new build, crafted on a former brownfield site, has transformed a derelict agricultural expanse into an exemplar of modern, sustainable living.
The Vision and Design
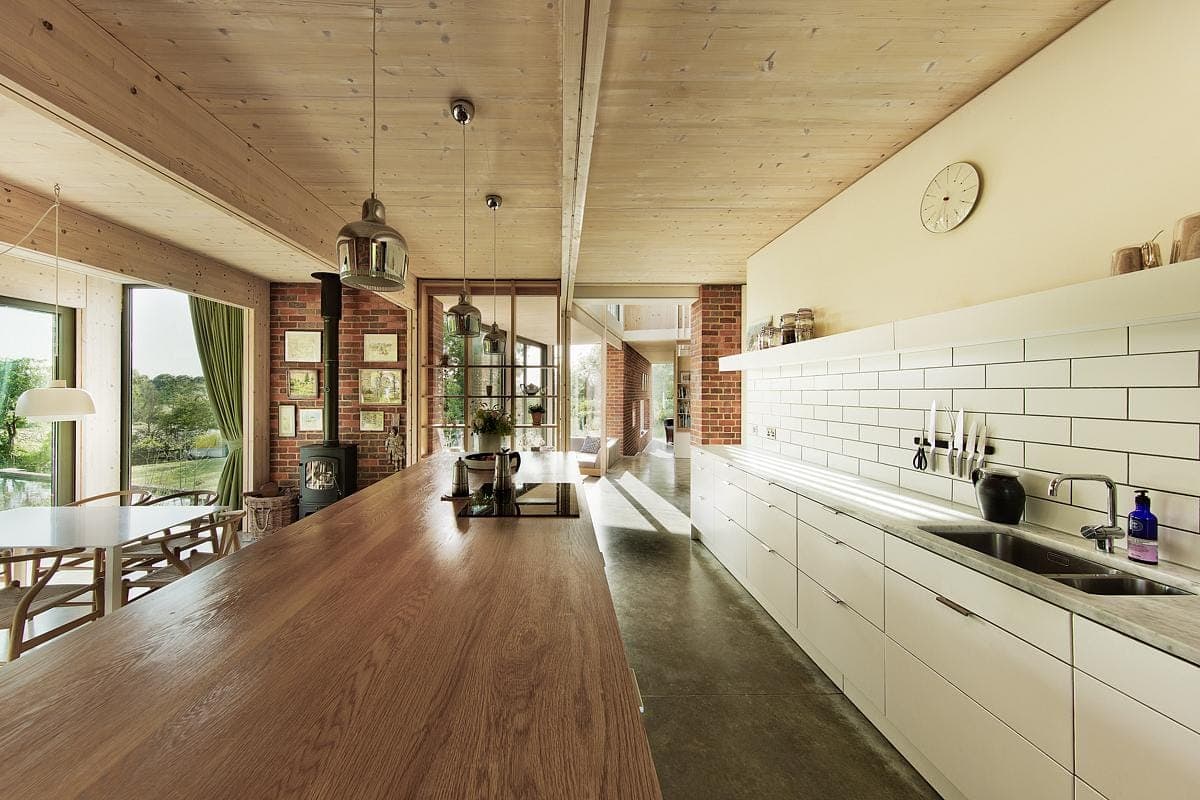
Contemporary kitchen design featuring natural light, light wood, and a seamless indoor-outdoor connection.
The architectural ingenuity of PATCH is immediately evident in its layout, which consists of two cranked, two-storey wings connected by a striking double-height hallway. This design not only maximizes the utility of the space but also creates a visually stunning structure. The ground floor adopts an open-plan layout with the kitchen serving as the focal point of family life, strategically positioned at the center of the plot. Oriented north-south, the kitchen is bathed in natural light throughout the day, seamlessly opening to the surrounding gardens on both sides.
Robust and Honest Materials

Contemporary house at twilight surrounded by a serene garden, blending nature and modern architecture.
A key tenet of PATCH’s design philosophy was to evoke warmth, robustness, and honesty through material selection. The ground floor features polished concrete steps that gracefully adapt to the site's natural contours. Local clay bricks form the ground floor walls, left exposed inside to maintain an earthy, authentic aesthetic. Moving upward, the upper floors are constructed from a white-washed cross-laminated timber structure, highly insulated and clad in stained black larch. This choice of material pays homage to the surrounding barns, blending the house harmoniously into its rural setting. The interior joinery, made entirely of oak, complements the rustic yet refined vibe of the home.
A Fusion of Styles

Contemporary minimalist home interior featuring natural light and a harmonious indoor-outdoor flow.
The interior design of PATCH is a delightful mix of mid-century furniture, lighting, and fabrics, seamlessly integrated with contemporary pieces. This eclectic mix provides a cozy yet modern ambiance. The lighting and heating systems are designed to be unobtrusive, enhancing the home's clean lines and open spaces without drawing attention to themselves.
Environmental Design and Sustainability
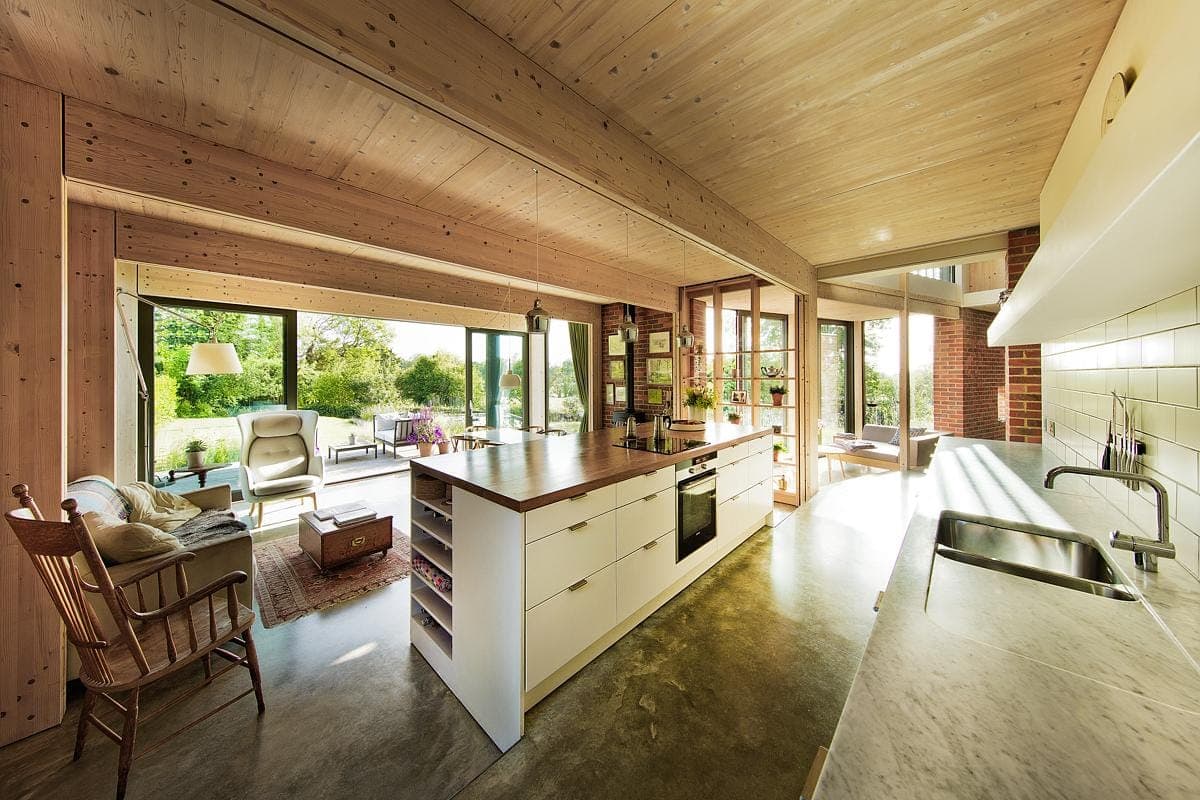
Stylish modern kitchen and living area with natural light and warm wooden accents.
PATCH is not just a feast for the eyes; it’s also a triumph of sustainable design. The home incorporates several passive environmental strategies, such as south-facing glazing, highly insulated north walls, and the high thermal mass of the ground floor. These features collectively contribute to maintaining a comfortable internal temperature with minimal energy consumption.
The house is equipped with a mechanical ventilation heat recovery system, solar thermal and wood stove heating, and solar photovoltaic panels. These technologies, combined with green material selections, have enabled PATCH to achieve Level 6 of the Code for Sustainable Homes, the highest possible environmental standard.
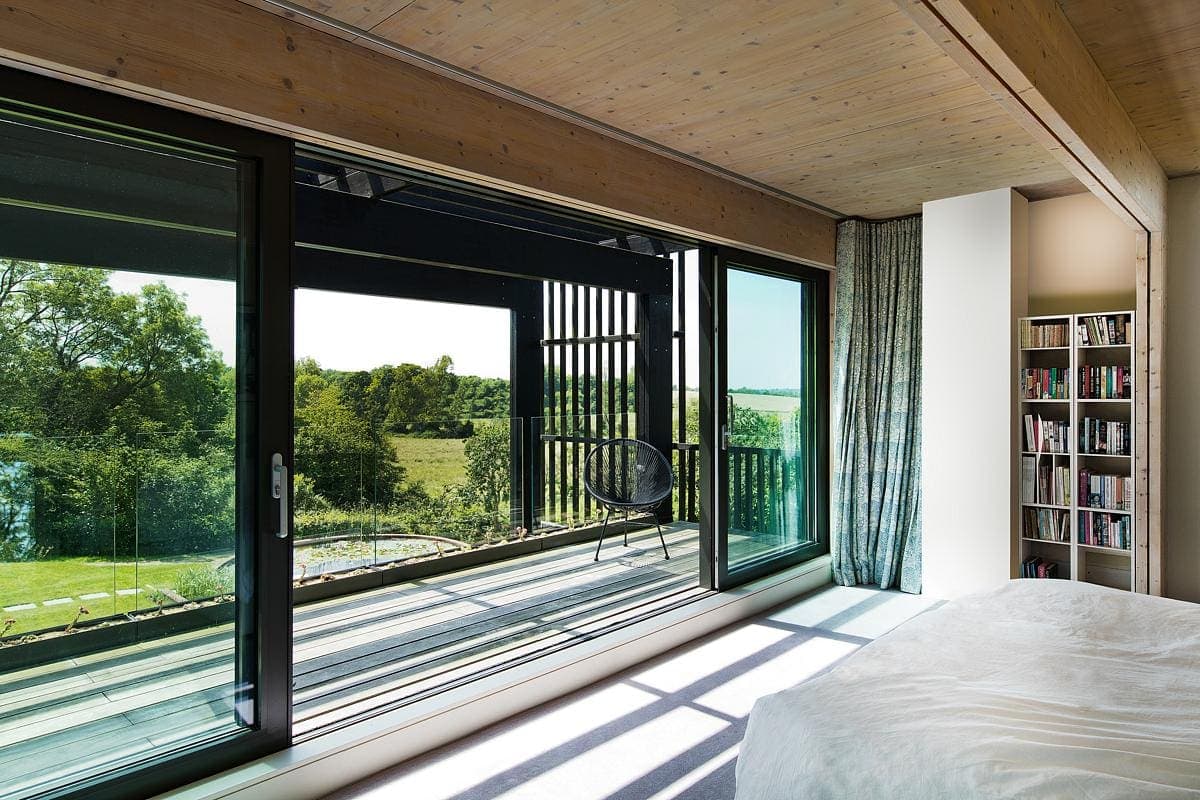
Serene modern bedroom with large windows, inviting nature views and a minimalist design.
Harmonious Outdoor Spaces
The outdoor spaces of PATCH are designed to extend the home's ethos of sustainability and beauty into the natural environment. At the heart of this is a natural swimming pond, a serene centerpiece in a series of newly landscaped gardens that offer stunning views of the open countryside. This pond not only provides a recreational space but also enhances biodiversity, contributing to the local ecosystem.

Modern interior with rustic charm, featuring warm brick walls and inviting natural light.
A New Benchmark
PATCH stands as a beacon of what modern residential architecture can achieve when guided by principles of sustainability, thoughtful design, and material honesty. It transforms a once-abandoned piece of land into a vibrant, living space that honors the natural beauty of its surroundings while providing a warm, welcoming home for its inhabitants.
By integrating advanced environmental technologies with a design that respects both the past and the future, PATCH sets a new benchmark for contemporary homebuilding. It is a testament to the possibilities that arise when architectural vision meets environmental responsibility, creating a living space that is as conscientious as it is beautiful.
In an era where sustainable living is becoming not just preferable but essential, PATCH offers a compelling example of how homes can be designed to meet the highest standards of environmental performance without compromising on aesthetics or comfort. As the Home of the Year, PATCH is more than just a house - it is a blueprint for the future of residential architecture.
Contemporary kitchen design featuring natural light, light wood, and a seamless indoor-outdoor connection.
Contemporary house at twilight surrounded by a serene garden, blending nature and modern architecture.
Contemporary minimalist home interior featuring natural light and a harmonious indoor-outdoor flow.
Stylish modern kitchen and living area with natural light and warm wooden accents.
Serene modern bedroom with large windows, inviting nature views and a minimalist design.
Modern interior with rustic charm, featuring warm brick walls and inviting natural light.
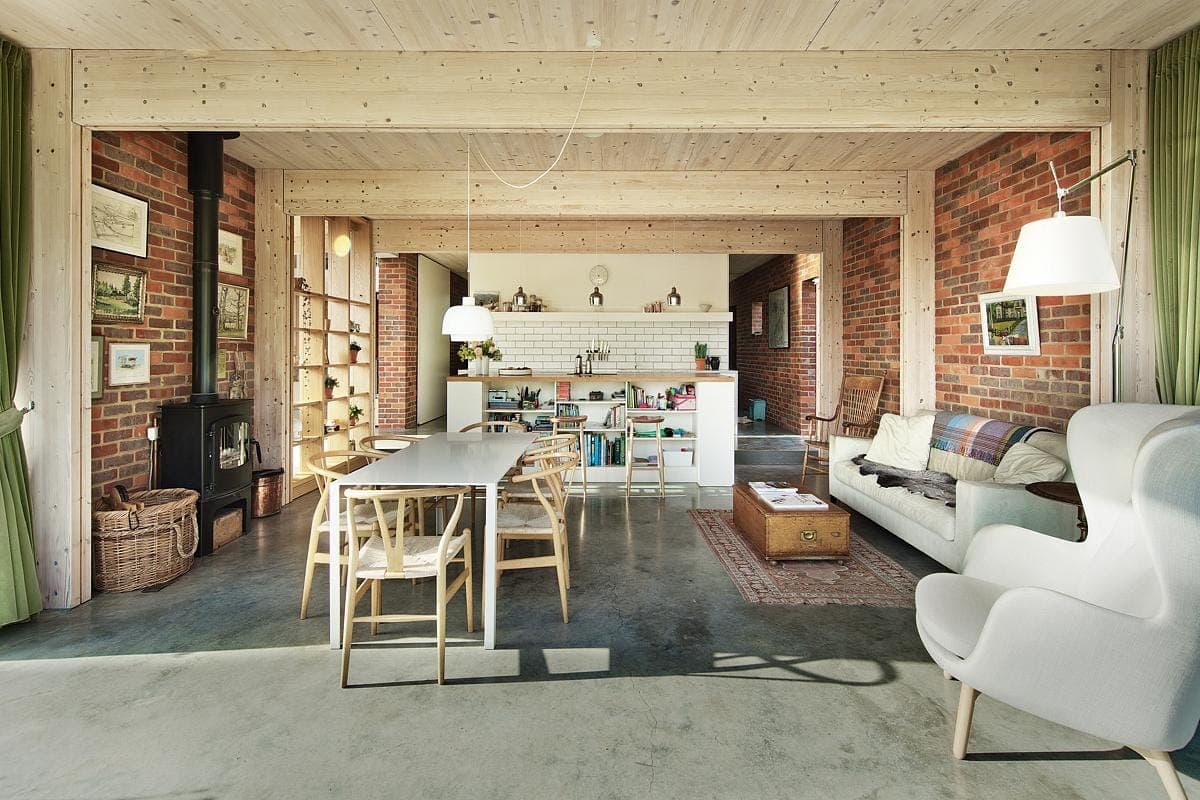
Chic modern living area blending natural elements with contemporary design and inviting decor.
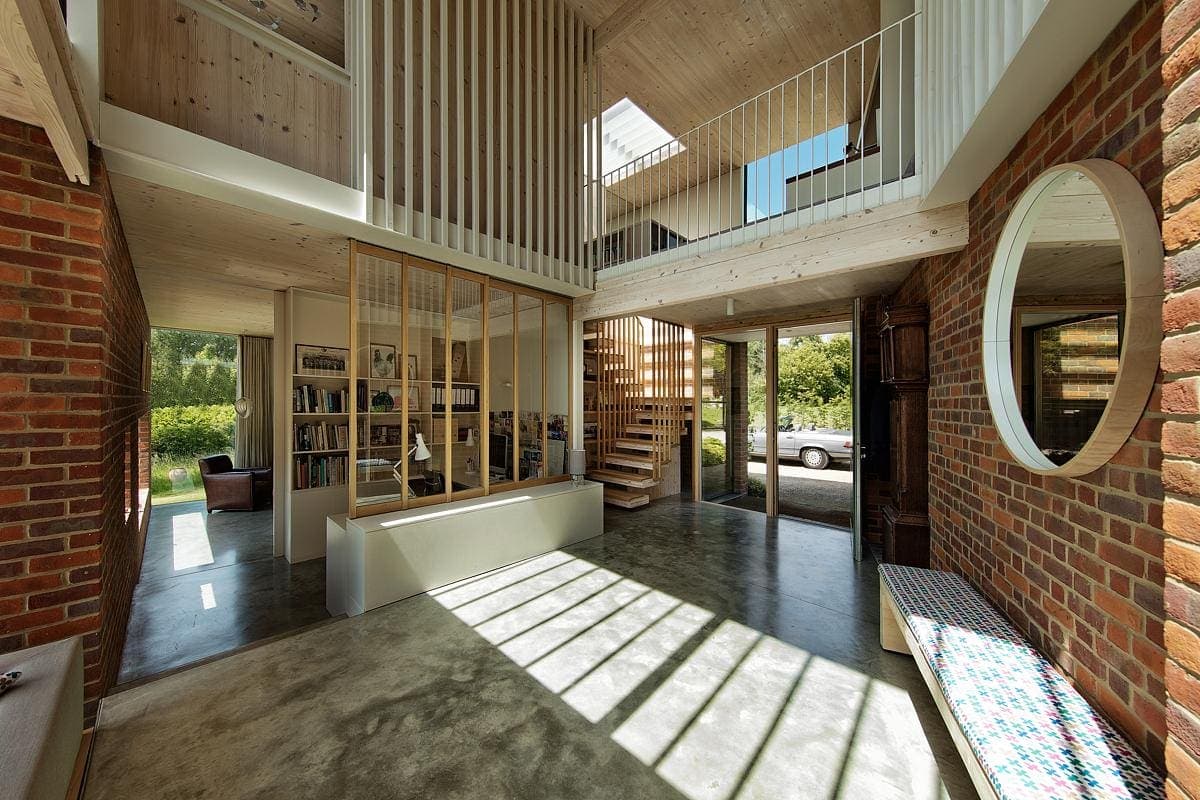
Stylish modern interior featuring natural materials, light-filled spaces, and a seamless design.

Charming contemporary living room with rustic brick wall and inviting teal sofa.

Twilight view of a contemporary home harmoniously blending with natures beauty.
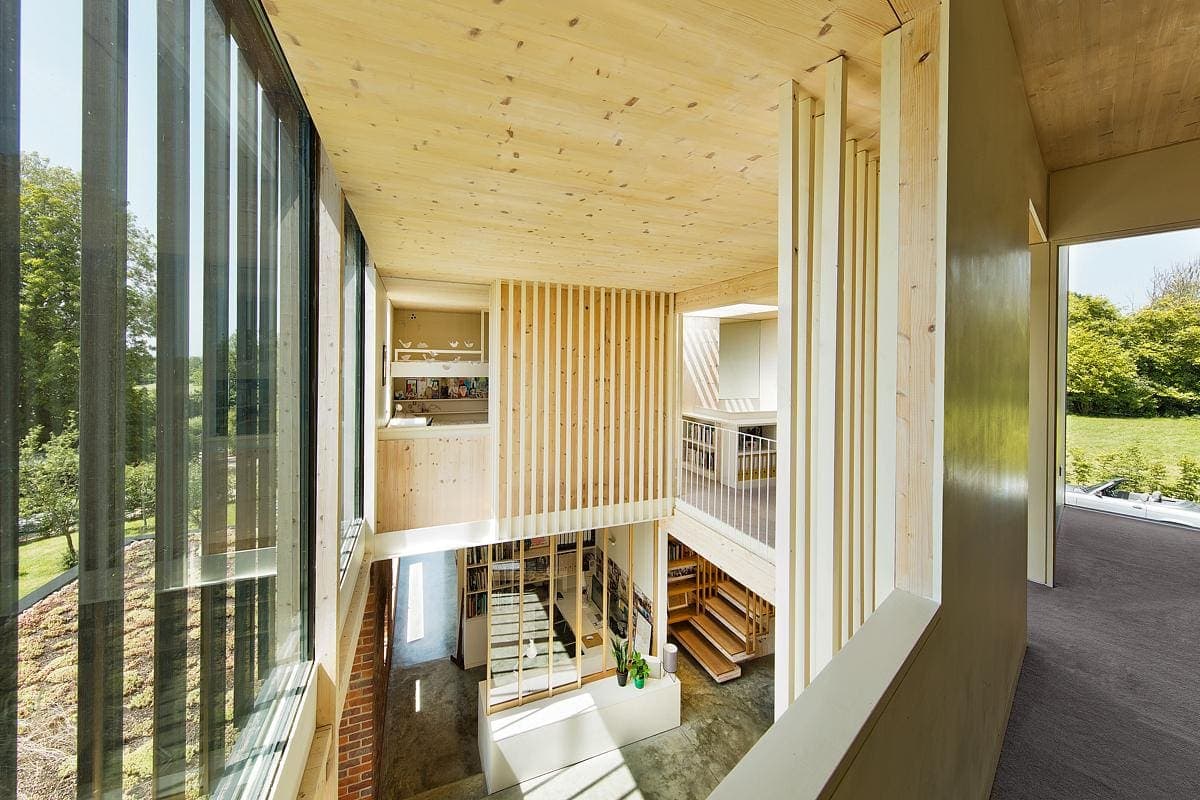
Contemporary wooden atrium flooded with natural light and lush greenery views.
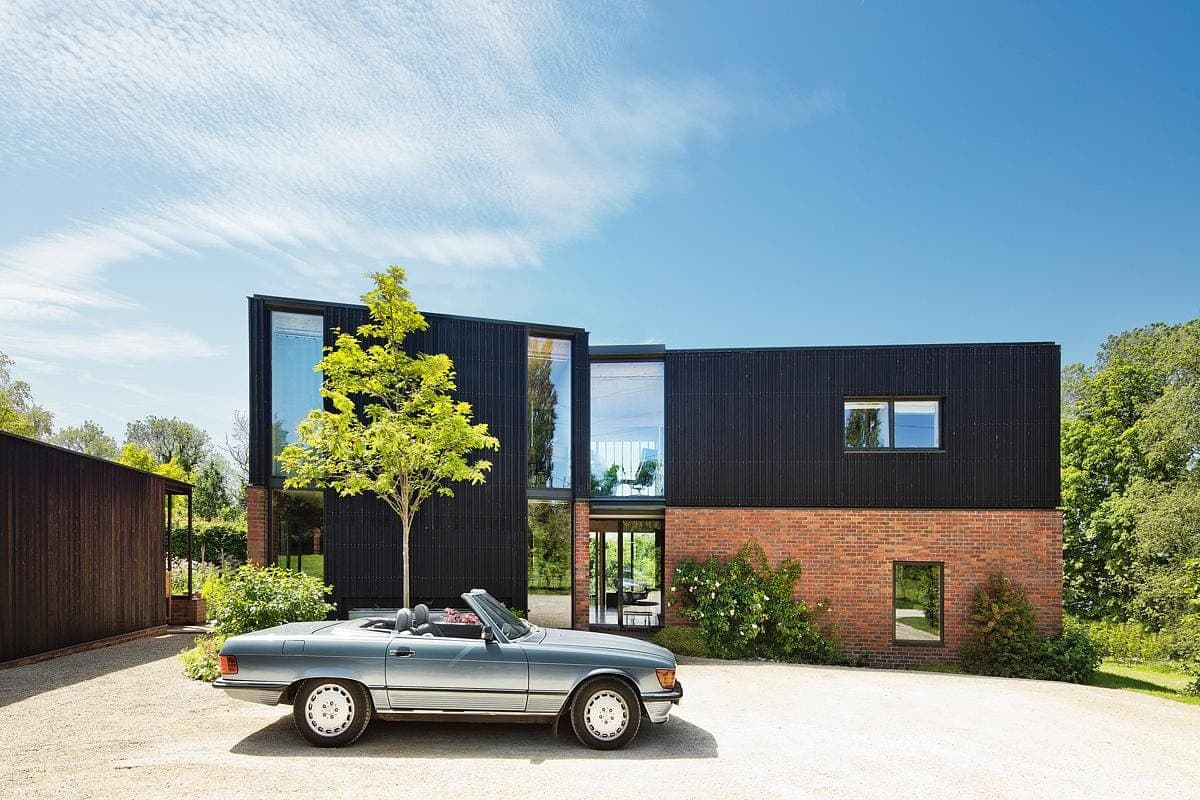
Contemporary house design harmonising modern architecture with natural surroundings and serene landscaping.

Contemporary wooden interior with open layout, workspace, and natural light. Ideal for modern living.

Contemporary house design with dark cladding and warm evening light in serene surroundings.
Something wrong with this listing?
Tell us if it is inaccurate, not genuine or a concern. Our team reviews every report.
Keep exploring

