
Projects / Project
Pearl Street
Timber-framed gables and upper-level living spaces give a Steamboat Springs home its mountain-town character.
The glazed corner and timber gable illuminate the house at dusk.
The project
Pearl Street places the main living spaces upstairs to make the most of views towards Emerald Mountain and Mount Werner. Three bedrooms occupy the ground floor, while a separate accessory dwelling provides additional accommodation on the property.
The gabled forms draw on the architecture of the surrounding mountain town. Reclaimed corral fencing forms the external cladding, and exposed timber framing gives the interiors their structure and character. Decks extend the living spaces to the east and west.
Triple-glazed windows, continuous insulation and heat-recovery ventilation form part of the environmental approach described by the practice. Inside, timber trusses rise above connected kitchen, dining and living areas, with large glazed openings bringing light into the upper floor.
- Practice
- Kelly & Stone Architects
- Year
- 2020
- Photographer
- Tim Stone
- Type
- Home and accessory dwelling
- Main home
- 1,950 sq ft
- Accessory dwelling
- 650 sq ft
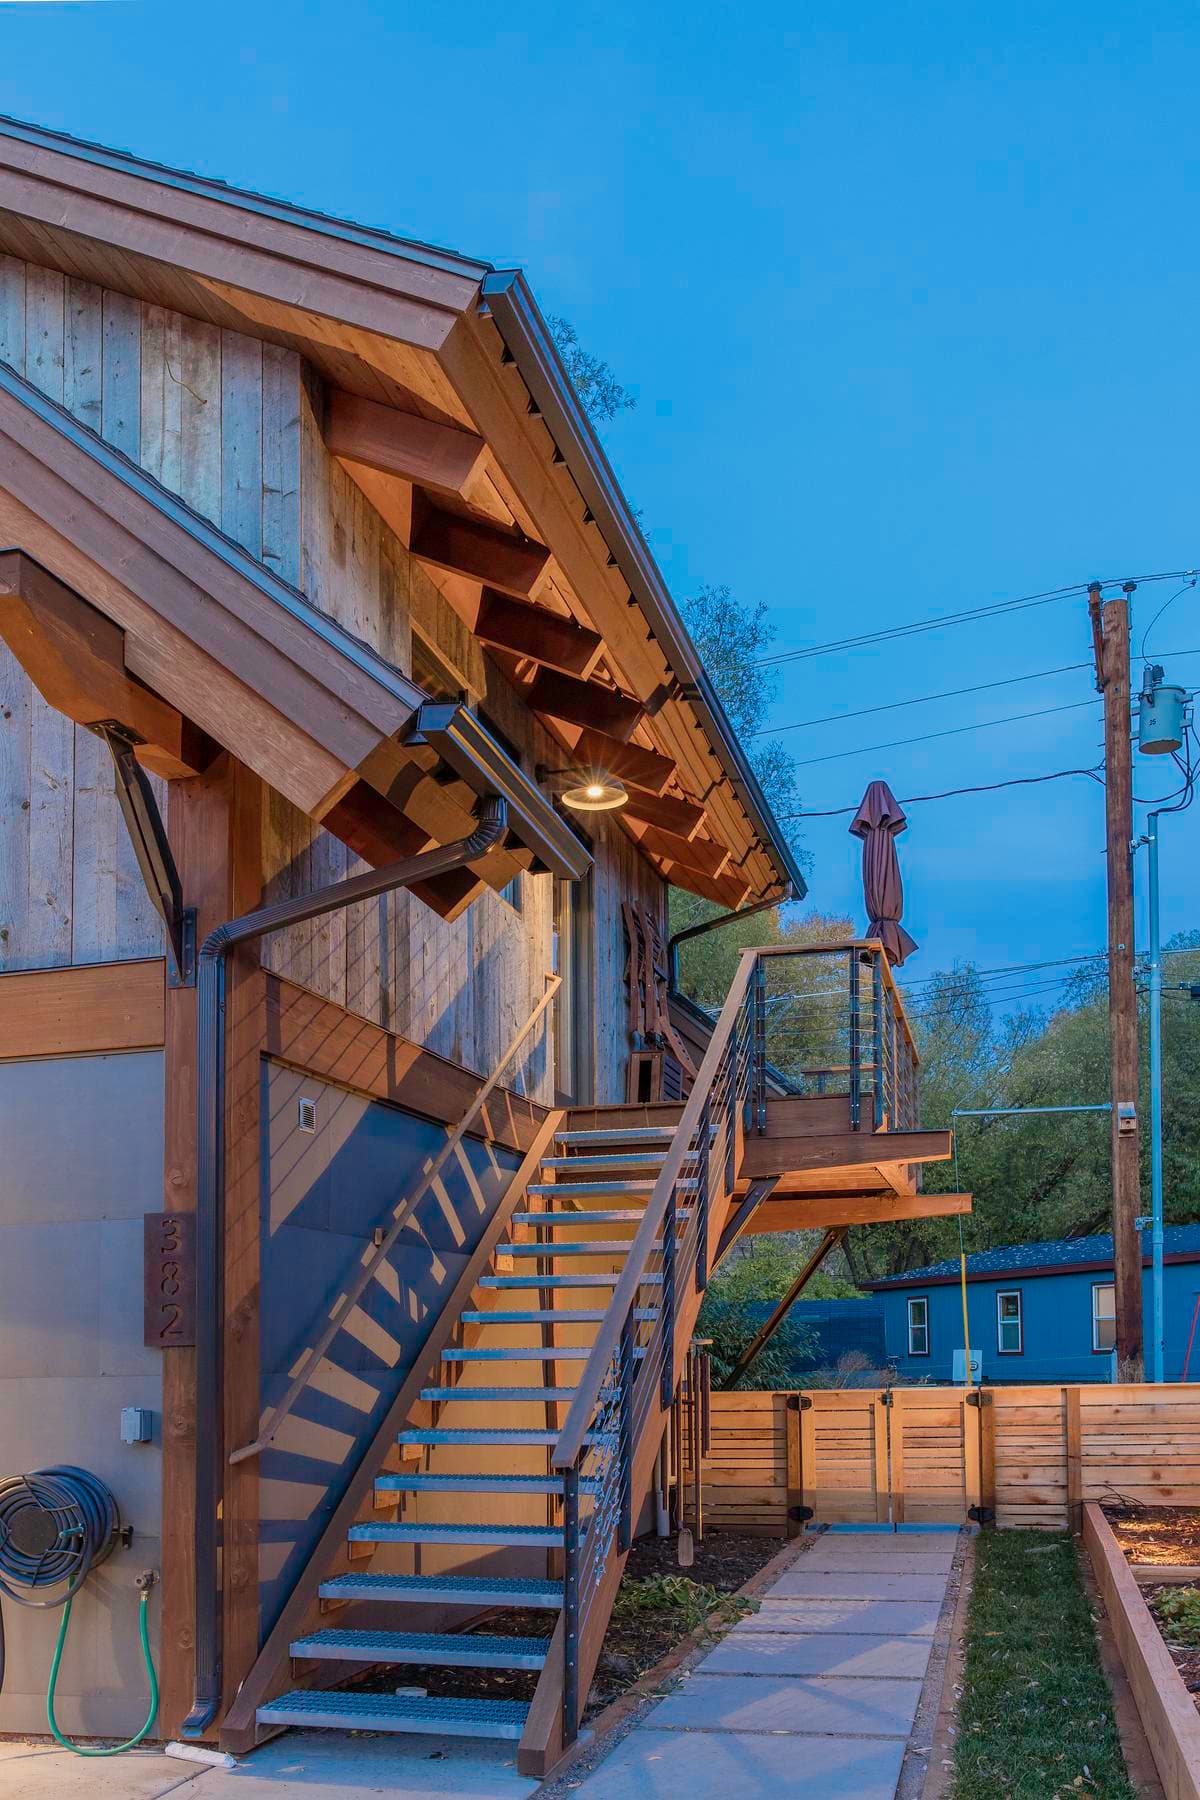
An external timber stair connects the garden and upper deck.
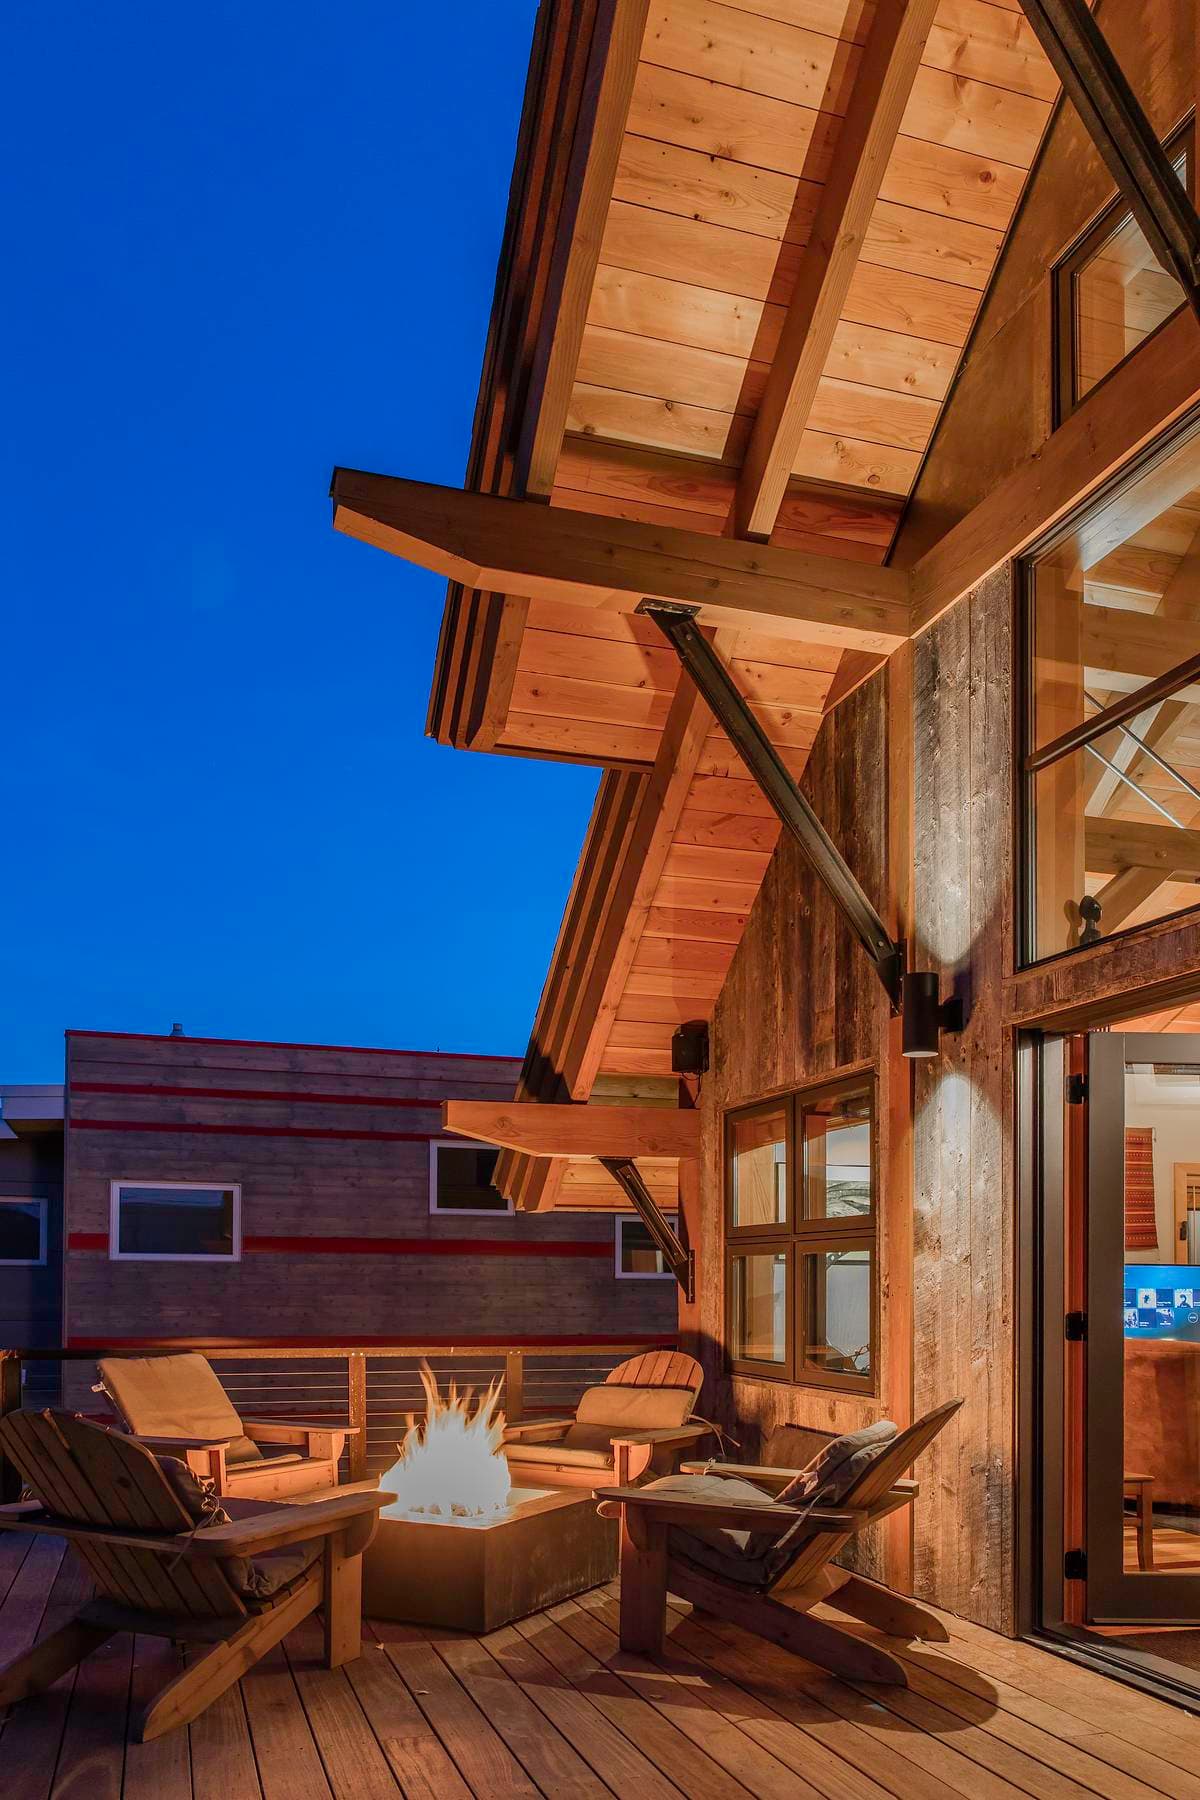
Deep eaves shelter an outdoor seating area at dusk.
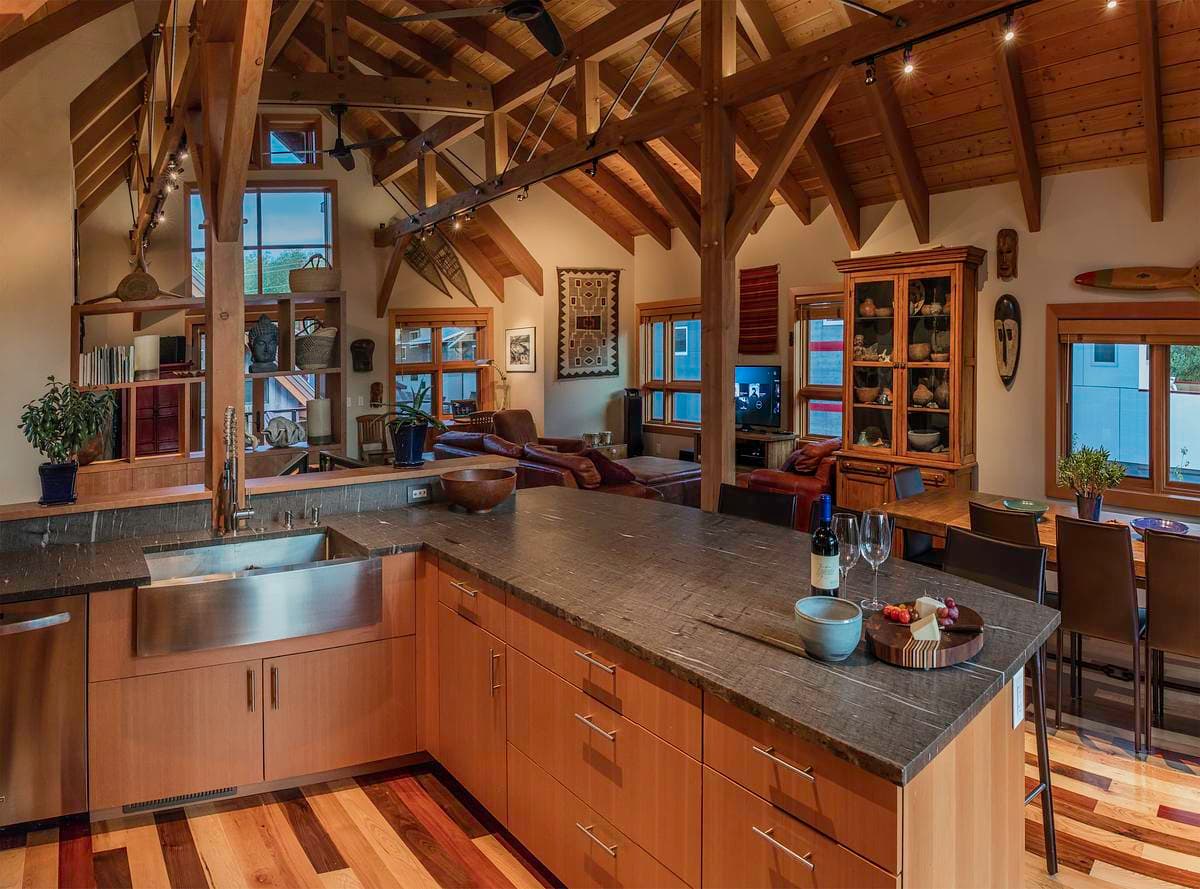
Exposed timber framing spans the open kitchen and living spaces.
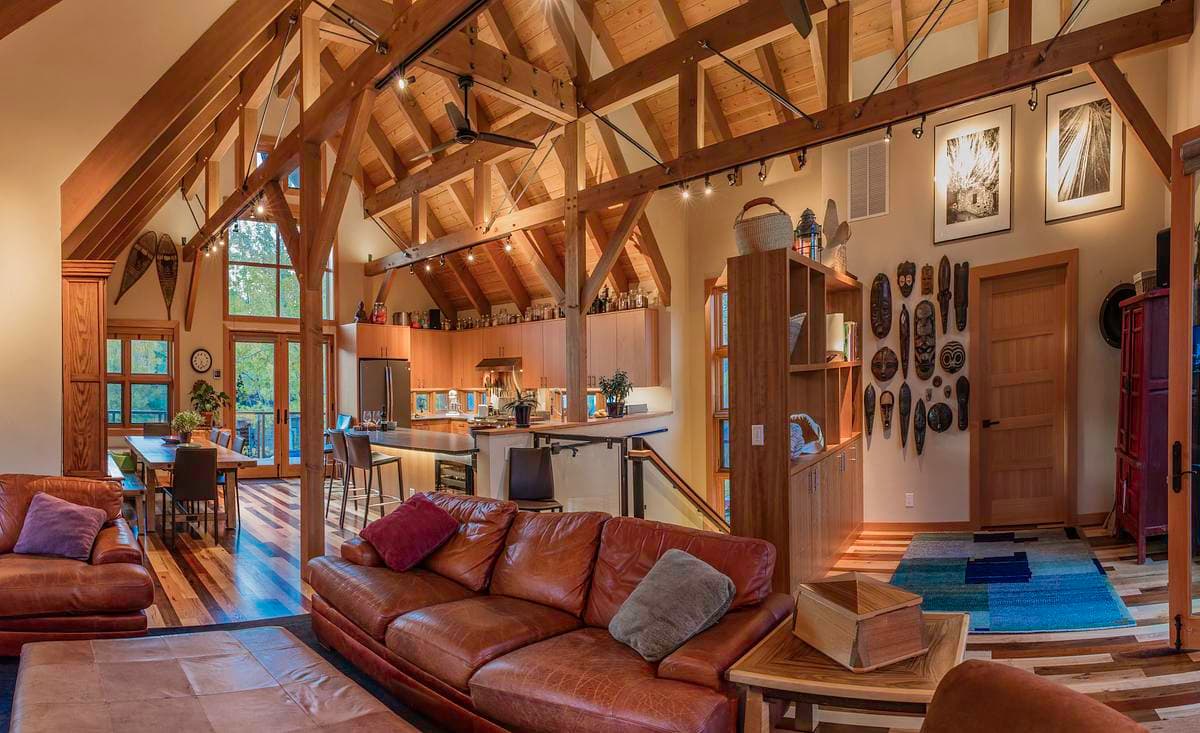
A fireplace and leather seating sit beneath the timber roof structure.
Credits
- Architecture and interior design
- Kelly & Stone Architects
- Photographer, Builder
- Tim Stone
- Timber fabricator
- Colorado Timber Frame
- Key subcontractor
- New Mountain Builders
- Key subcontractor
- Vaussa
- Key subcontractor
- High Point Roofing
Keep exploring

