Bustle House
FMD Architects · Melbourne VIC, Australia · 2017
Projects / Project
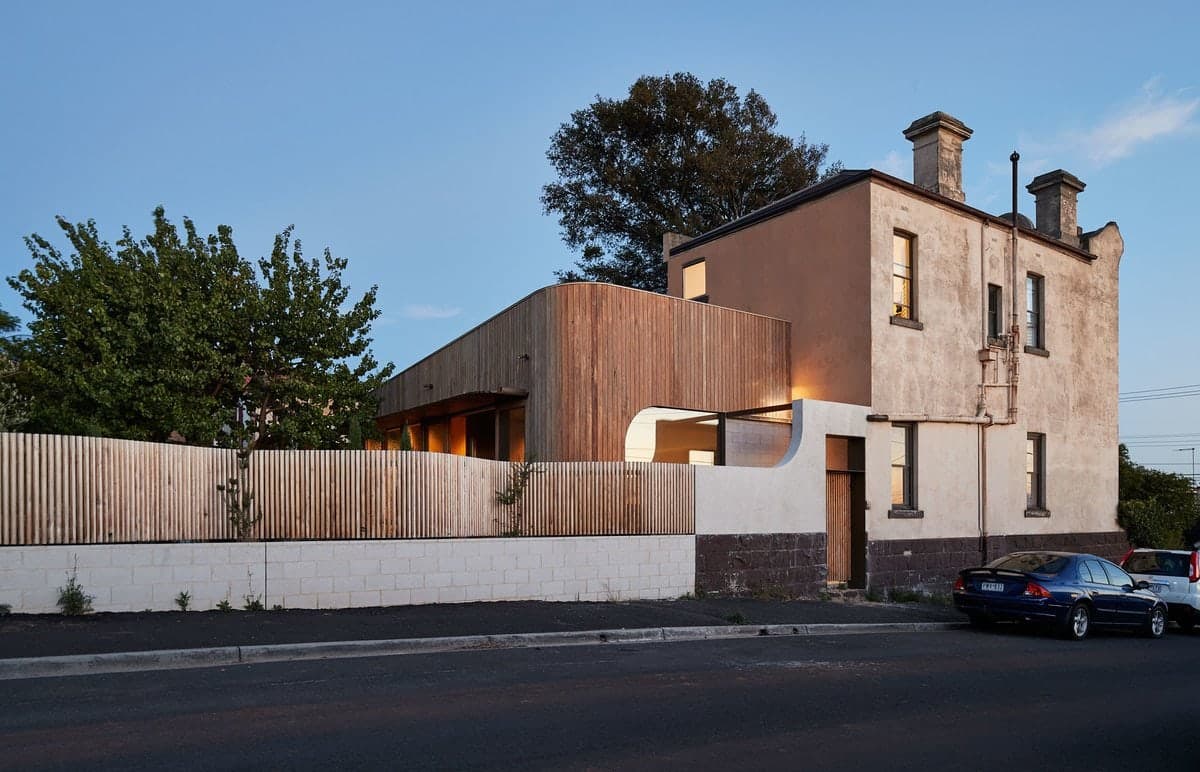
A heritage house extended with a white-gabled addition that echoes the picket fence.
The addition opening onto the deck at dusk.
The project
FMD Architects designed Picket House, built by Adam Construction, linking an existing heritage house with a new addition that respects its streetscape and surroundings.
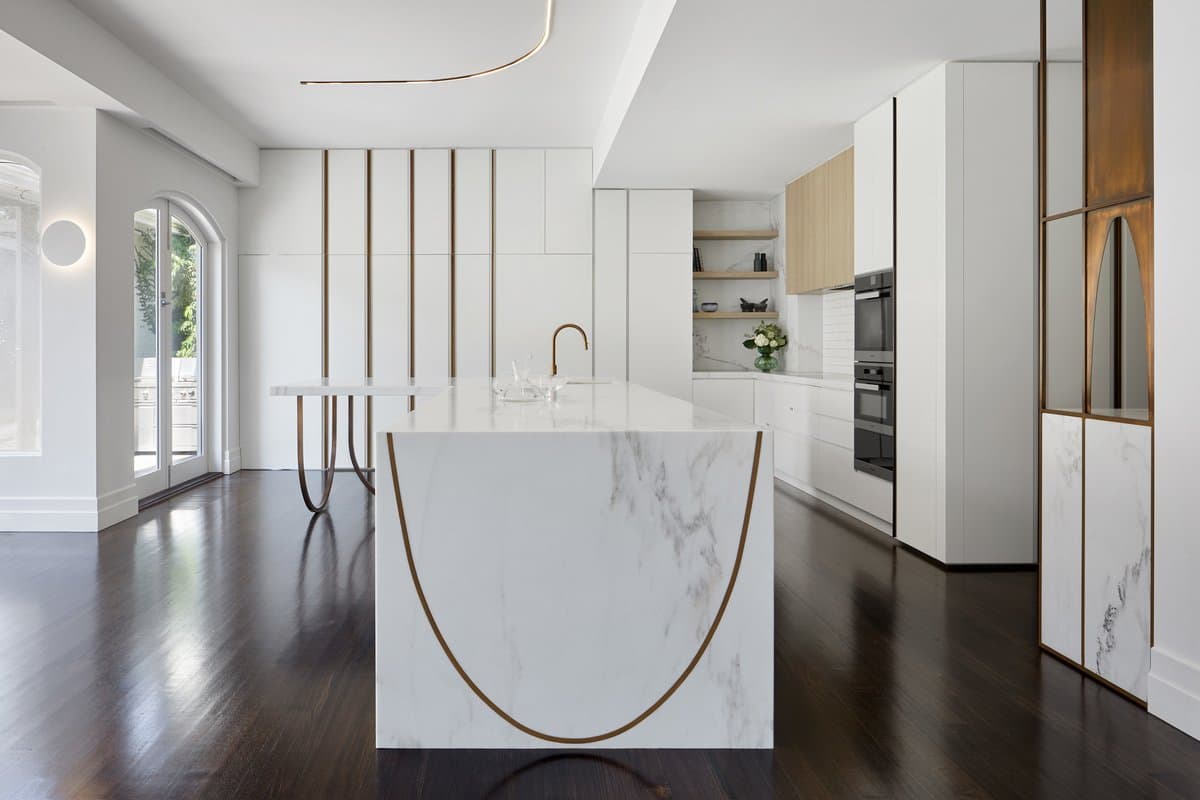
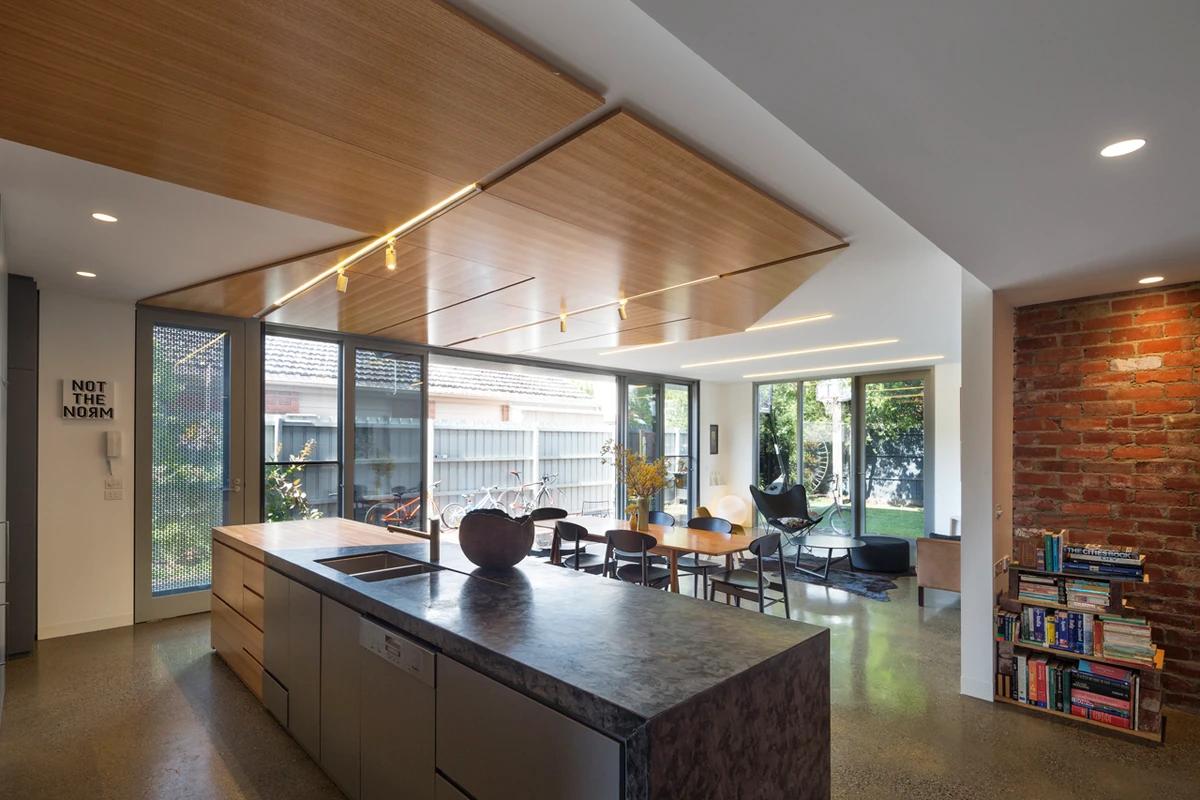
The picket fence becomes the guiding symbol: vertical white cladding and timber screens wrap the new gabled form, with subtle material transitions between old and new. Inside, dark joinery, a timber kitchen and terrazzo bathrooms open to a deck and garden.
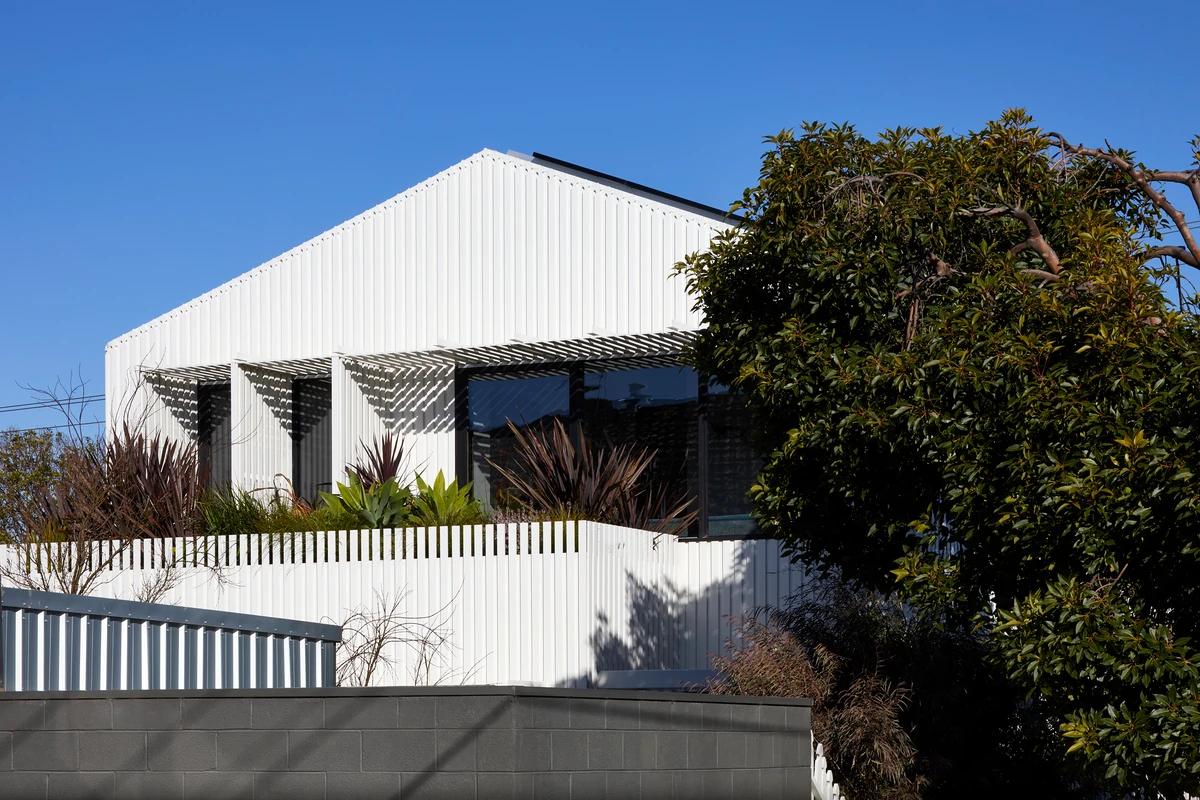
The white gable above the garden wall.
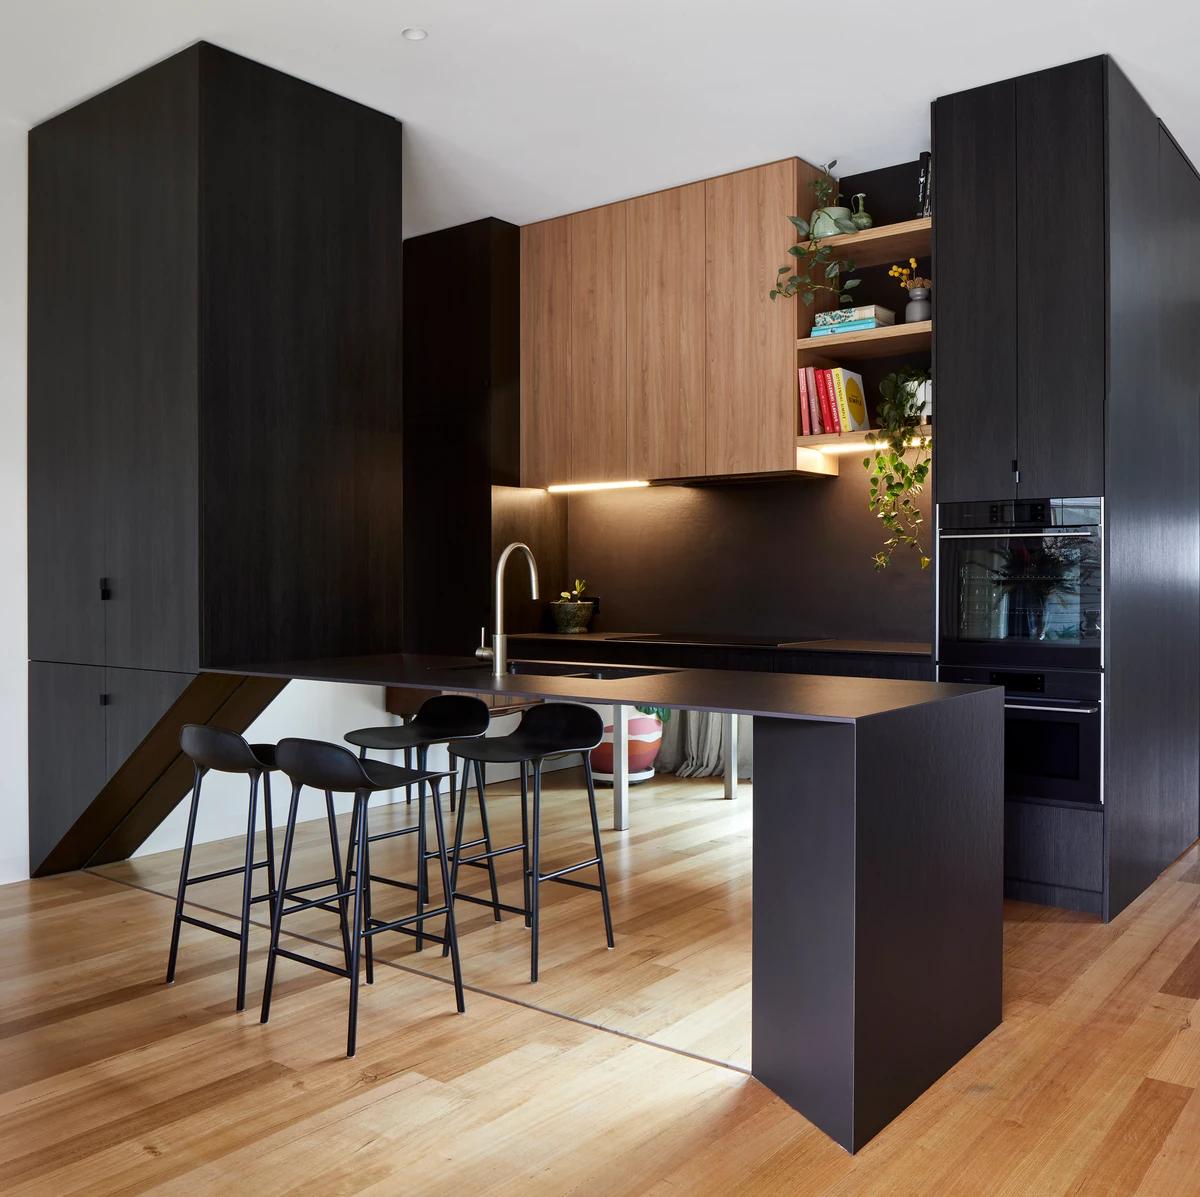
A dark kitchen with a timber cabinet and stools.
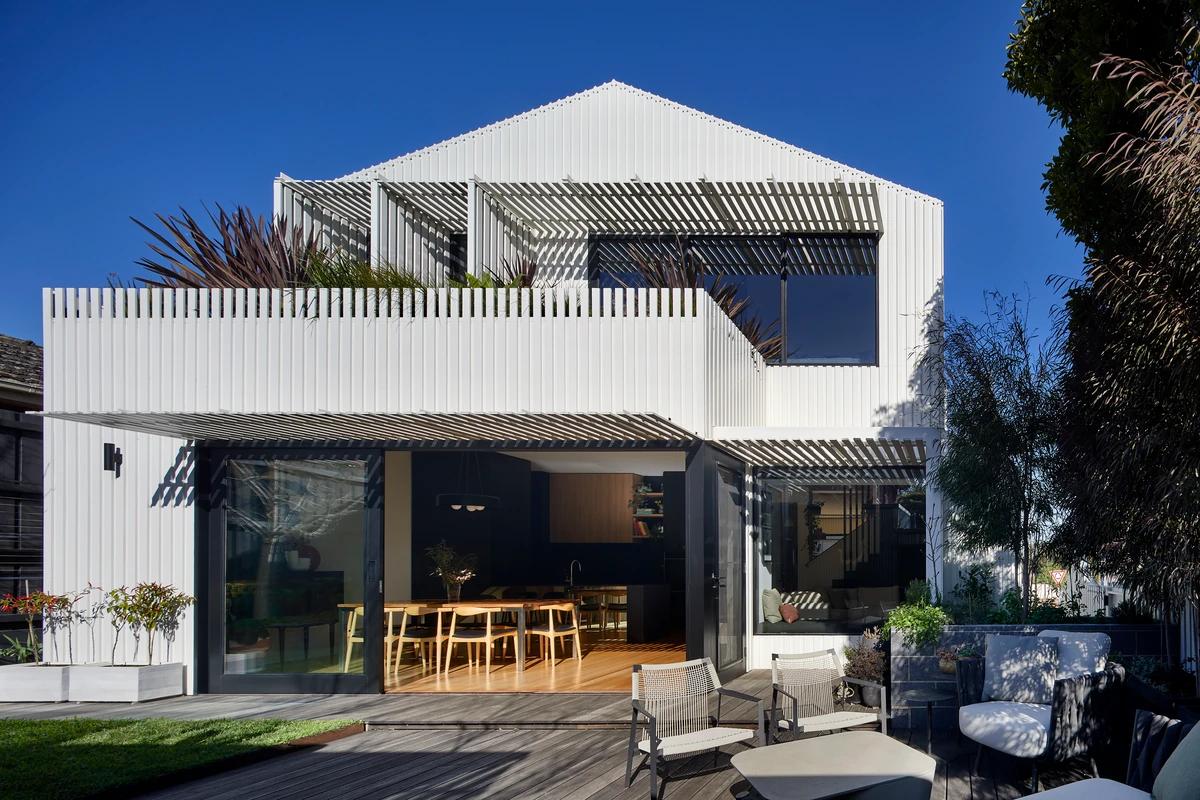
The rear addition and timber screens.
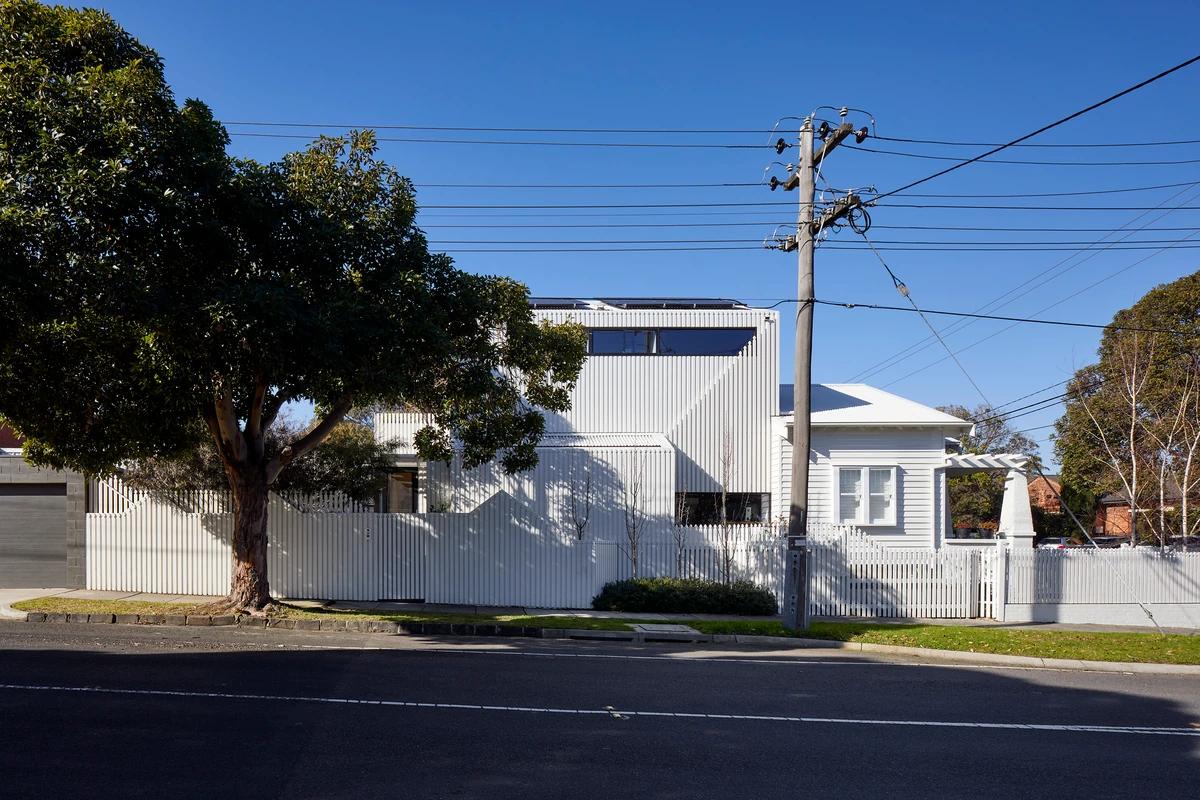
The house on its tree-lined street.
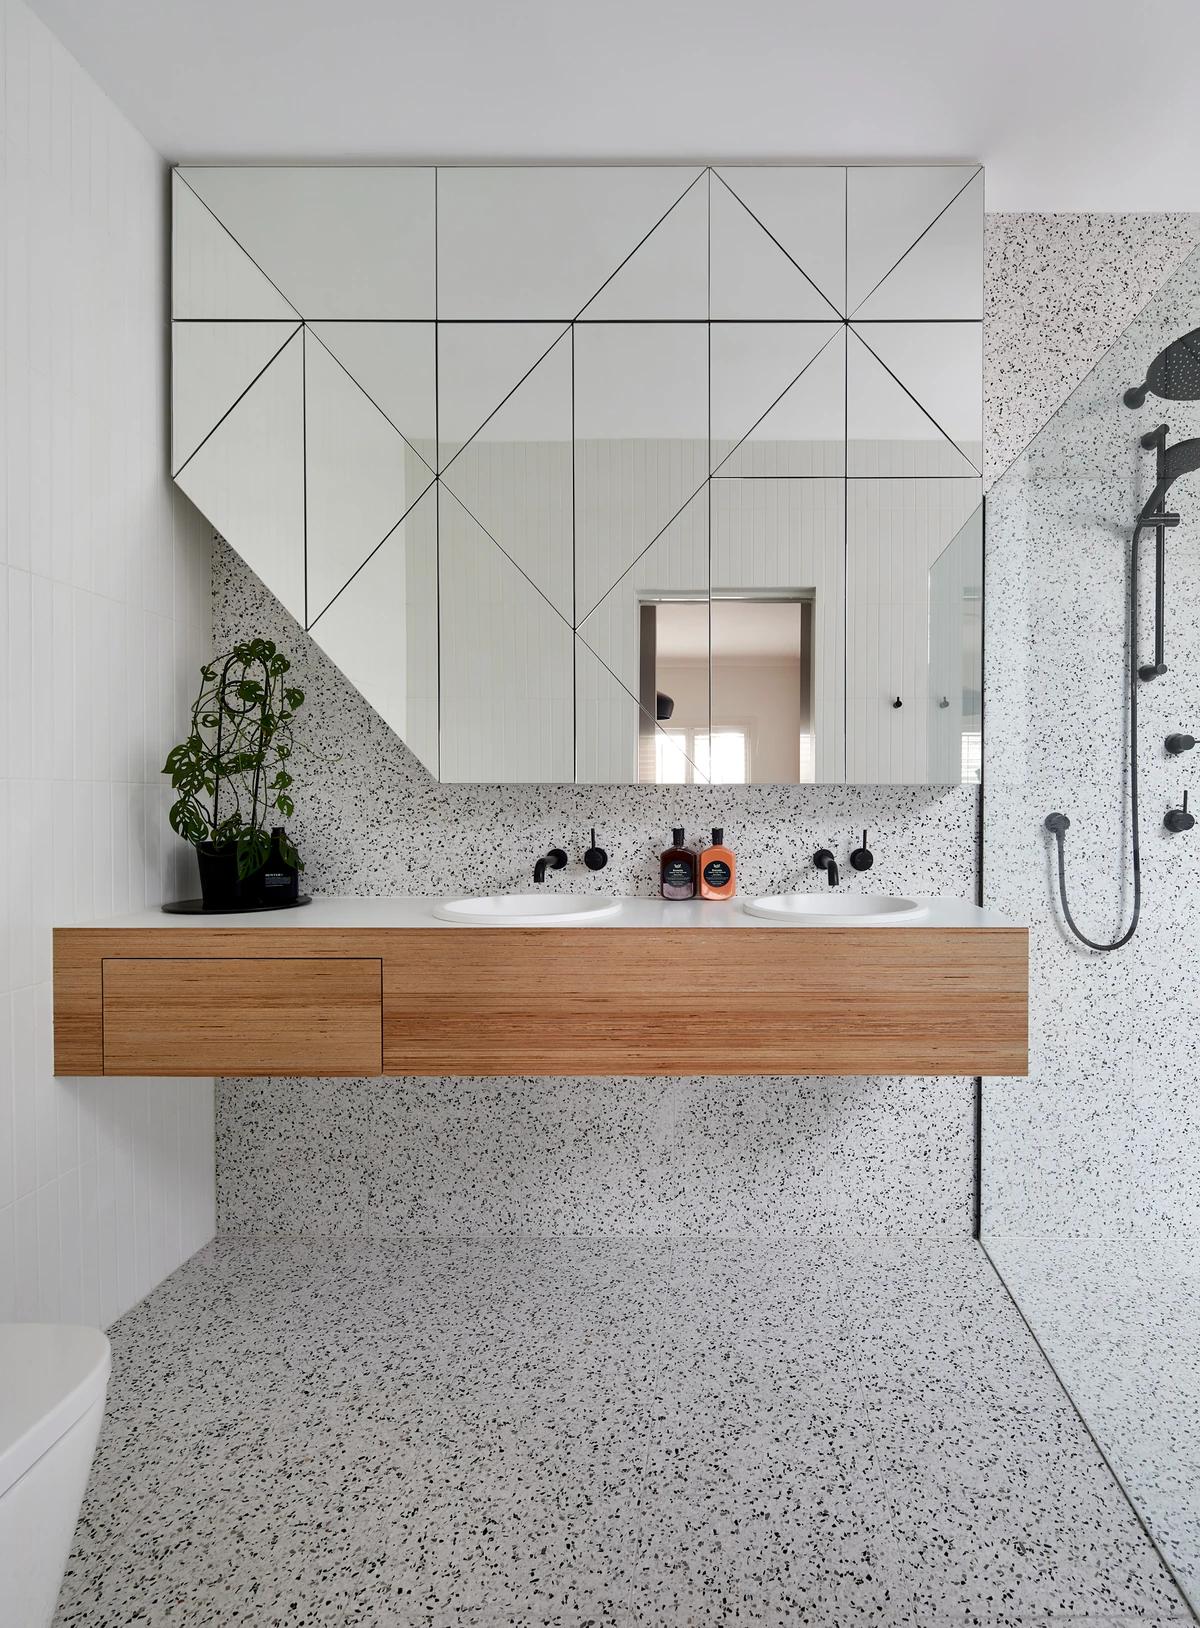
A terrazzo bathroom with a timber vanity.
Credits
Keep exploring
Project updates
Tell us if it is inaccurate, not genuine or a concern. Our team reviews every report.