Bustle House
FMD Architects · Melbourne VIC, Australia · 2017
Projects / Project
A single-fronted house reopened to light under a pitched timber ceiling.
The rear pavilion opening onto a paved courtyard.
The project
FMD Architects designed Pitch House, built by Creato Homes and completed in 2021. Joined to a neighbouring twin, the house had a broken-up plan that the project reworks into a series of defined spaces opening into one generous interior.
The design develops around the pitch, a form that rises to a high window and echoes the slope of the existing roof, bringing light deep into the house. Timber-lined ceilings, polished concrete floors and timber-framed sliding doors connect the living spaces to a side courtyard and the rear garden.
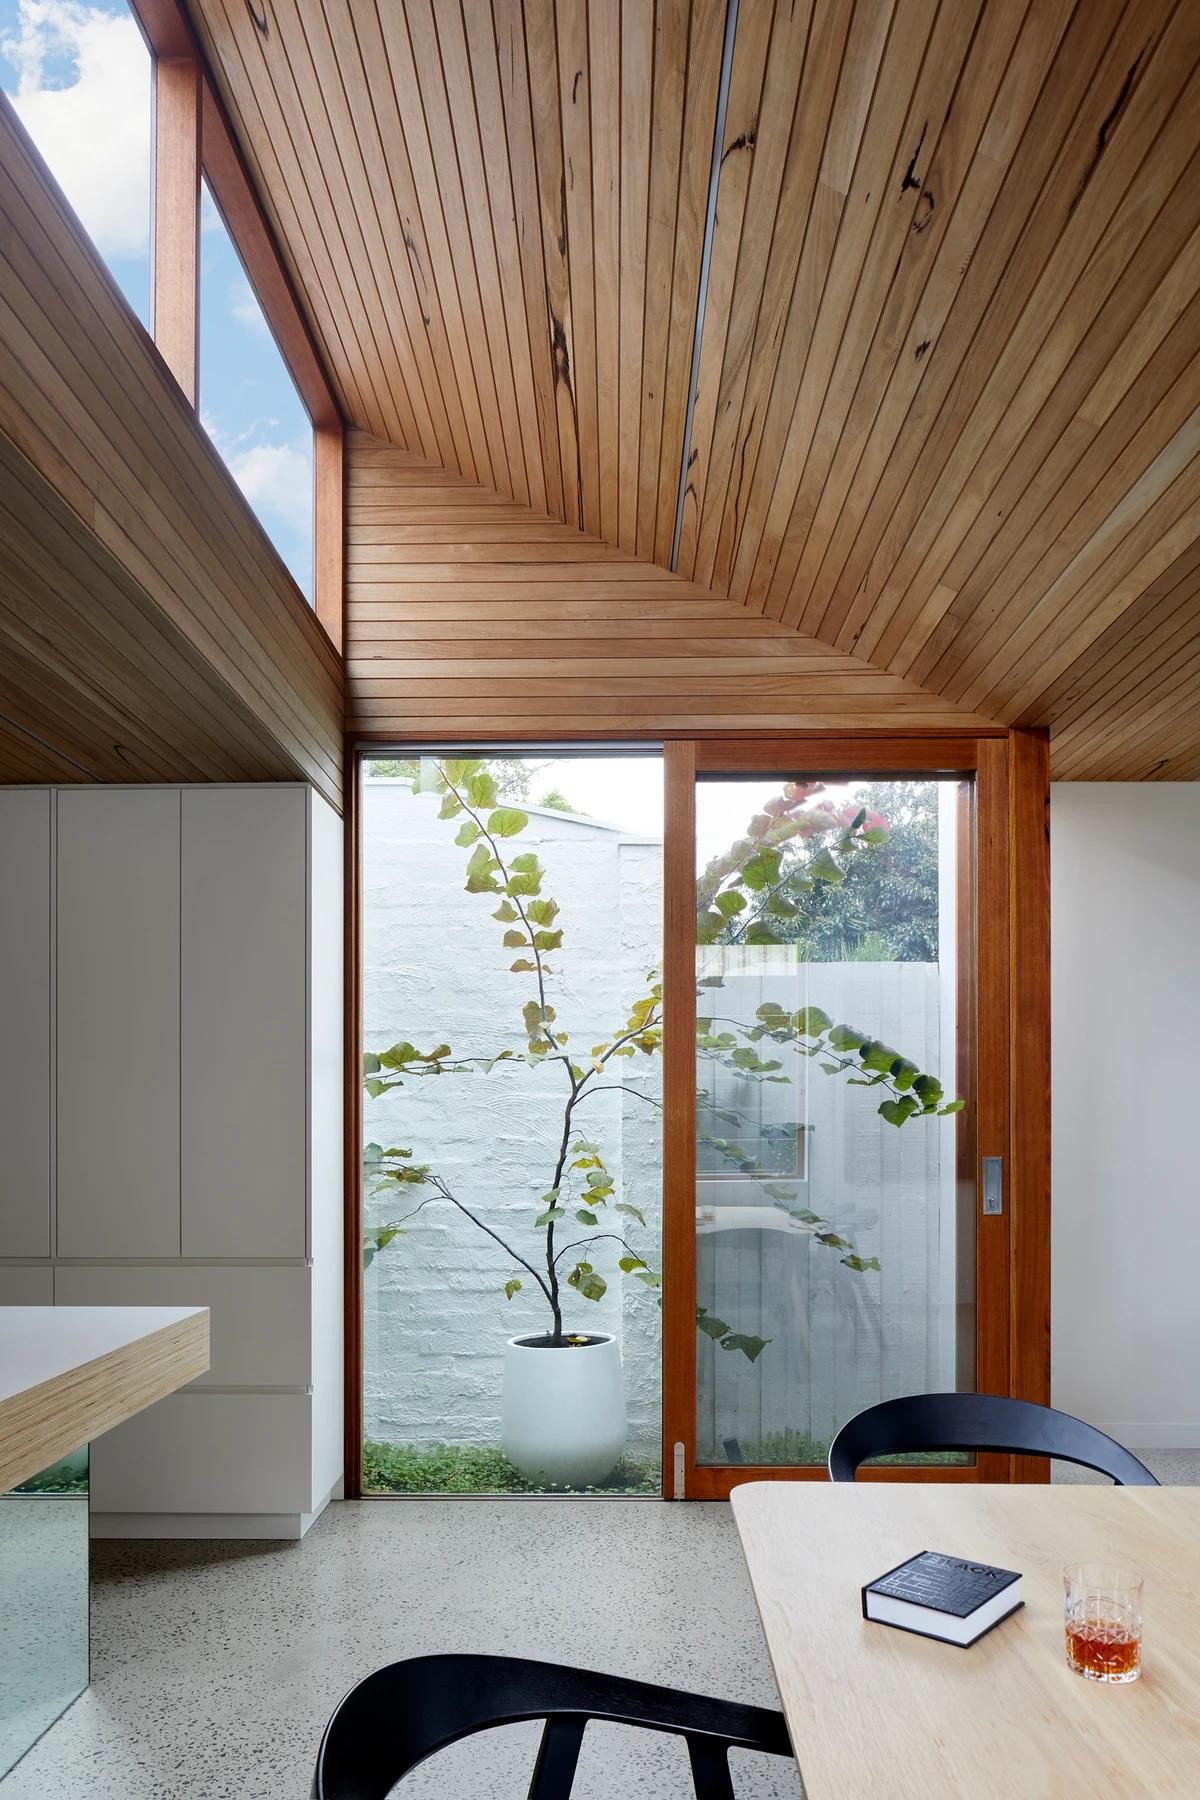
A courtyard window framed by the timber ceiling.
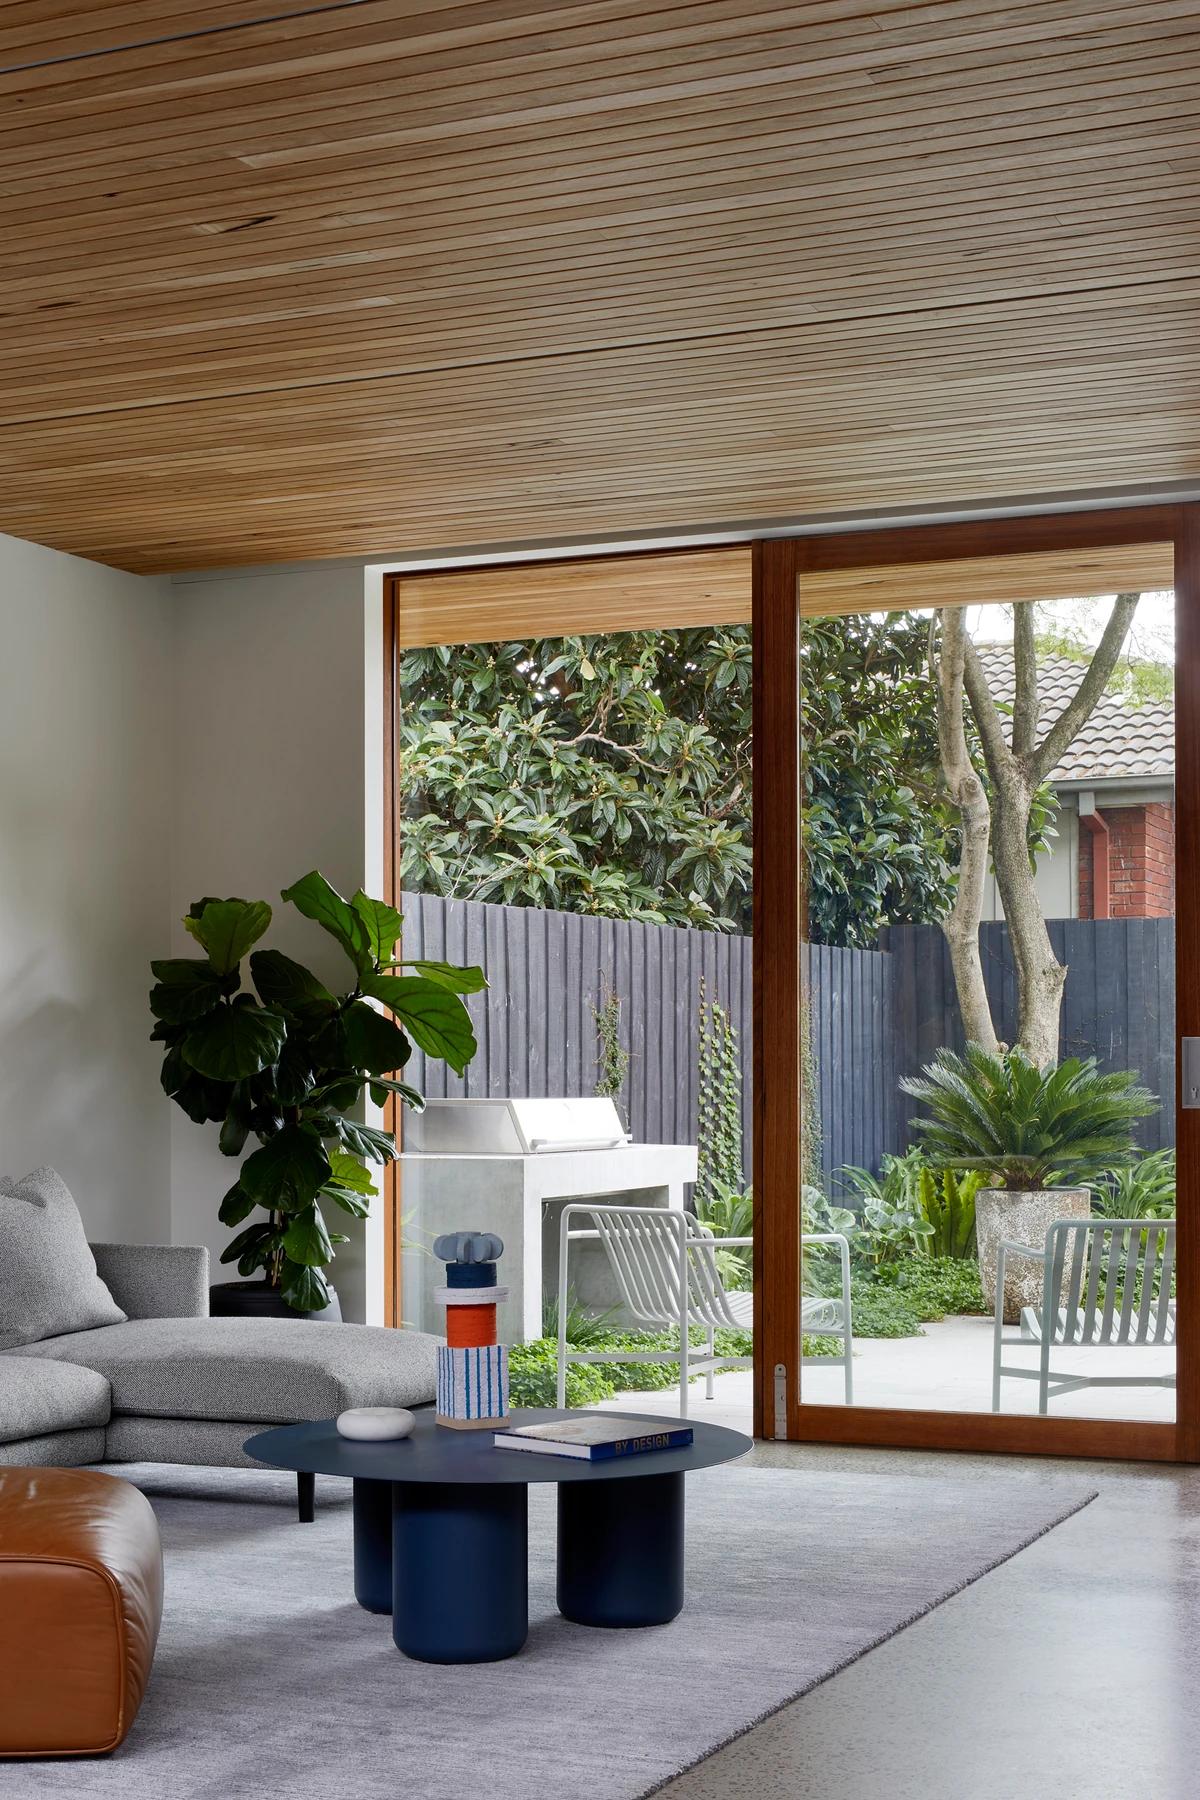
Sliding doors framing the back garden.
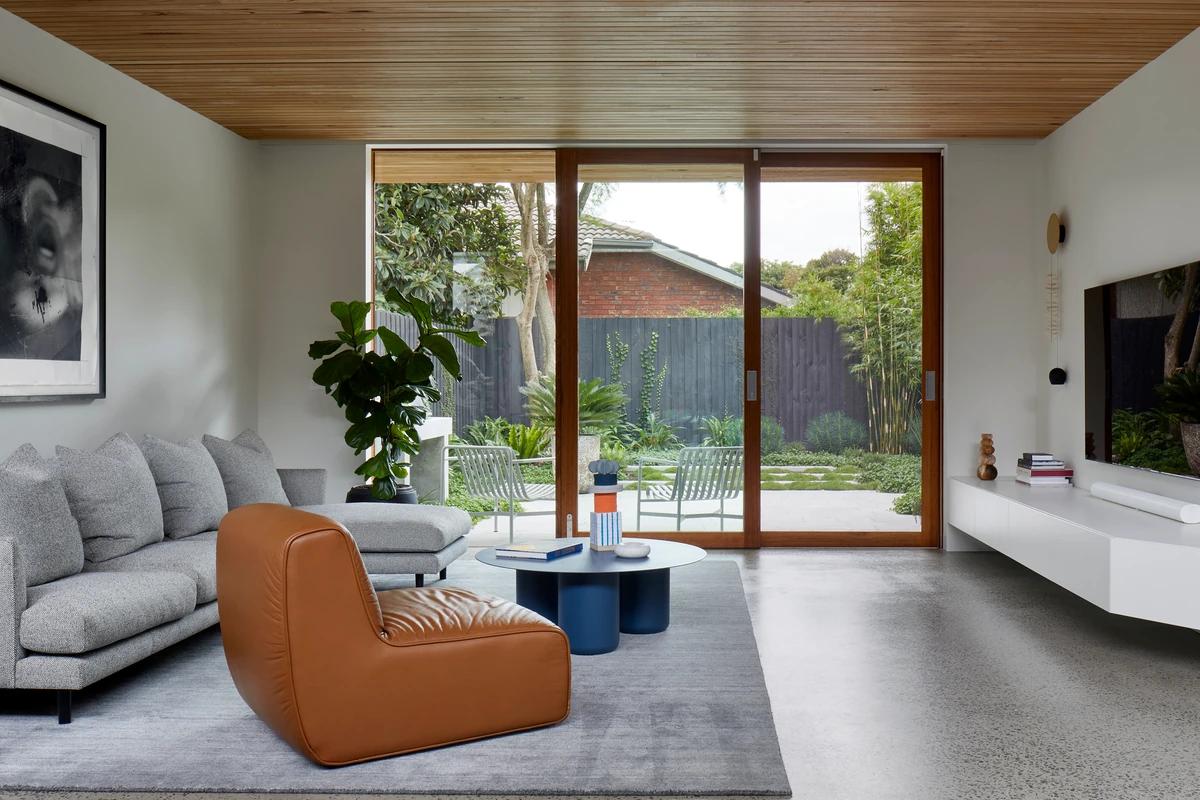
The living room opening to the garden.
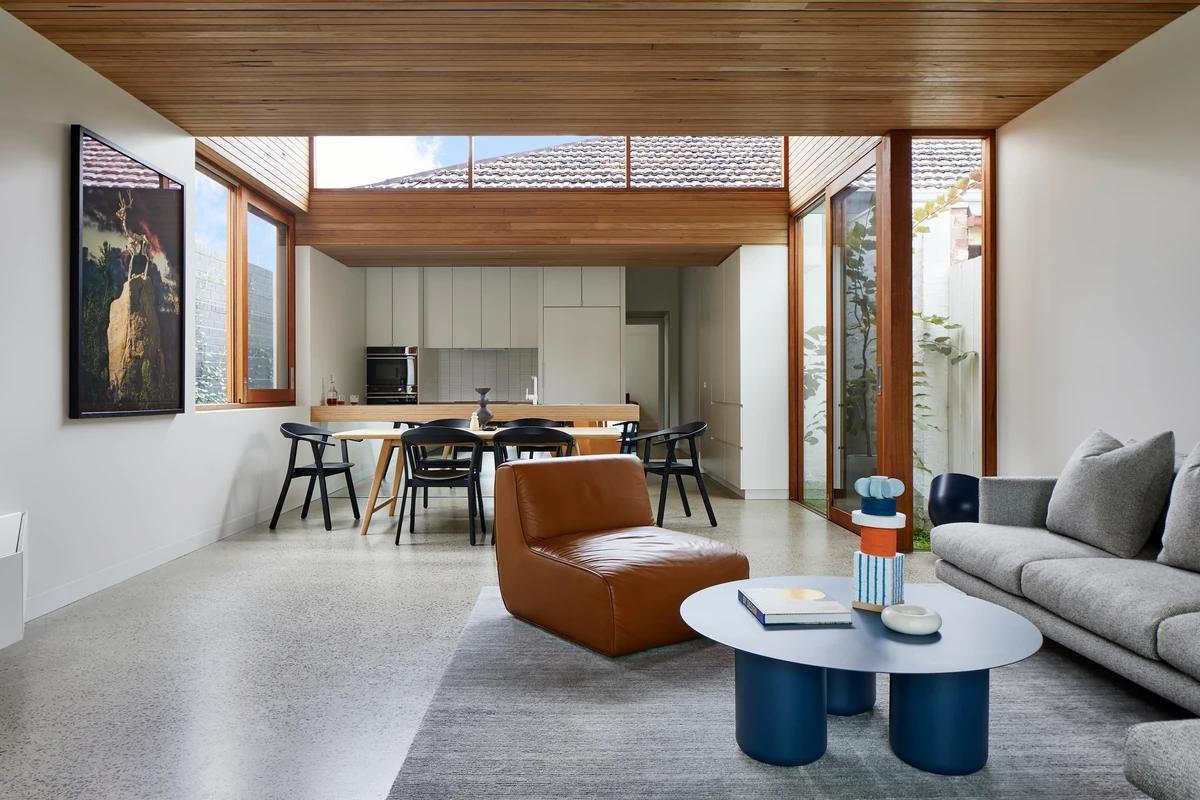
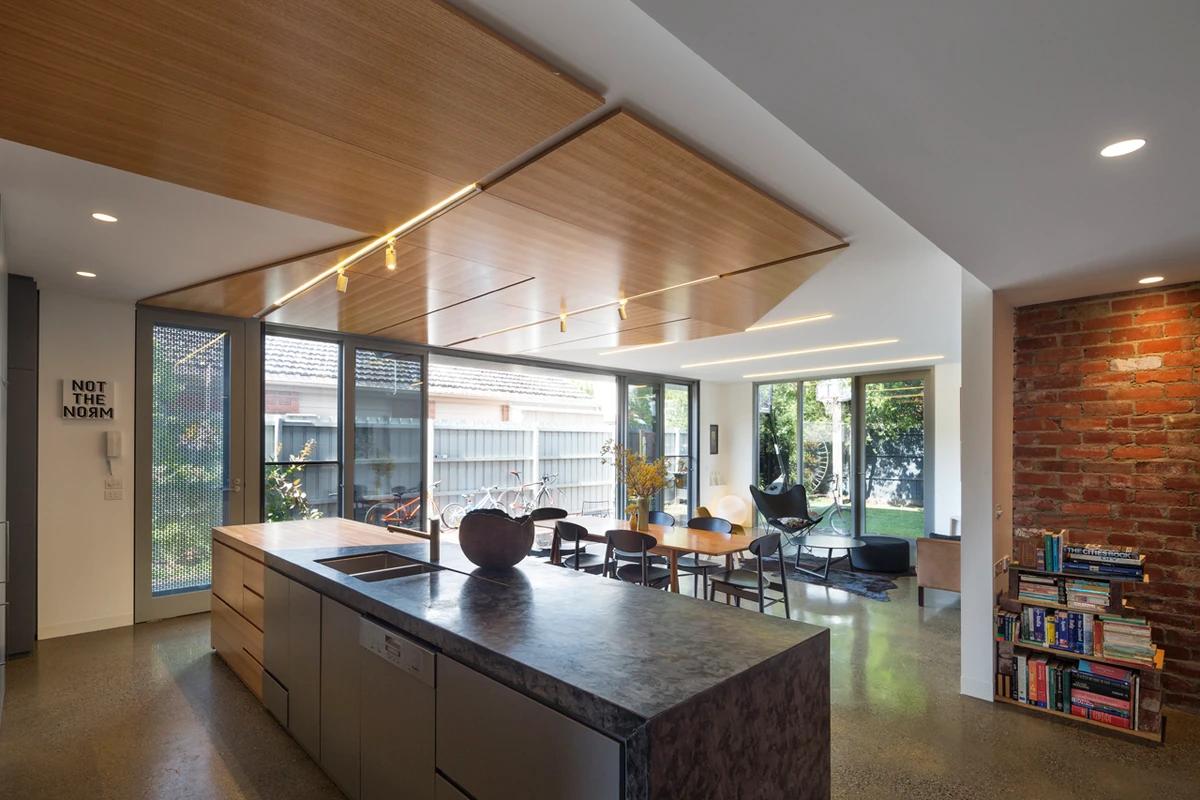
The living room and kitchen under the pitched ceiling.
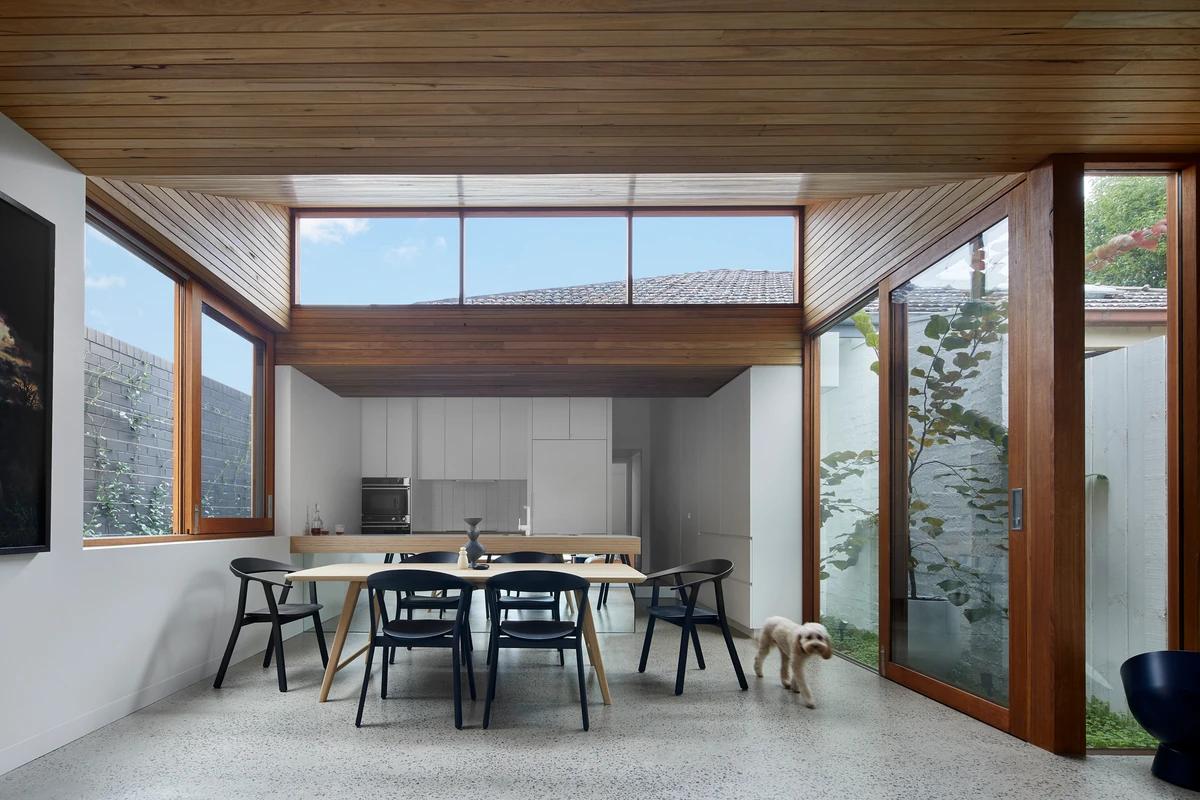
The dining room beside a side courtyard.
Credits
Keep exploring
Project updates
Tell us if it is inaccurate, not genuine or a concern. Our team reviews every report.