

Projects / Project
Poets Road
Poets Road is hiring! Join our team and contribute to our mission of excellence in customer service and innovation.
Inviting outdoor patio and garden featuring a wooden dining set and lush greenery.
- Project size
- 250 m2
- Building levels
- 4
- Photographer
- Michael franke
- Project context
- Architecture · United Kingdom · Residential
The story
The story behind the work.
A Victorian Revival: Transforming a Long-Neglected Islington Terrace
In the heart of Islington, a substantial Victorian terrace, untouched for 40 years, presented an exciting opportunity to shape a client’s dream house. With most of the original features lost to time and neglect, the project called for a careful restoration and modernization to breathe new life into the property.
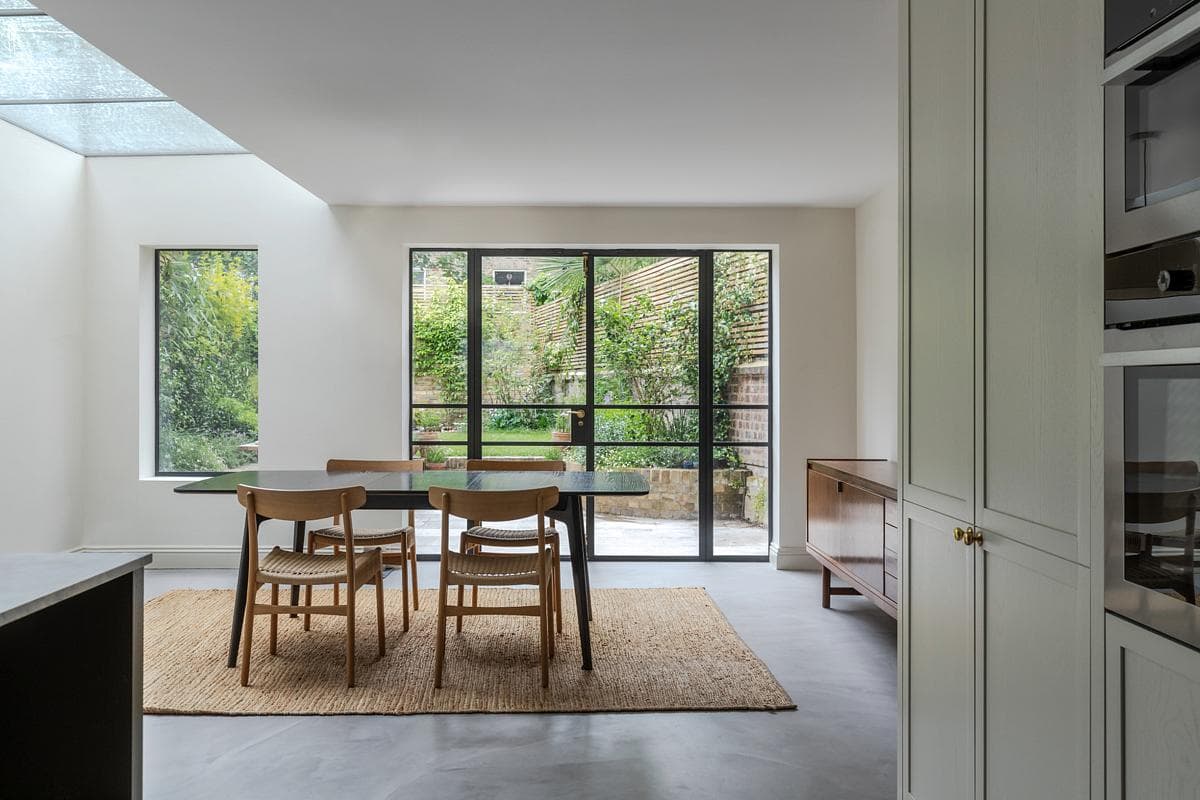
Bright modern dining area featuring natural light, garden views, and minimalist design elements.
Restoring Glory and Adding Modern Touches
Many of the original Victorian features had been destroyed, requiring meticulous refurbishment and restoration to return the home to its former glory. The facades were revitalized with new sash windows, and the house was expanded with a side extension and a loft conversion to accommodate modern needs.
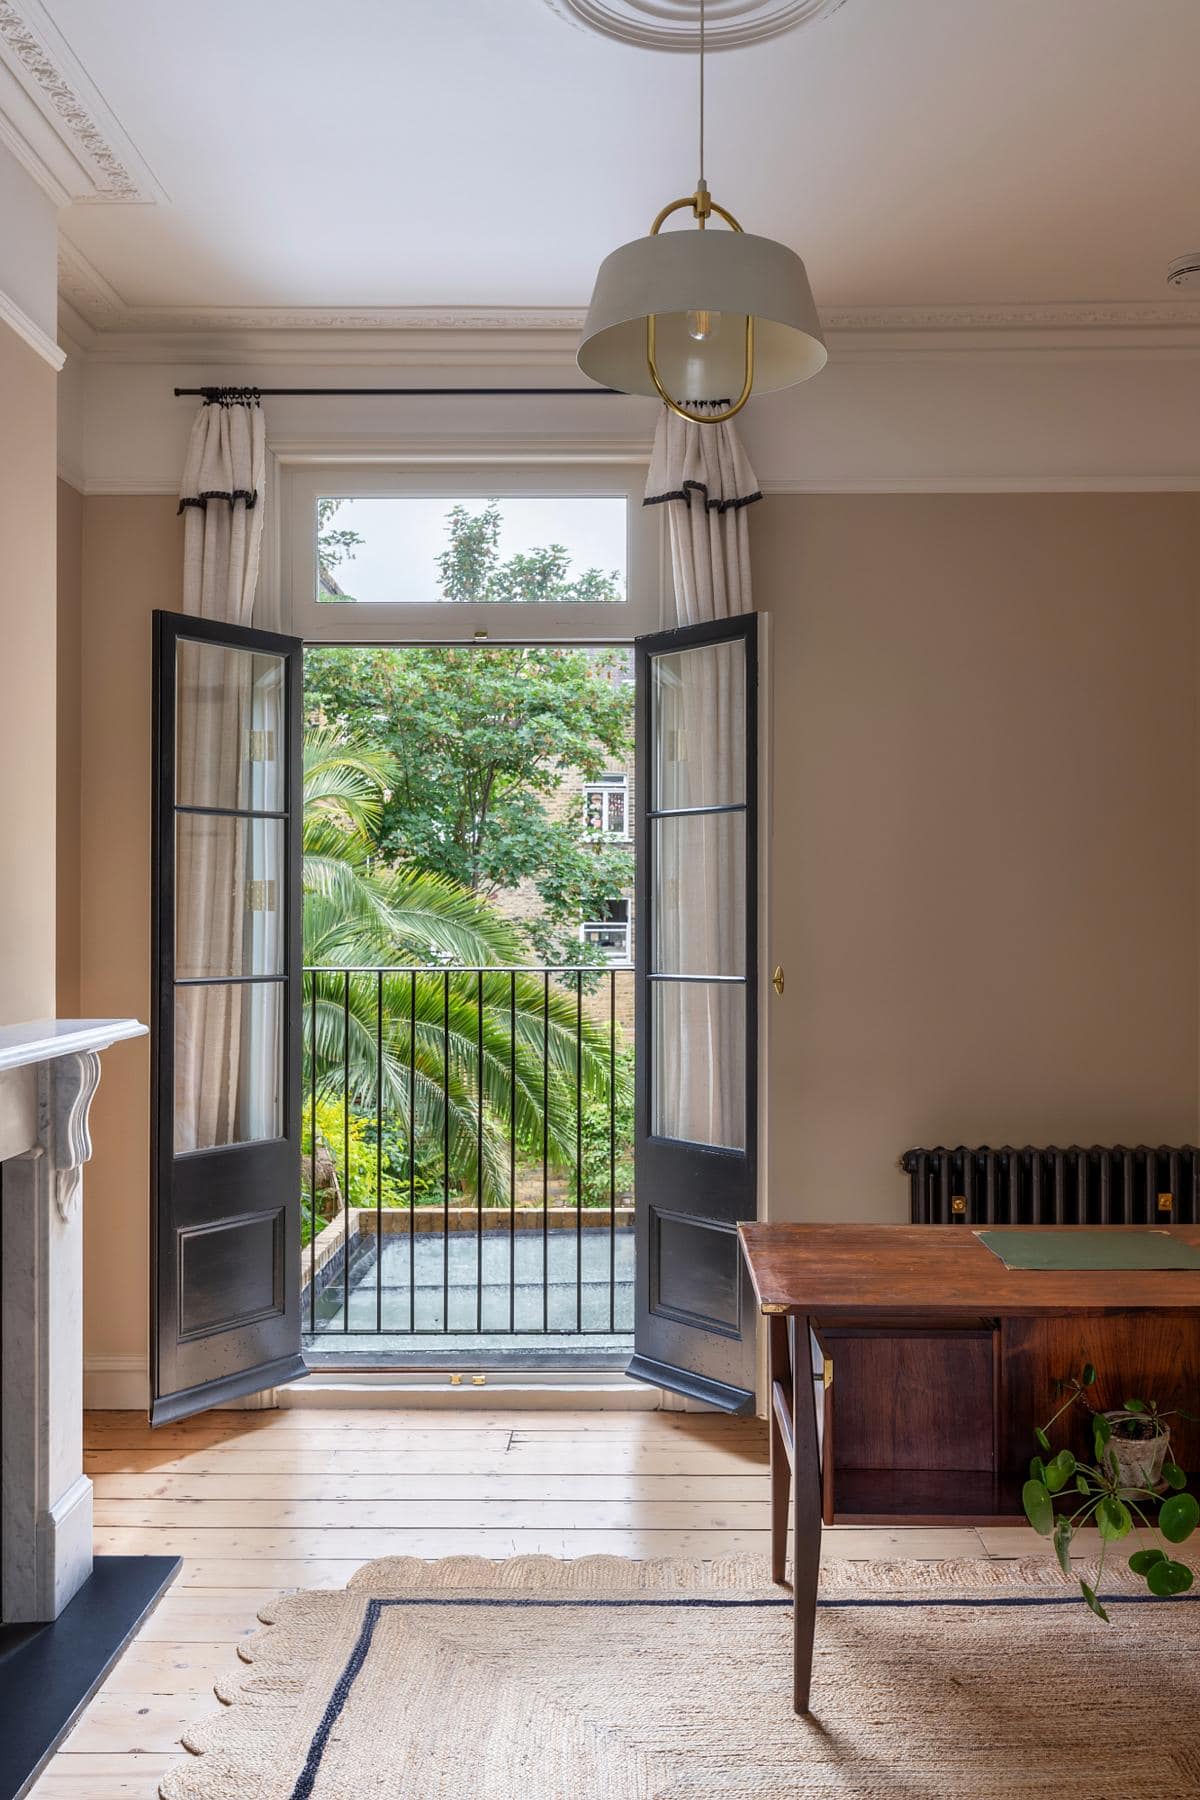
Tranquil interior featuring elegant French doors and a charming garden view.
A Grand Entrance and Versatile Living Spaces
Upon entering the house, you are greeted by a restored hallway that sets the tone for the blend of traditional and contemporary design. Two rooms at the front of the house have been traditionally restored, featuring a library and sliding glass doors that open onto a Juliet balcony overlooking the lush garden. This blend of old and new elements creates a harmonious and inviting atmosphere.
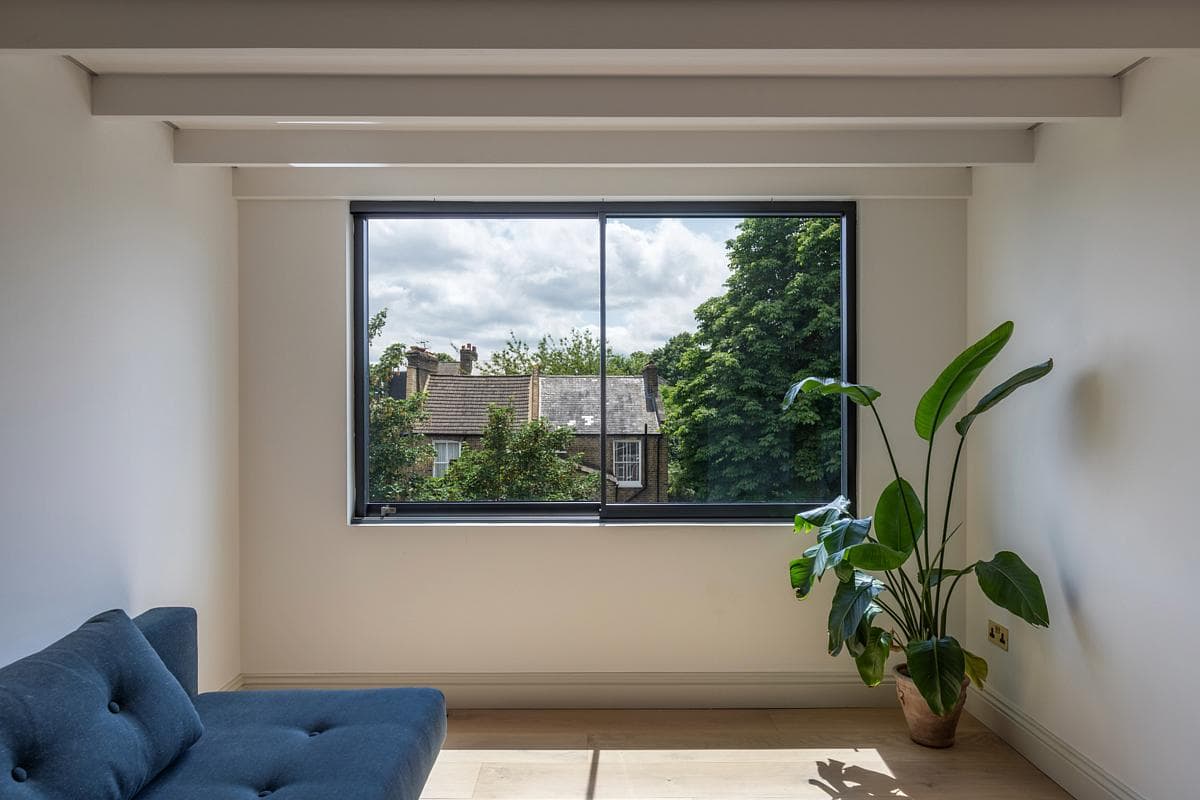
Stylish minimalist interior with natural light, a blue couch, and vibrant greenery.
A Modern Heart: The Kitchen and Dining Space
Descending the newly installed stairs, you enter a large kitchen and dining space that serves as the heart of the home. This area extends seamlessly into the garden, creating a fluid indoor-outdoor living experience. The modern kitchen, equipped with the latest amenities, is perfect for both everyday family meals and entertaining guests.
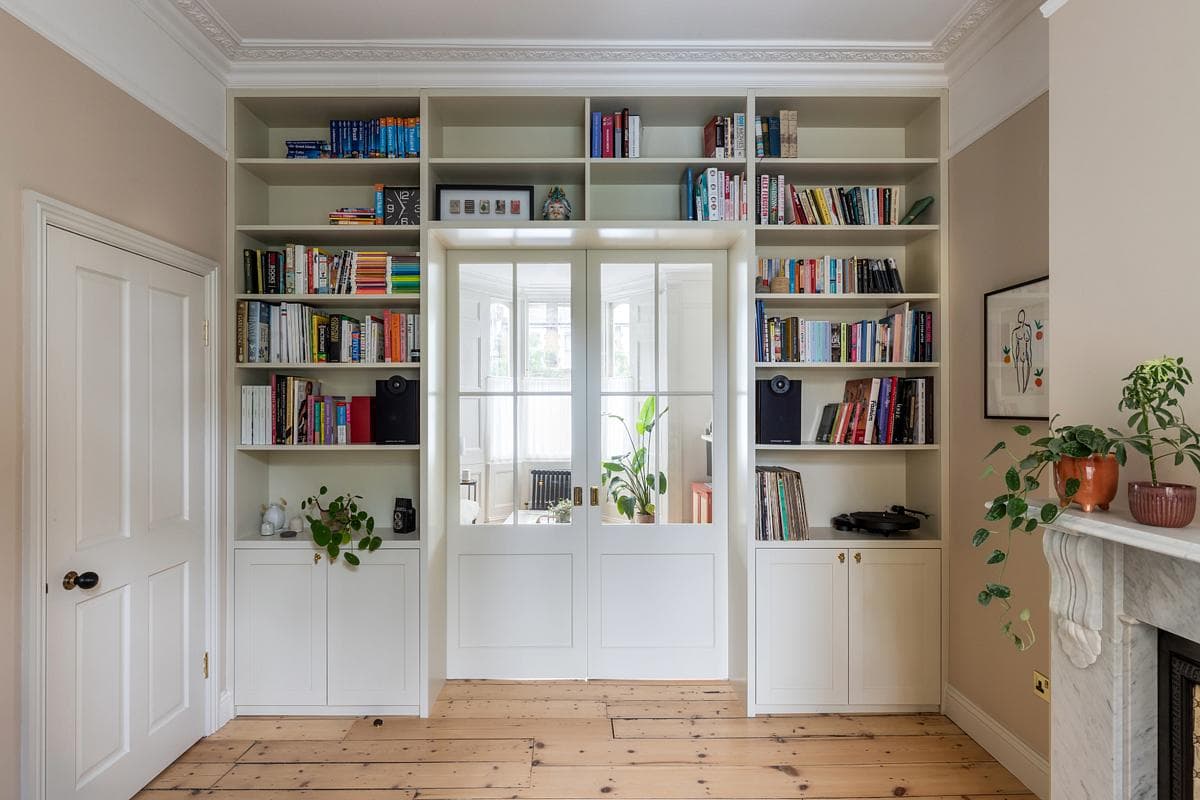
Charming reading corner showcasing a stunning built-in bookshelf and inviting decor.
Thoughtfully Designed Private Spaces
Ascending the stairs, you find a thoughtfully designed layout that includes both modern and traditional bathrooms, a utility room, a kids' room, a guest room, and a master bedroom with an ensuite. The master suite is cleverly tucked between two rooms, offering both privacy and accessibility. Each room is designed with individual character, yet they all work together to create a cohesive and warm family home.
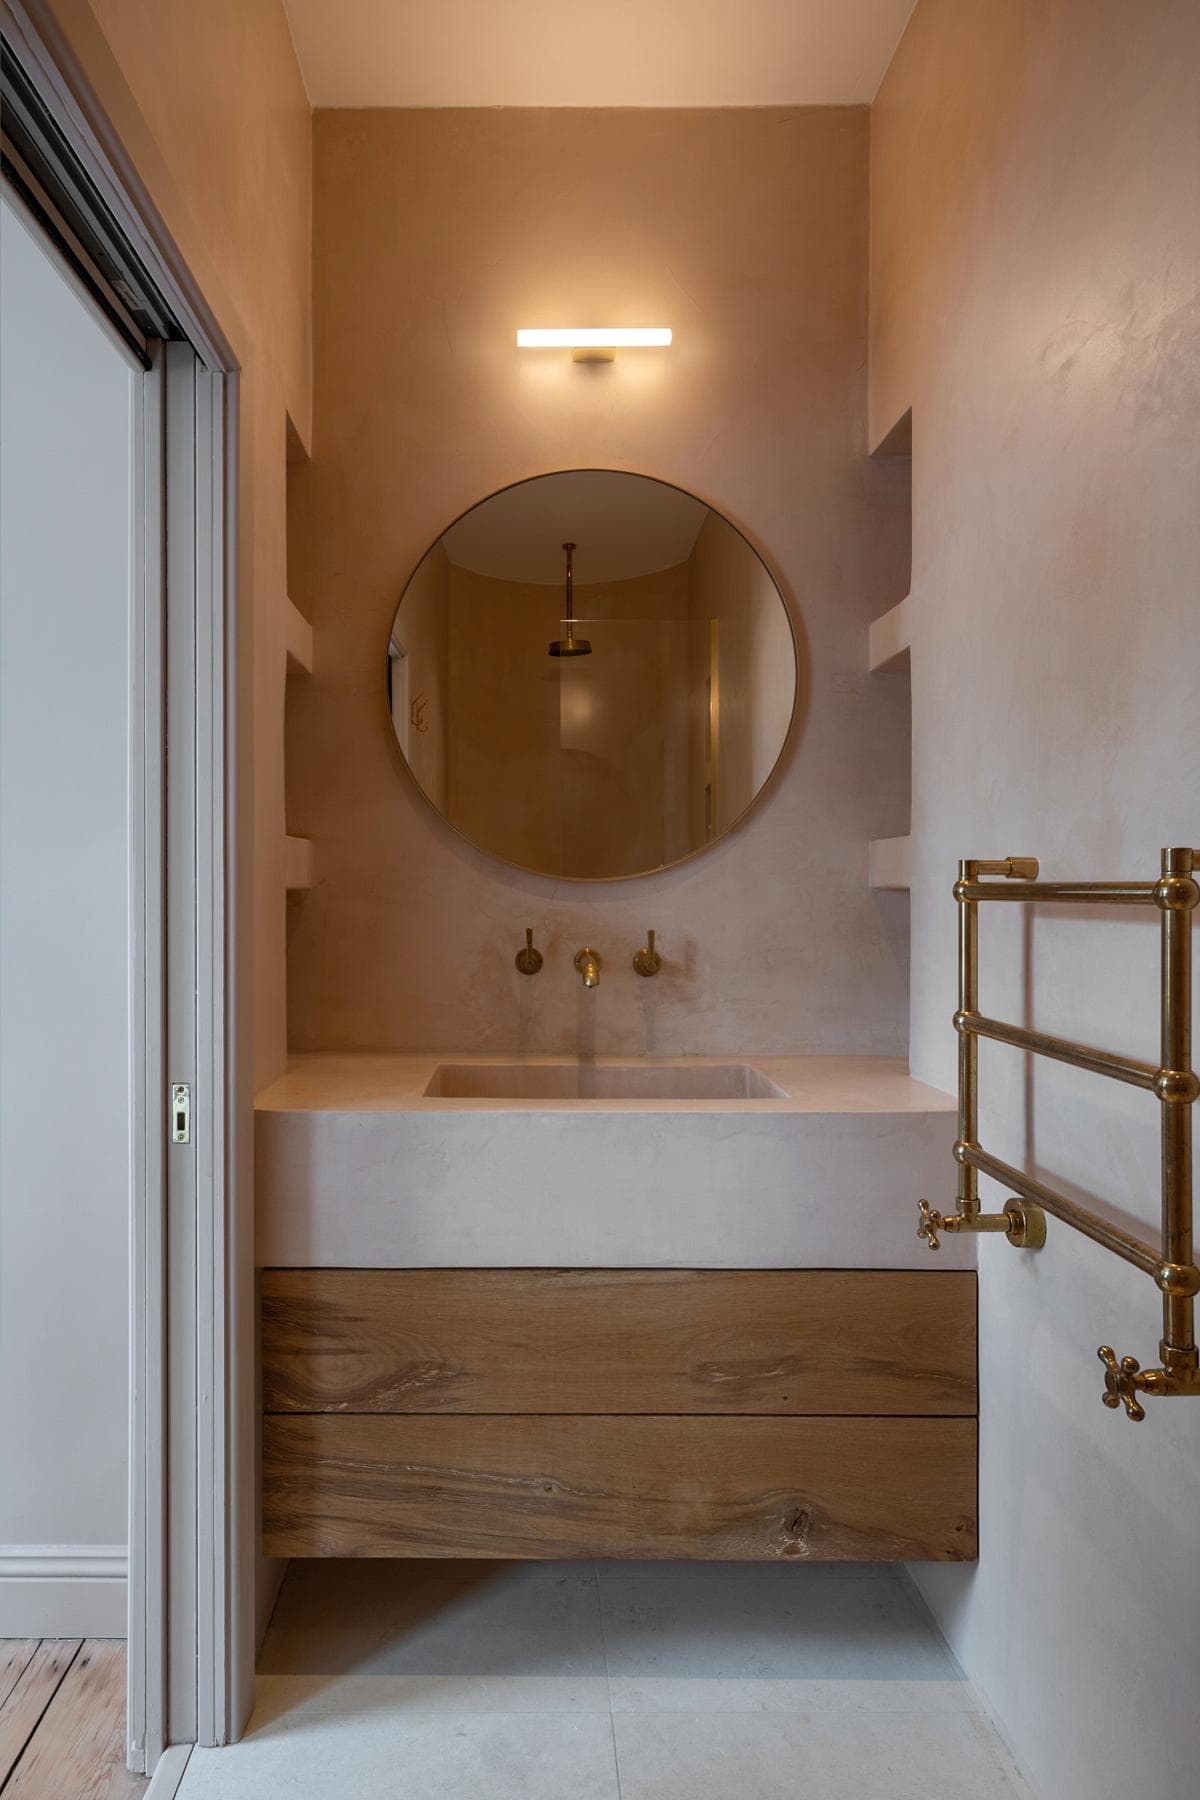
Chic modern bathroom featuring a round mirror, gold faucets, and minimalist design elements.
Loft Conversion: Expanding Upwards
Reaching the top of the house, the loft conversion reveals another large guest room, a bathroom, and ample storage space. This additional floor not only maximizes the use of space but also provides a private retreat for guests or family members.
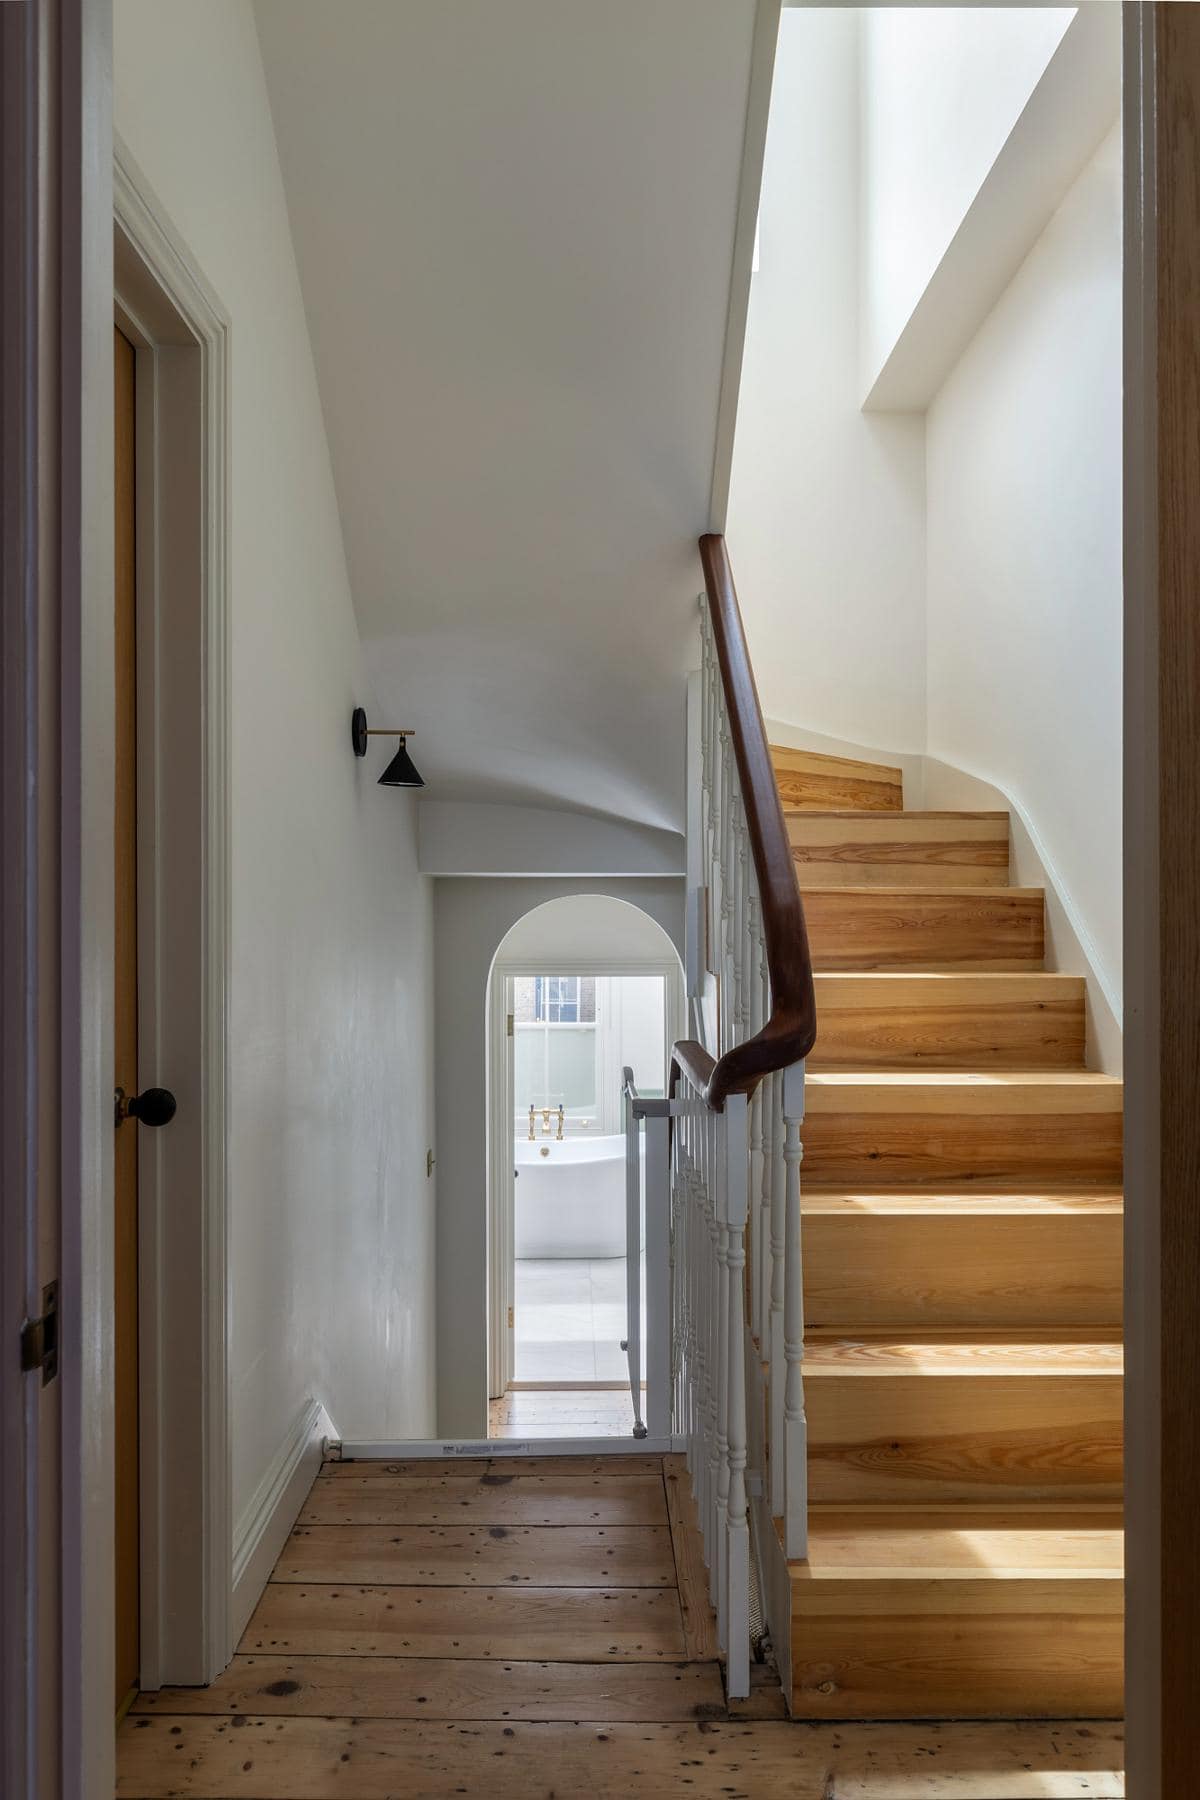
Elegant minimalist staircase bathed in natural light with warm wooden elements.
Harmony and Warmth
Each room in the Victorian terrace has been designed with its own unique character while maintaining an overall sense of harmony. The blend of restored traditional elements and modern updates creates a warm and inviting ambiance, making the house feel like a true family home.
Conclusion
This transformation of a long-neglected Victorian terrace in Islington is a testament to the power of thoughtful design and meticulous restoration. By carefully blending historic elements with modern amenities, the project has created a dream home that honors its past while providing for the needs of a contemporary family. The result is a warm, inviting space that perfectly balances tradition and innovation, making it a standout residence in the heart of Islington.
Bright modern dining area featuring natural light, garden views, and minimalist design elements.
Tranquil interior featuring elegant French doors and a charming garden view.
Stylish minimalist interior with natural light, a blue couch, and vibrant greenery.
Charming reading corner showcasing a stunning built-in bookshelf and inviting decor.
Chic modern bathroom featuring a round mirror, gold faucets, and minimalist design elements.
Elegant minimalist staircase bathed in natural light with warm wooden elements.
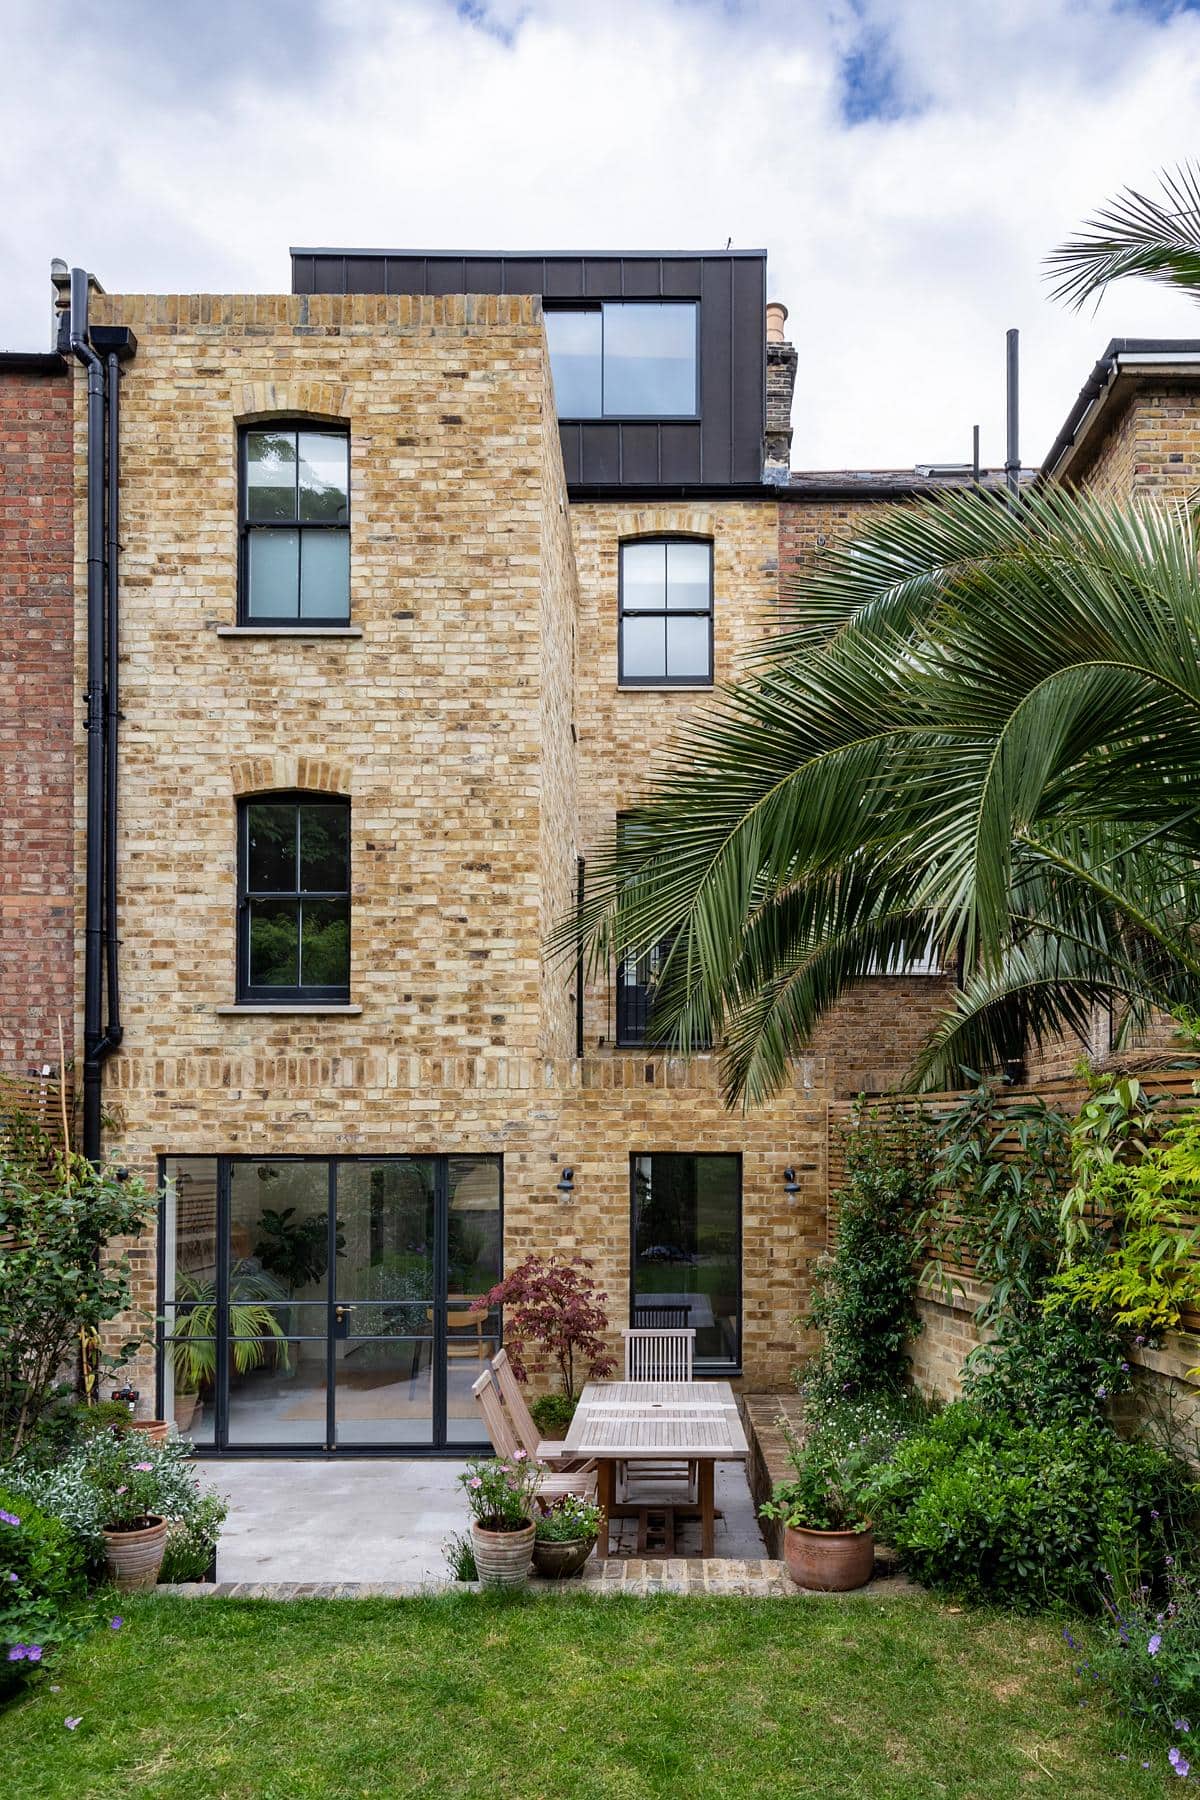
Stylish contemporary home featuring a lovely garden and inviting outdoor patio.
Something wrong with this listing?
Tell us if it is inaccurate, not genuine or a concern. Our team reviews every report.
Keep exploring

