
Projects / Project
Point Lonsdale House, Victoria
A low, energy-efficient coastal house among old moonah trees.
A timber-lined gallery along the kitchen bench.
- Practice
- Evergreen Architects
- Year
- 2023
- Photographer
- Evergreen Architects
The project
OMG Architects designed this low-lying house among the old moonah trees of Point Lonsdale in Victoria. Built around a high-performance thermal envelope and passive solar principles, it sits quietly in its coastal setting.
Careful orientation brings in daylight and cross-ventilation, reducing the need for artificial lighting and heating. Stacked stone walls, timber-lined ceilings and walls, and a planted courtyard give the house a warm, natural palette.
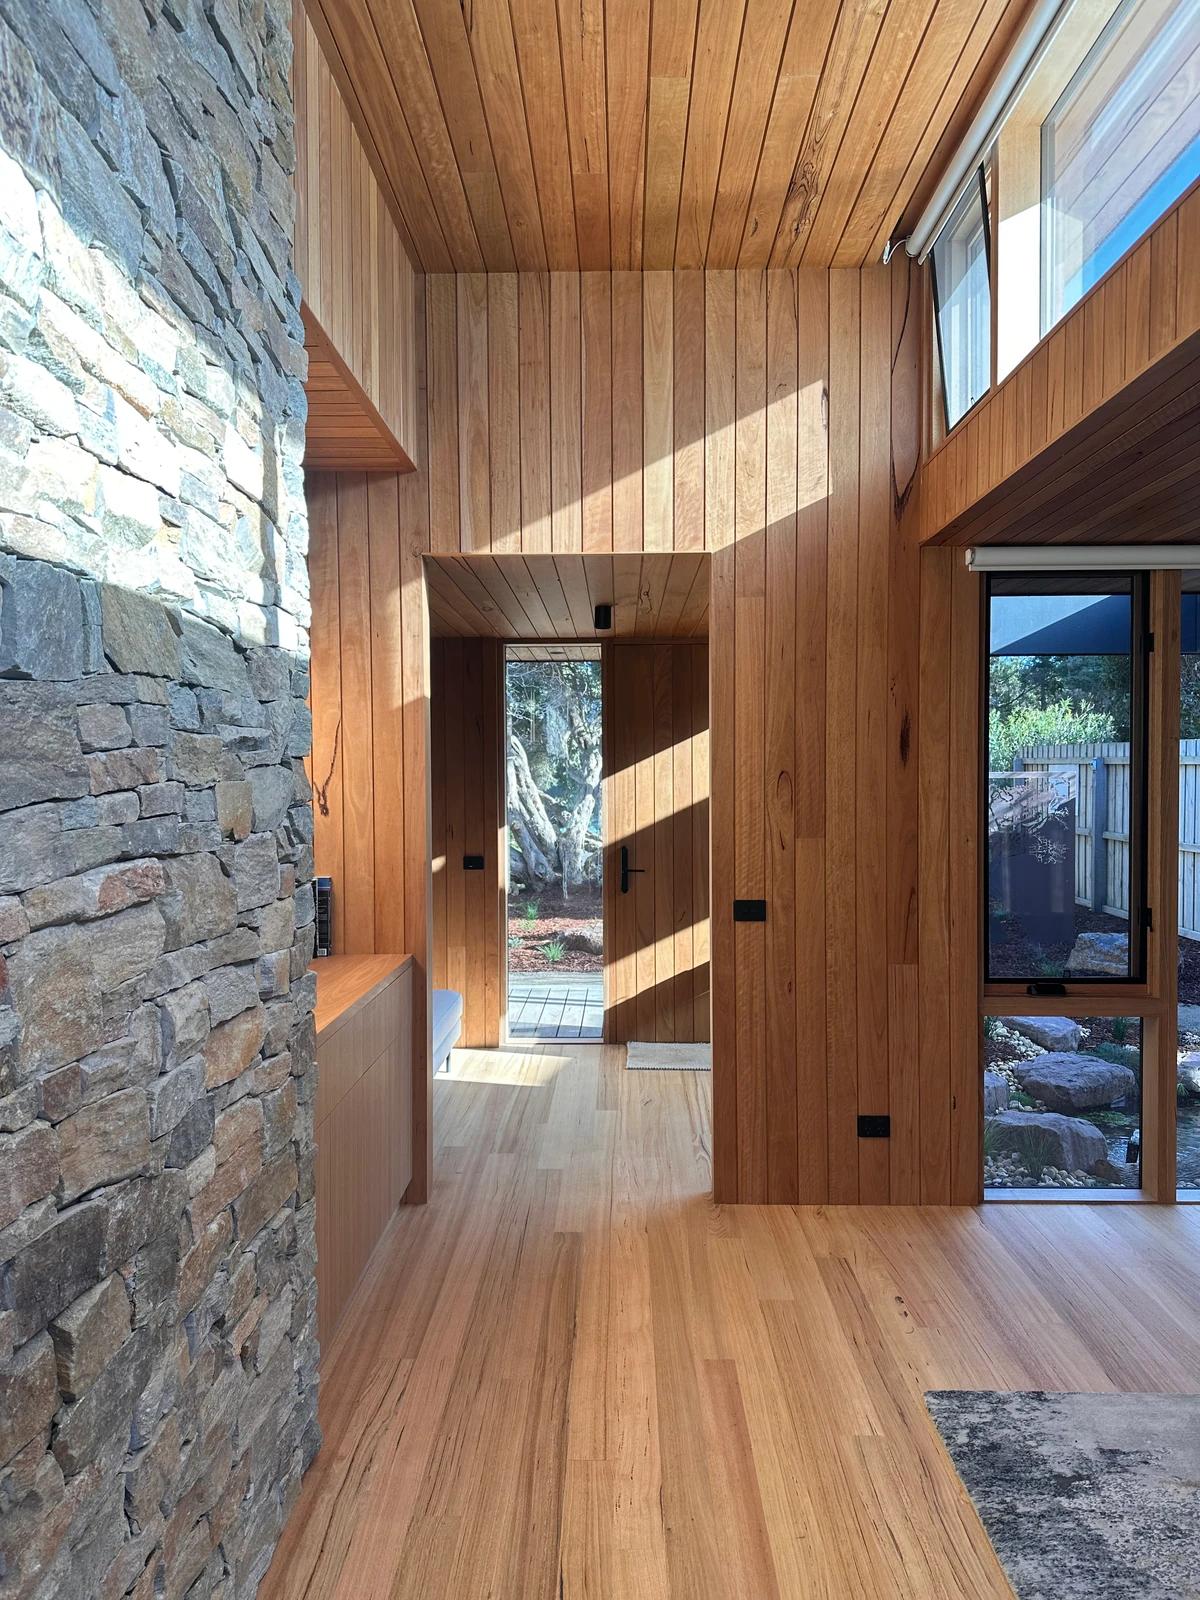
A stone wall beside the timber-lined hallway.
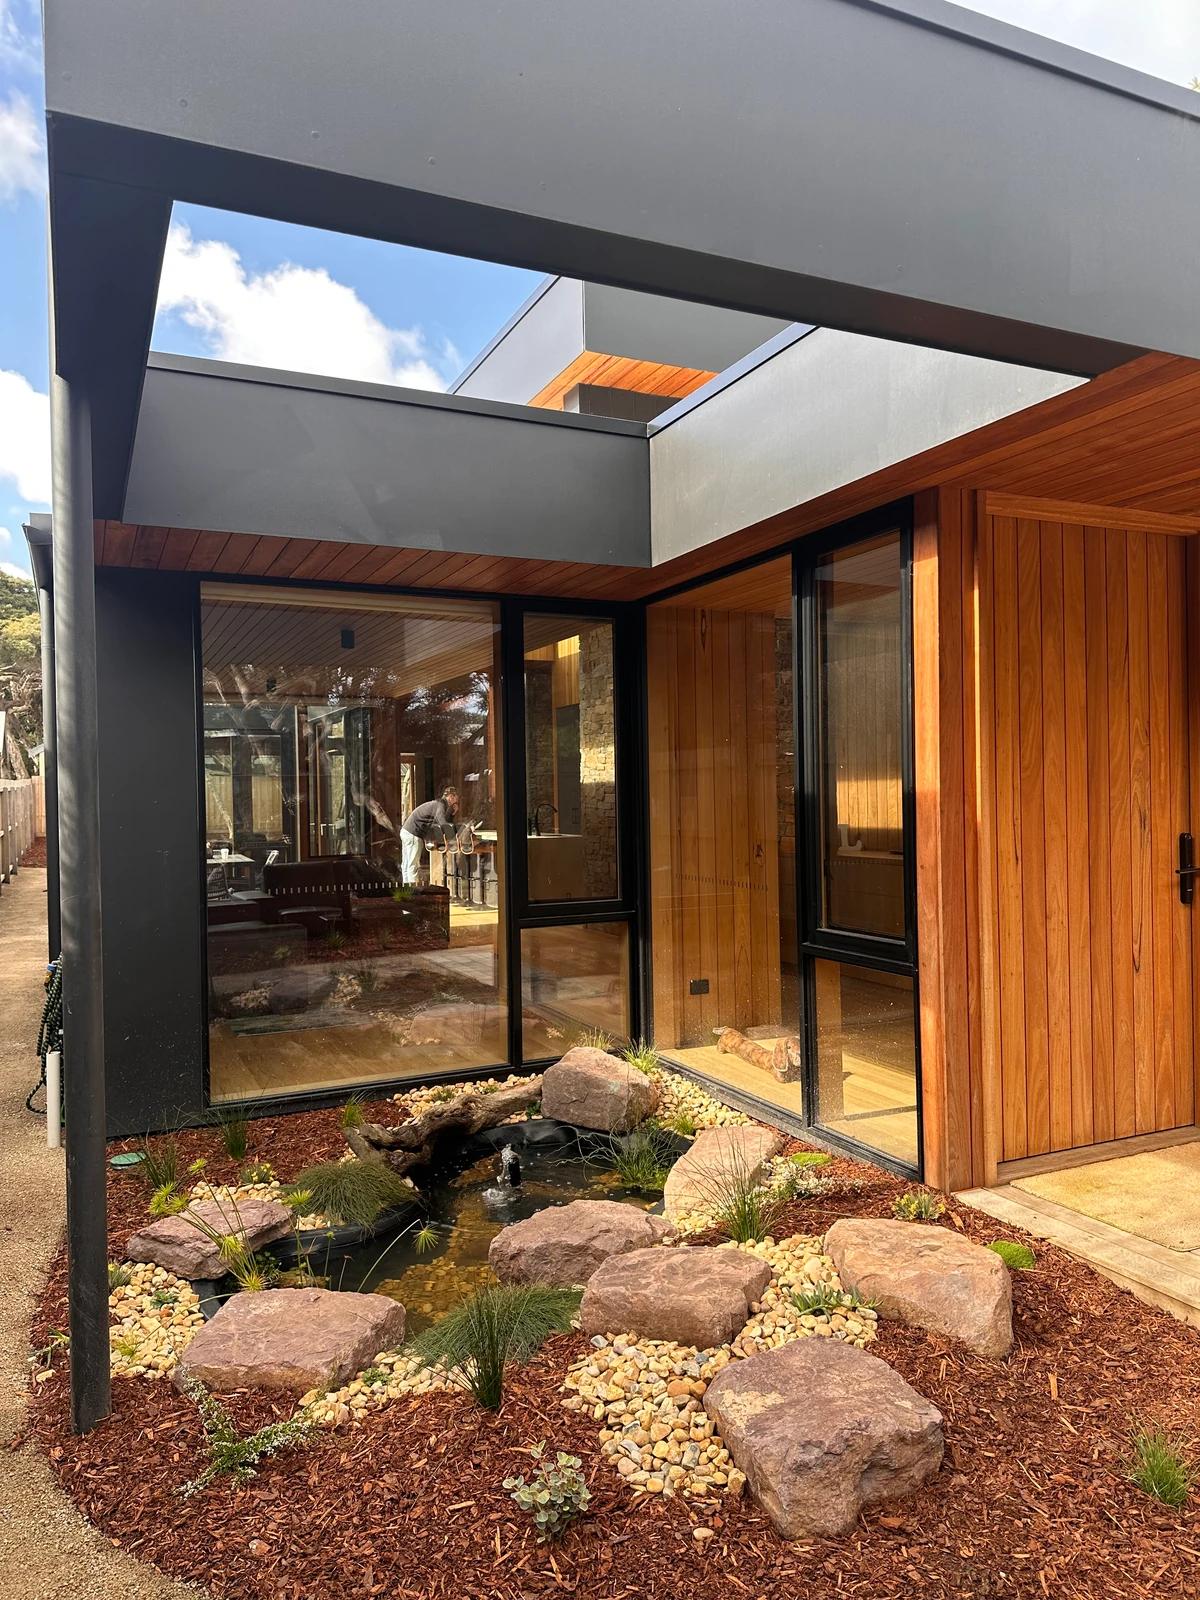
The planted courtyard garden.
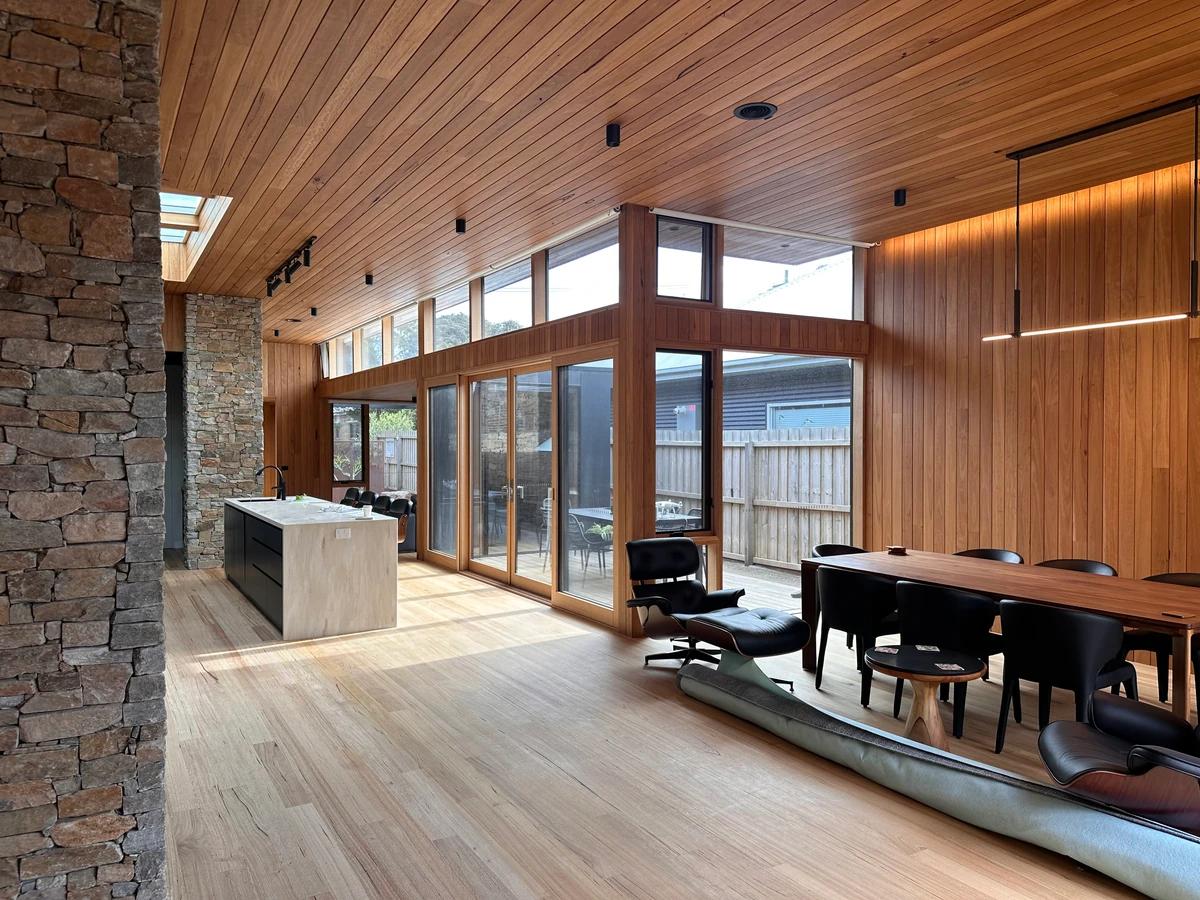
The living and dining room under a timber ceiling.
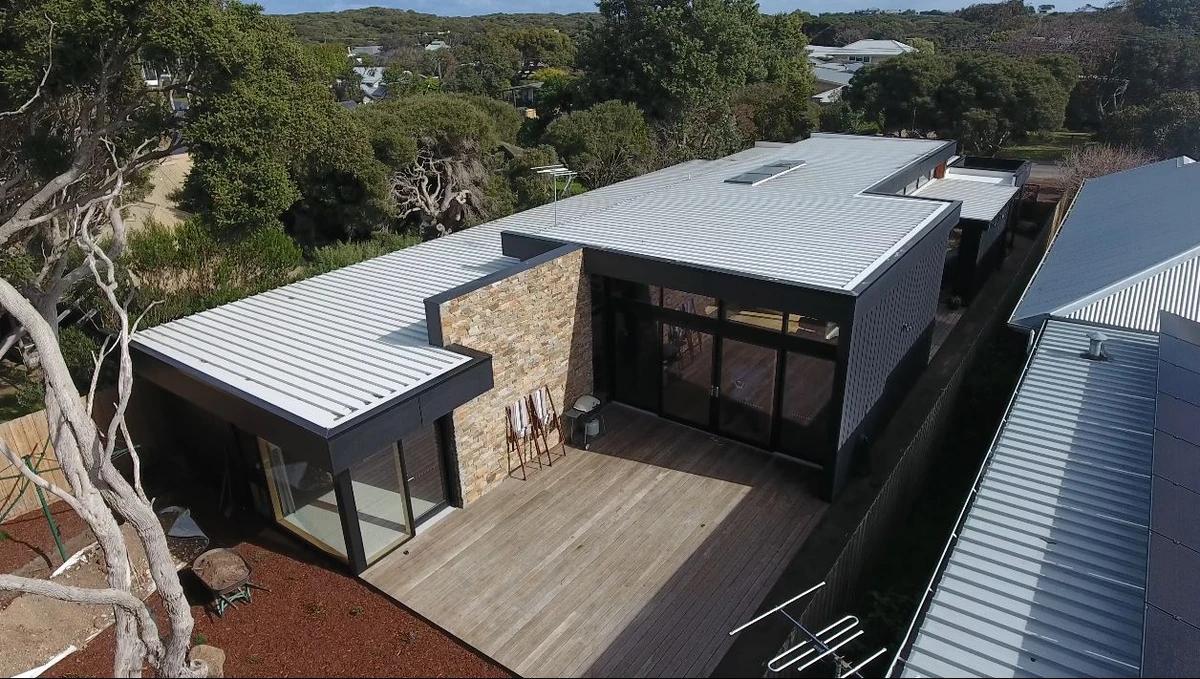
The house and deck from above.
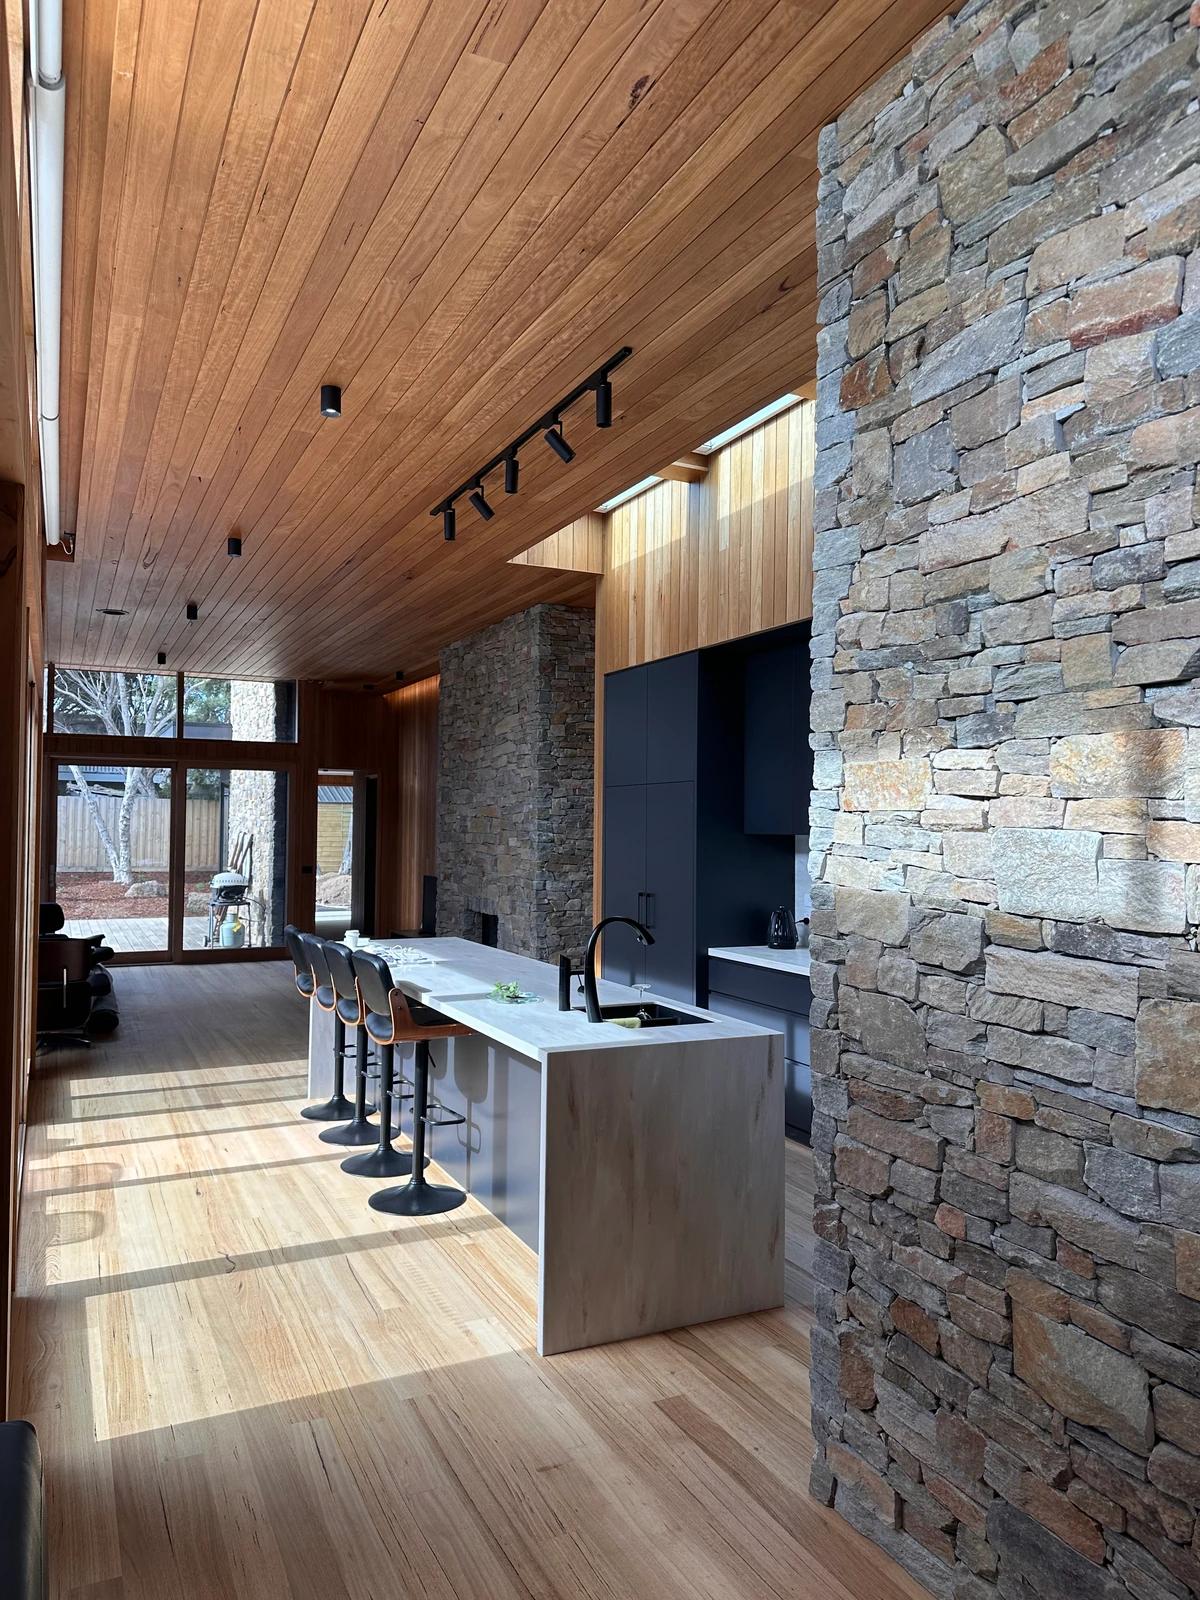
The kitchen beside the stone wall.
Credits
- Architect and photographer
- Evergreen Architects
Keep exploring
More work to explore.

Project updates
Something wrong with this project?
Tell us if it is inaccurate, not genuine or a concern. Our team reviews every report.