

Projects / Project
Põltsamaa Castle
Unveiling Põltsamaa Castle: Estonia's Architectural Gem
Charming historic stone building with courtyard, archways, and a metal roof under overcast skies.
- Project size
- 8100 m2
- Building levels
- 8
- Photographer
- Tõnu Tunnel
- Project context
- Architecture · Estonia · Cultural
The story
The story behind the work.
Nestled in the serene embrace of Estonia's lush landscapes, the Põltsamaa Castle complex stands as a testament to the nation’s rich architectural and historical legacy. This ensemble of structures tells a captivating story, bridging medieval fortifications and contemporary restorations, making it one of Estonia's most significant architectural treasures.
The Heart of History: The Convent Building
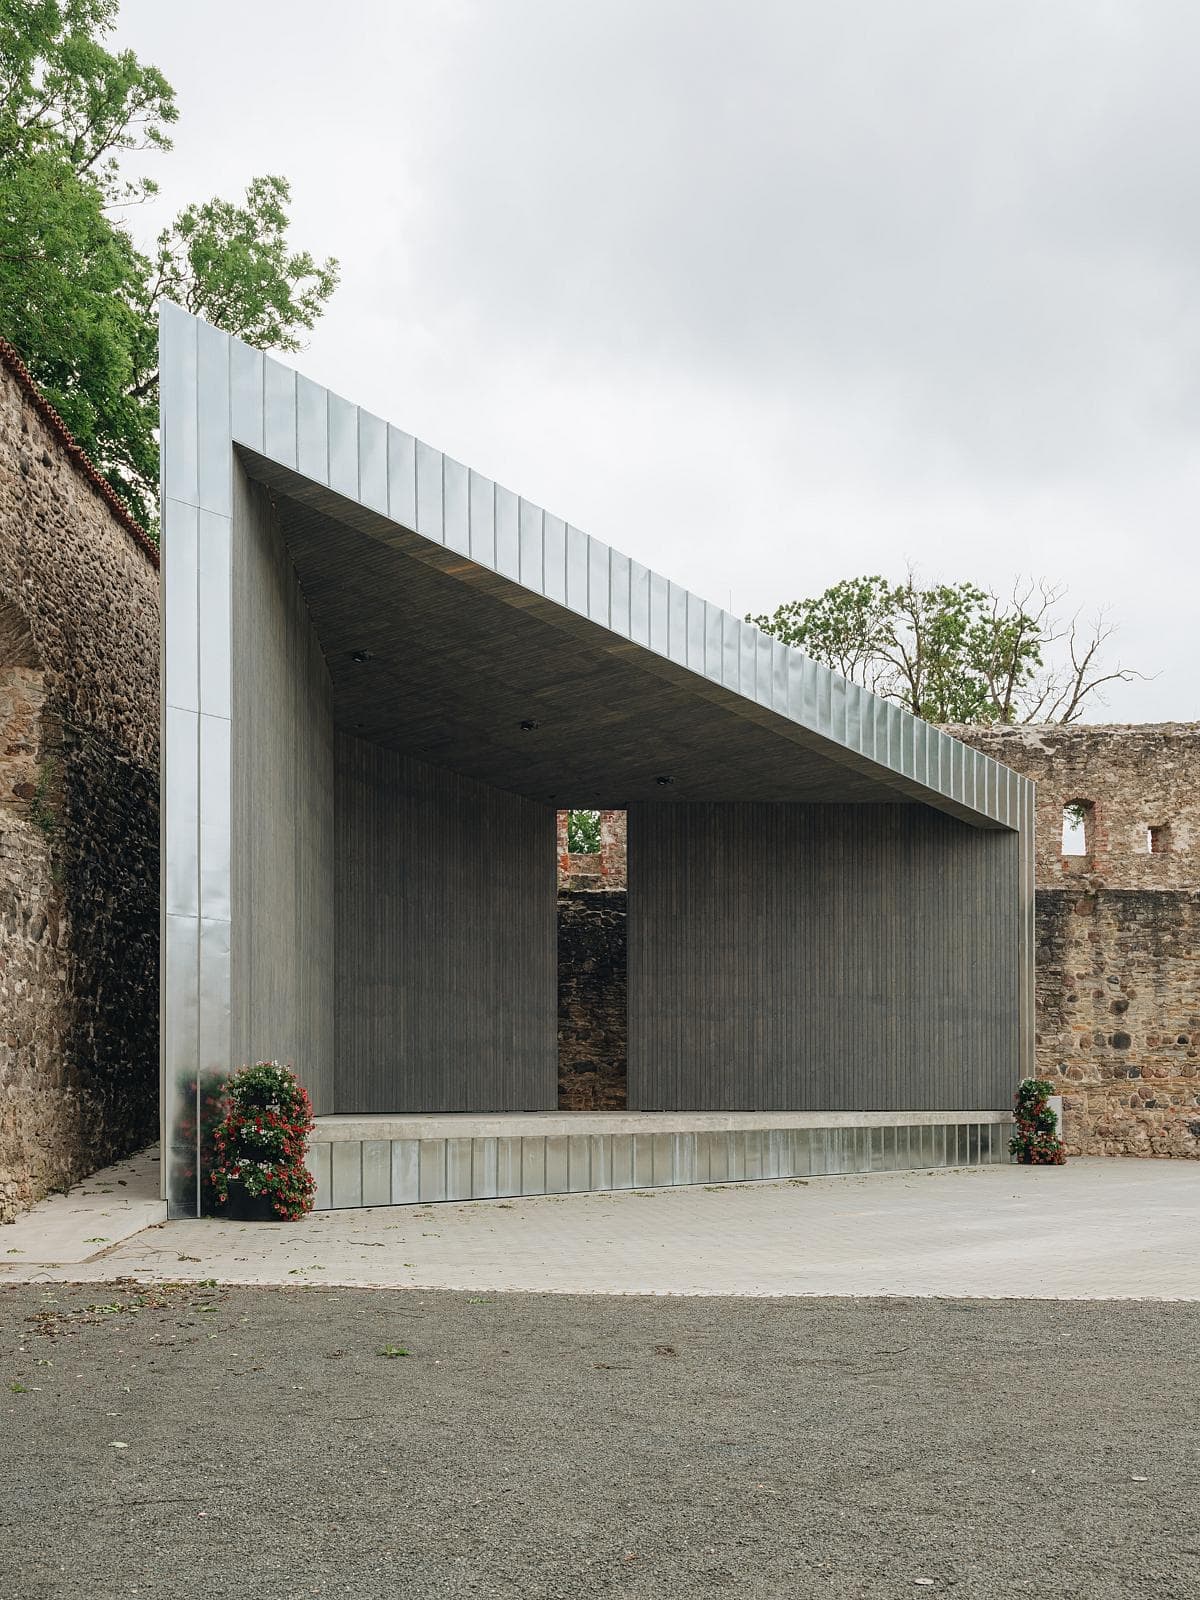
Contemporary pavilion harmonising with historic architecture, blending modern design and rich heritage.
At the very core of the Põltsamaa Castle complex lies the convent building, an edifice that dates back to the castle's original construction in 1272. Over the centuries, this structure has witnessed an array of transformations. From 1570 to 1578, it served as the grand residence of King Magnus of Livonia, marking its transition from a religious convent to an opulent royal abode. This period saw the convent building repurposed into living and representative quarters, reflecting the grandeur befitting a king.
Despite enduring repeated assaults and plundering, the fortress persisted through time. The 18th century brought a renaissance to Põltsamaa Castle, as Woldemar Johann von Lauw reimagined it into a splendid Rococo-style palace. Yet, the ravages of war were unkind; in 1941, a devastating fire left both the castle and its church in ruins, casting a shadow over its illustrious history.
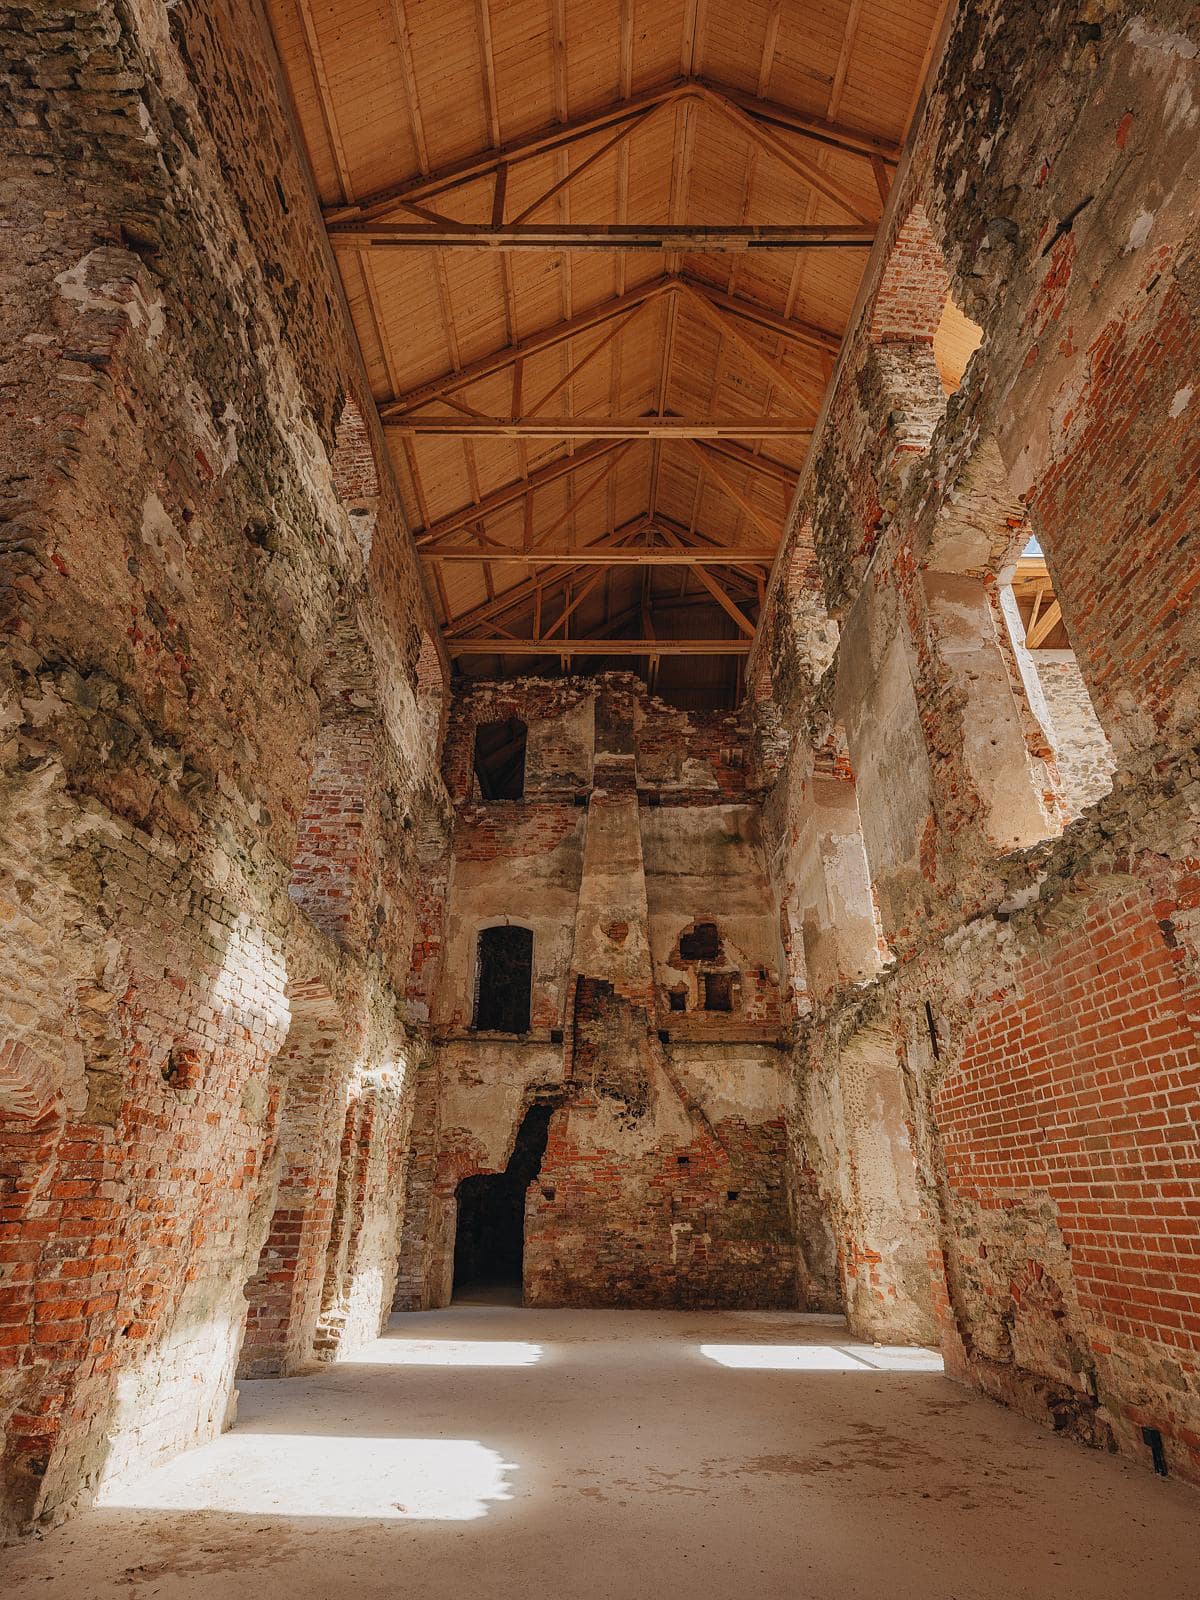
Historic masonry interior beneath a new timber roof.
Restoration: Blending Past and Present
In recent years, a meticulous restoration project has breathed new life into the convent building. Preservation of its ancient walls was paramount, and the structure was carefully roofed while the tower dome was restored to its former glory. One of the most striking additions is a uniquely designed concrete staircase. This feature offers an open and airy ascent, providing breathtaking views through the historical seven-story tower. At the tower's peak, a new steel dome with a viewing platform has been erected, mirroring the historic dome’s elegance. The architectural choices here are deliberate: the new additions, with their grey steel tones, create a harmonious contrast against the venerable grey limestone and red brick. Complementing this, the natural wood tones of the roof structures infuse warmth, while the simplistic design of the new parts ensures a seamless blend with the dignified old architecture.
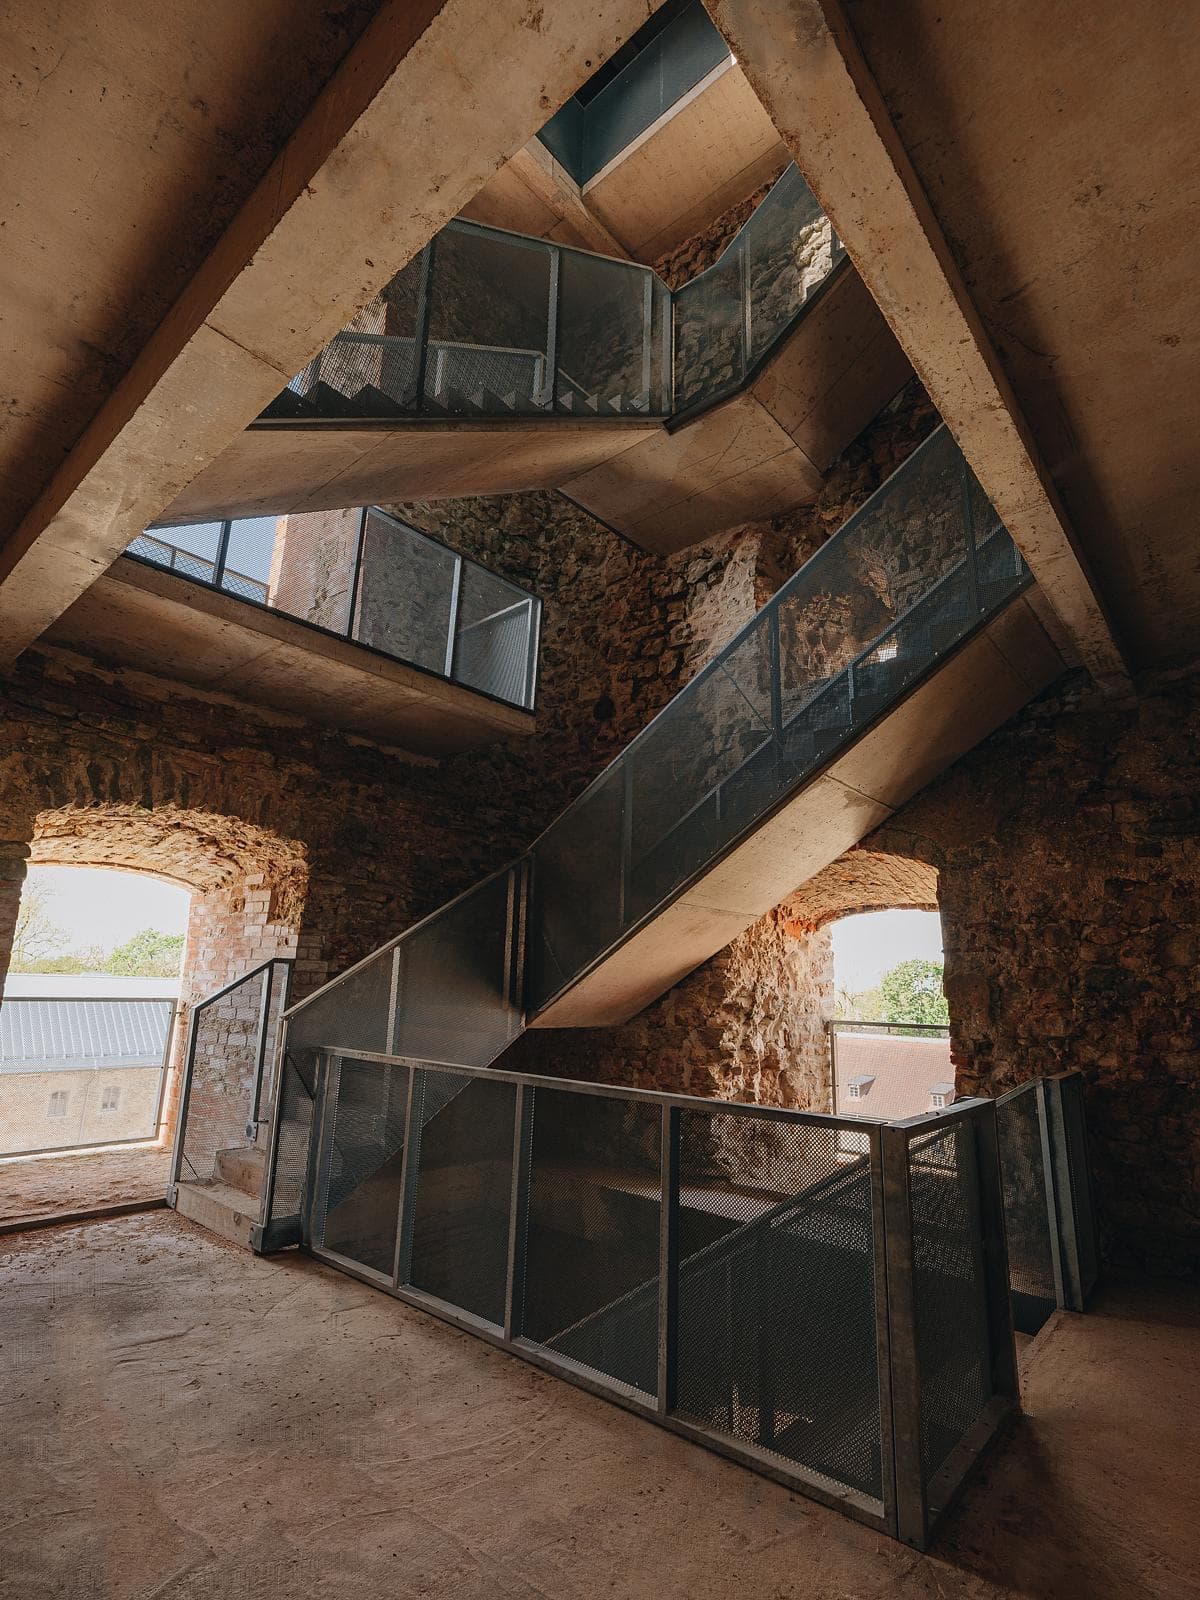
Contemporary staircase seamlessly integrates with historical stone walls, showcasing architectural harmony.
The Gatehouse: A Modern Marvel
Another cornerstone of the castle complex is the gatehouse, which, after spending years in ruin, has been reincarnated as a modern visitor centre and museum. This transformation ushers the gatehouse into a new chapter of its storied existence. Spanning an impressive 800 square meters, the museum now features an information centre with a ticket office, a souvenir shop, restrooms, a cloakroom, and an office. Five distinct exhibition rooms narrate the enthralling saga of the castle complex, serving as versatile venues for a variety of events. A spacious hall equipped with elevated lounge chairs and a small kitchen caters to movie screenings, seminars, and other gatherings. The open floor plan of the upper level offers views and access to the gallery, which is designed to connect to a future passageway along the castle’s ring wall.
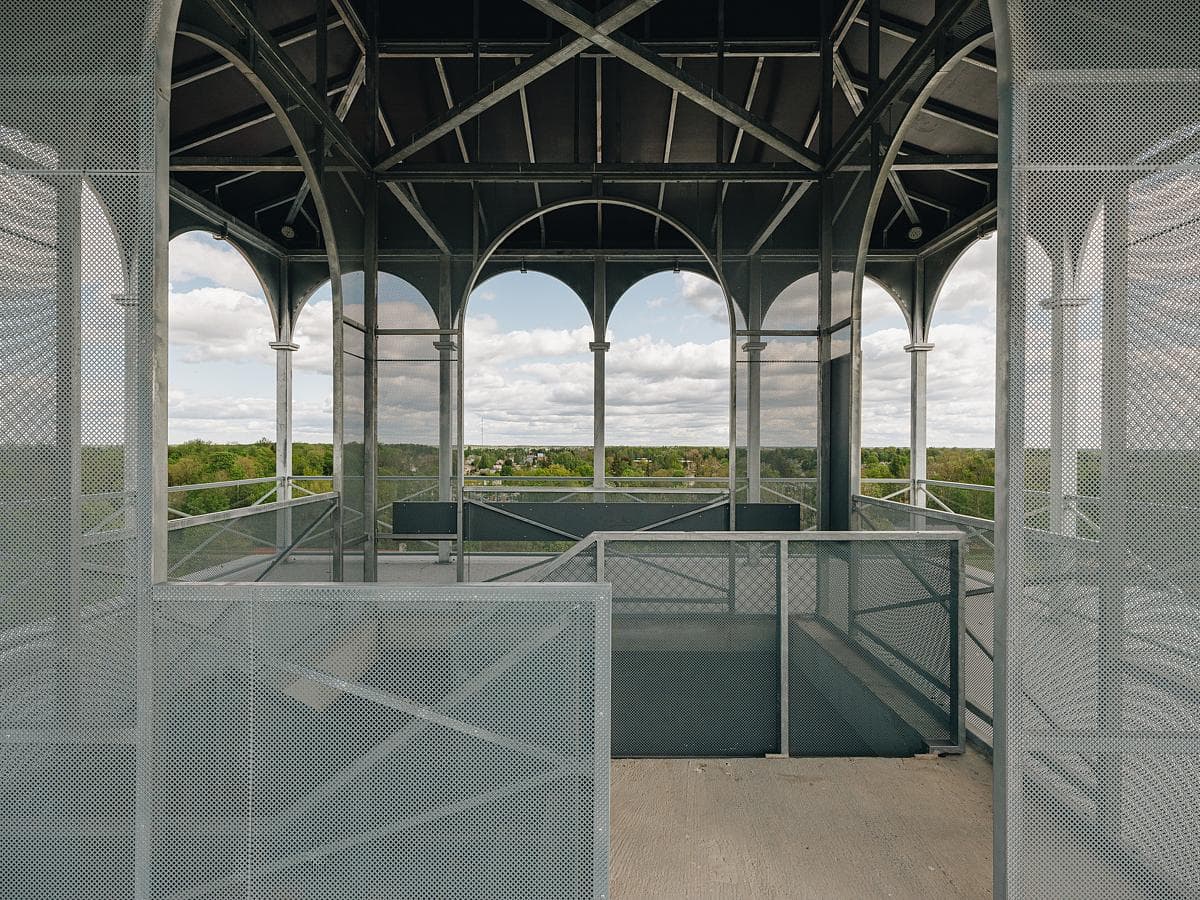
Sleek lookout tower blending industrial design with stunning natural vistas.
The gatehouse's design thoughtfully incorporates materials such as wood, steel, and concrete. These elements highlight the historical walls, emphasizing the significance of the exhibitions while maintaining a respectful nod to the past.
Transforming the Courtyard and Open-Air Stage
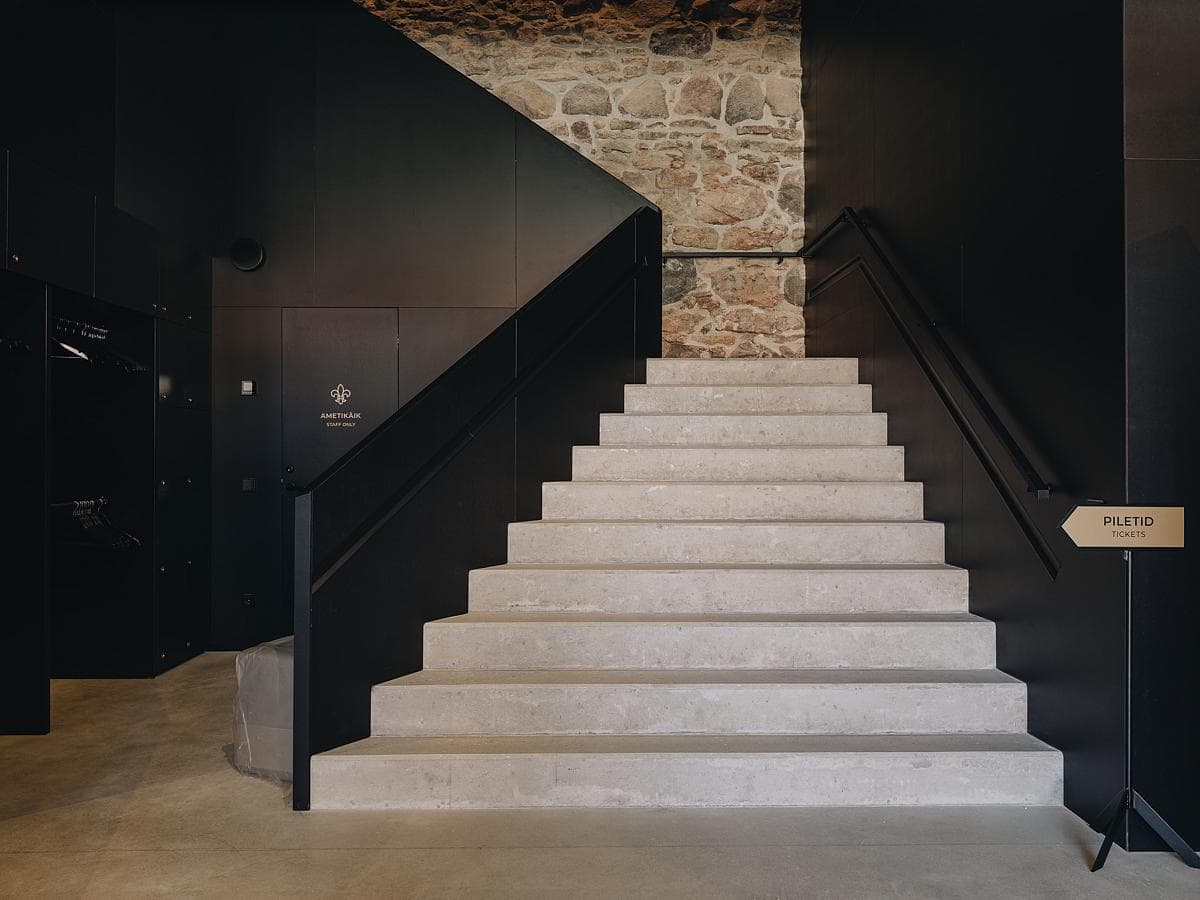
Contemporary concrete staircase in industrial setting with contrasting textures and elegant design.
The courtyard and open-air stage have also undergone significant redesigns to enhance the visitor experience. The exterior stage, clad in profiled zinc sheeting and greyish wood, seamlessly integrates with the surrounding architecture. In contrast, circular green islands punctuate the courtyard, offering a refreshing visual break from the otherwise structured and strict layout of the castle complex.
Connecting the Past: Defensive Passages and Future Plans
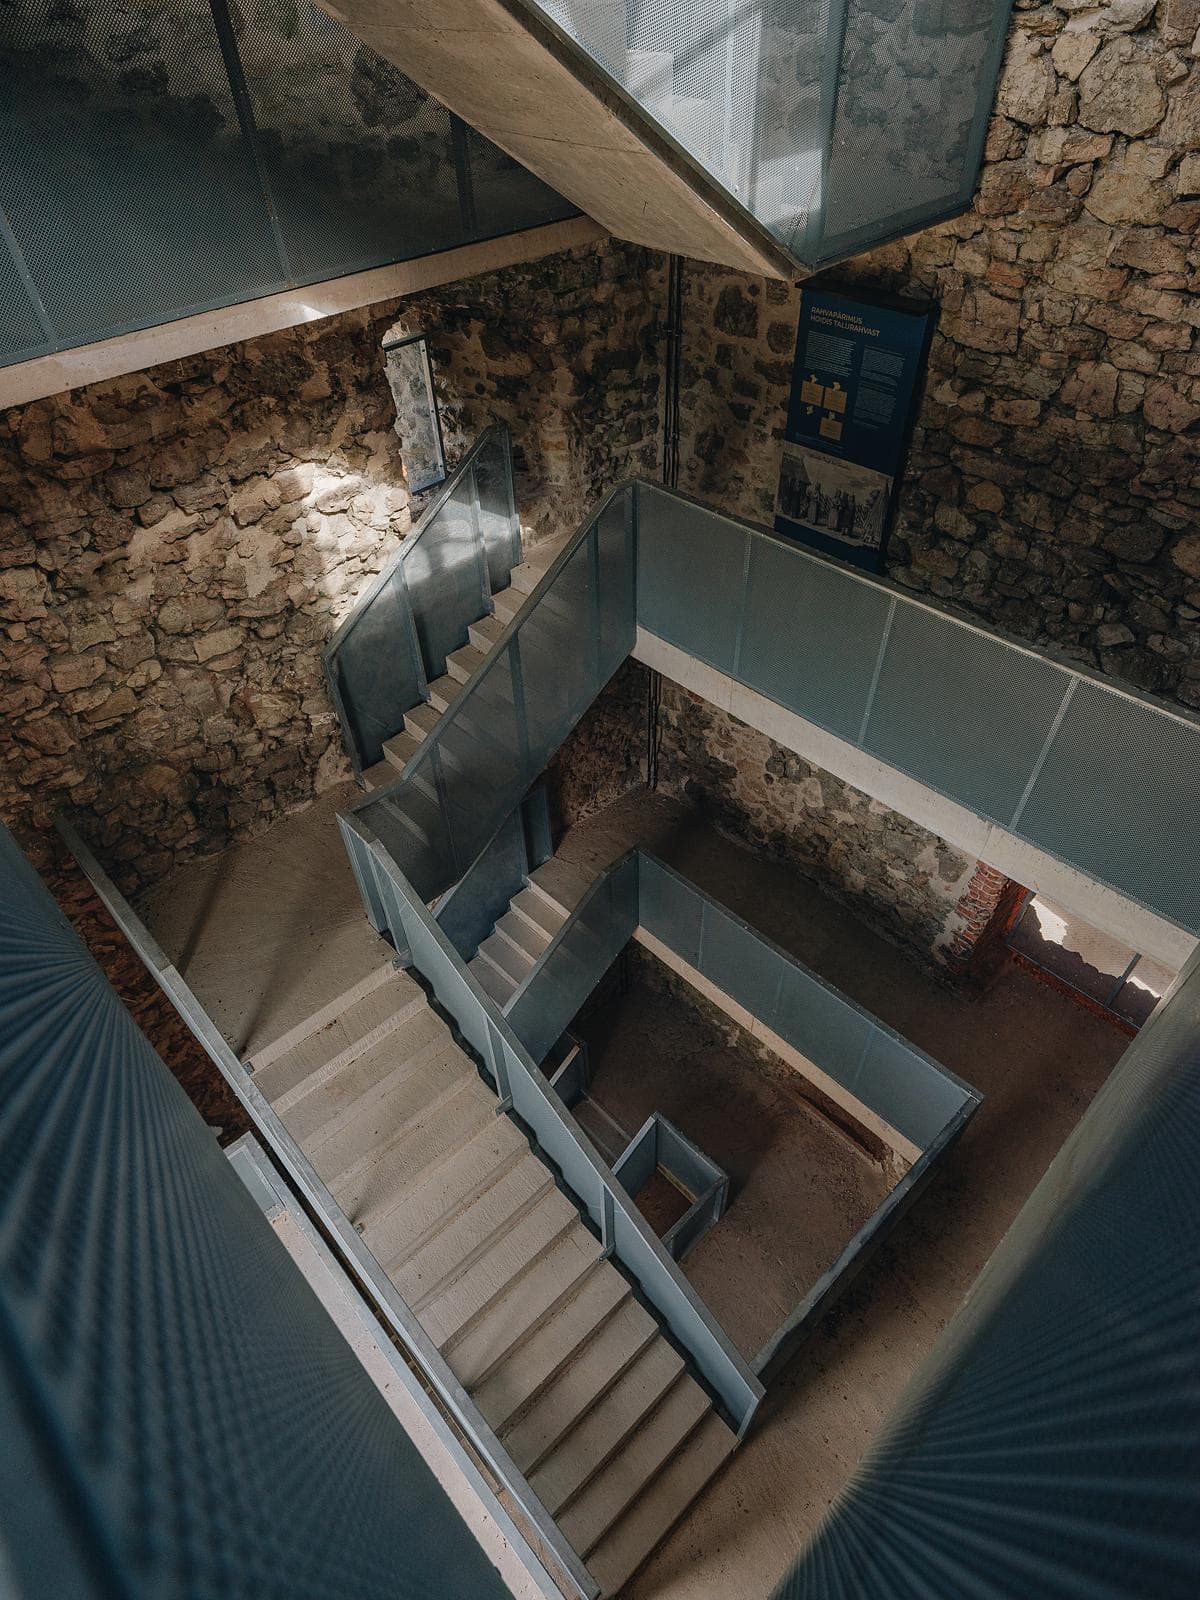
Inserted metal stairs and landings within historic masonry walls.
Historically, the castle’s buildings were interconnected through defensive passages. Current renovation plans aim to open these circular walls to visitors, providing a unique opportunity to explore the complex’s rich history. This effort will undoubtedly deepen the connection between the visitors and the architectural marvels of Põltsamaa Castle.
Recognition and Awards
The restoration of Põltsamaa Castle has not gone unnoticed. In 2023, the castle was awarded the Annual Grand Prize by the Cultural Endowment of Estonia (Architecture Endowment) and the Annual Award from the Estonian National Heritage Board for the "Act of the Year." These accolades underscore the castle's enduring architectural and cultural impact, cementing its status as a beacon of Estonia's historical and architectural heritage.
Conclusion
The Põltsamaa Castle complex is more than just a collection of buildings; it is a living chronicle of Estonia’s past, present, and future. Through careful restoration and thoughtful design, this architectural gem continues to inspire and educate, offering a unique glimpse into the nation’s rich historical tapestry. Whether you are an architecture professional, a history enthusiast, or a curious visitor, Põltsamaa Castle invites you to step through its gates and embark on a journey through time.
Contemporary pavilion harmonising with historic architecture, blending modern design and rich heritage.
Historic masonry interior beneath a new timber roof.
Contemporary staircase seamlessly integrates with historical stone walls, showcasing architectural harmony.
Sleek lookout tower blending industrial design with stunning natural vistas.
Contemporary concrete staircase in industrial setting with contrasting textures and elegant design.
Inserted metal stairs and landings within historic masonry walls.
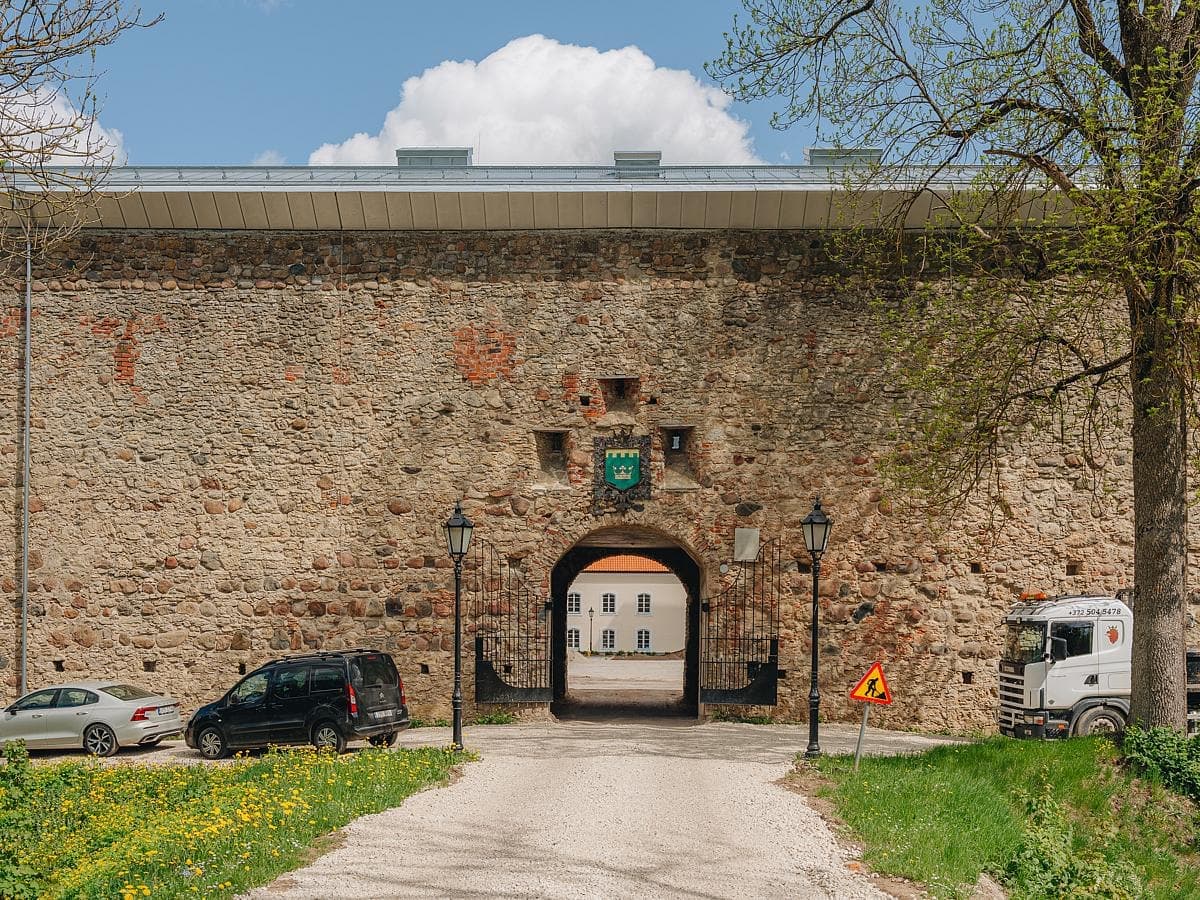
Historic stone gate blending ancient architecture with modern enhancements, surrounded by greenery and cars.
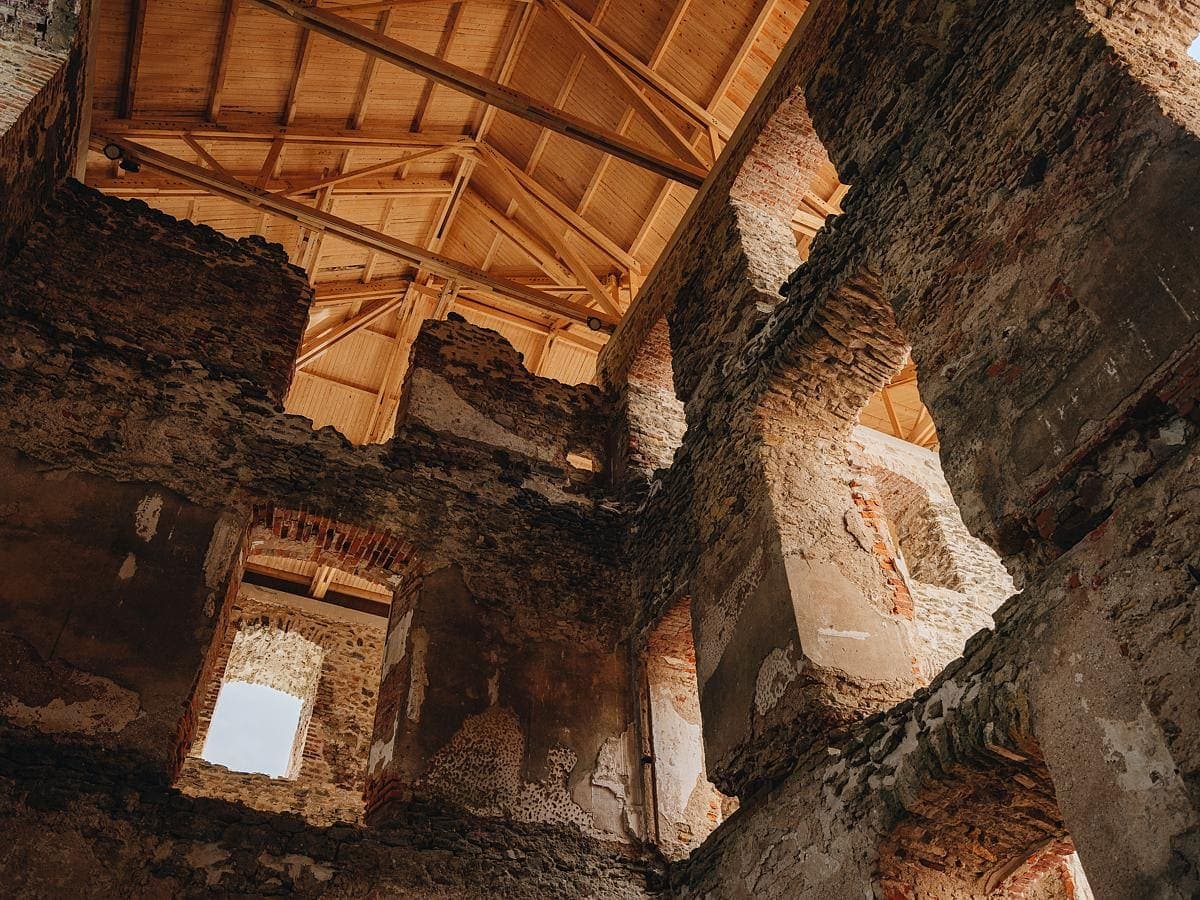
Interior view of historic masonry walls beneath a timber roof structure.
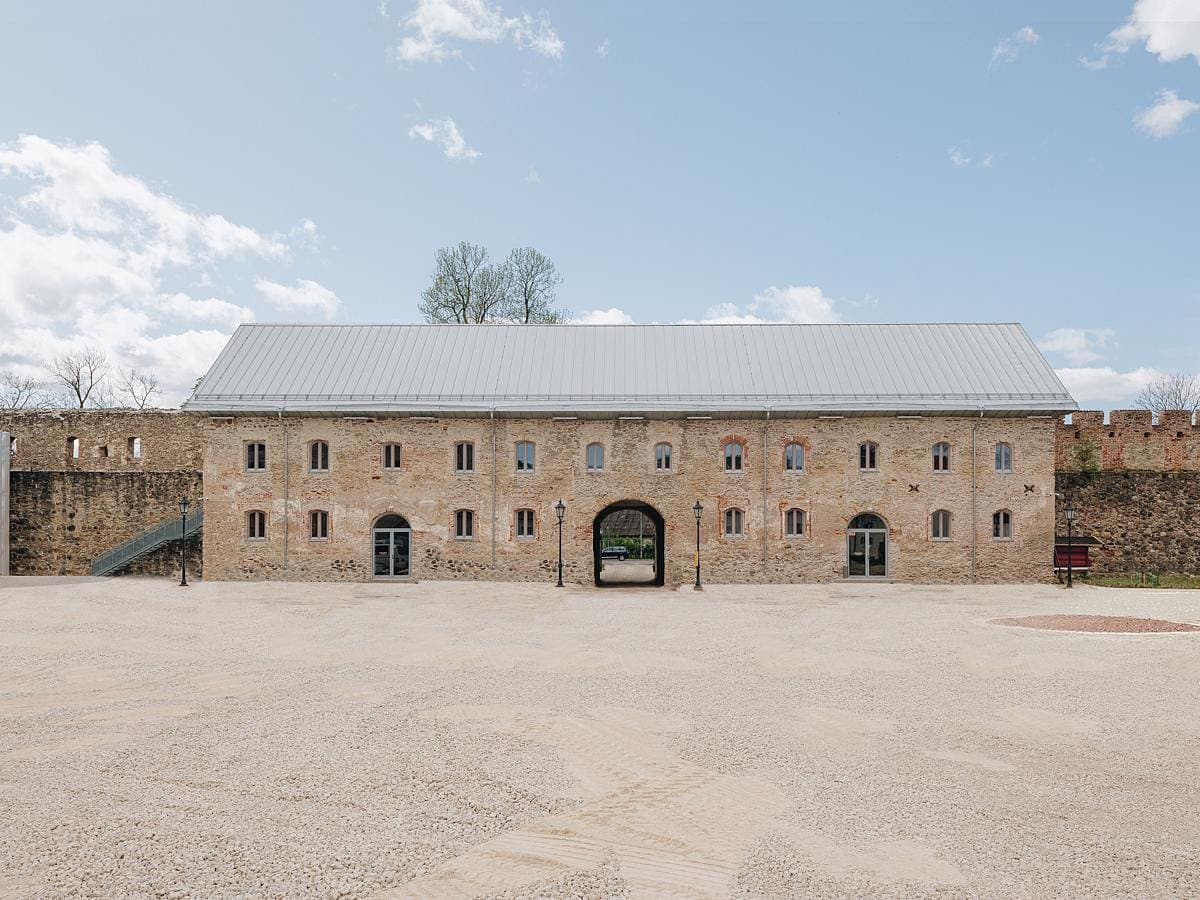
Elegant historic stone building with modern features set in a tranquil courtyard.
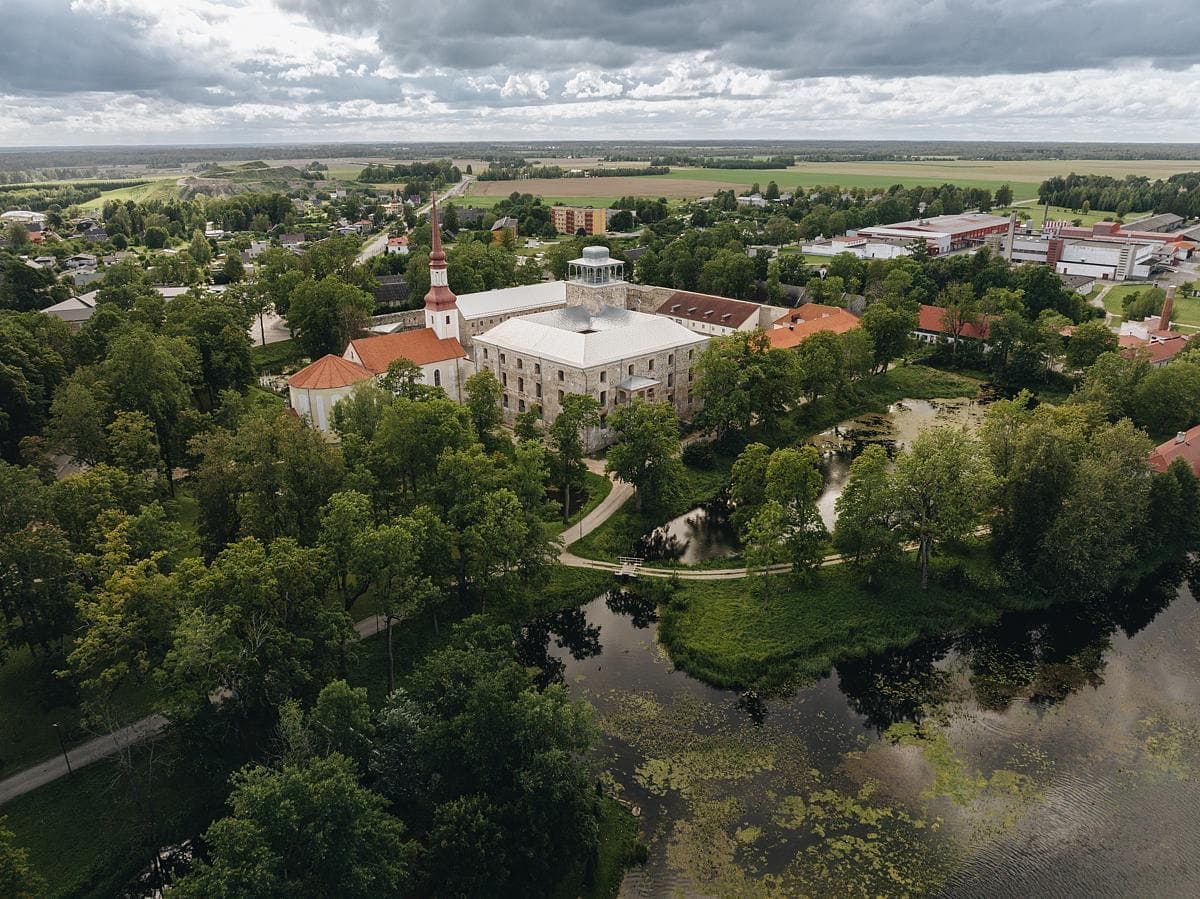
Aerial view of a historic landmark surrounded by lush gardens and serene water features.
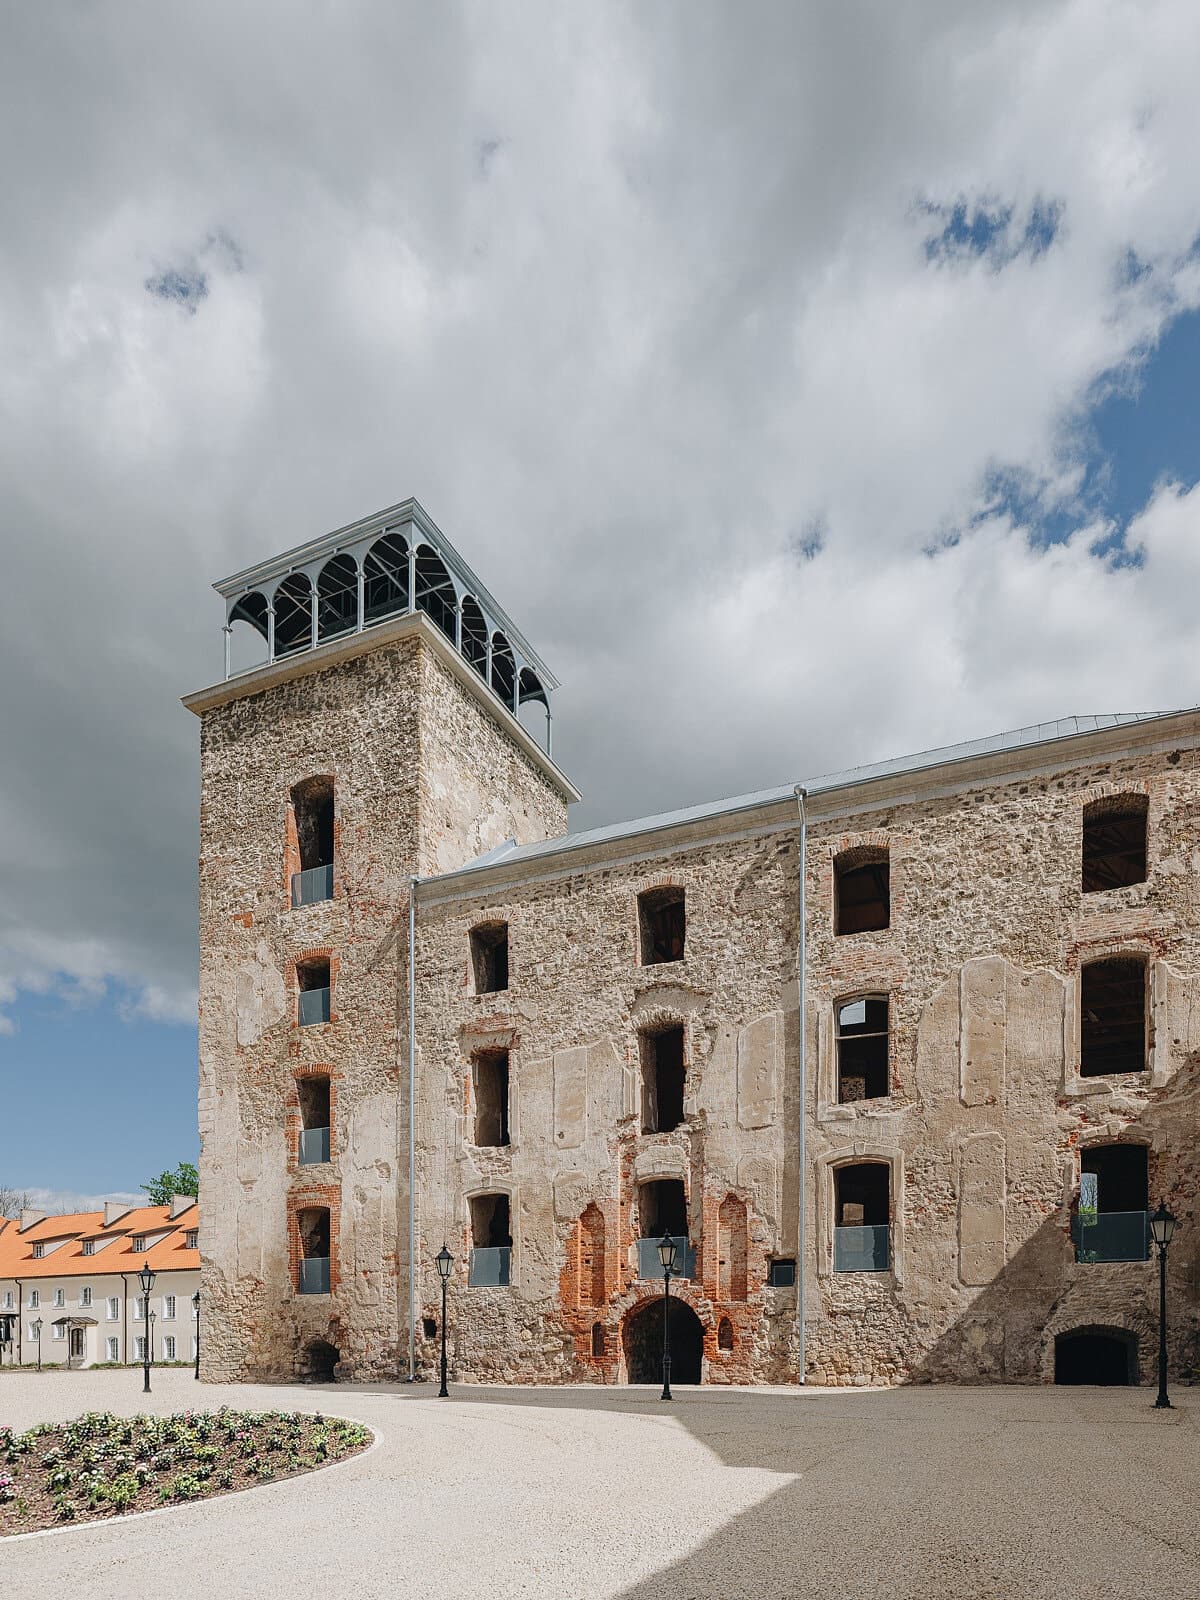
Charming historic stone building with a gravel courtyard and inviting atmosphere.
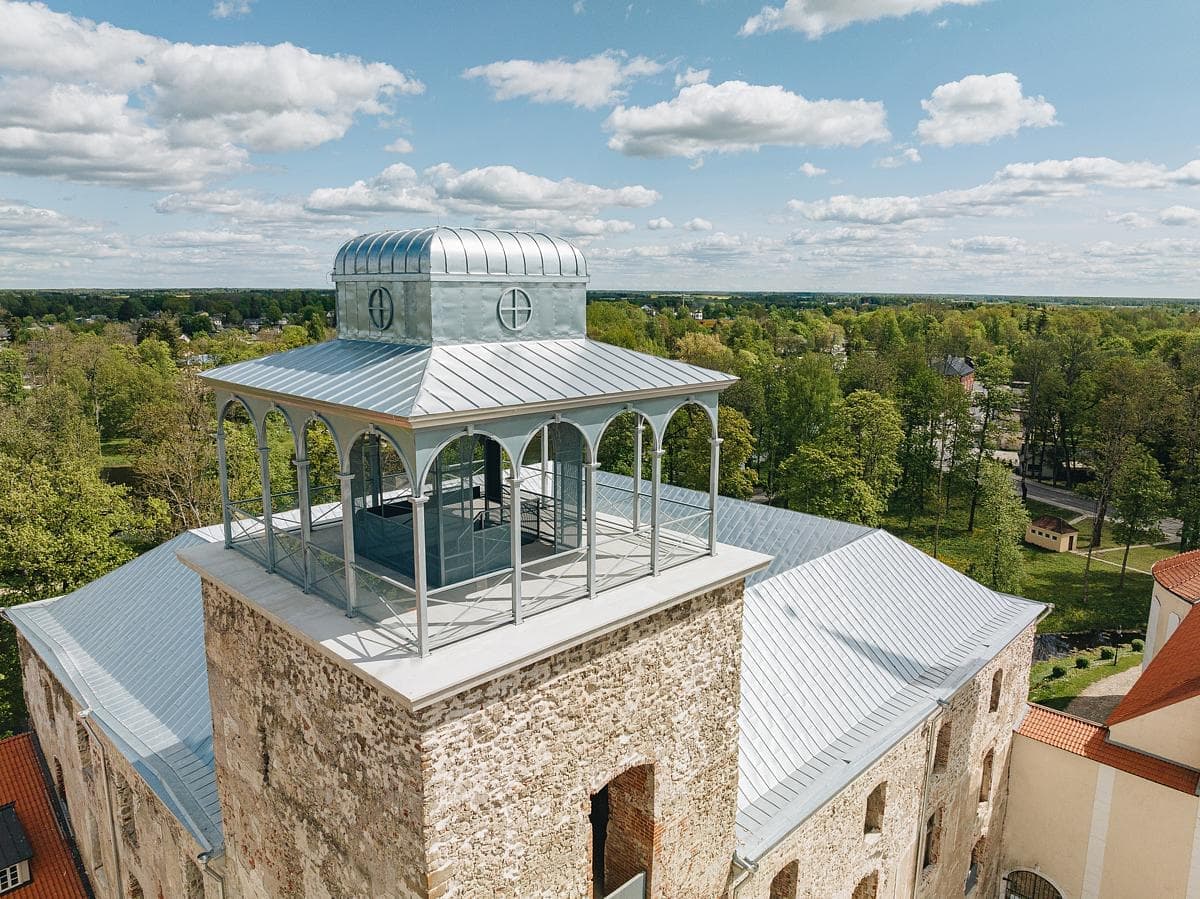
Historic tower surrounded by lush greenery, showcasing architectural beauty and natural serenity.
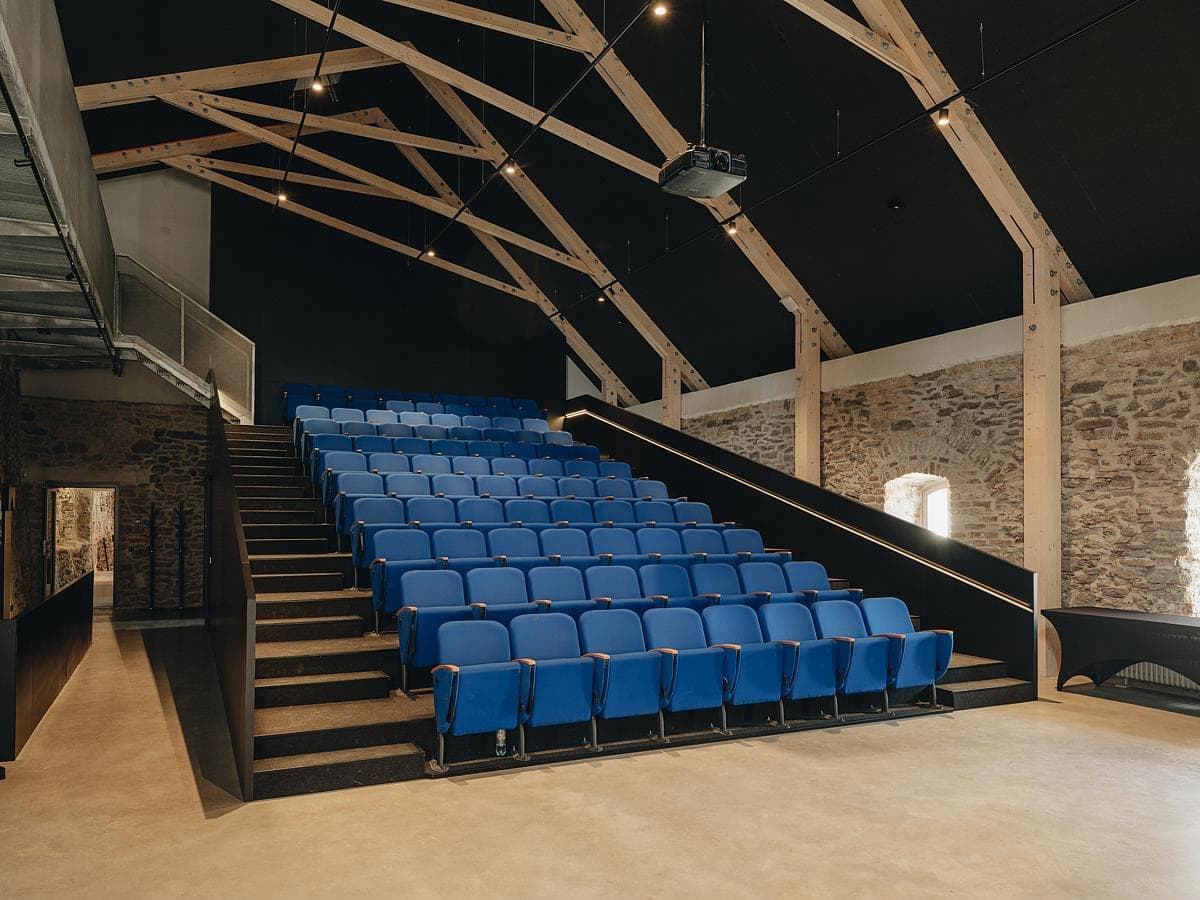
Contemporary auditorium featuring blue seating, rustic wooden beams, and warm lighting ambiance.
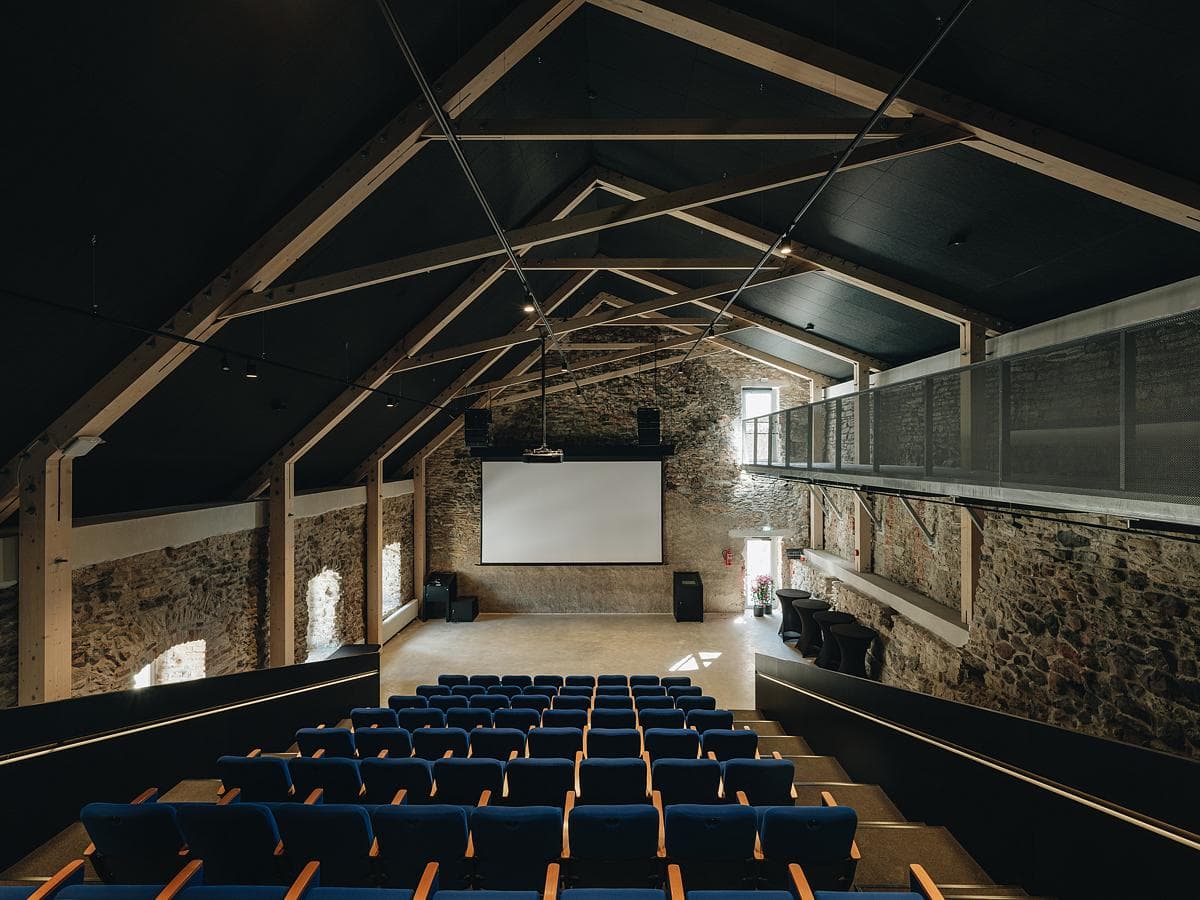
Spacious modern auditorium blending contemporary design with historical architecture for community events.
Project film
Watch the project.
Ready when you are.
This Vimeo video needs media cookies to play here.Enable videos and podcasts, or accept all optional cookies.
Your choice is remembered across the site. Change it any time.
Something wrong with this listing?
Tell us if it is inaccurate, not genuine or a concern. Our team reviews every report.
Keep exploring

