
Projects / Project
Port Willunga Residence
A two-storey seaside home that steps with its block to take in sea and hill views.
The kitchen under a raked ceiling.
- Practice
- Urban Habitats
- Photographer
- Kate Bowman Photography
The project
Urban Habitats designed and built this two-storey home at Port Willunga, replacing a 1950s timber house. The new residence follows the fall of the block towards the road while keeping views of the sea and the hills.
Clean raked rooflines, a curved hardwood balustrade around the deck and an aluminium apron to the corner window give a restrained seaside character.
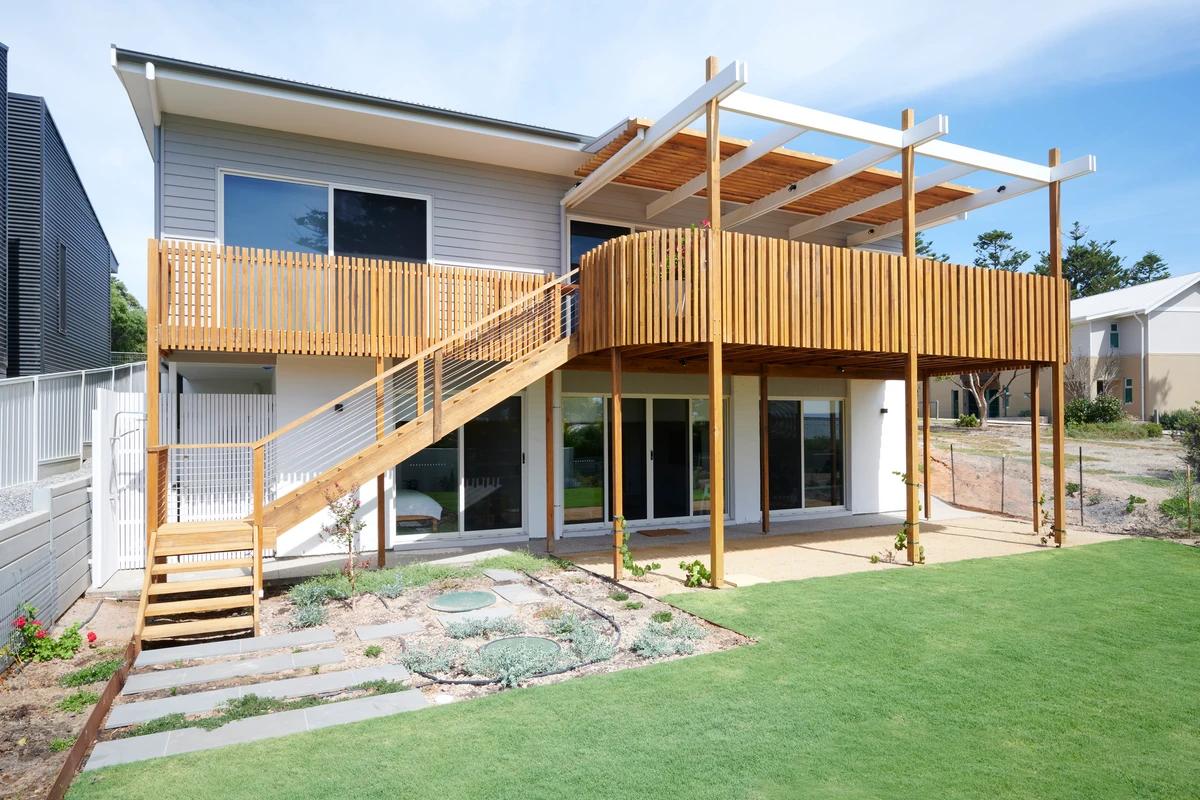
The house and timber deck above the garden.
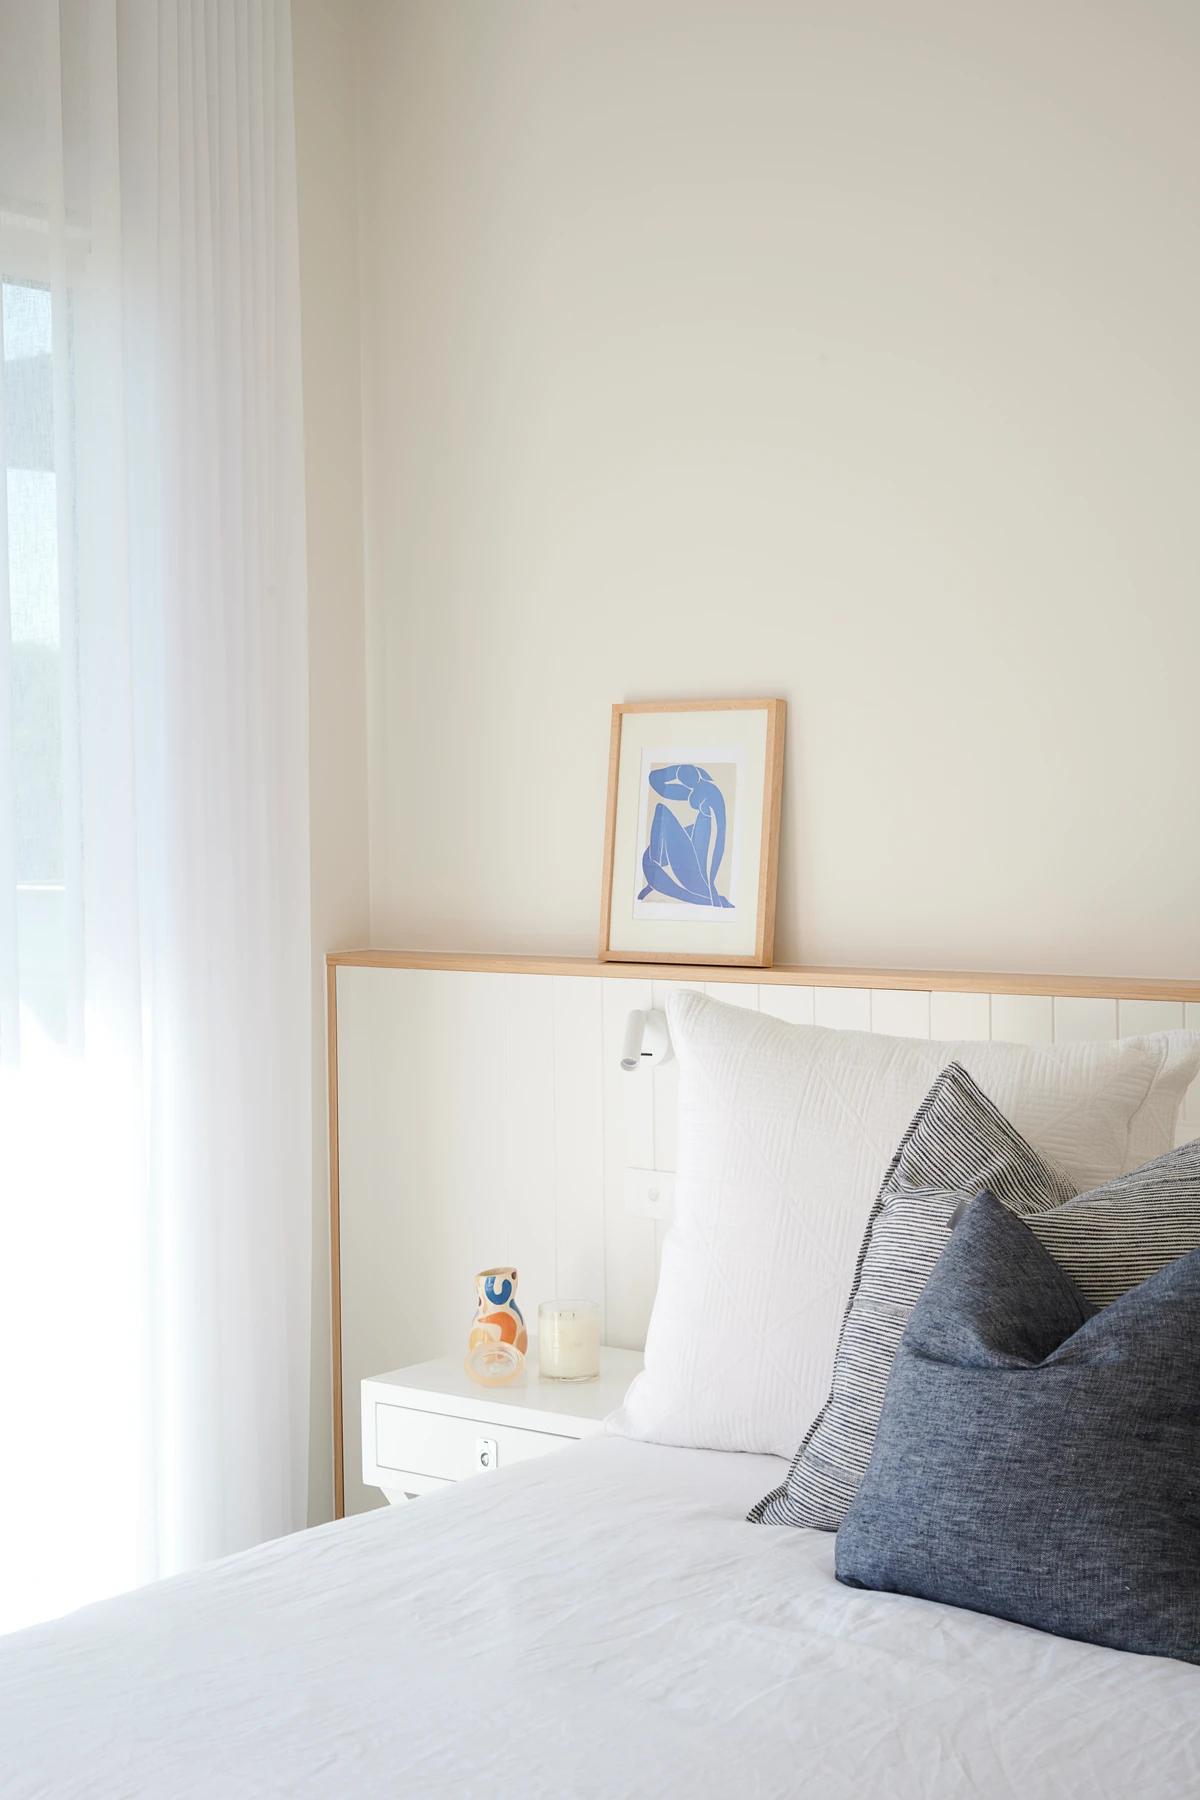
A bedroom.
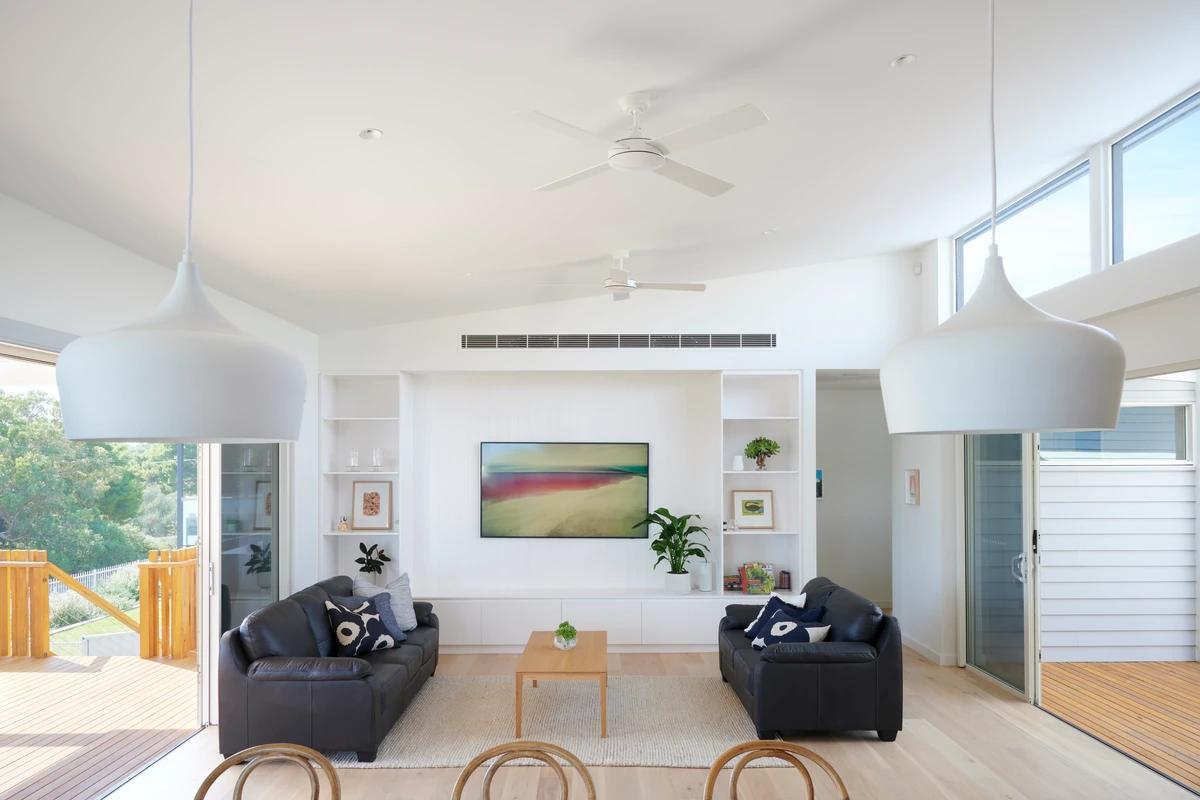
The living room with high windows.
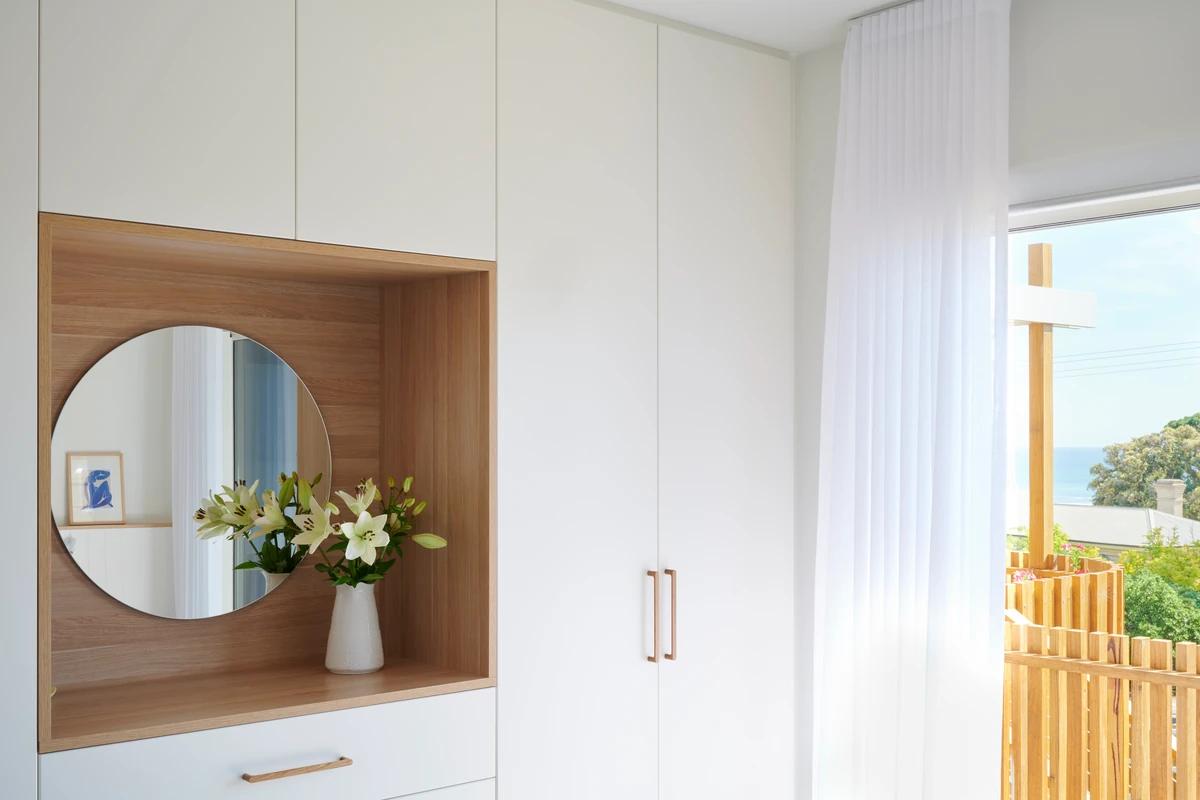
Built-in joinery with a round mirror.
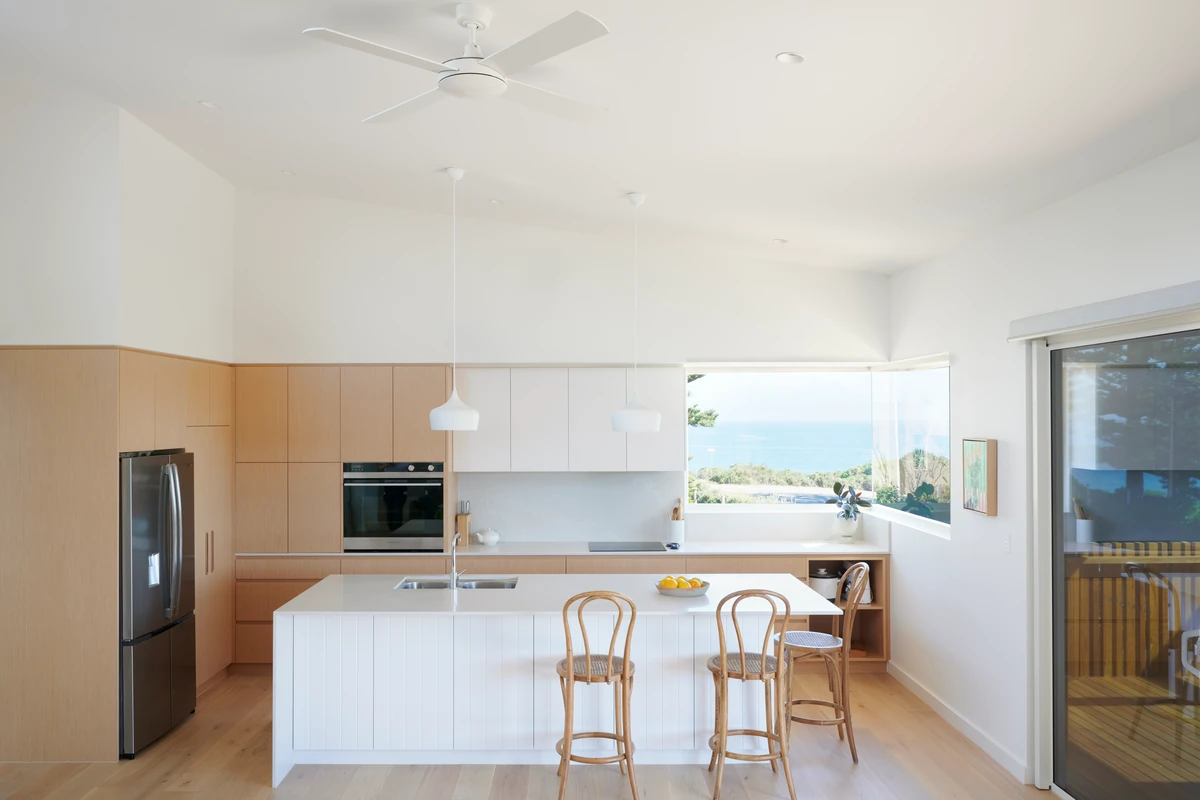
The kitchen with sea views.
Credits
- Architect and builder
- Urban Habitats
- Photographer
- Kate Bowman Photography
Keep exploring
More work to explore.

Project updates
Something wrong with this project?
Tell us if it is inaccurate, not genuine or a concern. Our team reviews every report.