

Projects / Project
Project Lust
Heritage Living Around the Orchard: A Modern Tribute to the Past
Modern brick house with terracotta roof, large glass windows, and lush lawn.
- Project size
- 112 m2
- Building levels
- 2
- Photographer
- Dieter Van Caneghem
- Project context
- Architecture · Belgium · Residential
The story
The story behind the work.
In the heart of a picturesque plot, the project dubbed "Heritage Living Around the Orchard" breathes new life into an 18th-century farmhouse, blending historical essence with contemporary design. This architectural endeavor involves the complete demolition and partial rebuild of the original farmhouse, meticulously preserving and referencing its authentic elements. The result is a dwelling that bridges the past and present through thoughtful design and strategic placement.
Embracing Authentic Farmhouse Elements
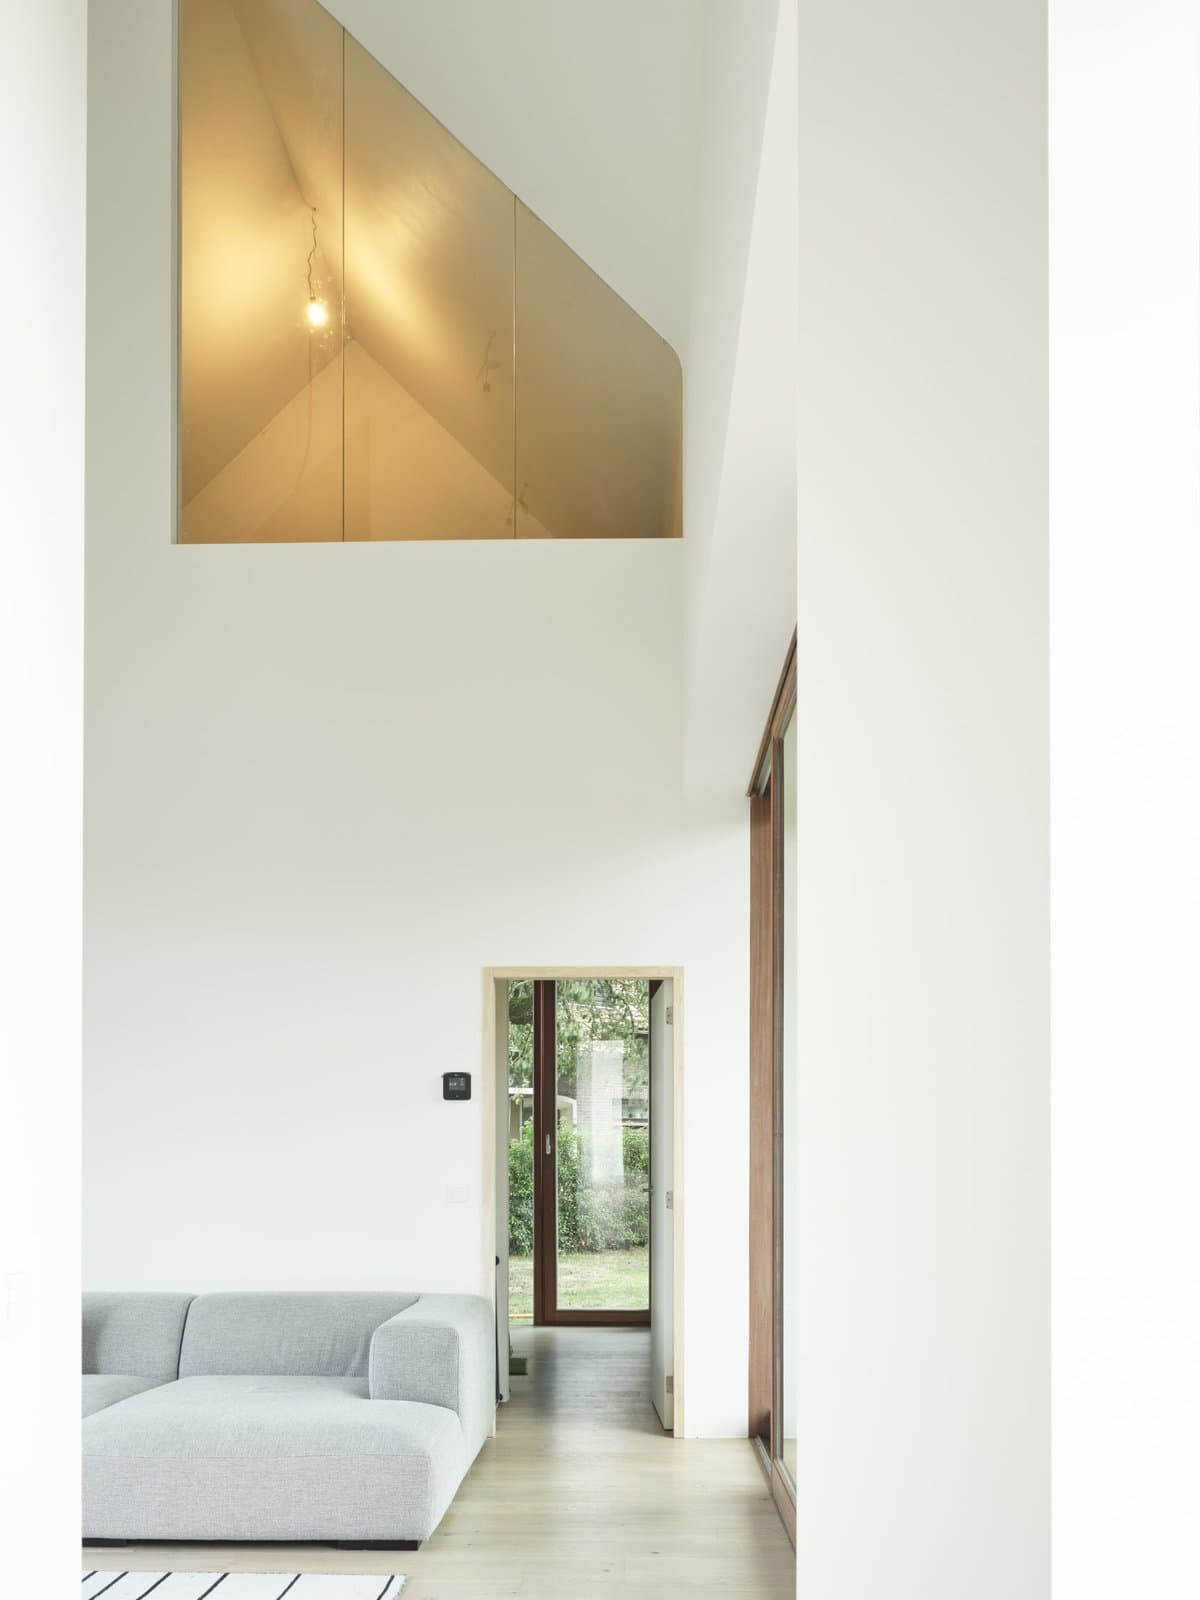
Modern minimalist living room with natural light, sleek furniture, and a geometric ceiling feature.
The new structure echoes the traditional farmhouse archetype, characterized by an elongated brick volume and a gabled roof adorned with red and brown tiles. A centrally positioned brick fireplace serves as the focal point, grounding the dwelling in its historical roots. By bending the roof in the middle, the design not only creates additional space at the rear but also tactfully avoids a direct relationship with neighboring properties. This ingenious move allows for the planting of a tree in the newly freed corner, seamlessly extending the front garden into the backyard and encapsulating the home in the orchard’s natural embrace.
Roof as an Umbrella
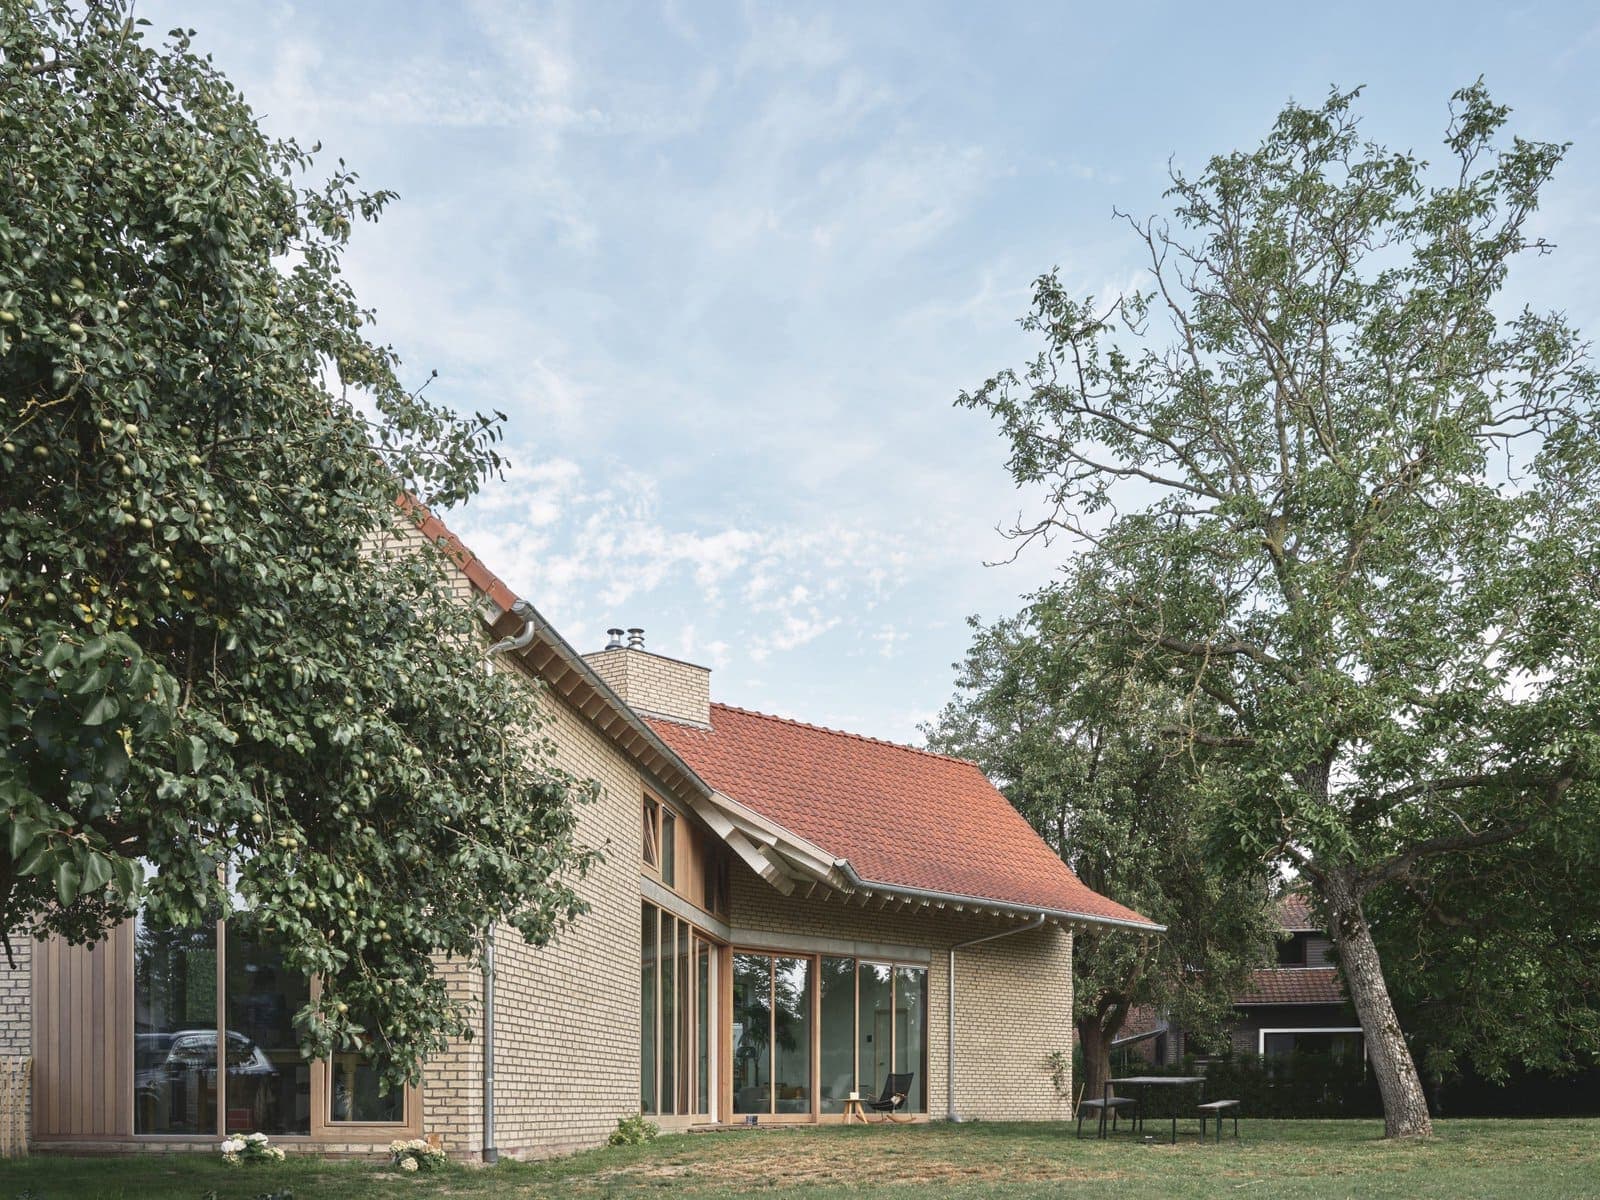
Charming suburban house with modern-traditional architecture, lush trees, and well-maintained lawn under clear sky.
The innovative roof design is a standout feature of the project. Extending along all sides of the exterior walls, the roof's plane varies in prominence - from subtle overhangs to sweeping extensions reaching up to two meters. This design serves multiple purposes: it enhances the aesthetic appeal, provides shelter over the kitchen and living spaces, and creates a covered outdoor area at the rear entrance. The visible structural detailing of wooden rafters adds a layer of character to the building, marrying function with form.
Interior Verticality and Light Play

Drawing 6. Architectural drawing with floor plan and front elevation view of a building.
Inside, the space extends vertically to the ridge, creating an open and airy environment. This vertical extension allows for a playful interaction between different levels of the home, encouraging a sense of connection among inhabitants. Large windows on both sides of the house invite generous amounts of natural light, enhancing the sense of openness and providing picturesque views of the orchard. The central core serves as the circulation hub, seamlessly guiding movement throughout the home while maintaining a strong visual and physical connection with the surrounding landscape.
Maximizing Orchard Connectivity

Modern living room with high ceilings, large windows, and greenery.
A core design principle of the project is maximizing the connection with the orchard. The living areas are strategically positioned to offer unobstructed views and direct access to the orchard, fostering an indoor-outdoor living experience. This strong connection to nature not only enhances the aesthetic appeal but also promotes a sense of well-being and tranquility.
Conclusion

Modern single-story house with sloped roof, large glass windows, and man gardening in lush yard.
"Heritage Living Around the Orchard" represents a successful fusion of historical reverence and modern design. By carefully preserving the essence of the original 18th-century farmhouse while incorporating contemporary elements, the project offers a unique living experience that honors the past while embracing the present. The thoughtful implantation on the plot, innovative roof design, and strategic emphasis on natural connectivity make this dwelling a standout example of modern heritage living.
Modern minimalist living room with natural light, sleek furniture, and a geometric ceiling feature.
Charming suburban house with modern-traditional architecture, lush trees, and well-maintained lawn under clear sky.
Drawing 6. Architectural drawing with floor plan and front elevation view of a building.
Modern living room with high ceilings, large windows, and greenery.
Modern single-story house with sloped roof, large glass windows, and man gardening in lush yard.
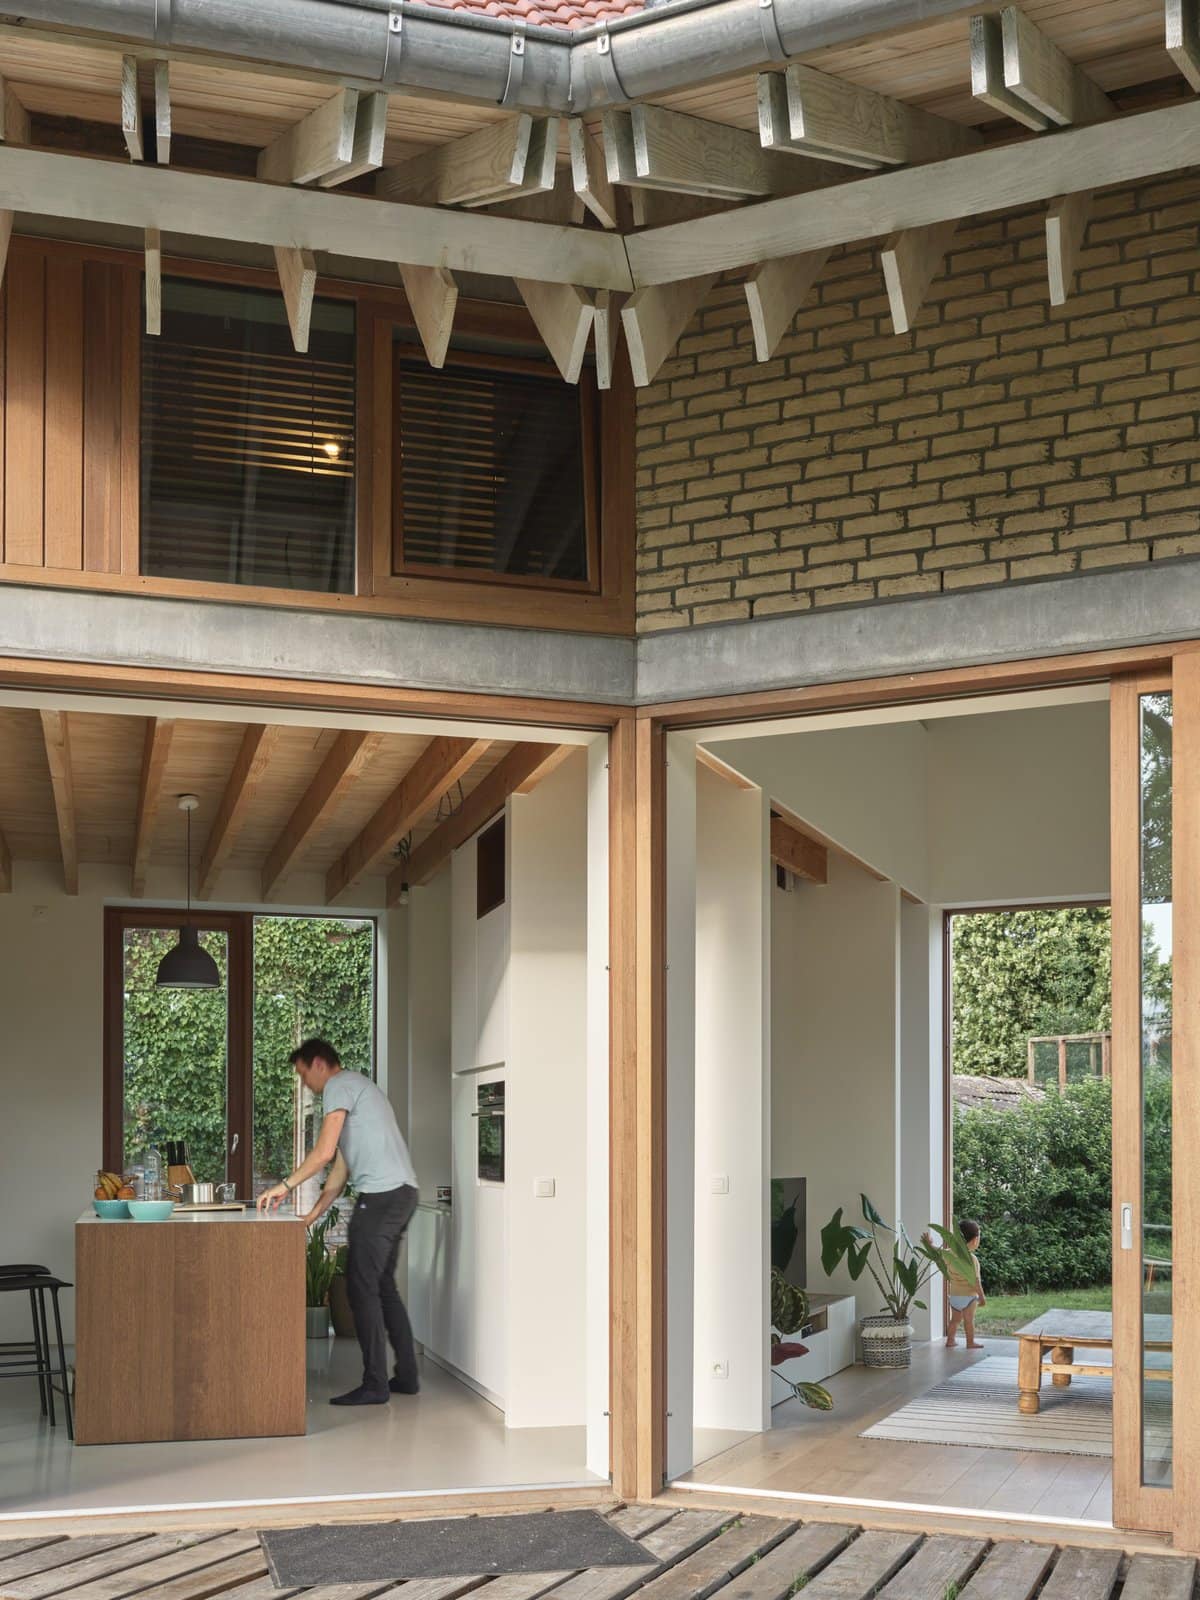
Modern open-concept home with bright kitchen, cozy living area, and large sliding glass doors.
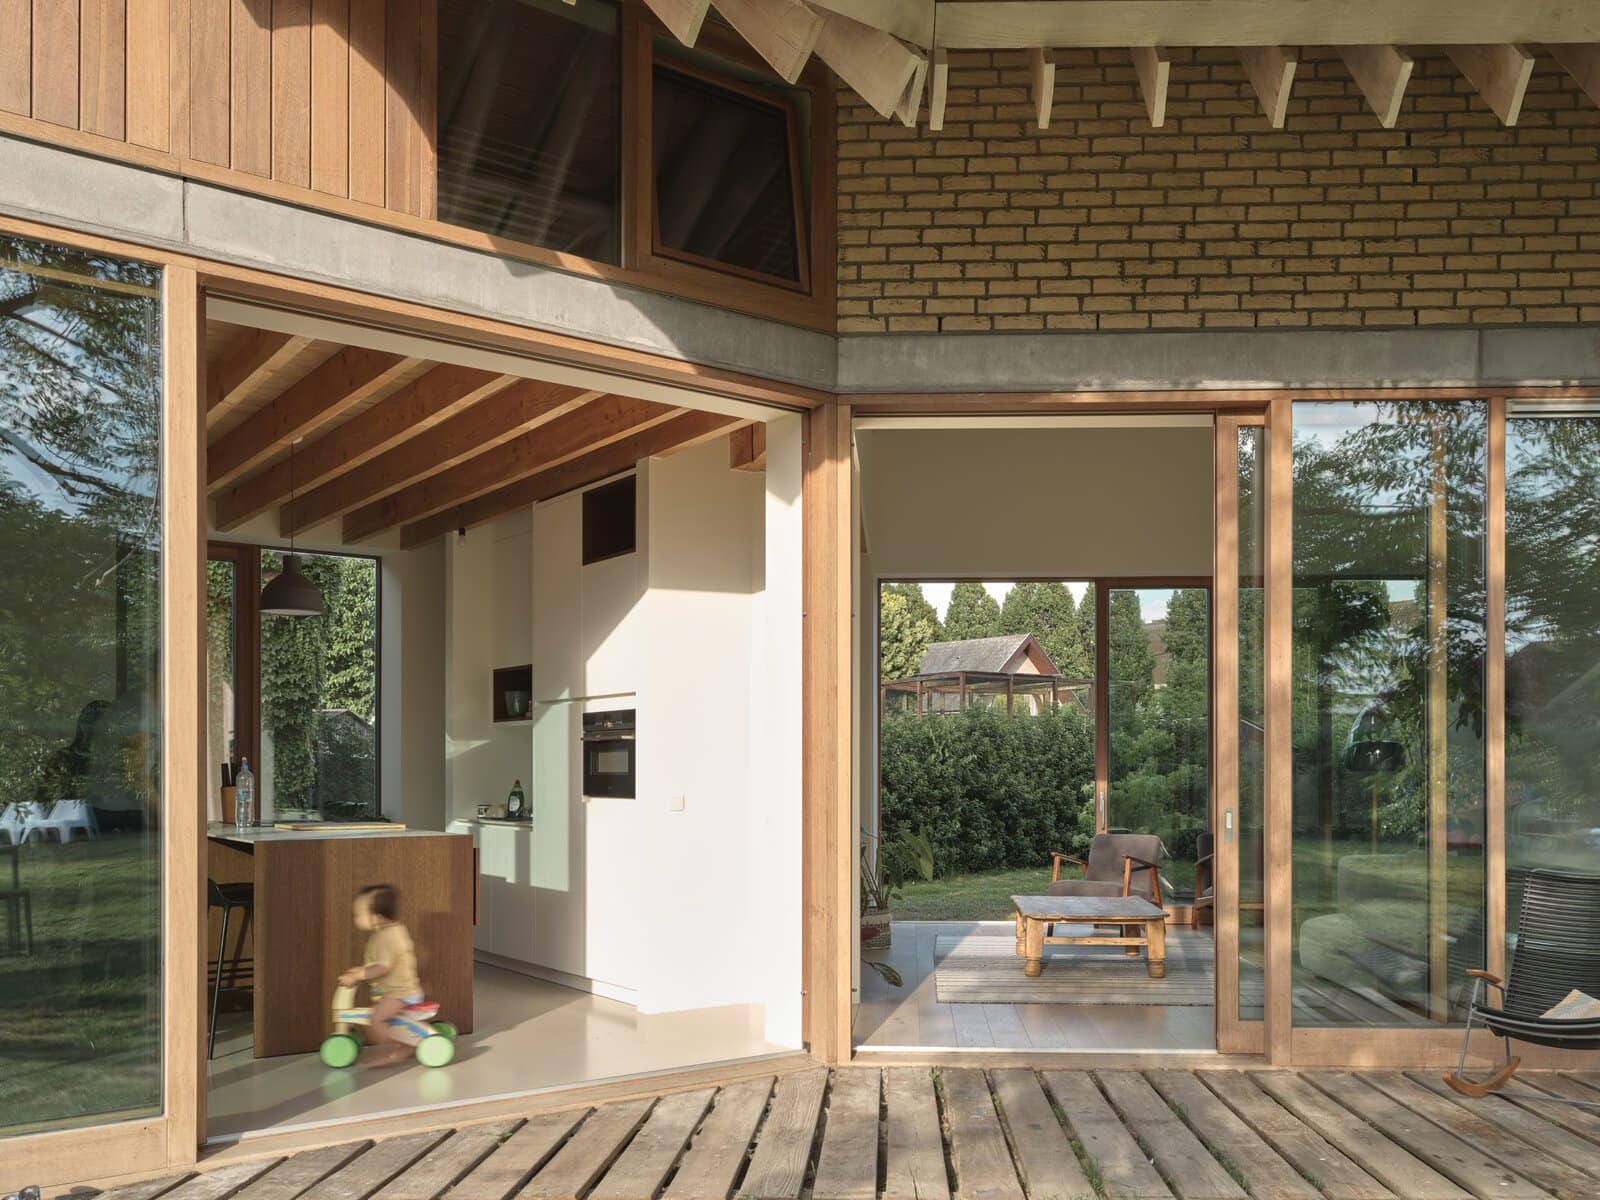
Modern open-concept home with sliding glass doors, wooden deck, and family-friendly design.
Something wrong with this listing?
Tell us if it is inaccurate, not genuine or a concern. Our team reviews every report.
Keep exploring

