Bustle House
FMD Architects · Melbourne VIC, Australia · 2017
Projects / Project
A barrister's chambers in Melbourne's CBD designed around an artwork and the city skyline.
The chambers, with a long timber table, green carpet and skyline views.
The project
FMD Architects designed these chambers for a QC in the Melbourne CBD as a place to work, meet and think between court appearances. The room is arranged around Plate Glass 2, an urban train scene by Melbourne artist Sam Shmith that reinterprets the skyline views outside.
Black tones and lighting by Christopher Boots continue the conversation with the artwork. Tasmanian oak veneer joinery rises from the deep green carpet in a profile that echoes the city skyline and holds the working storage. A meeting table sits in the middle of the room, and a standing desk inspired by Churchill stands on the far wall. The chambers were completed in 2020.
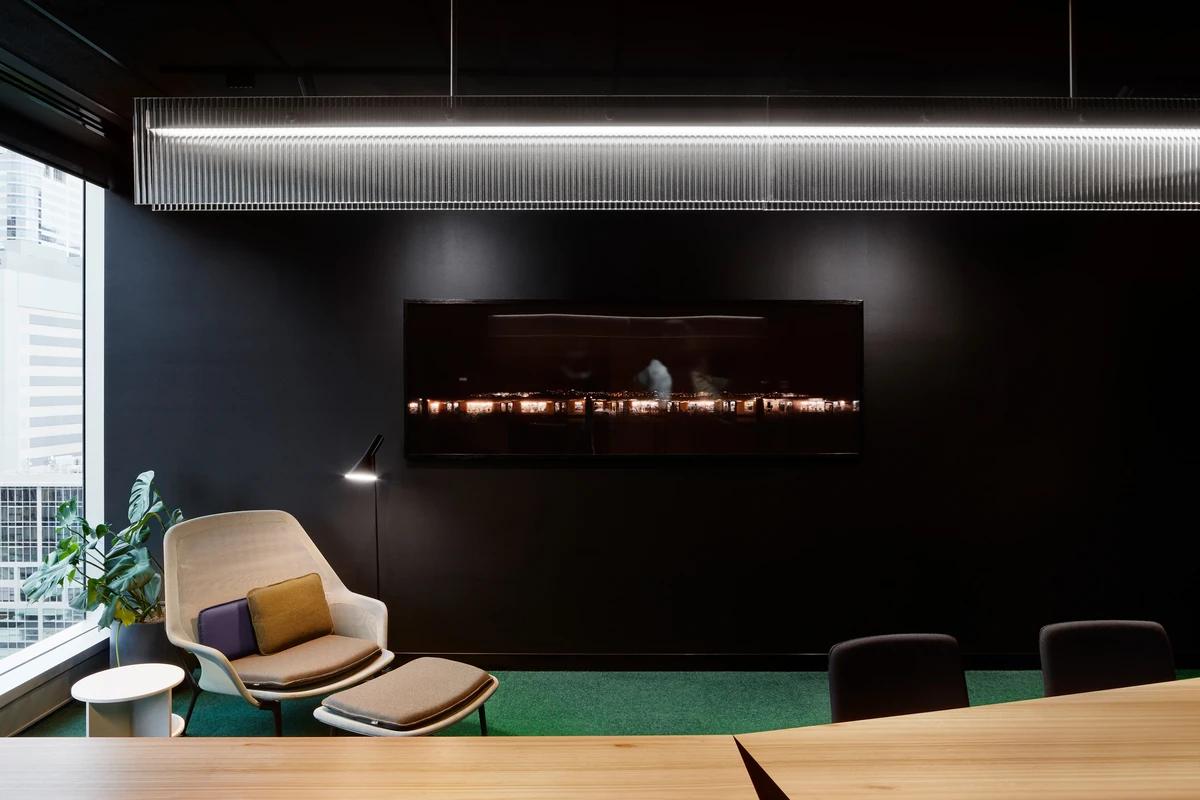
A reading chair below the long artwork on a black wall.
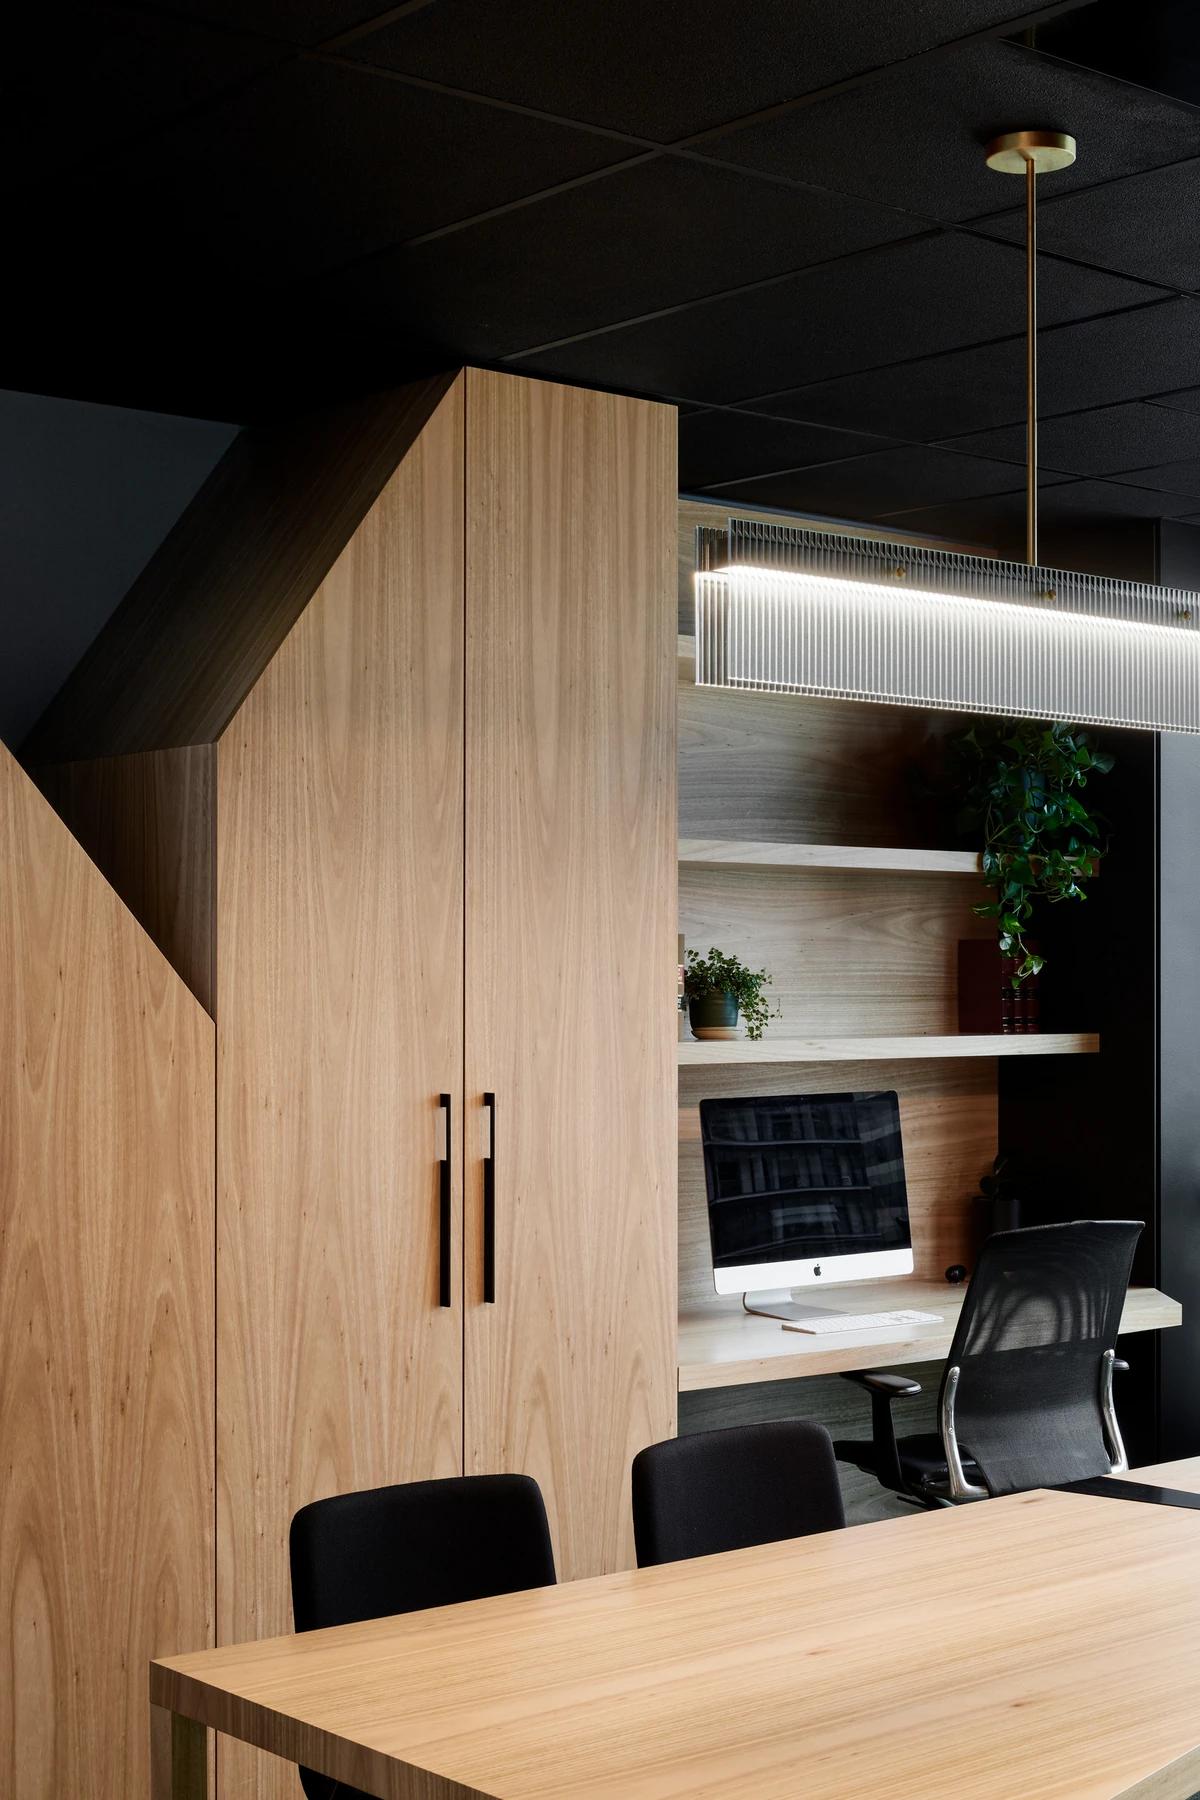
Tasmanian oak joinery with a stepped profile beside a desk.
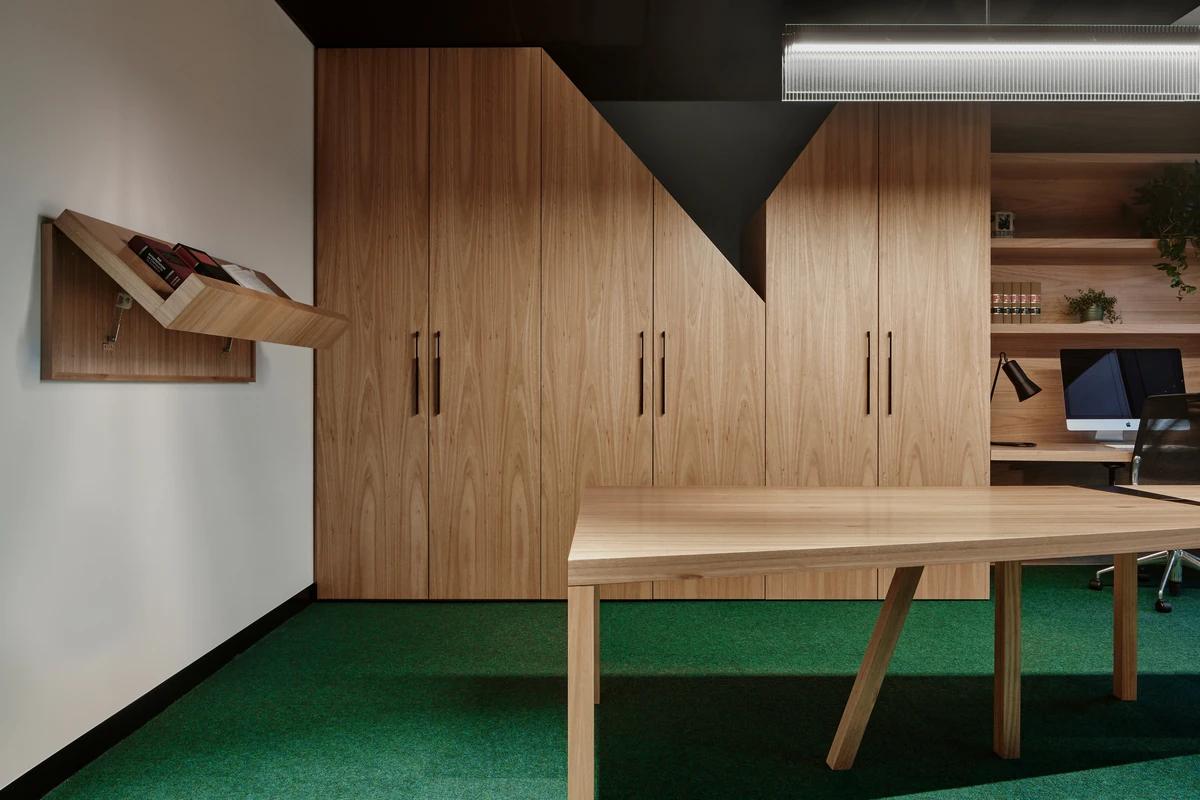
Timber joinery and a fold-down shelf against a white wall.
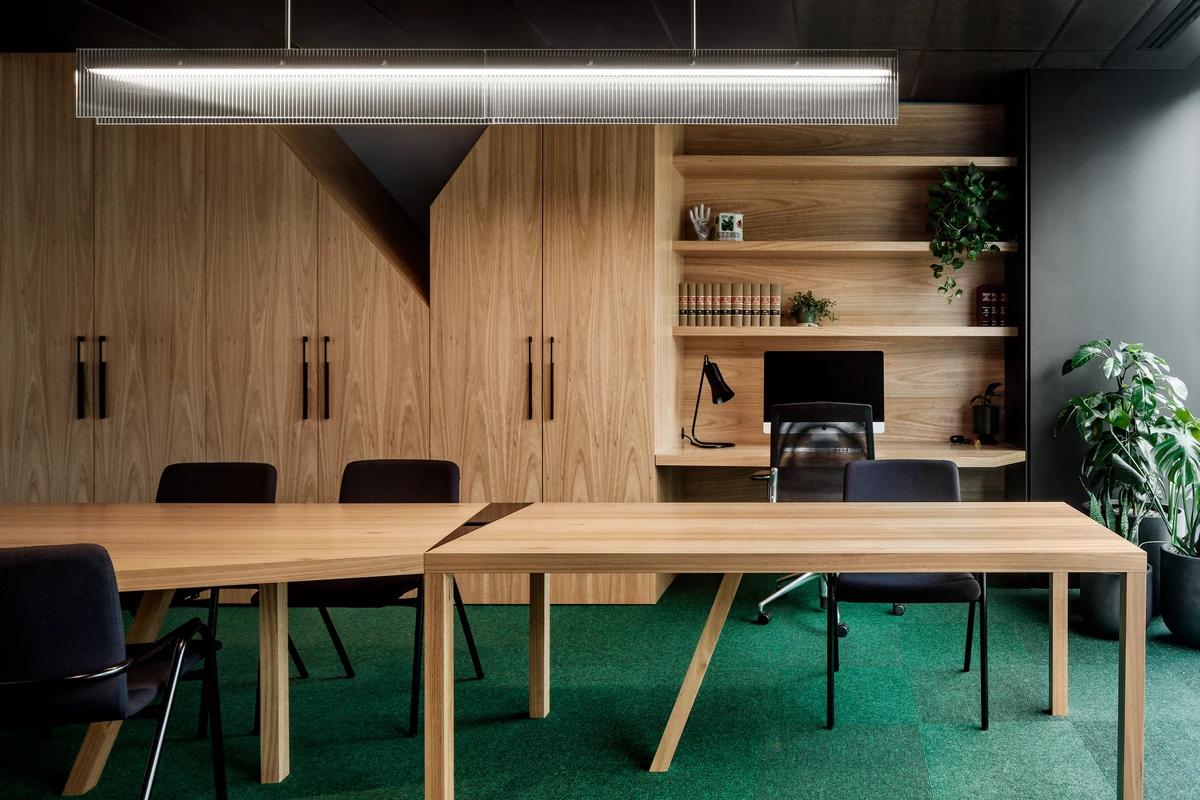
The skyline-shaped joinery behind the meeting table.
Credits
Keep exploring
Project updates
Tell us if it is inaccurate, not genuine or a concern. Our team reviews every report.