

Projects / Project
QL HOUSE
QL House: A Harmonious Dialogue of Balance, Integration, and Light
Contemporary cantilevered house design showcasing sleek lines and abundant natural light.
- Project size
- 1484 m2
- Building levels
- 3
- Photographer
- Fernando Guerra | FG+SG
- Project context
- Architecture · Portugal · Residential
The story
The story behind the work.
Nestled in the exclusive region of the Algarve, the QL House stands as a paragon of architectural ingenuity that gracefully balances volumes and integrates seamlessly with its surrounding landscape. This project is a testament to the power of thoughtful design, where the articulation of superimposed and perpendicular volumes creates a dynamic spatial experience. The interplay between light and shadow, full and empty spaces, and private and semi-private areas culminates in a home that is as functional as it is visually captivating.
A Symbiosis of Form and Function
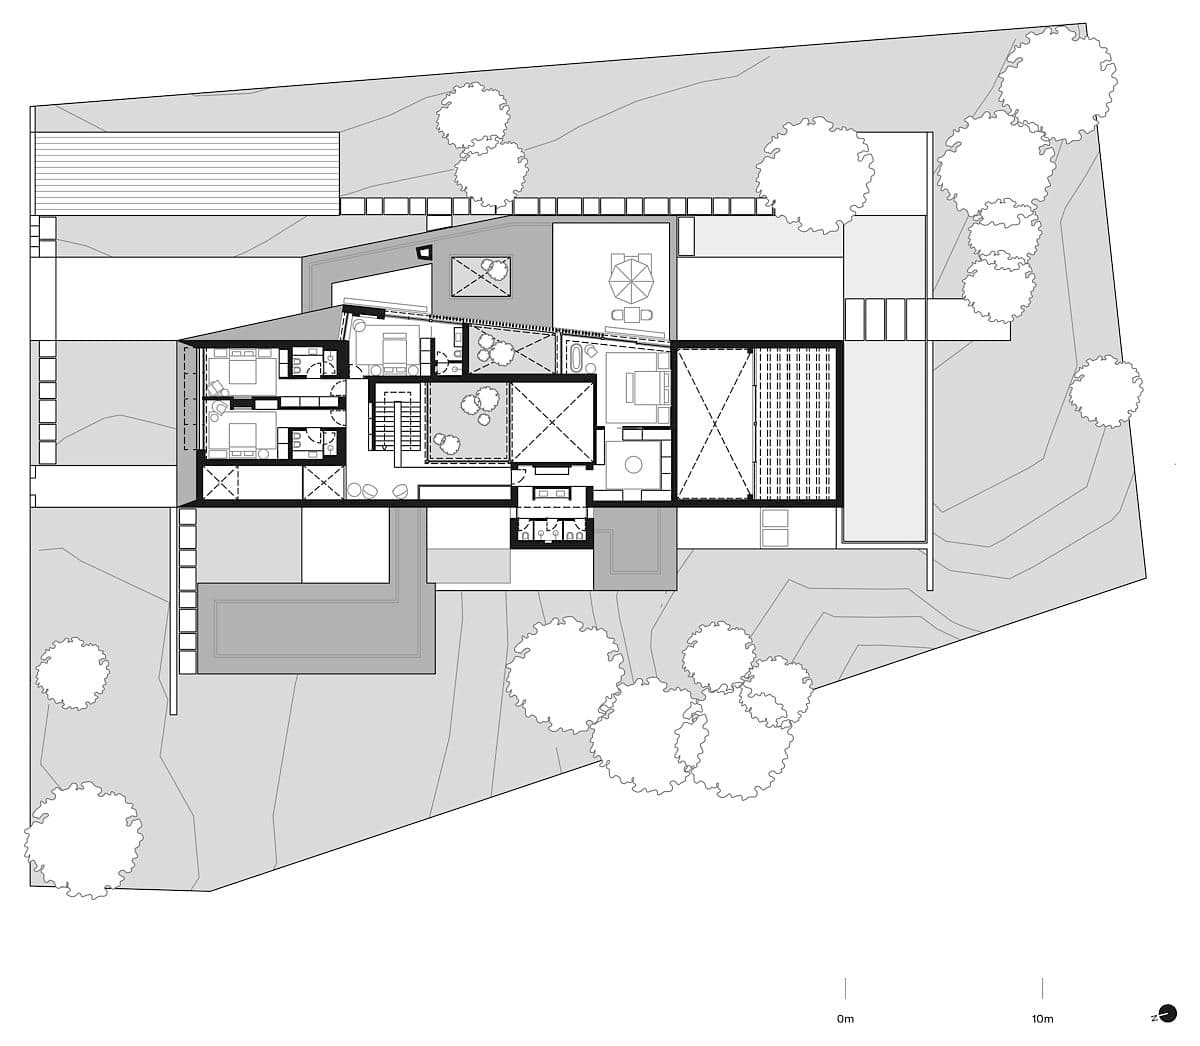
Drawing 2. Modern floor plan showcasing seamless indoor-outdoor living and thoughtful space arrangement.
The QL House is spread across two floors and a basement, meticulously designed to house a comprehensive functional program. The residence includes a garden, swimming pool, summer room, living and dining rooms, sanitary facilities, a general and summer kitchen, four bedrooms, an office, and a dedicated space for a toy library. Circulation throughout the home is facilitated by a continuous staircase adjacent to an interior garden, which serves as a light well, illuminating all internal spaces.
A Thoughtfully Designed Interior
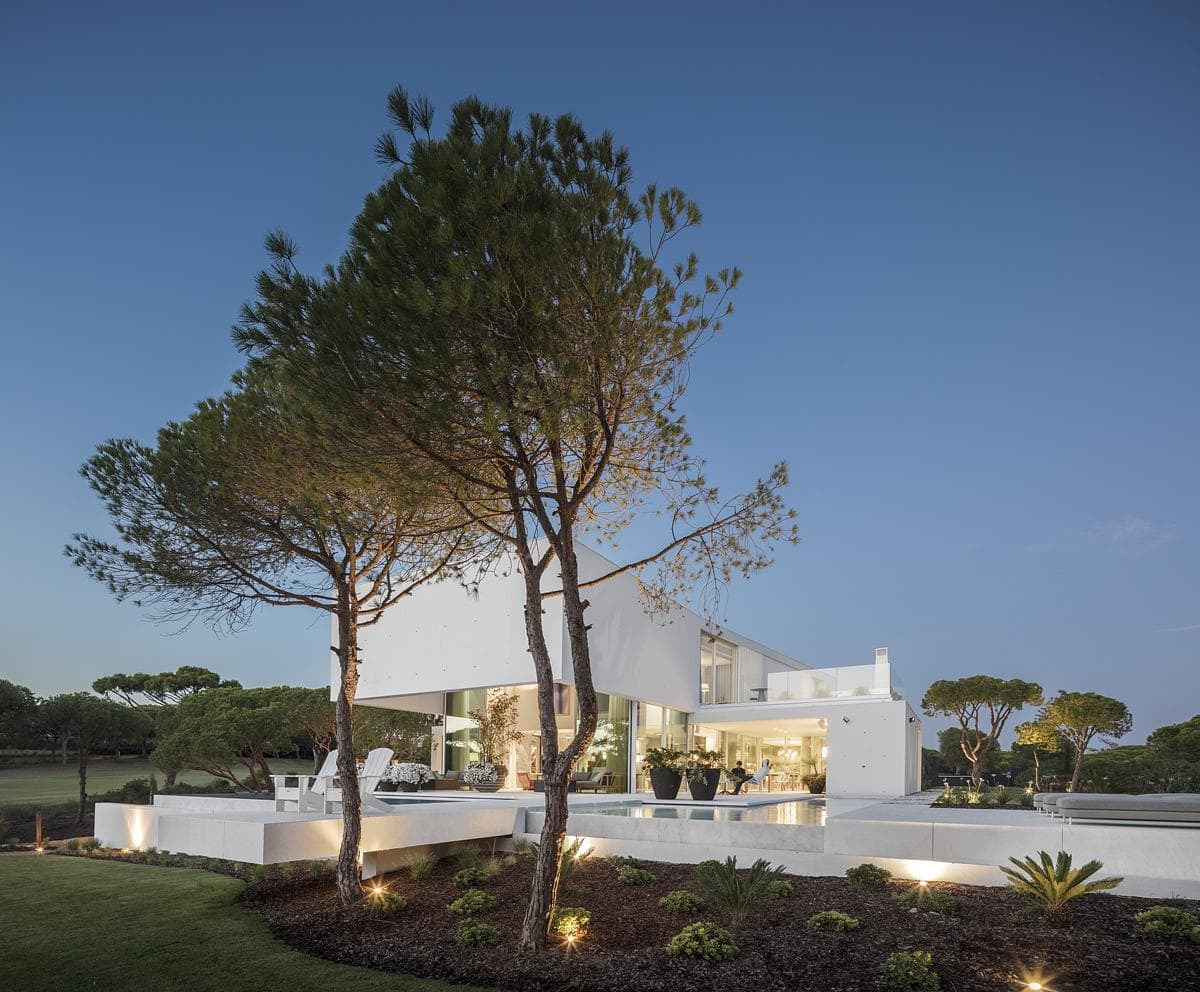
Contemporary home seamlessly blending modern design with natural beauty and serene outdoor living.
The rooms on the first floor are strategically positioned to overlook the verdant landscape that surrounds the property. These rooms also benefit from a terrace atop the living room and summer kitchen, creating serene contemplation areas on the upper floor. The main entrance to the house is marked by a balanced console, while a pergola shades the area by the pool and living room, providing respite from the intense summer heat.
The Dialogue of Light and Space
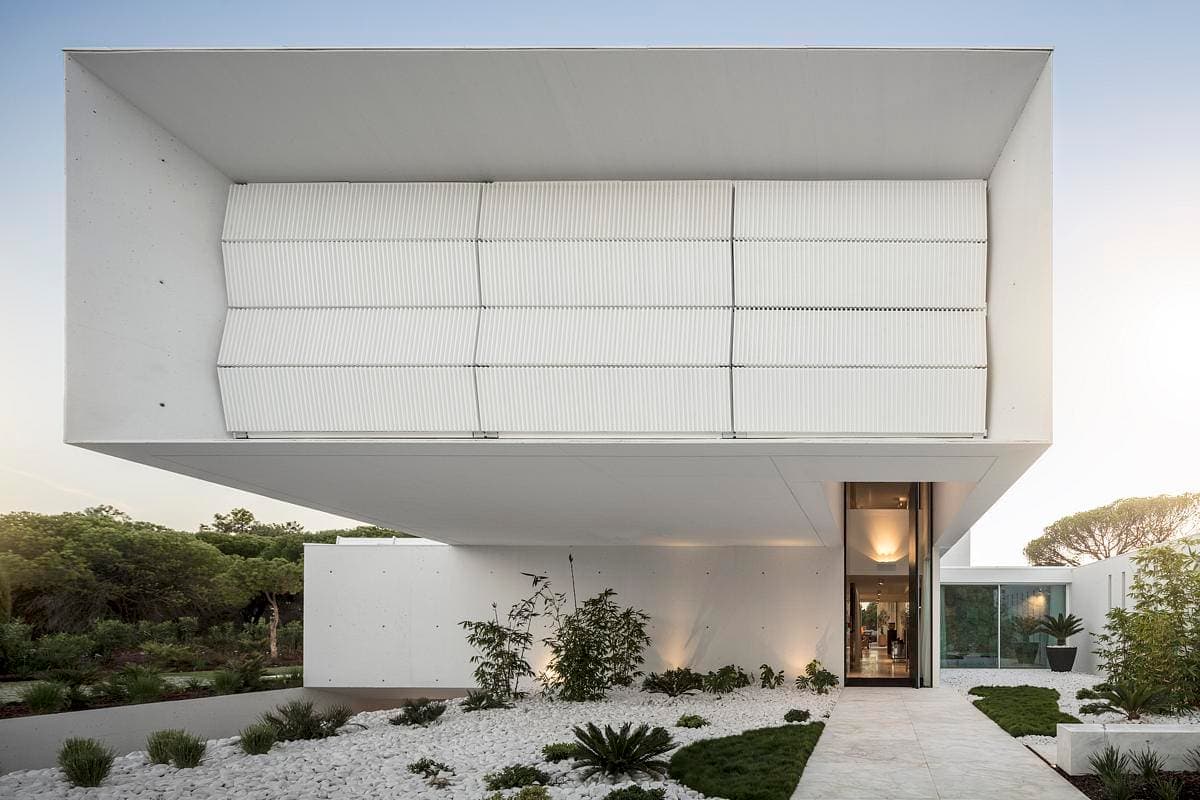
Stunning minimalist architecture featuring a floating upper level and elegant landscape design.
The QL House is a masterful exercise in balancing light and space. The white exposed concrete walls define the home’s volumes, designed specifically to withstand the hot climate of the Algarve. The rooms feature slatted side openings and metallic motorized shutters, which artfully filter light without obstructing the view of the landscape. This delicate balance allows for a continuous dialogue between the interior and exterior, one of the project's most valued attributes.
Award-Winning Design
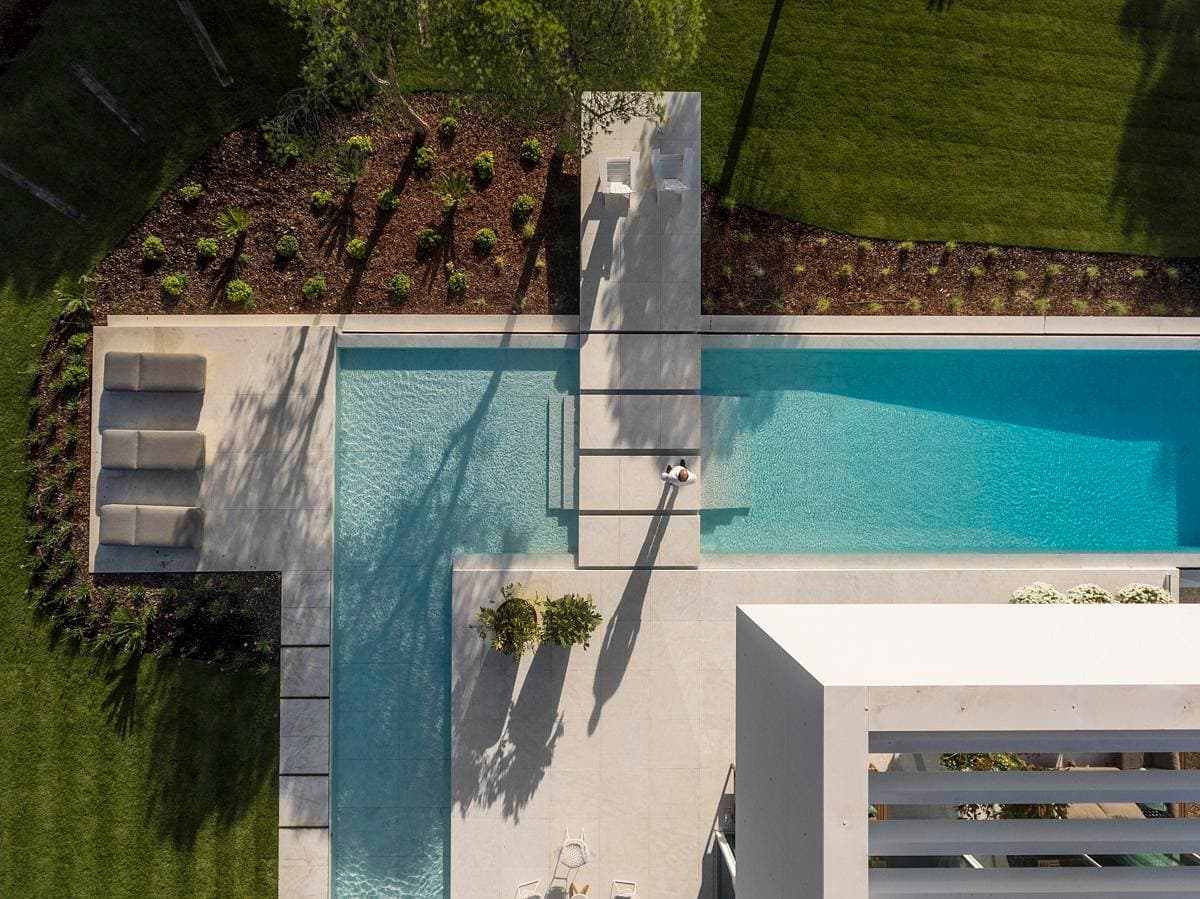
Stylish swimming pool oasis with modern loungers and lush greenery for tranquil outdoor living.
The architectural excellence of the QL House has not gone unnoticed. It was honored with the Archilovers Best Project 2017 award and was nominated for the WAN Awards | Short List 2017 in the Concrete Category. These accolades are a testament to the project’s innovative design and its successful integration of form and function.
A Sanctuary of Contemplation
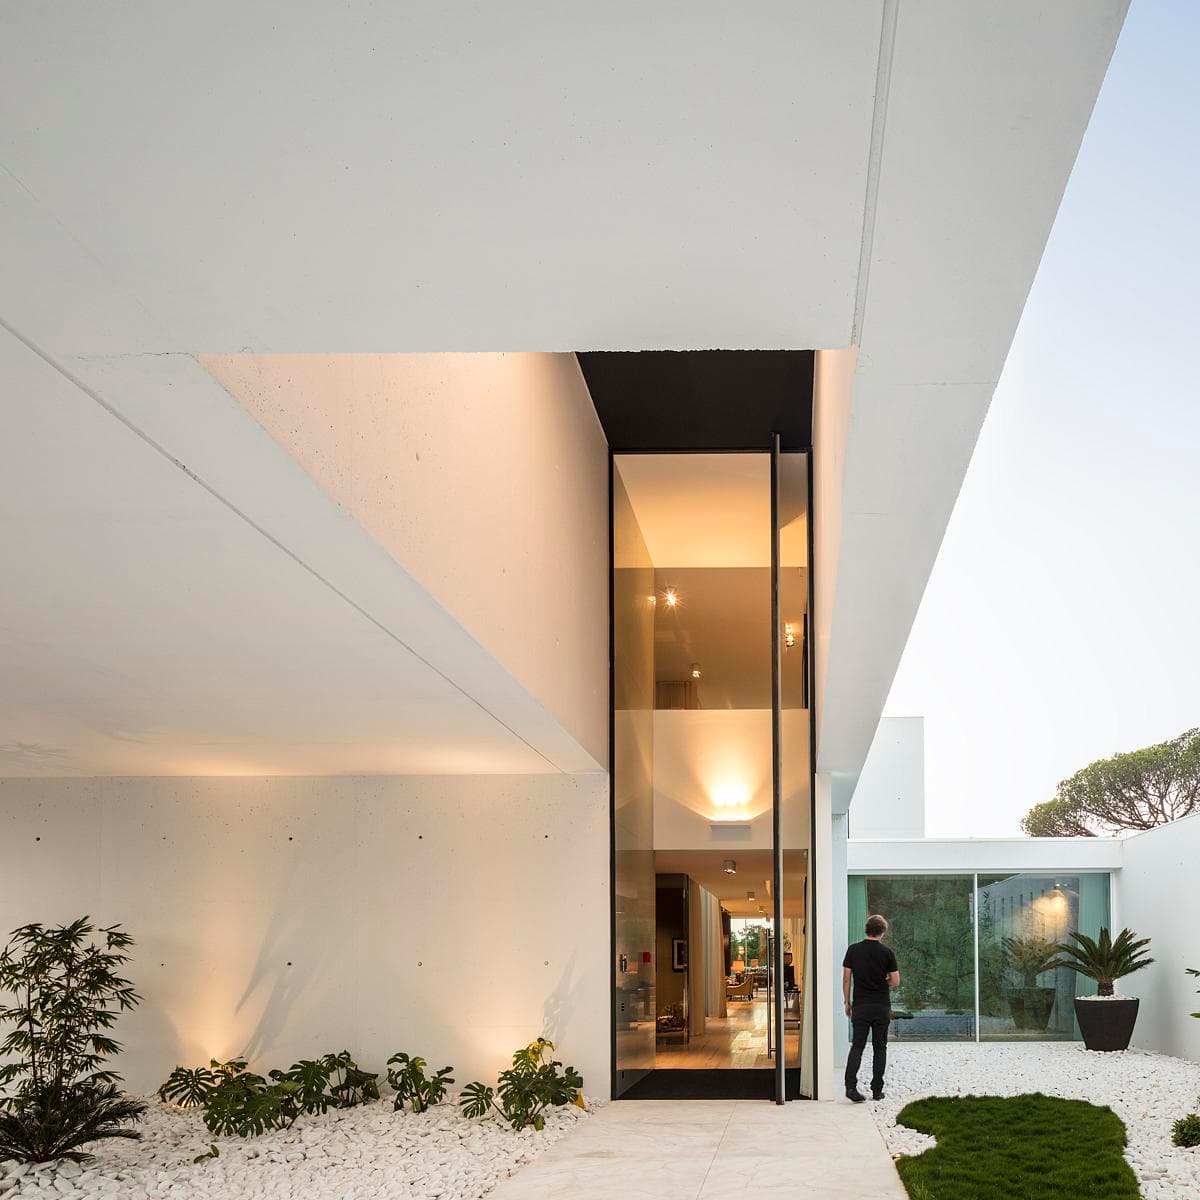
Sleek modern architecture with glass entrance and landscaped surroundings.
The QL House is more than just a residence; it is a sanctuary designed for contemplation and relaxation. The first-floor rooms offer sweeping views of the surrounding greenery, inviting residents to immerse themselves in the natural beauty of the Algarve. The terrace on the roof of the living room and summer kitchen provides additional spaces for reflection, reinforcing the home’s connection to its environment.
Climate-Responsive Design
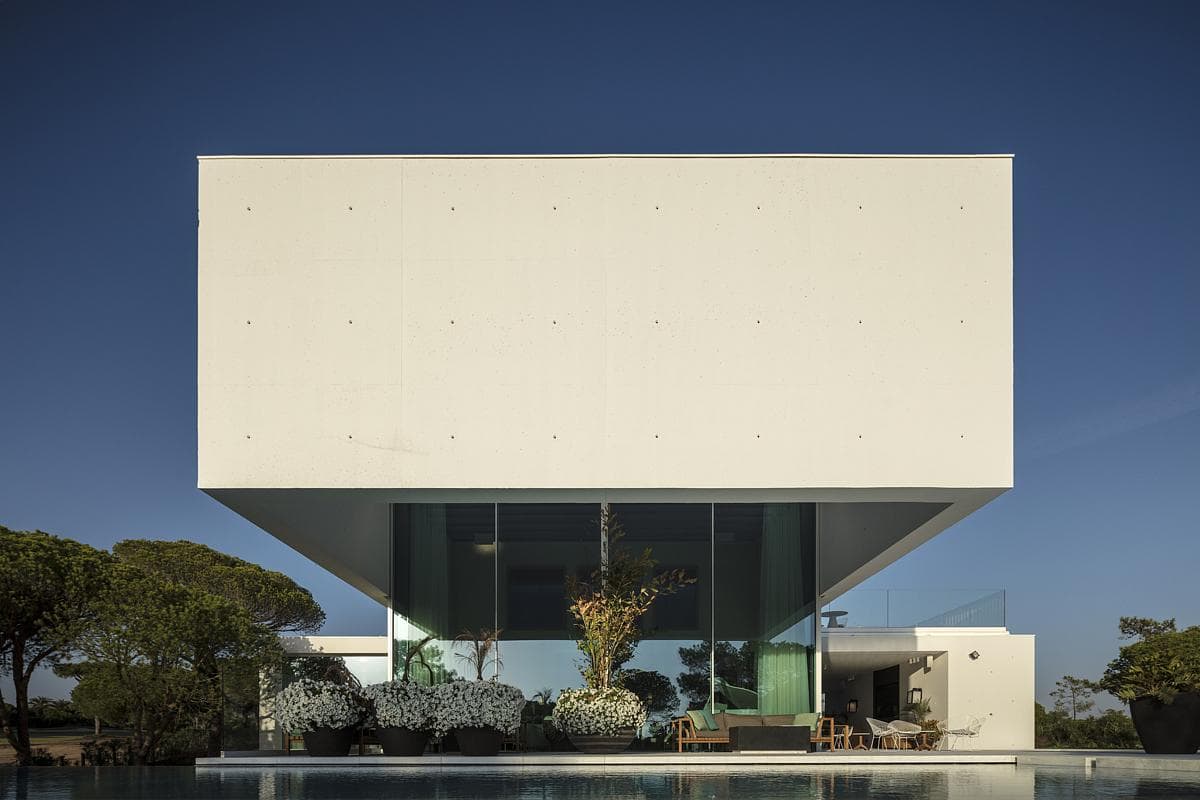
Contemporary minimalist cube architecture with seamless indoor-outdoor living and stunning natural surroundings.
The design of the QL House is a thoughtful response to the climatic conditions of its location. The white exposed concrete walls are not just an aesthetic choice but a practical one, designed to reflect heat and keep the interior cool. The slatted openings and motorized shutters further enhance the home’s climate responsiveness by allowing residents to control the amount of light and heat entering the rooms.
A Fluid Circulation Path
The continuous staircase that spirals through the interior garden is a central feature of the QL House. This design element ensures fluid circulation throughout the home, connecting the various functional spaces in a seamless flow. The interior garden not only illuminates the staircase but also brings a touch of nature indoors, enhancing the overall sense of tranquility.
A Perfect Balance
In the QL House, balance is achieved on multiple levels. The superimposed volumes create a dynamic visual relationship between light and shadow, while the spatial arrangement balances private and semi-private areas. The integration of the home with its landscape further enhances this sense of balance, creating a harmonious living environment.
Conclusion
The QL House is a masterclass in architectural balance and integration. Its thoughtful design, responsive to both the landscape and climate, creates a dynamic yet harmonious living space. The home’s numerous awards and accolades are a testament to its architectural excellence, making it a standout project in the exclusive region of the Algarve. Whether you are an architecture professional or an enthusiast, the QL House offers an inspiring example of how innovative design can create a home that is both functional and beautiful.
Drawing 2. Modern floor plan showcasing seamless indoor-outdoor living and thoughtful space arrangement.
Contemporary home seamlessly blending modern design with natural beauty and serene outdoor living.
Stunning minimalist architecture featuring a floating upper level and elegant landscape design.
Stylish swimming pool oasis with modern loungers and lush greenery for tranquil outdoor living.
Sleek modern architecture with glass entrance and landscaped surroundings.
Contemporary minimalist cube architecture with seamless indoor-outdoor living and stunning natural surroundings.

Contemporary minimalist home with pool, lush landscaping, and stunning outdoor spaces.
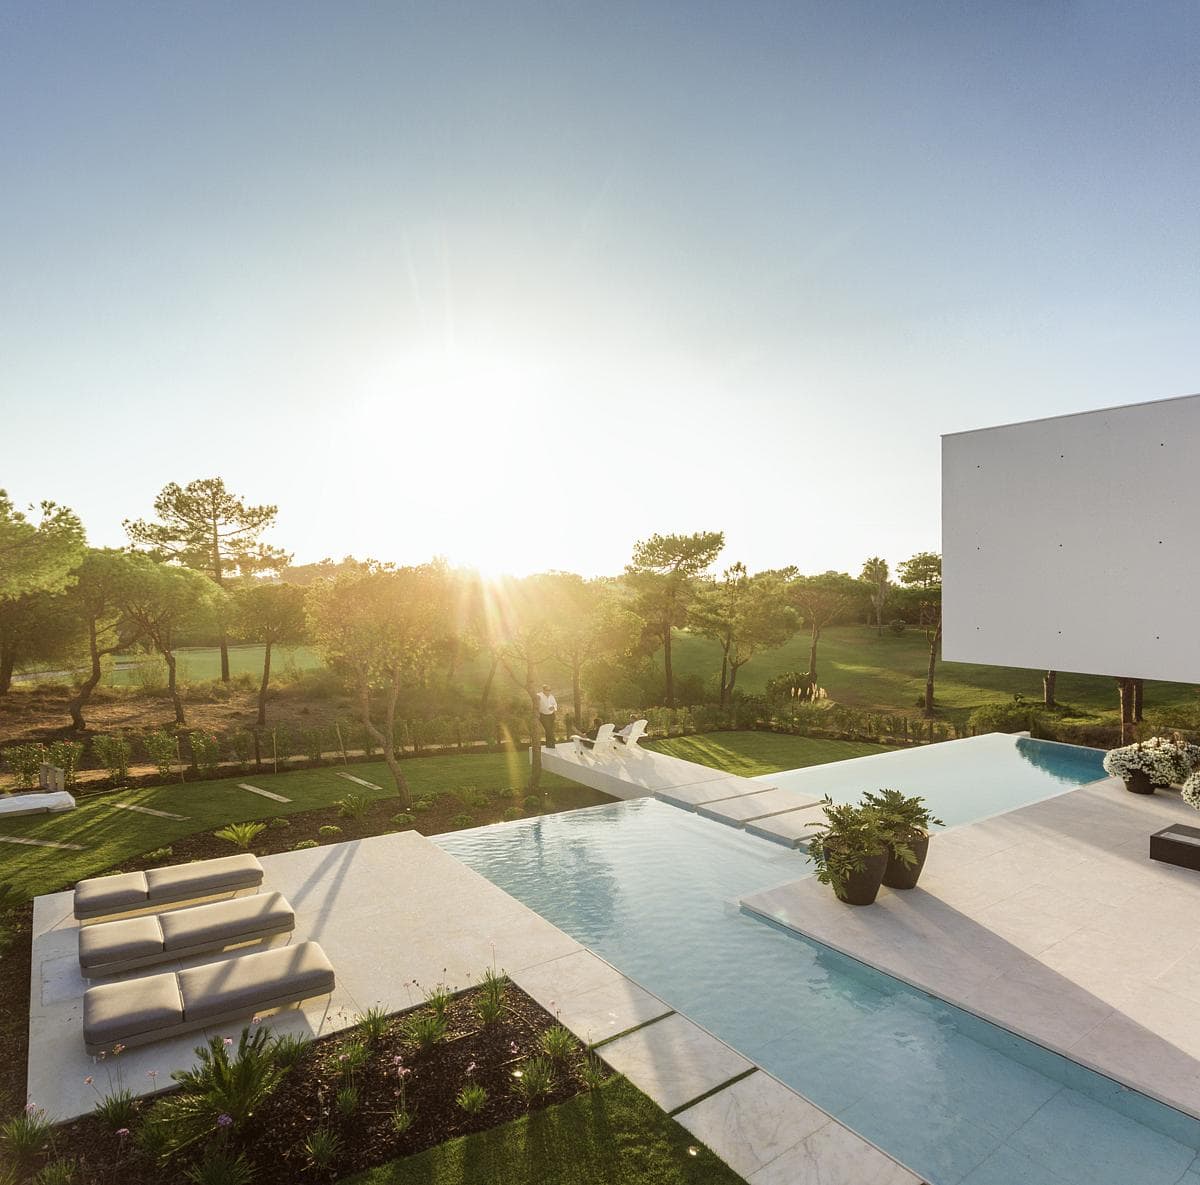
Tranquil outdoor pool with a white screen and scenic countryside backdrop for relaxation and gatherings.
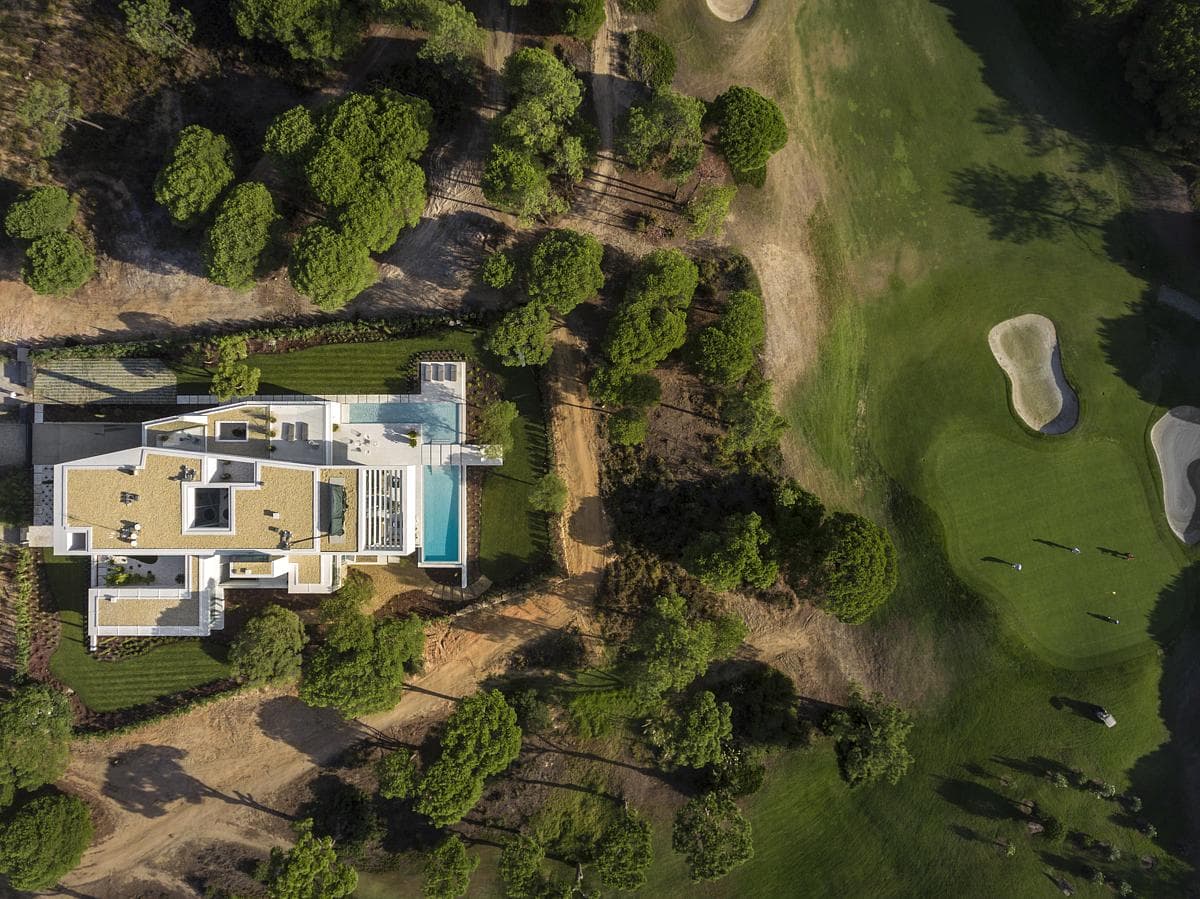
Opulent mansion surrounded by lush gardens, overlooking a pristine golf course retreat.
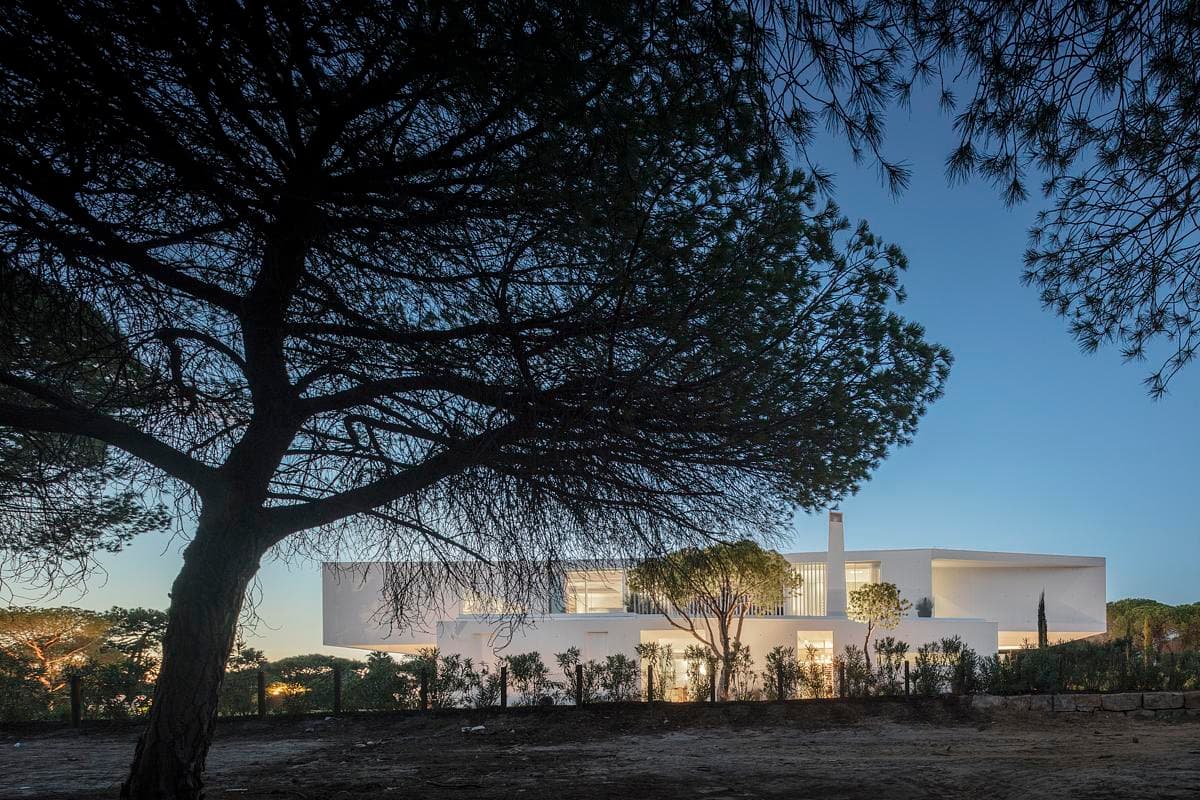
Contemporary white facade home surrounded by trees, illuminated at dusk for a serene retreat.
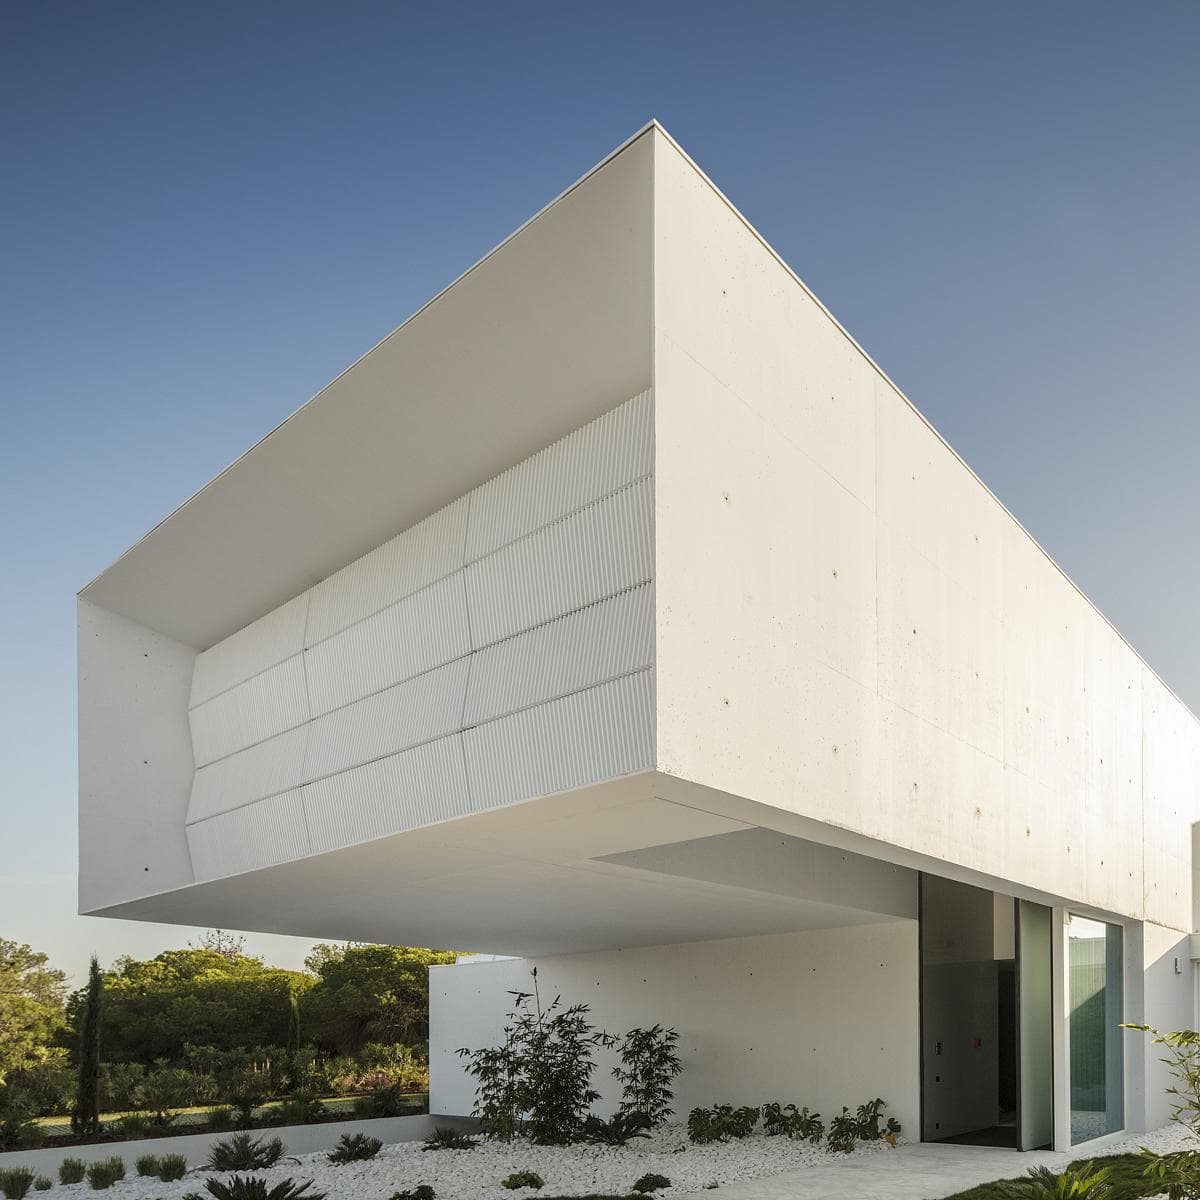
Contemporary minimalist home design featuring a striking floating roof and elegant landscaping.
Something wrong with this listing?
Tell us if it is inaccurate, not genuine or a concern. Our team reviews every report.
Keep exploring

