Bustle House
FMD Architects · Melbourne VIC, Australia · 2017
Projects / Project
Barristers' chambers designed as a calm place for work, hosting and respite.
The meeting table beside a view of the city at dusk.
The project
FMD Architects designed Queens Chambers, completed in 2021, as a place of quiet contemplation and inspiration for barristers. The rooms serve both work and hosting, and offer respite from the day in court.
Curved timber walls and lit shelving frame a meeting table, while sheer curtains change the mood through the day. A built-in desk, a sheepskin armchair and a digital artwork display complete a nurturing setting for preparing the next case.
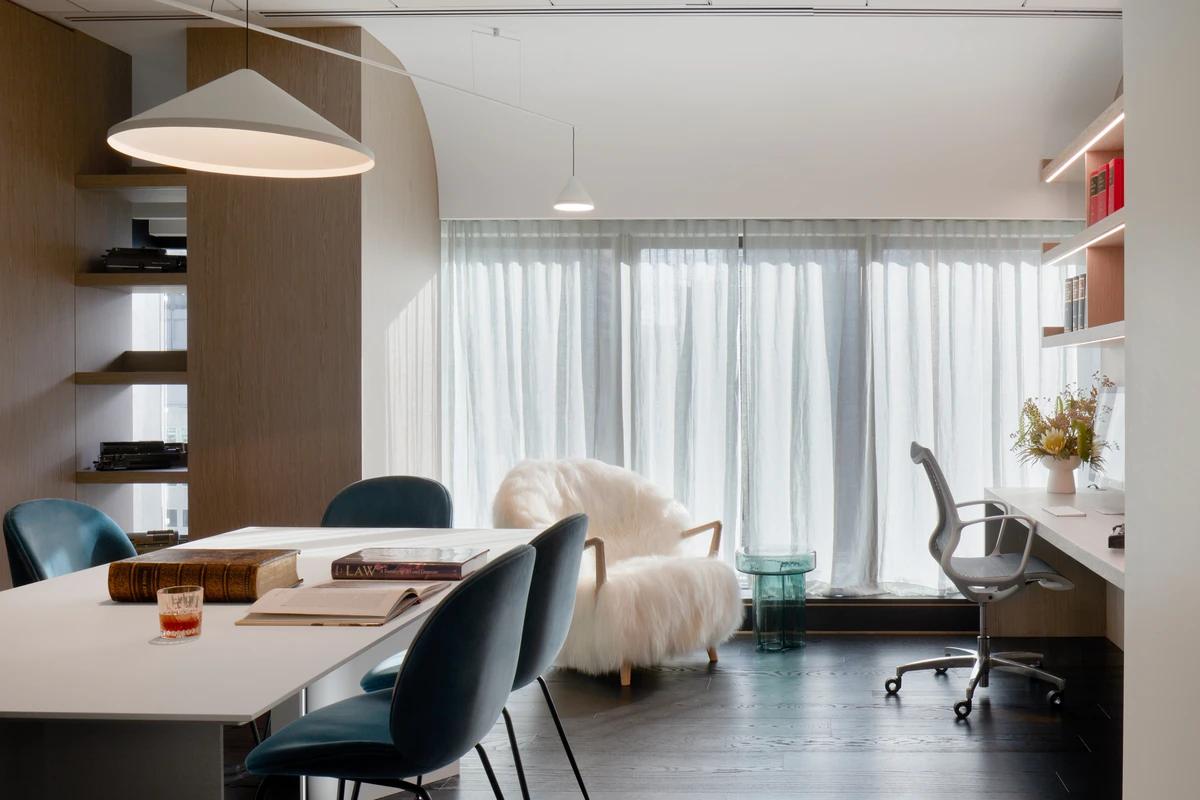
The meeting room and desk behind sheer curtains.
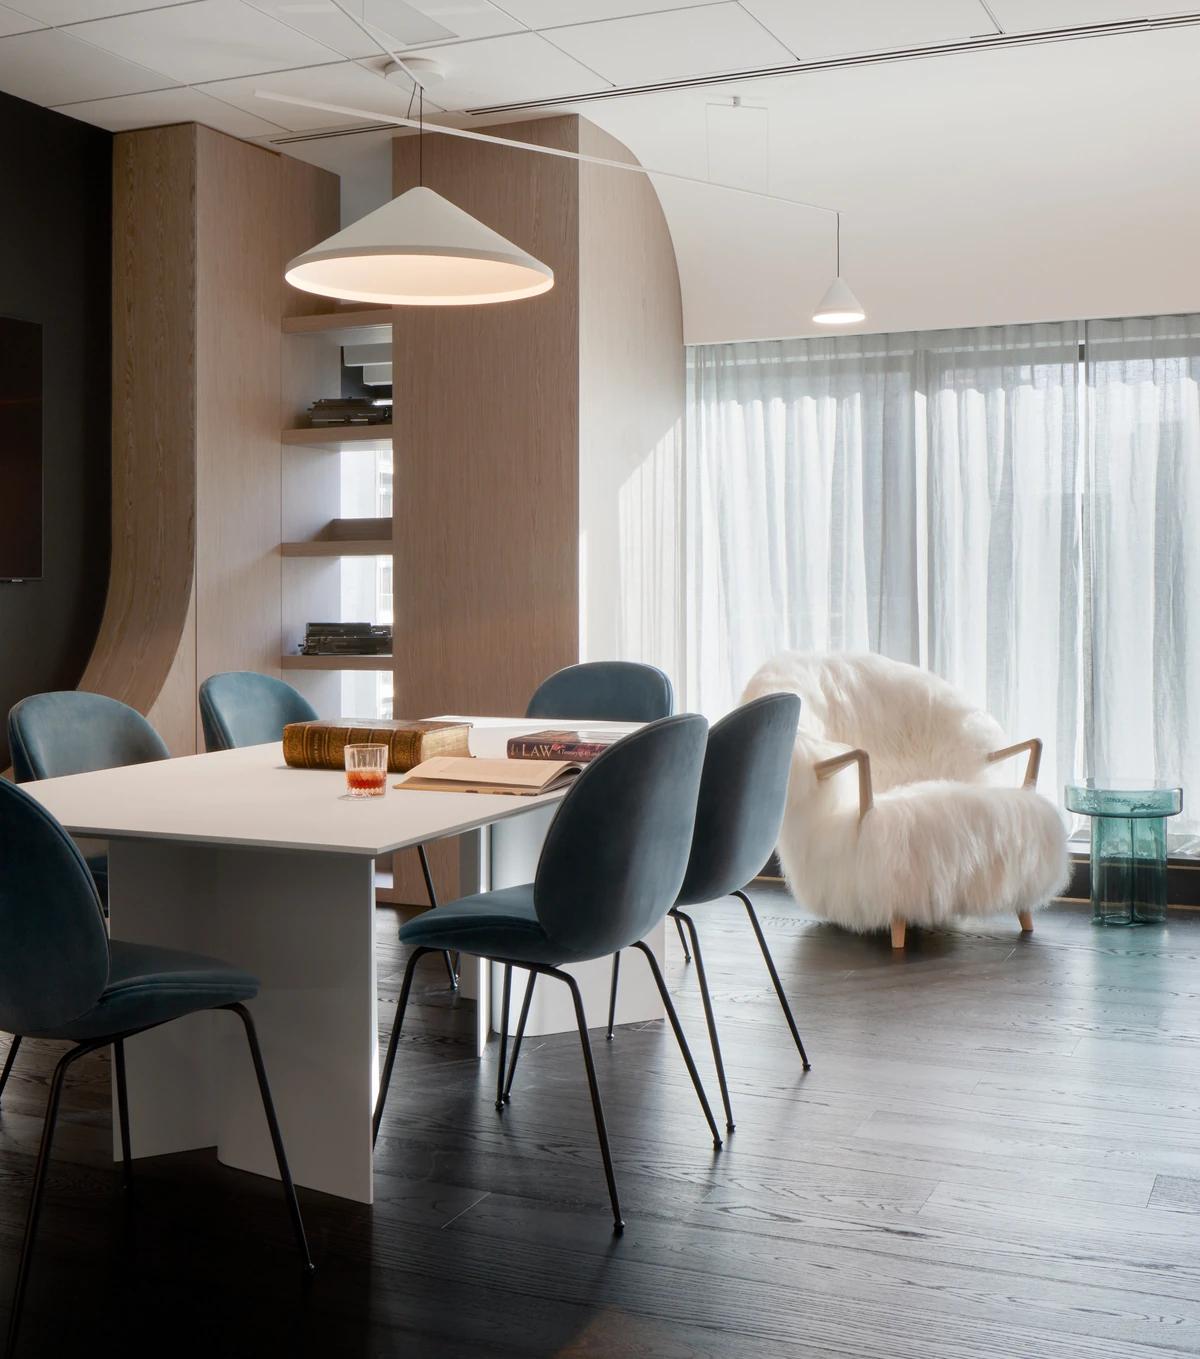
Curved timber shelving beside the meeting table.
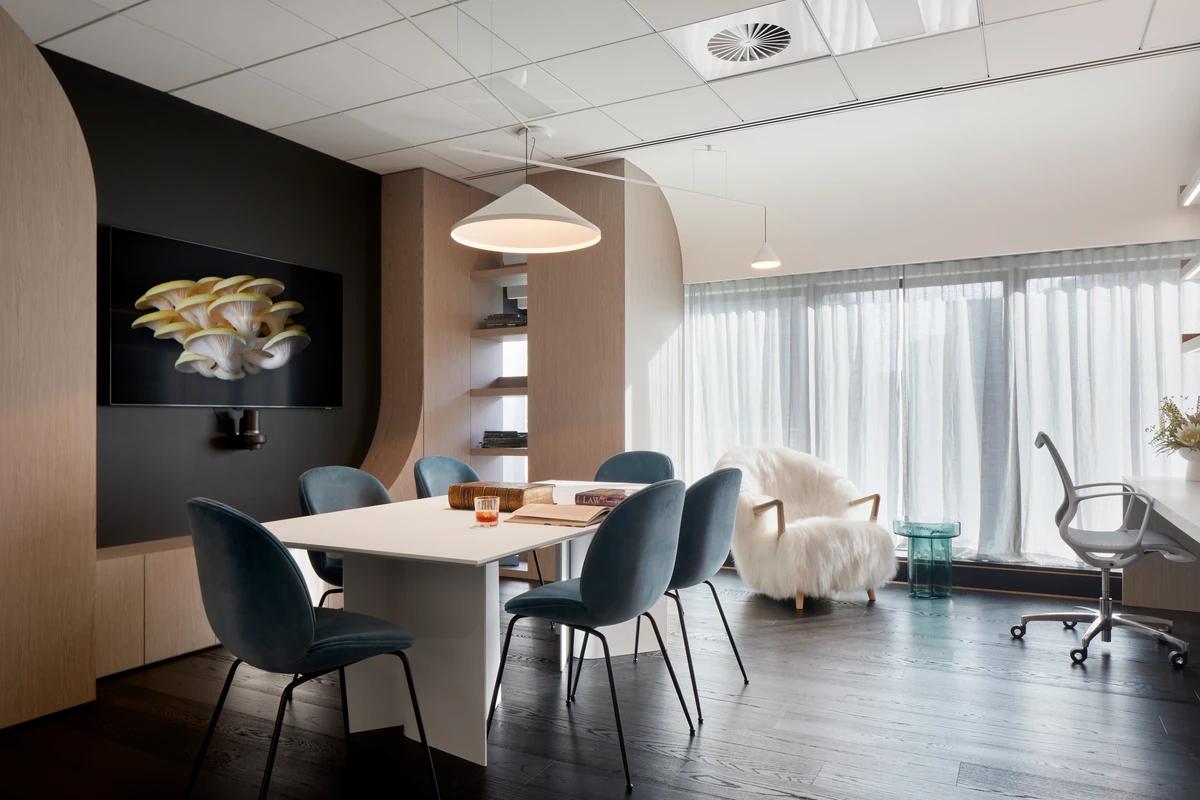
The chamber with its digital artwork display.
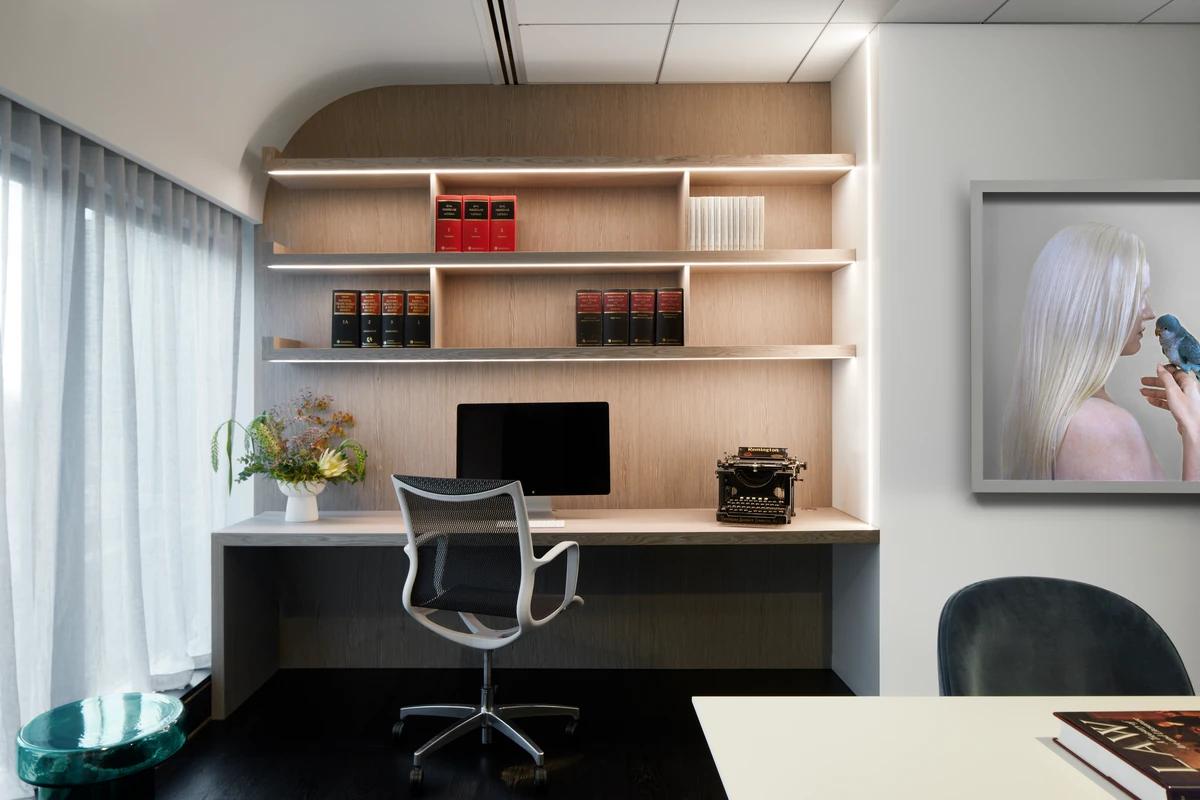
A built-in desk beneath lit shelving.
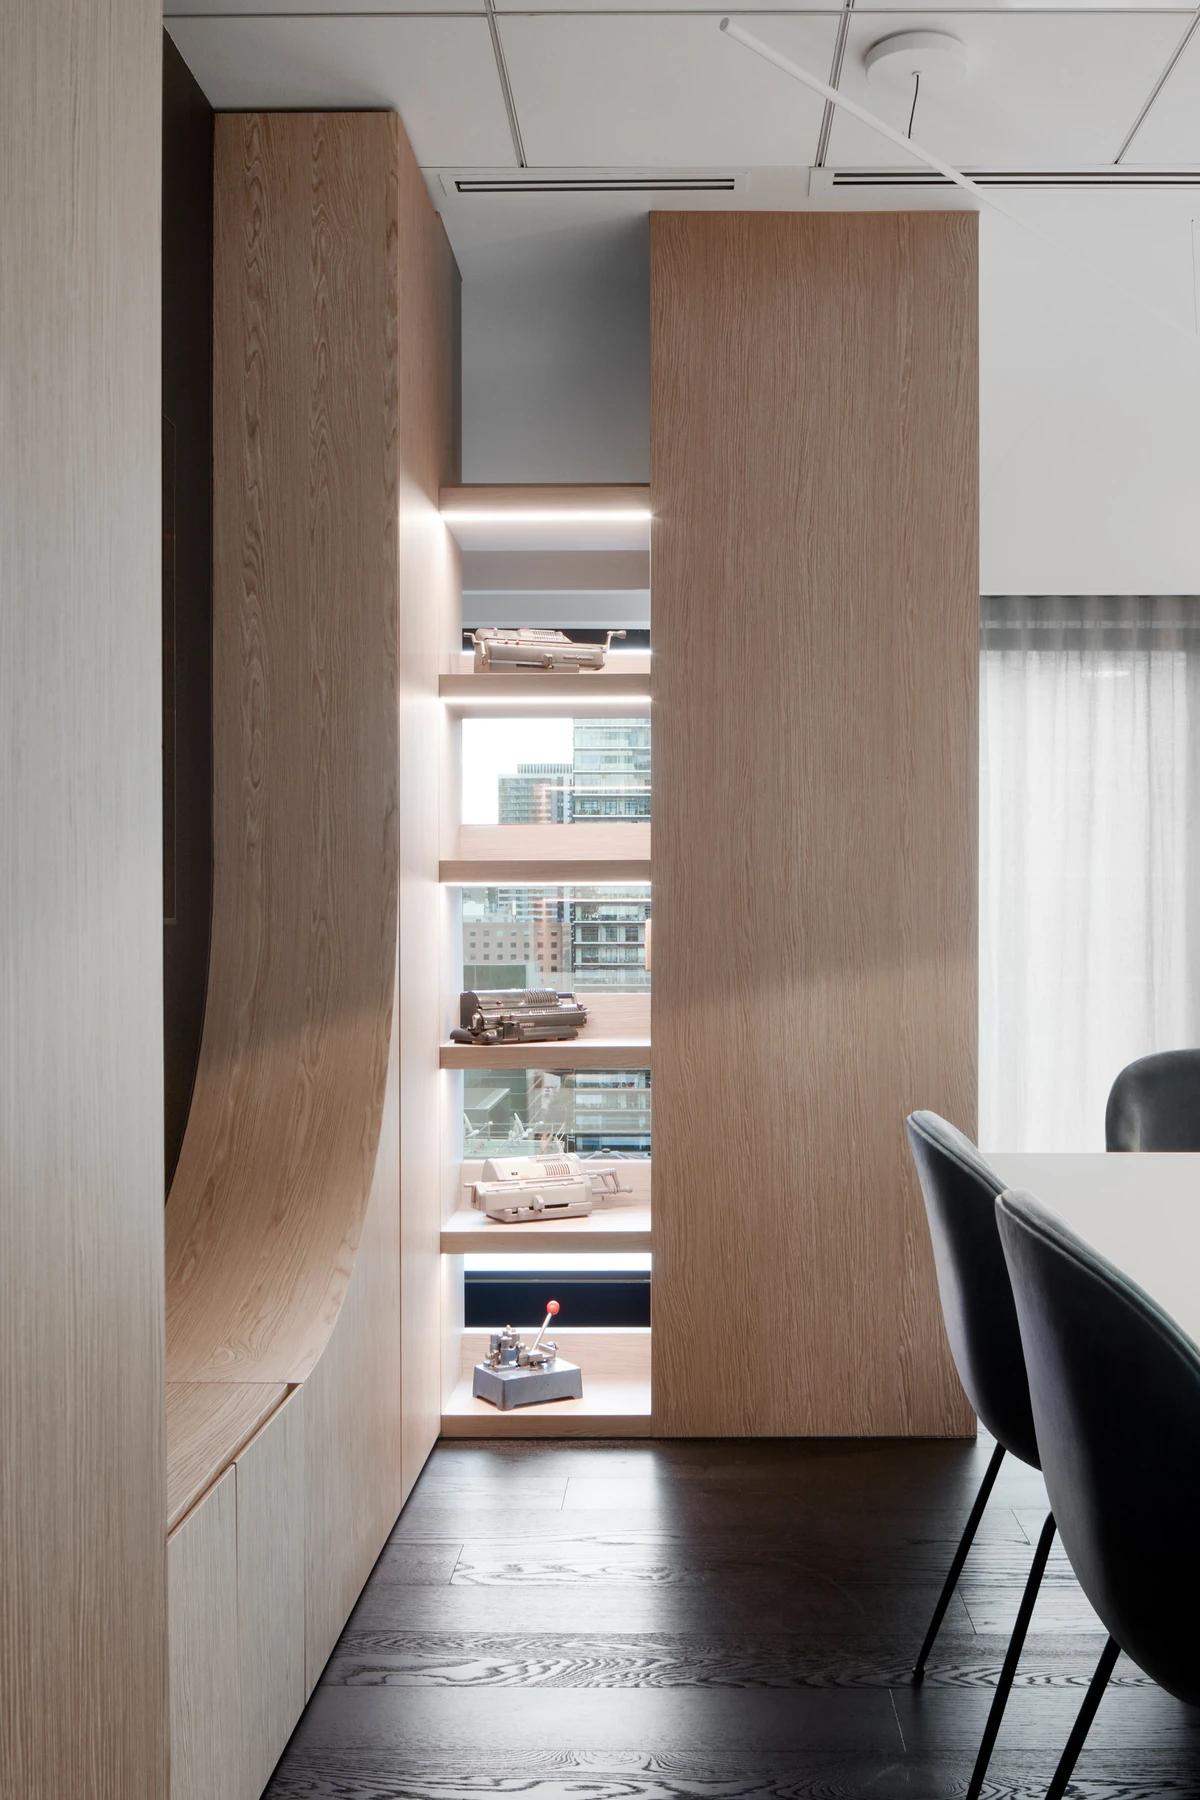
A curved timber wall with recessed shelves.
Credits
Keep exploring
Project updates
Tell us if it is inaccurate, not genuine or a concern. Our team reviews every report.