
Projects / Project
Quintal Indaiá
A 17-home housing design by Estúdio Zargos and Pablo Dantas brings private outdoor spaces and a street-facing shop to Santa Tereza, shown in architectural visualisations.
Architectural visualisation: the proposed arched façade and planted terraces facing the street.
- Practice
- Estúdio Zargos
- Project type
- Residential development design
- Homes
- 17
- Design approach
- Private terraces and open roof spaces
- Images
- Architectural visualisations
The project
Quintal Indaiá proposes a different relationship between collective housing and the street in Belo Horizonte’s Santa Tereza neighbourhood. Estúdio Zargos and Pablo Dantas organise 17 homes around the idea of the quintal, the Brazilian backyard, with outdoor space treated as part of everyday domestic life.
Most homes are arranged as duplexes or triplexes, with large openings connecting living spaces to private terraces. A landscaped front setback and a ground-floor shop beneath an arcade are intended to extend the activity of the street into the development.
The proposed palette includes pigmented concrete, ceramic, terrazzo, timber and weathering steel. Arches, planting and open roof spaces give the building its character. The images are architectural visualisations; the project’s own presentation notes that furniture, planting and finishes may change.
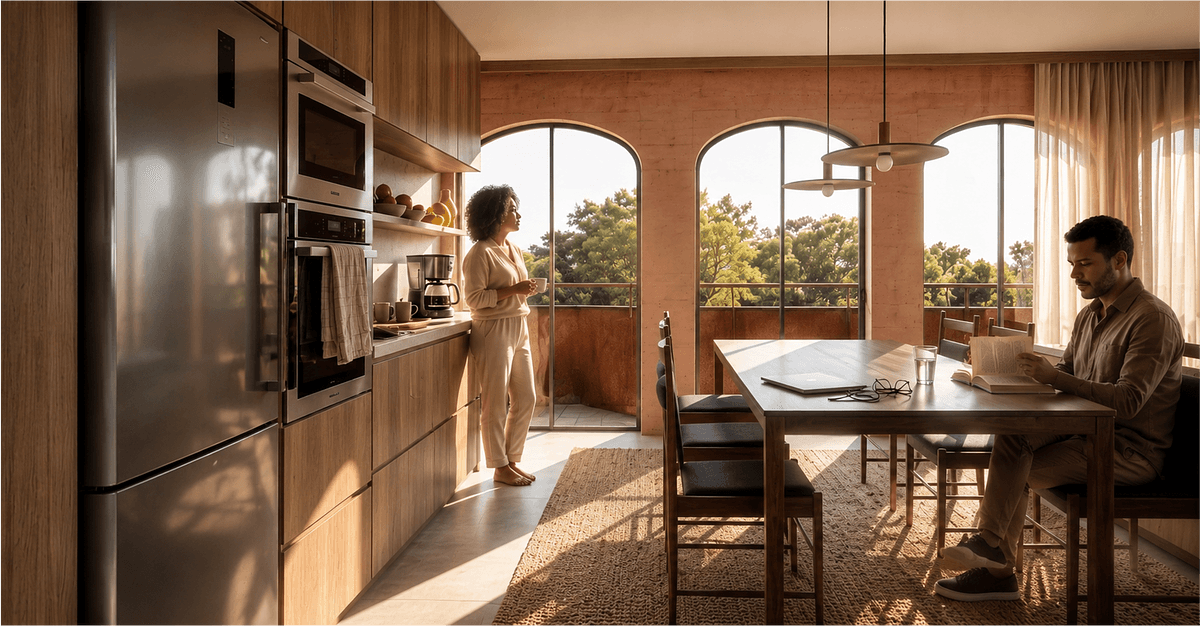
Architectural visualisation: a timber-lined living space opens towards an arched terrace.
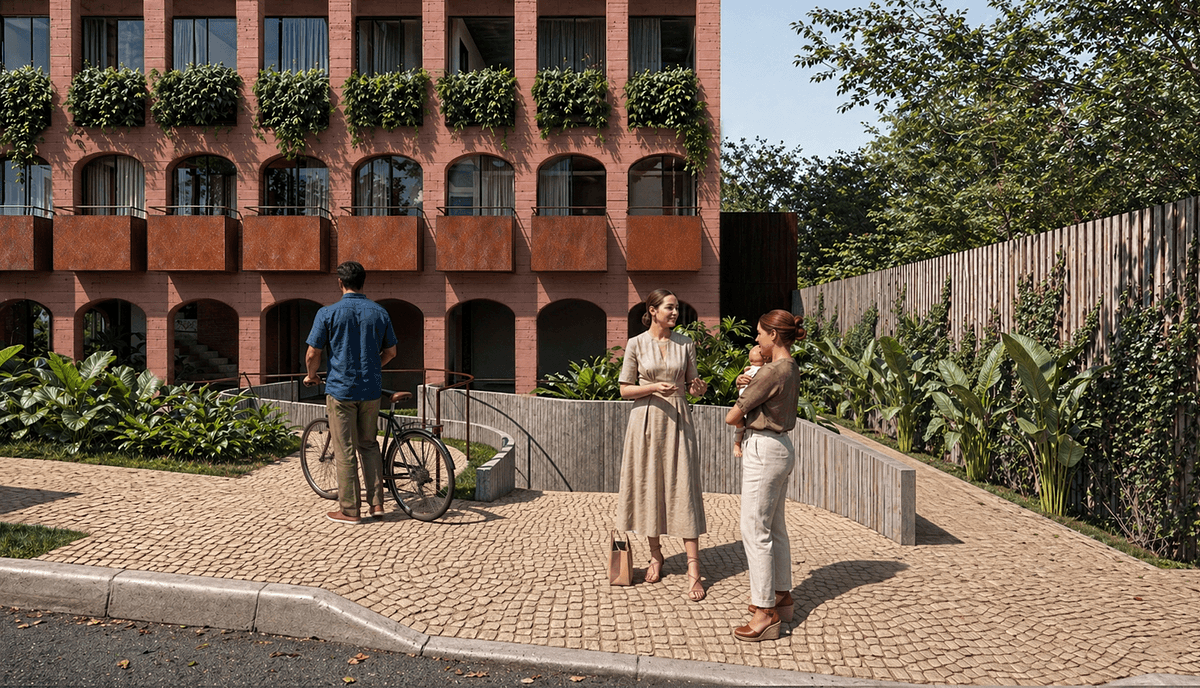
Architectural visualisation: the landscaped setback and street-facing arcade create a shared threshold.
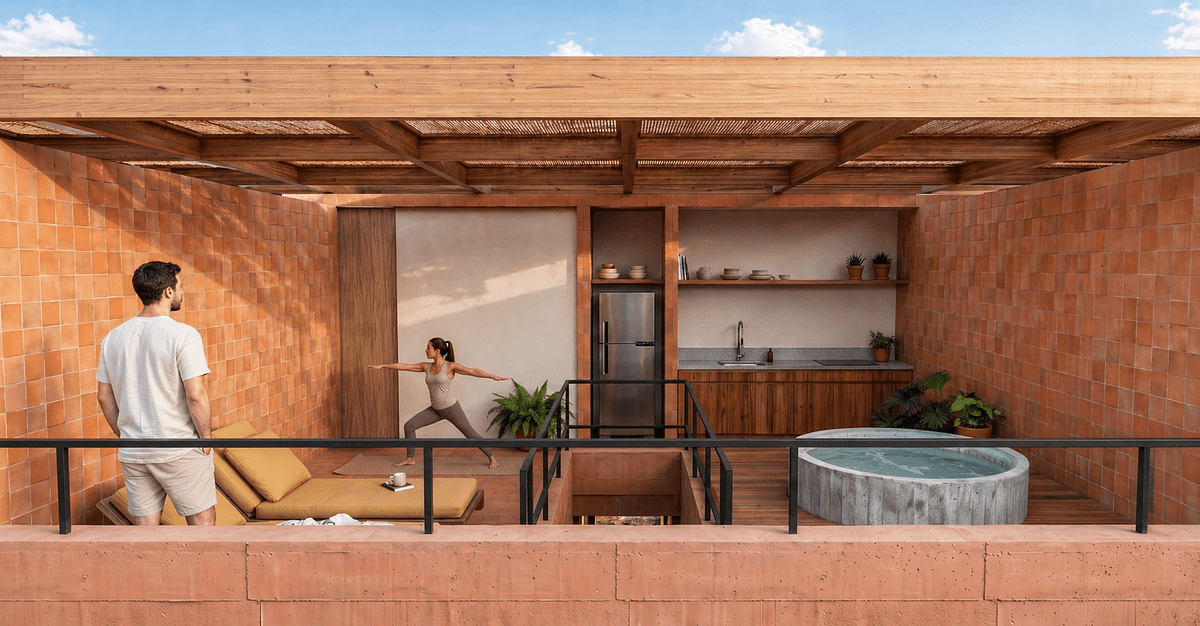
Architectural visualisation: an open terrace brings planting and daylight into a duplex home.
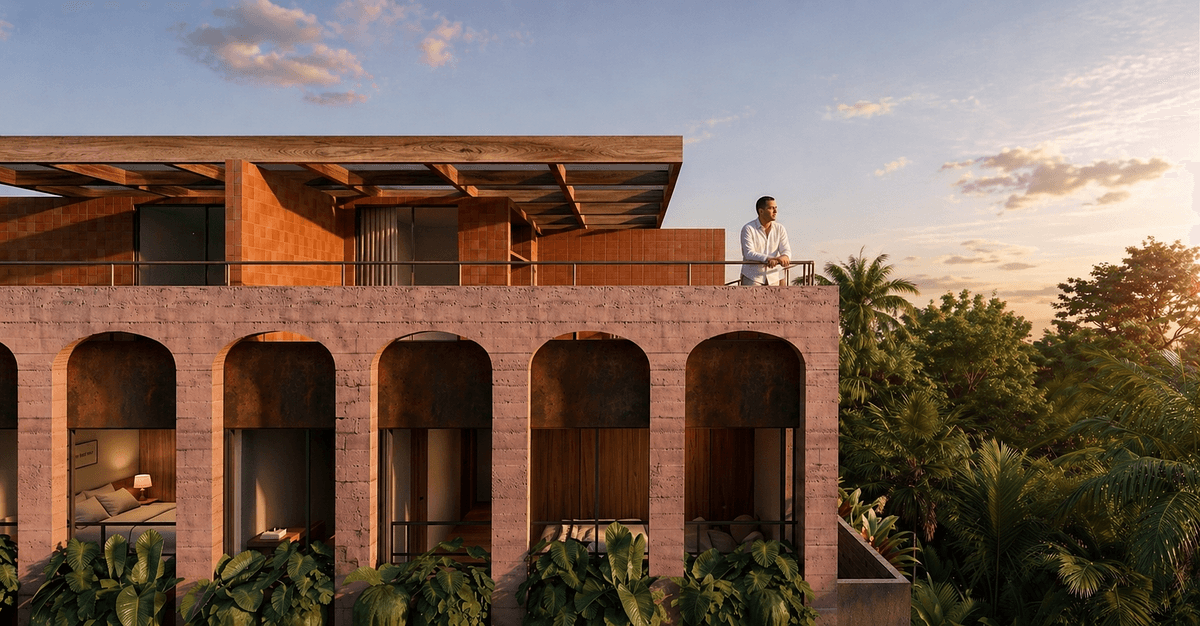
Architectural visualisation: an open roof terrace sits above the arched façade.
Credits
- Architecture and visualisations
- Estúdio Zargos
- Architecture
- Pablo Dantas
Keep exploring

