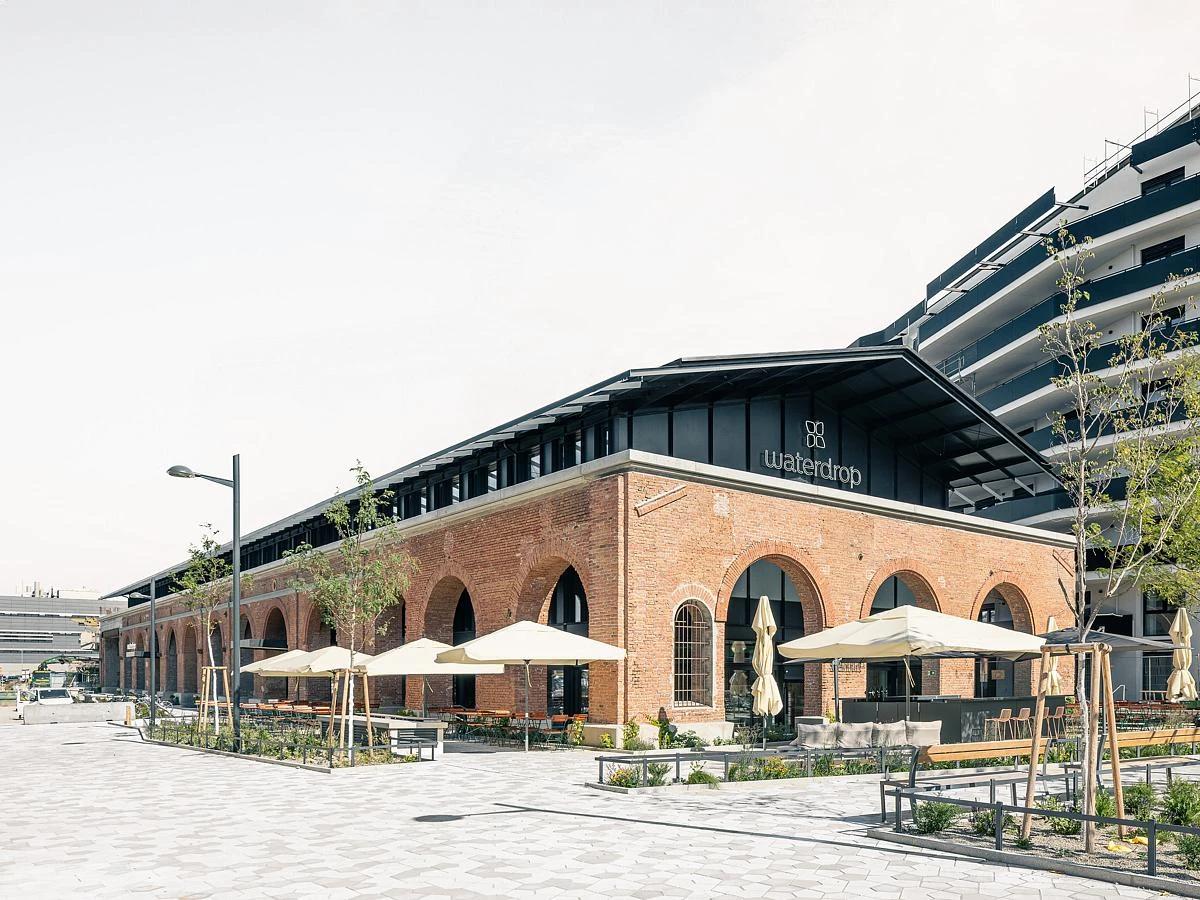
Conversion Gösserhalle
AllesWirdGut Architektur · Vienna, Austria · 2023
Projects / Project
AllesWirdGut led the design of two residential towers in north-east Bratislava, wrapped in a facade of cube-shaped loggias.
The two towers and the linking block.
The project
The scheme combines a 20-storey north tower and a 17-storey south tower, linked by an eight-storey block. As design lead architects, AllesWirdGut planned apartments from small units and family homes to penthouses with terraces.
The facade of projecting cubic loggias gives every home extra outdoor space and protection from sun, wind and rain. Inside, double-height foyers and a shared deck on top of the linking block put communal space at the heart of the project, on former brownfield land.
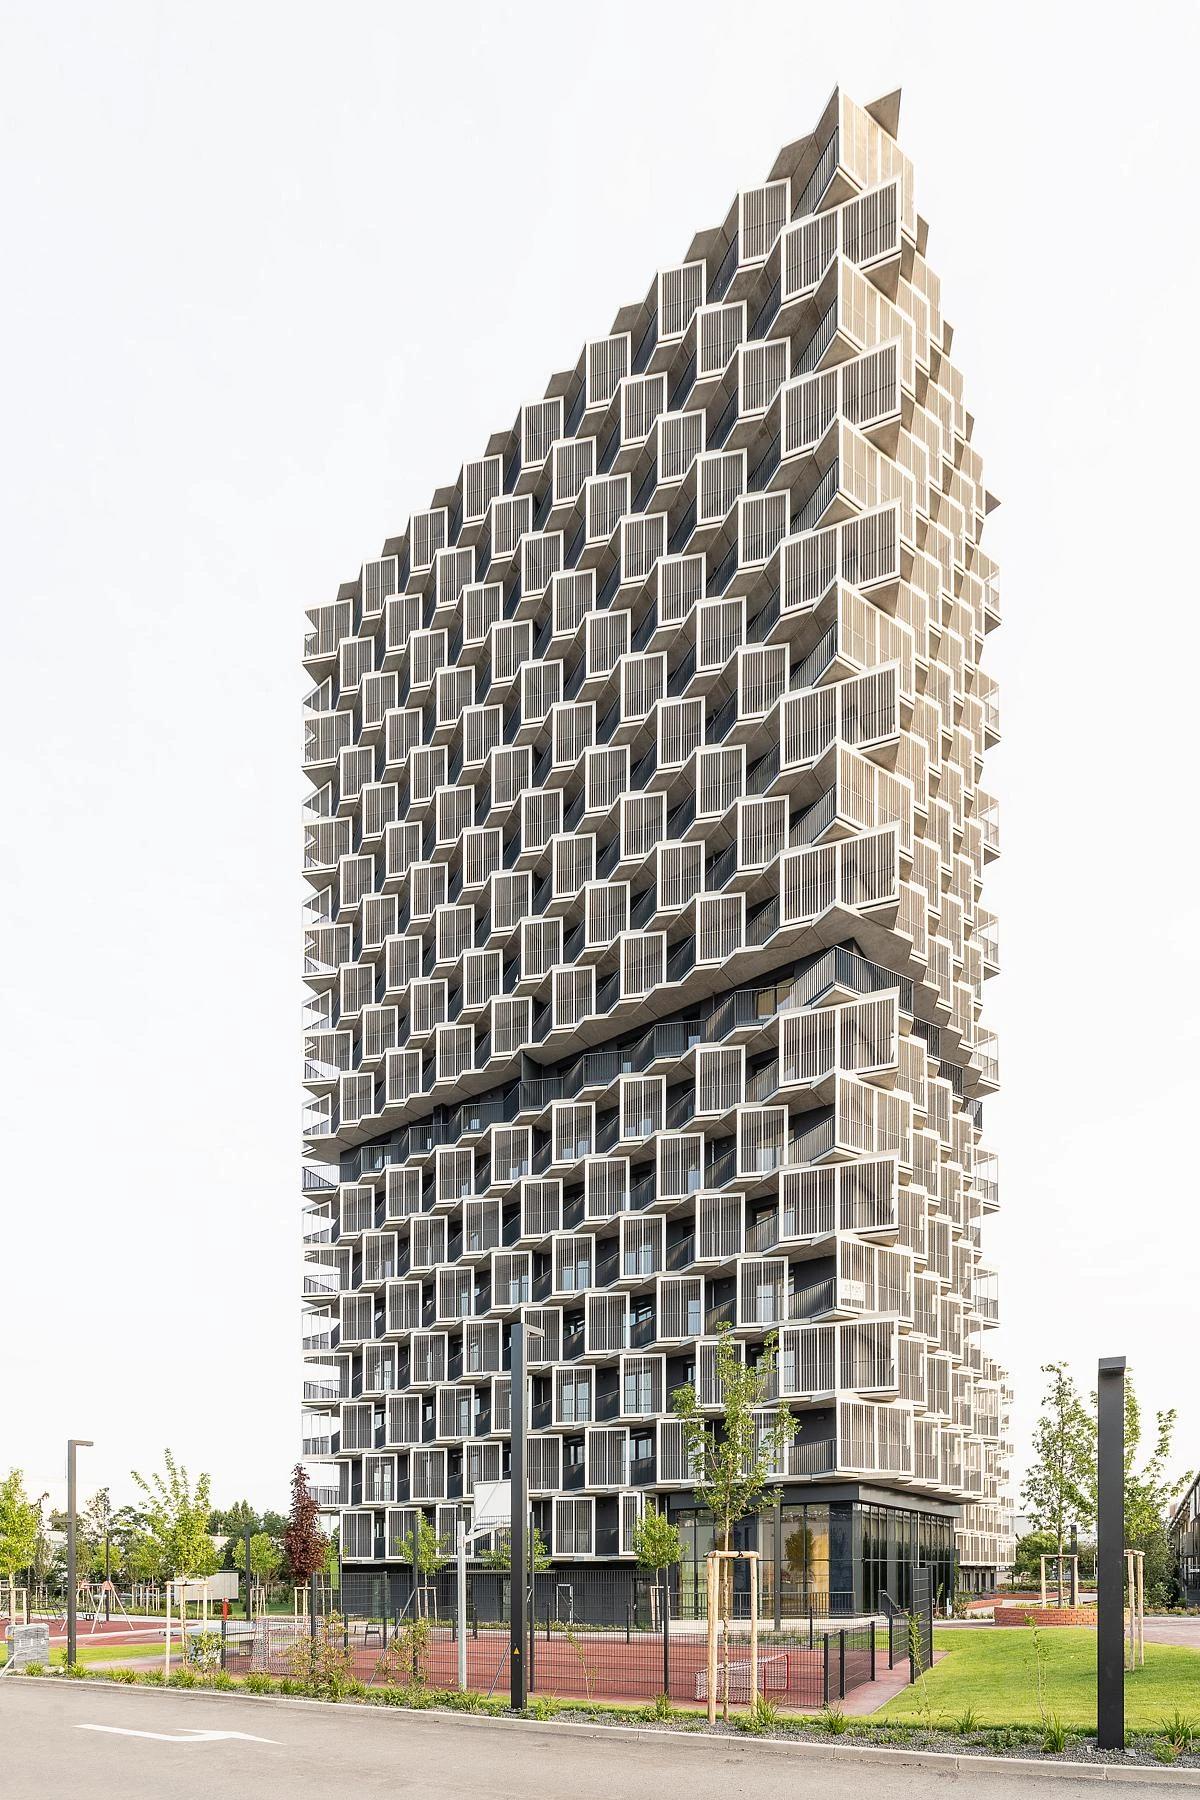
A tower clad in cubic loggias.
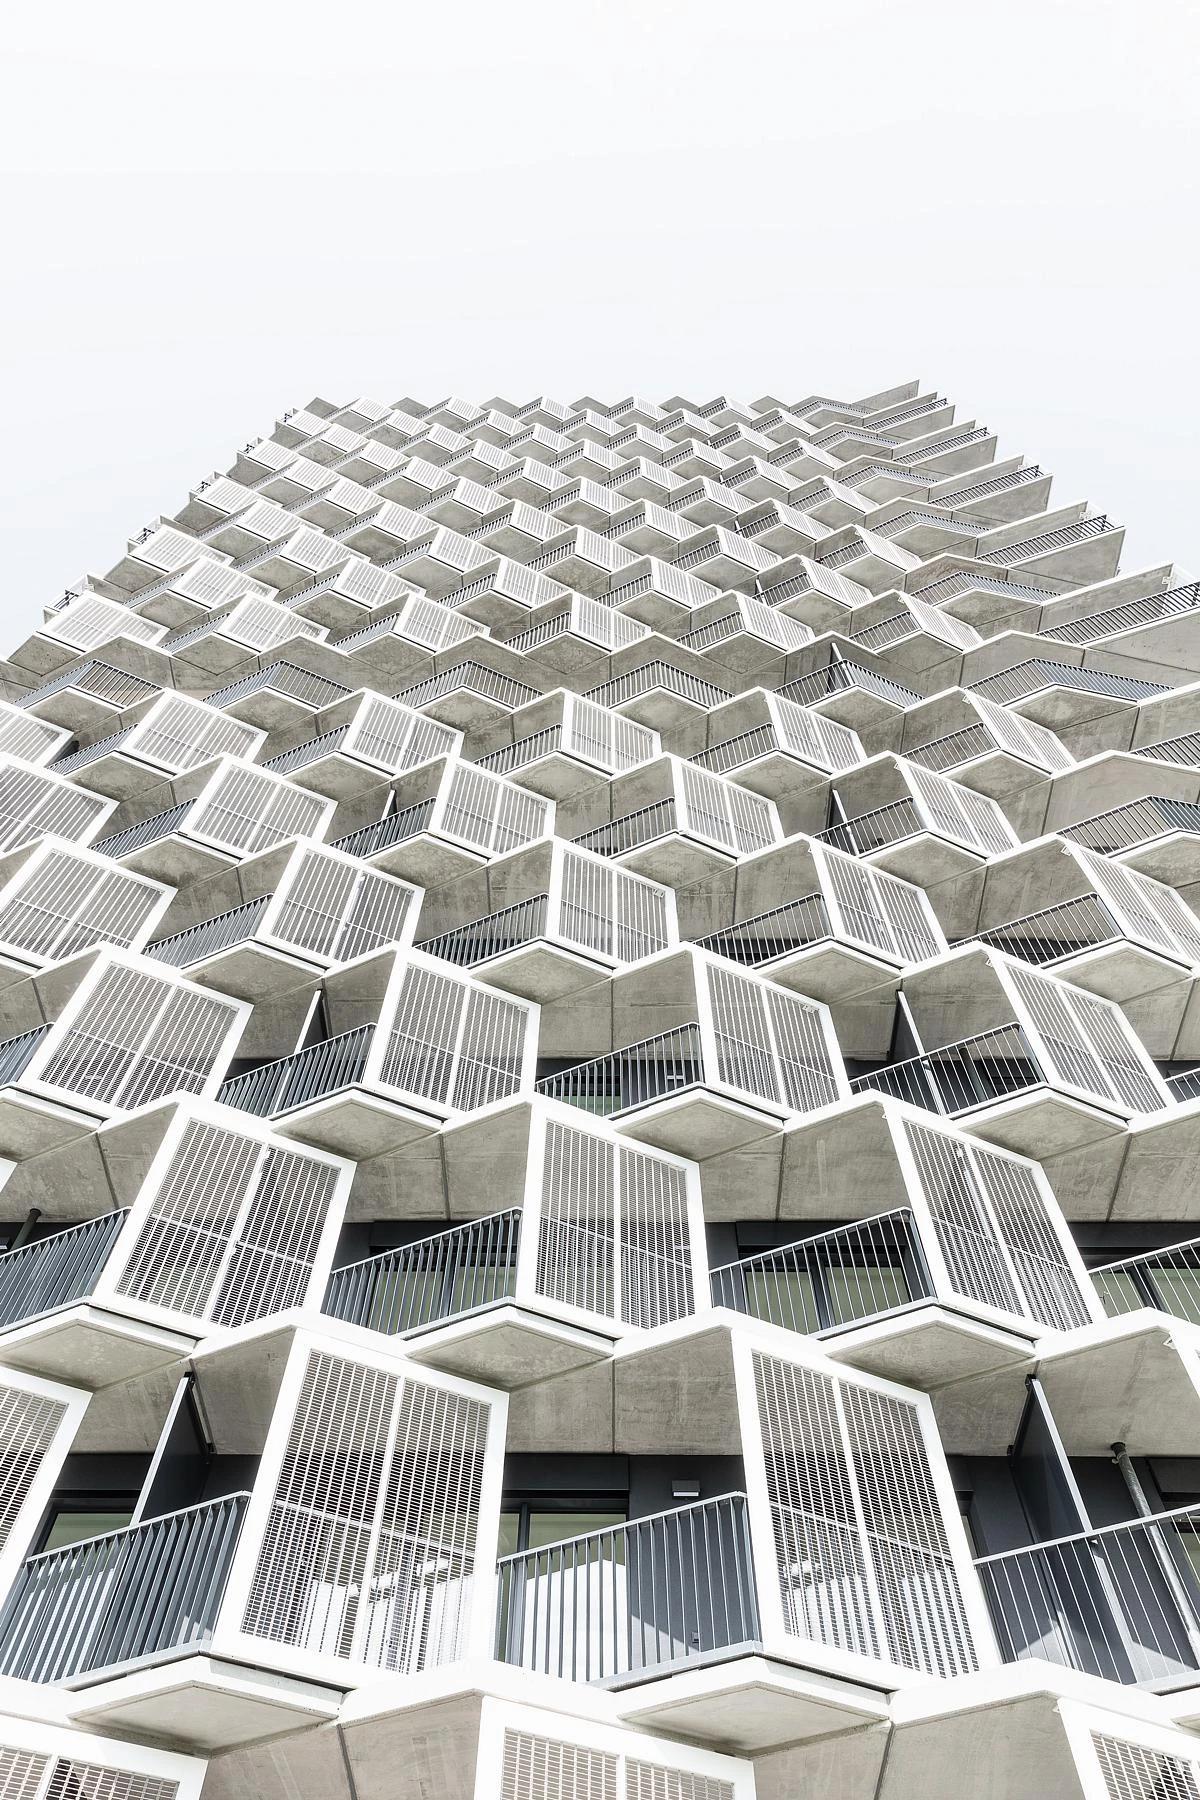
Looking up at the loggia facade.
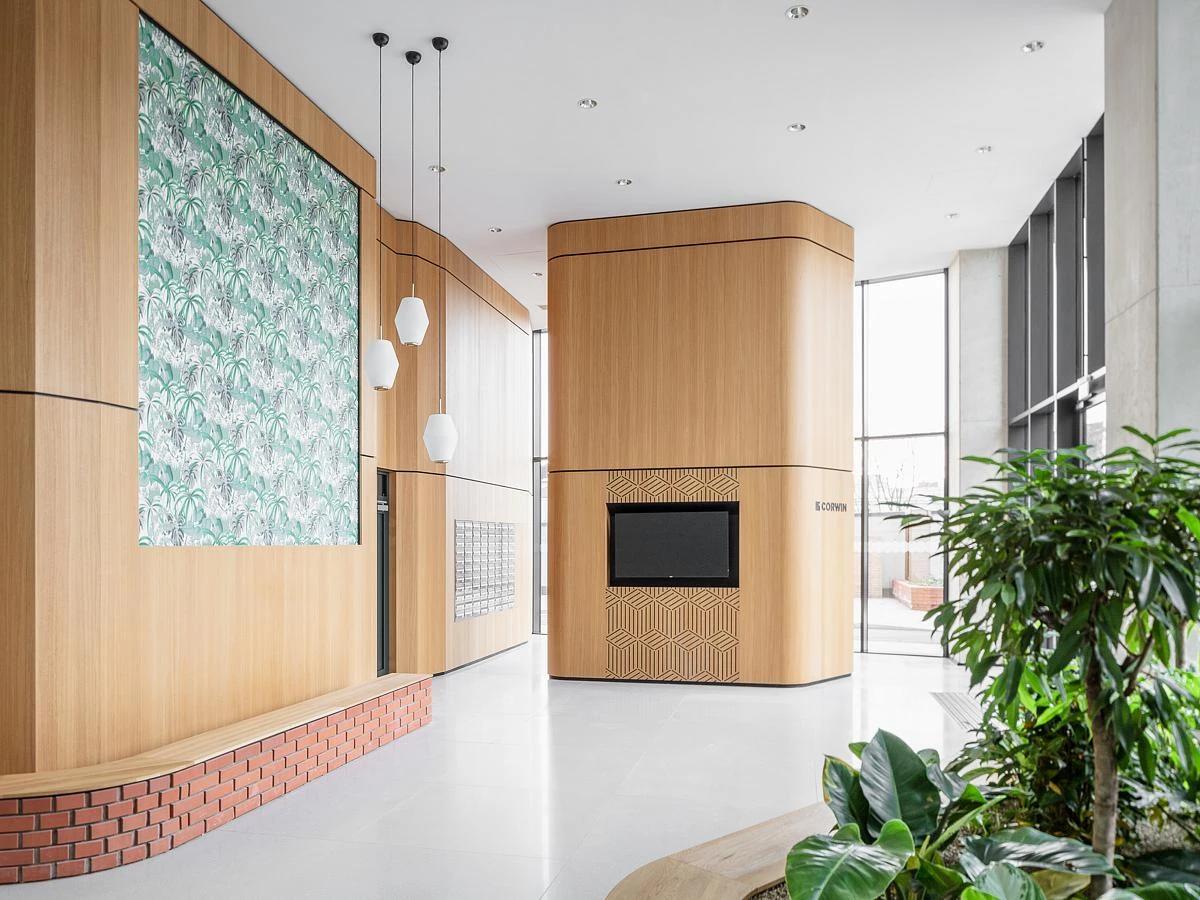
A double-height foyer with timber panelling and patterned wallpaper.
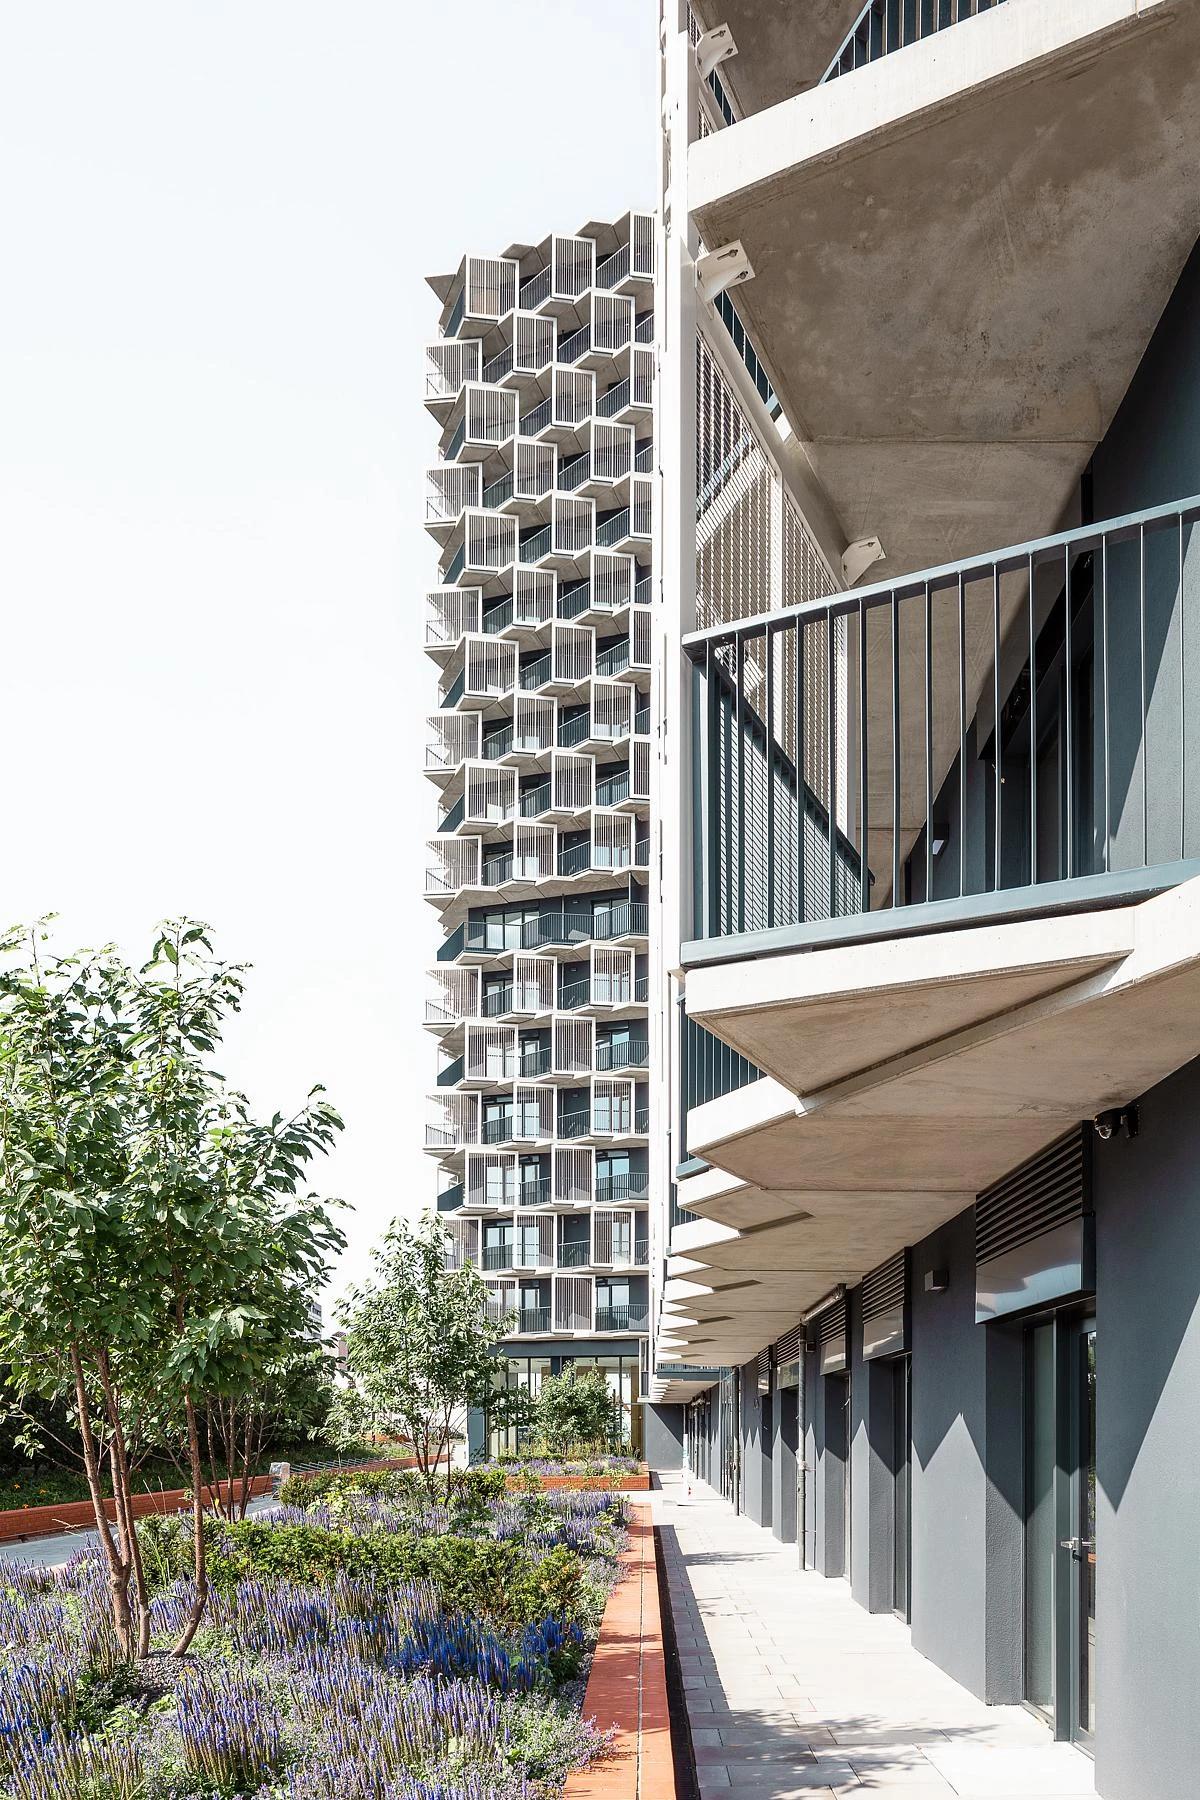
A planted terrace along the lower block.
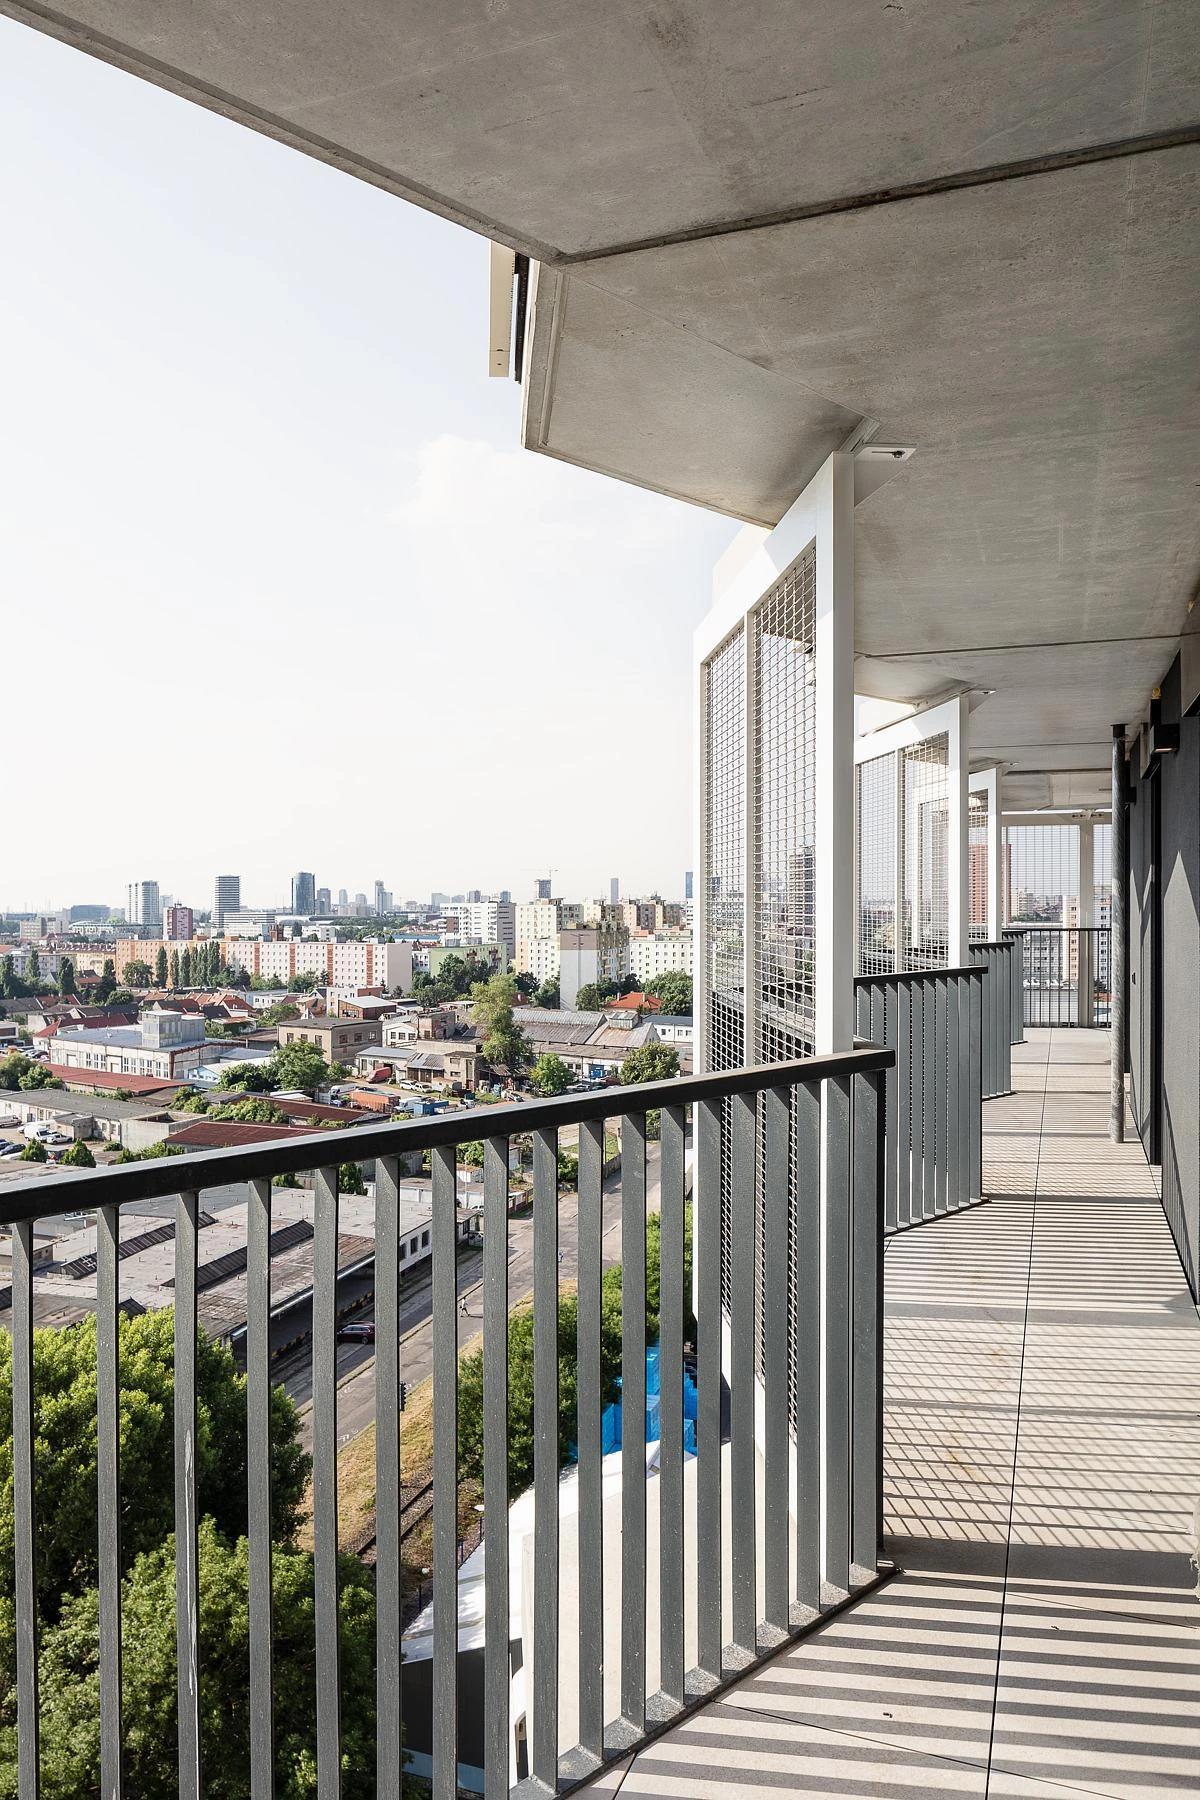
A loggia looking out over the city.
Credits
Keep exploring
Project updates
Tell us if it is inaccurate, not genuine or a concern. Our team reviews every report.