Blue Apartment
SIKORA Creative Architecture · Gdańsk, Poland · 2021
Projects / Project
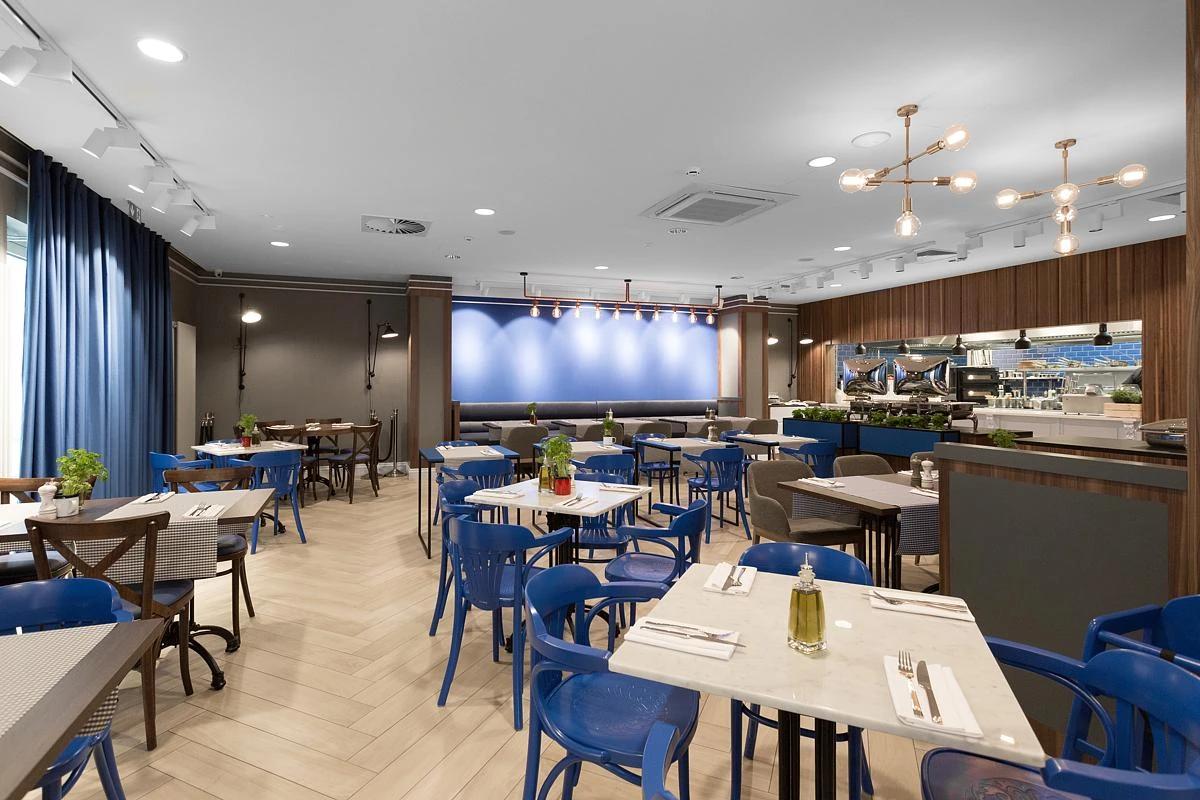
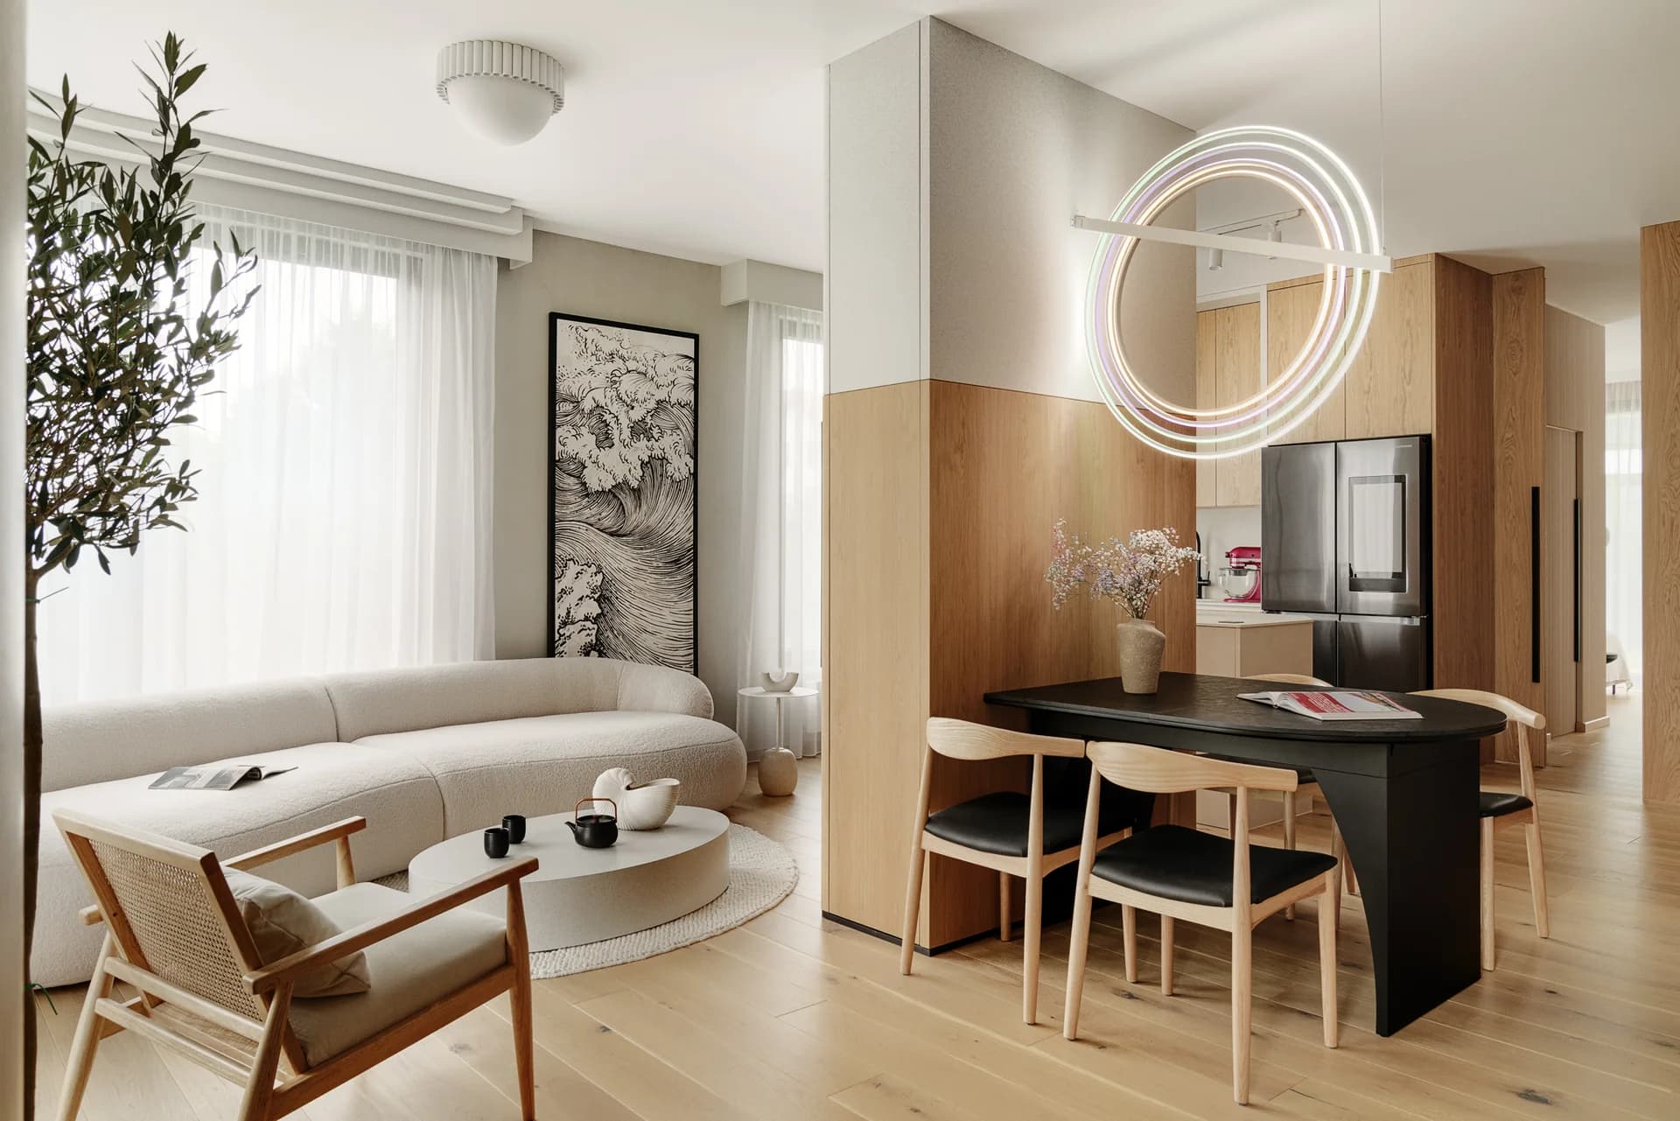
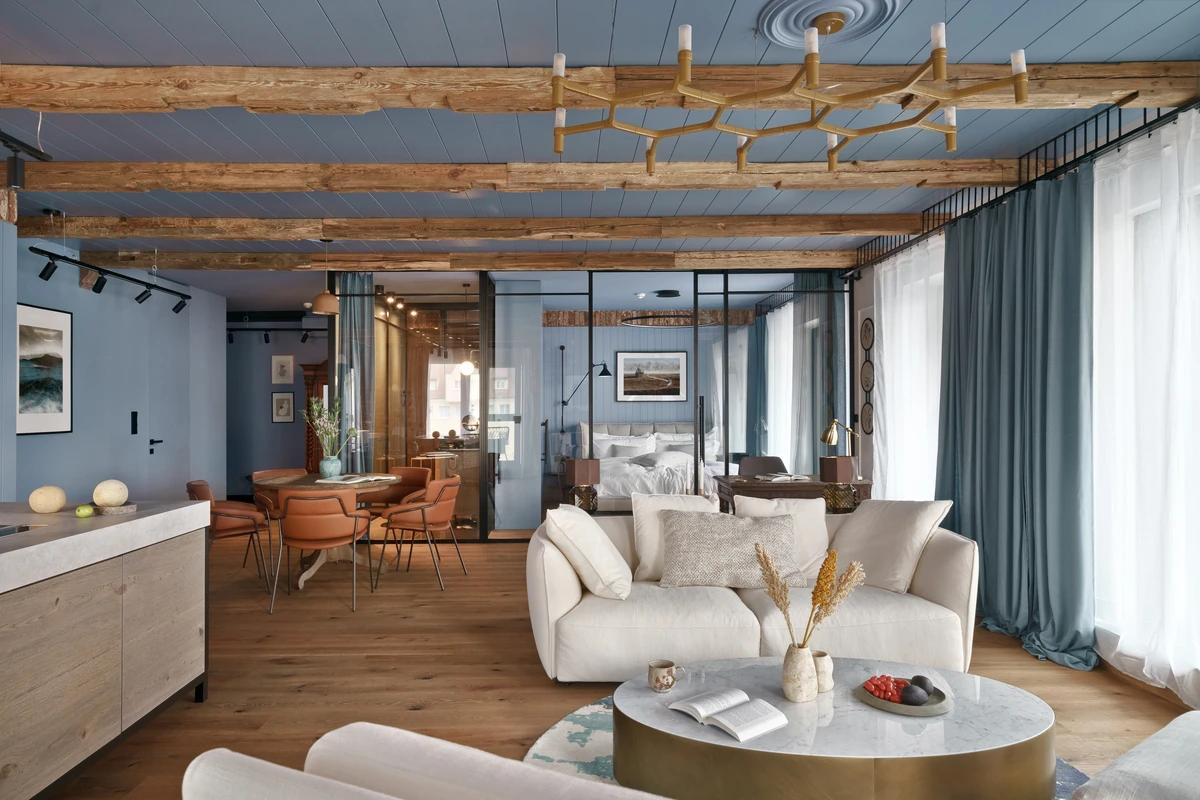
SIKORA has designed the interiors of Radisson RED in a 16th-century granary in Gdańsk, with 30 rooms, corridors and a lobby.
The lobby with red brick and a steel stair.
The project
The granary survives almost unchanged, with its original medieval wall running through the building. Rather than recreate historic rooms, the design responds to the monument in a contemporary way.
References to the sea, a Hanseatic fireplace and raw brick meet bold colour and pattern: portraits of Gdańsk townspeople, tiles recalling medieval floors, a steel mezzanine and a neon sign reading “The Heart of Gdańsk”.
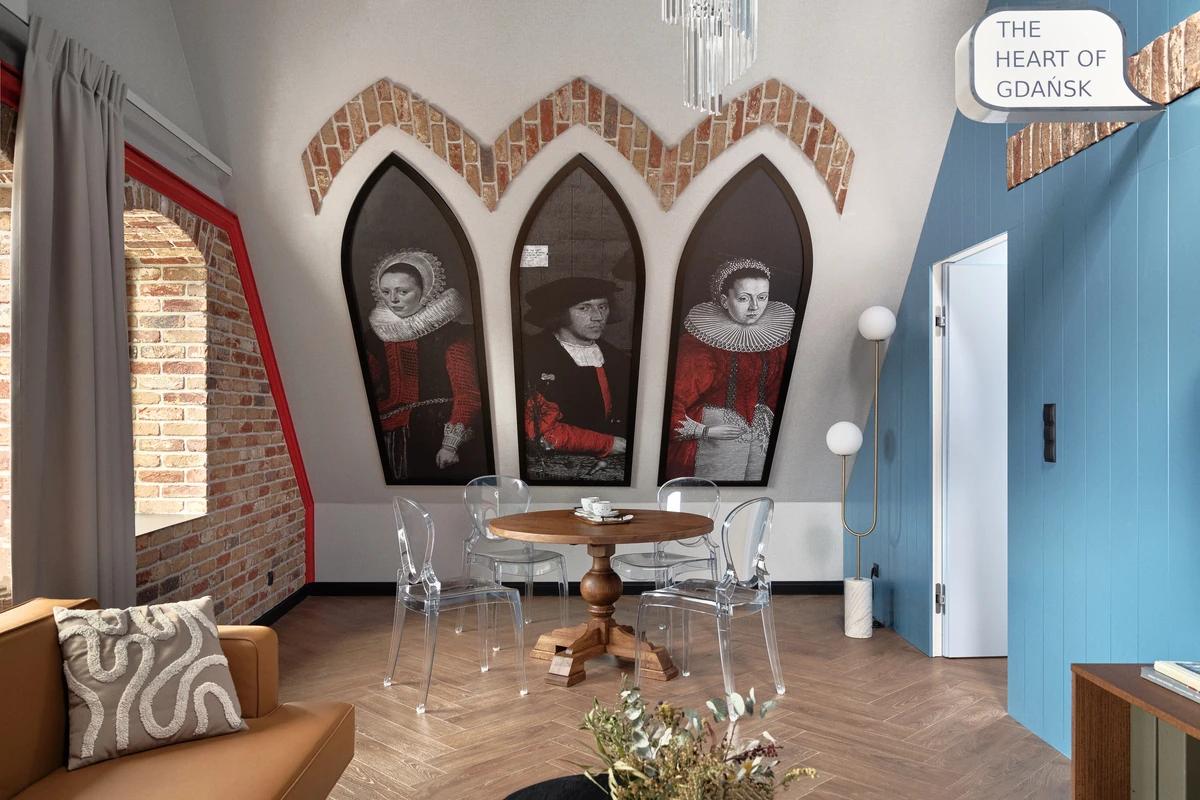
A suite beneath arched brick panels.
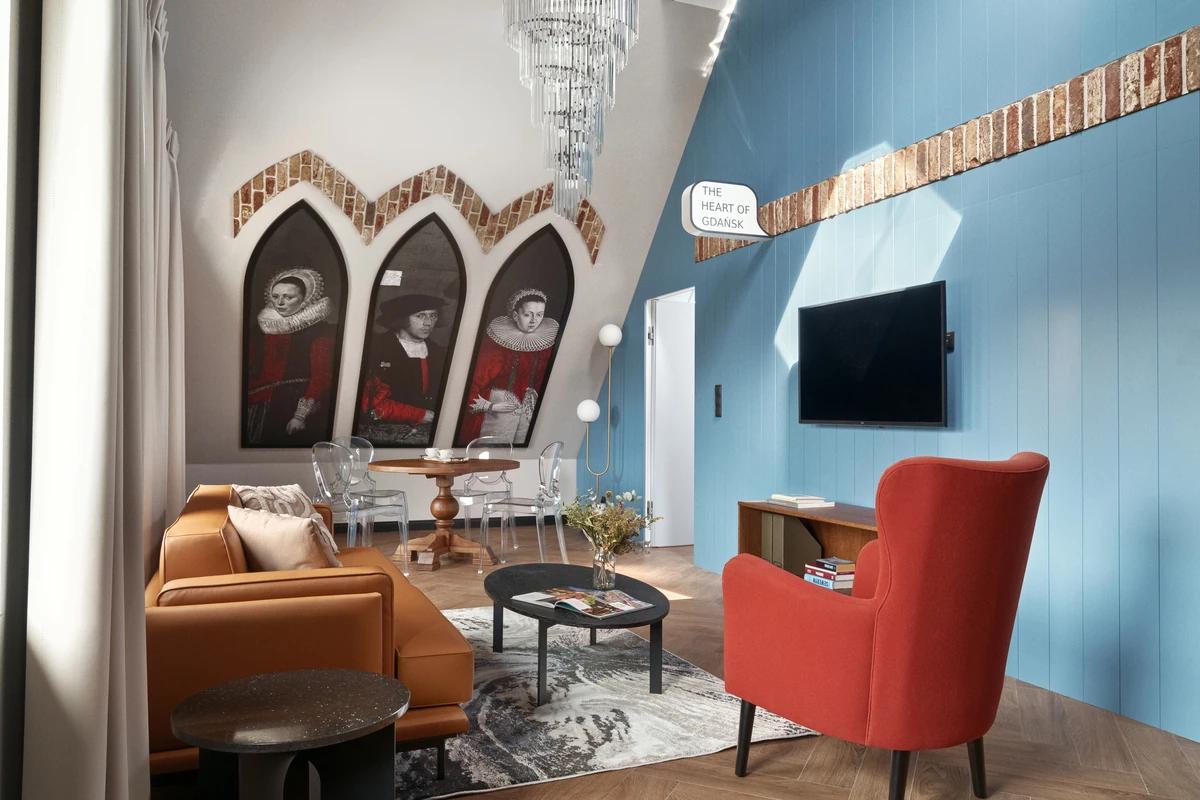
A suite with blue walls.
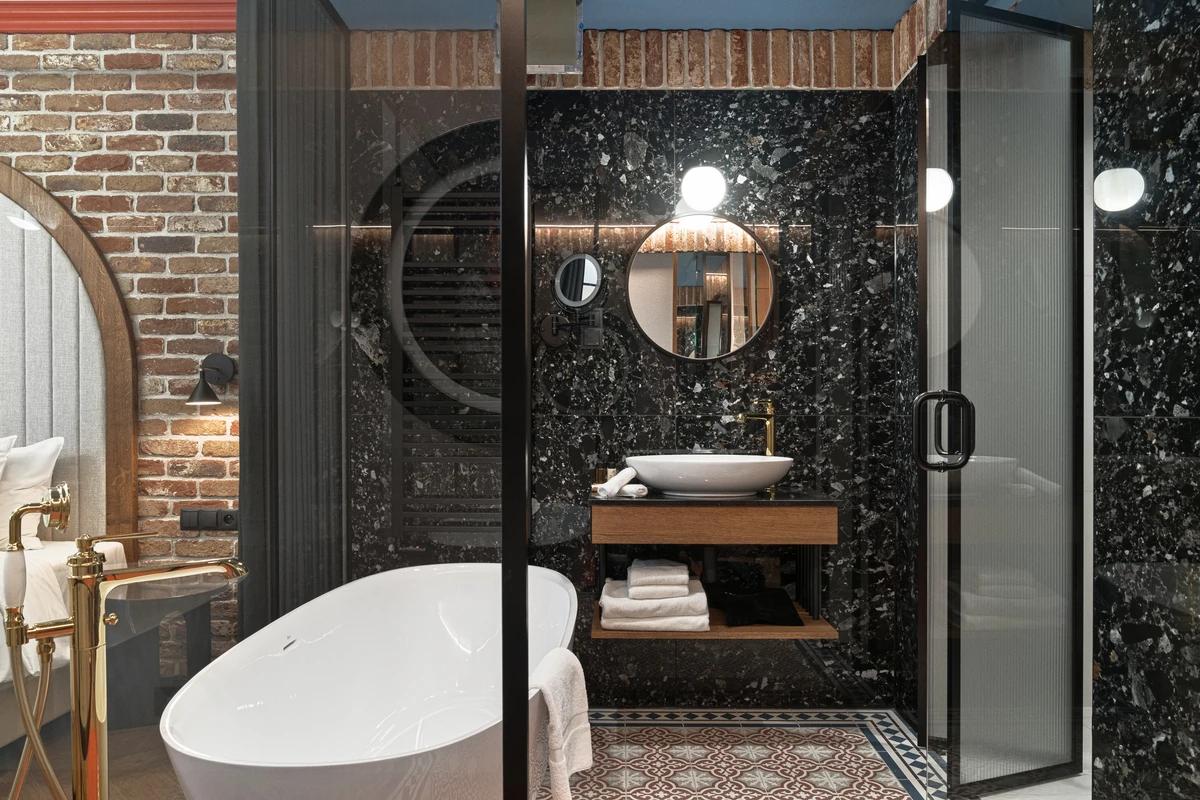
A bathroom with a freestanding bath.
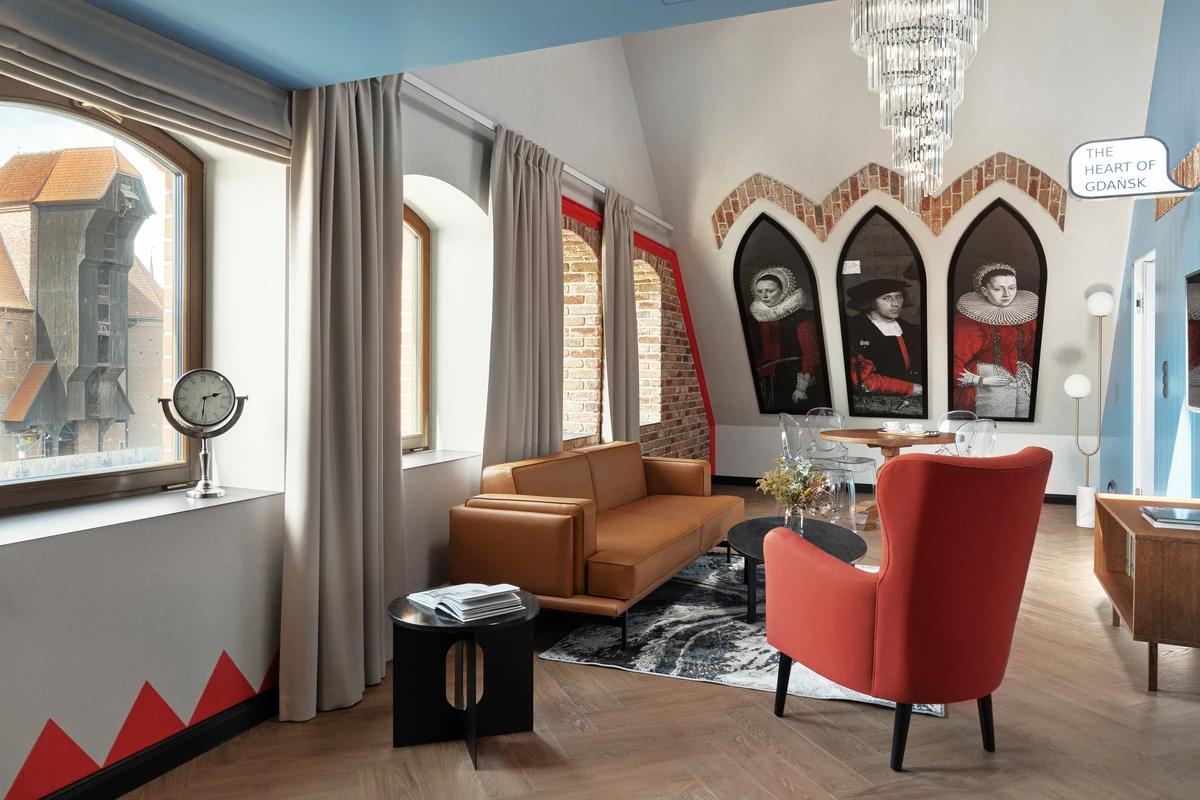
A suite lit by a deep window.
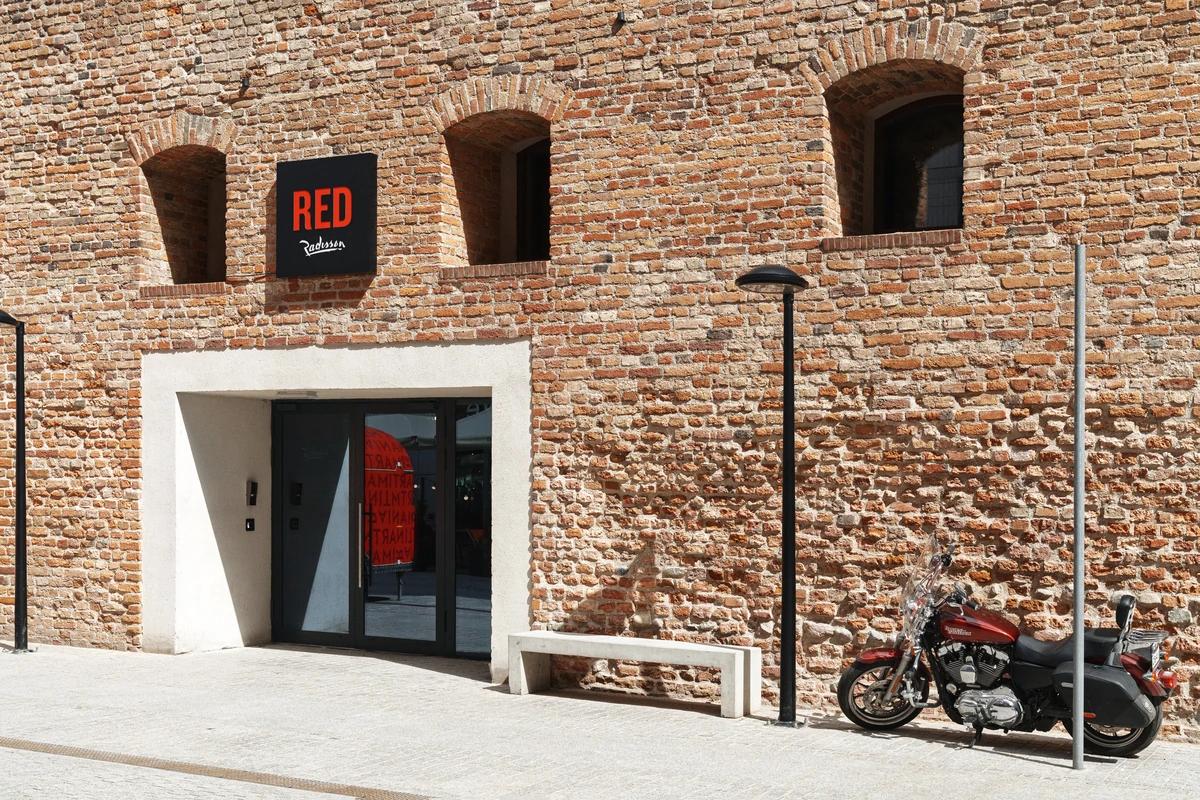
The entrance in the granary’s brick wall.
Credits
Keep exploring
Project updates
Tell us if it is inaccurate, not genuine or a concern. Our team reviews every report.