

Projects / Project
Rosso Verde
A planted courtyard carved from a former warehouse brings light and outdoor space into a Sydney home.
Living room opening to the planted courtyard through red steel frames
The project
Rosso Verde reworks a former warehouse conversion in Camperdown on Gadigal Country. The brief centred on making the home easier to use and giving its rooms better light and access to a garden.
Carter Williamson removed close to a third of the roof to form a central planted courtyard. Living, dining and kitchen spaces open directly onto it, bringing daylight and air into the deep warehouse plan. Above, an arched double-height opening connects the home’s two levels.
- Practice
- Carter Williamson Architects
- Year
- 2022
- Photographer
- Pablo Veiga
- Project
- Alteration to a warehouse conversion
- Project area
- 197 m²
- Building
- Two storeys
- Landscape architecture
- Dangar Barin Smith
- Construction
- David Fletcher Constructions
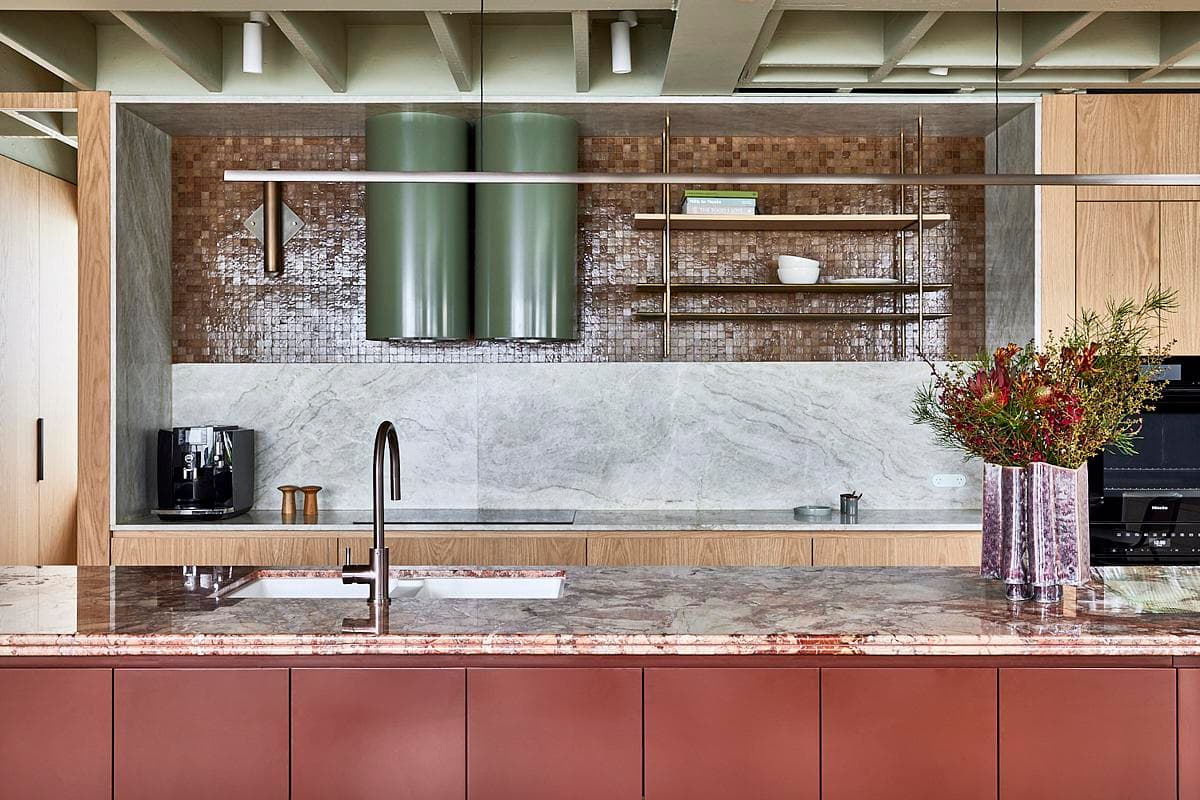
Kitchen island, red cabinetry and green ceiling
Deep red steel frames define the courtyard edge and recur around arched doors and windows. A muted green ceiling and burgundy-and-pink Breccia Rosso marble kitchen counter carry colour through the interior, alongside timber joinery and warm curtains.
Bedrooms, bathrooms and a study occupy the upper floor beneath the existing peaked roof. The resulting 197 m² home balances open shared spaces with quieter rooms, retaining the warehouse structure while changing the way its interior meets light and planting.
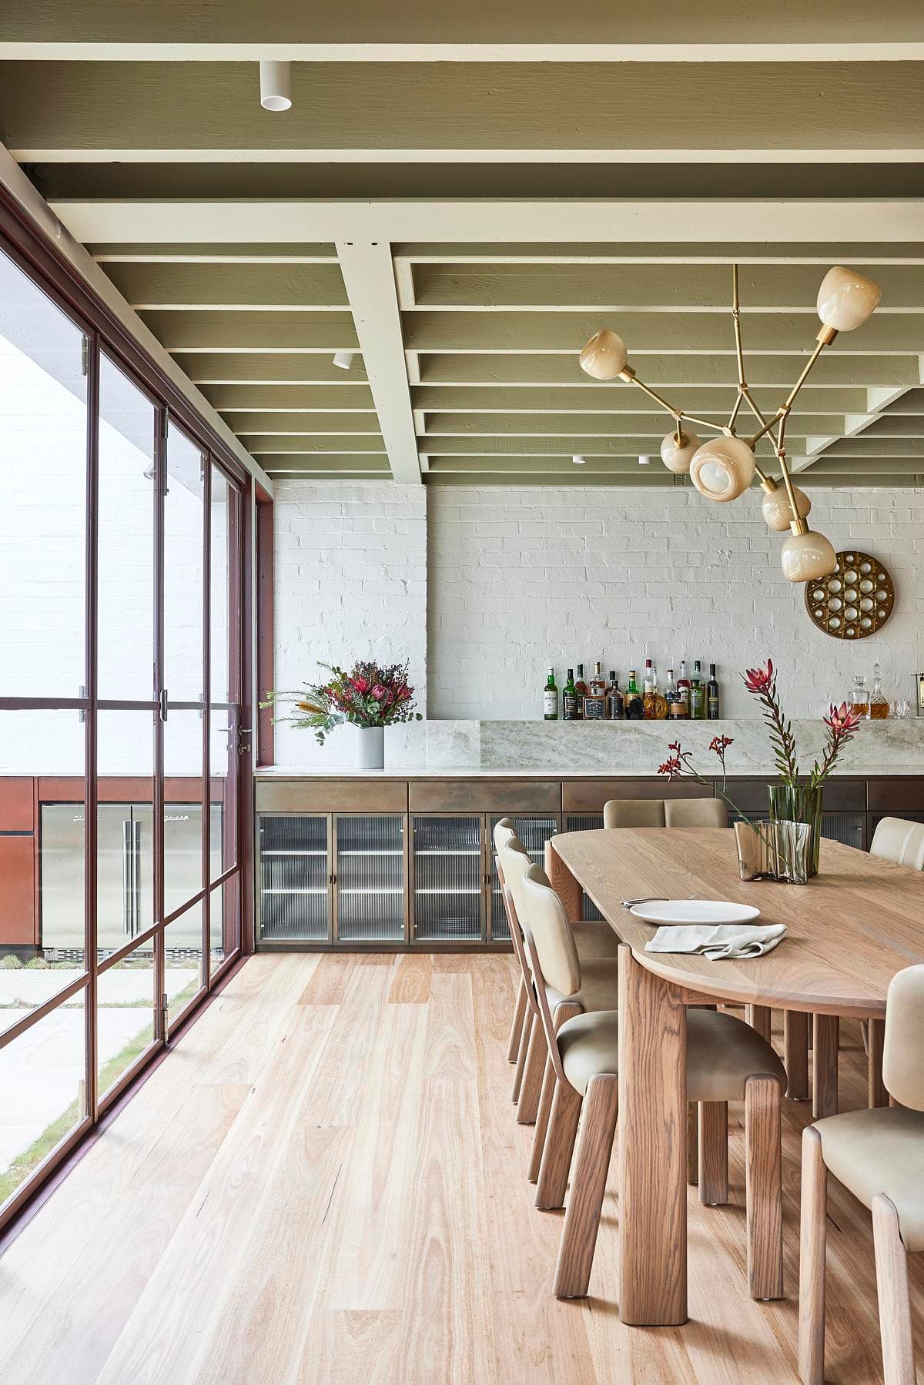
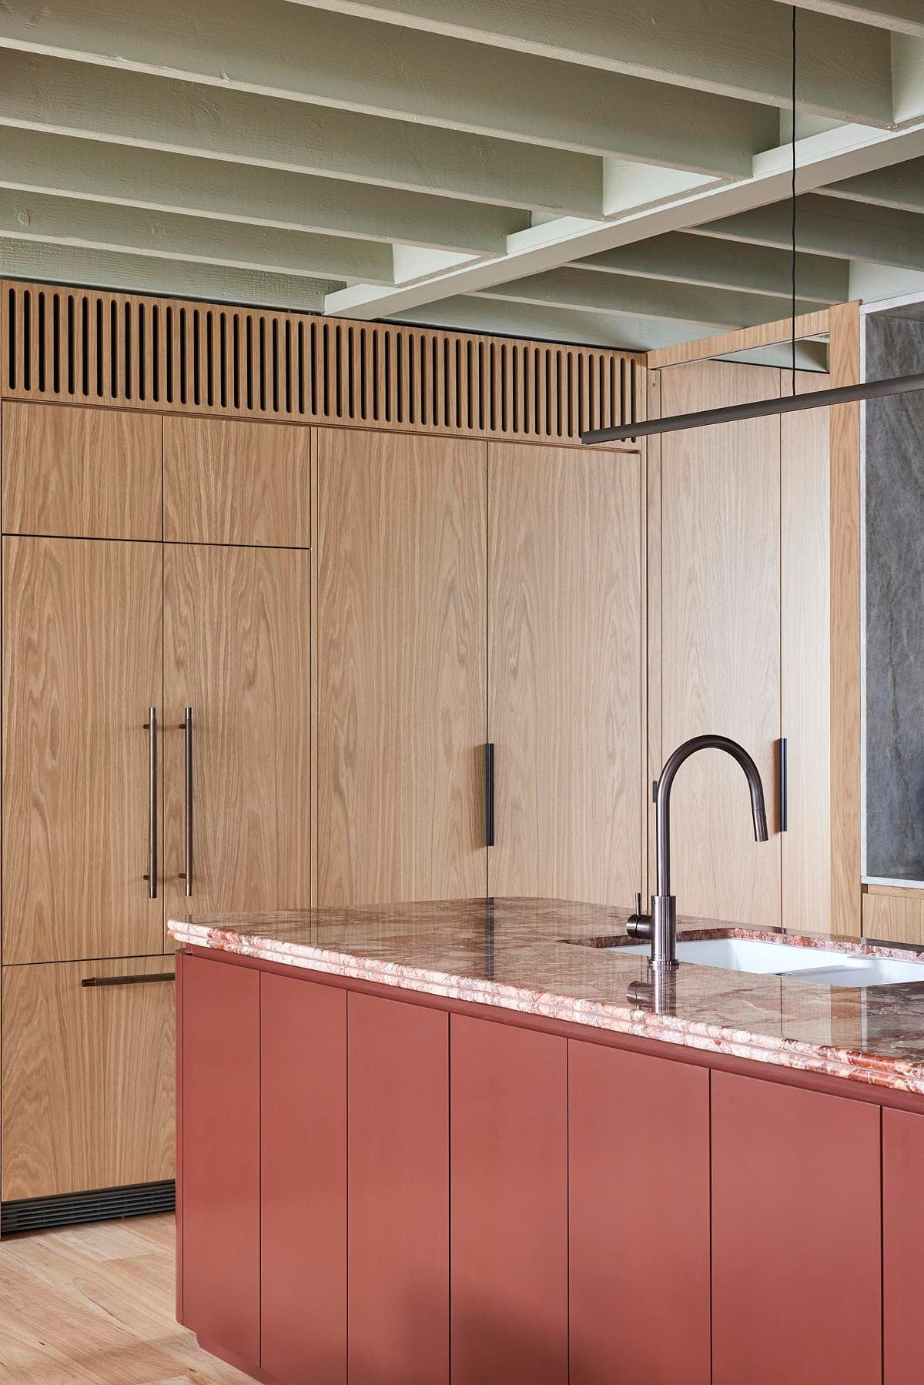
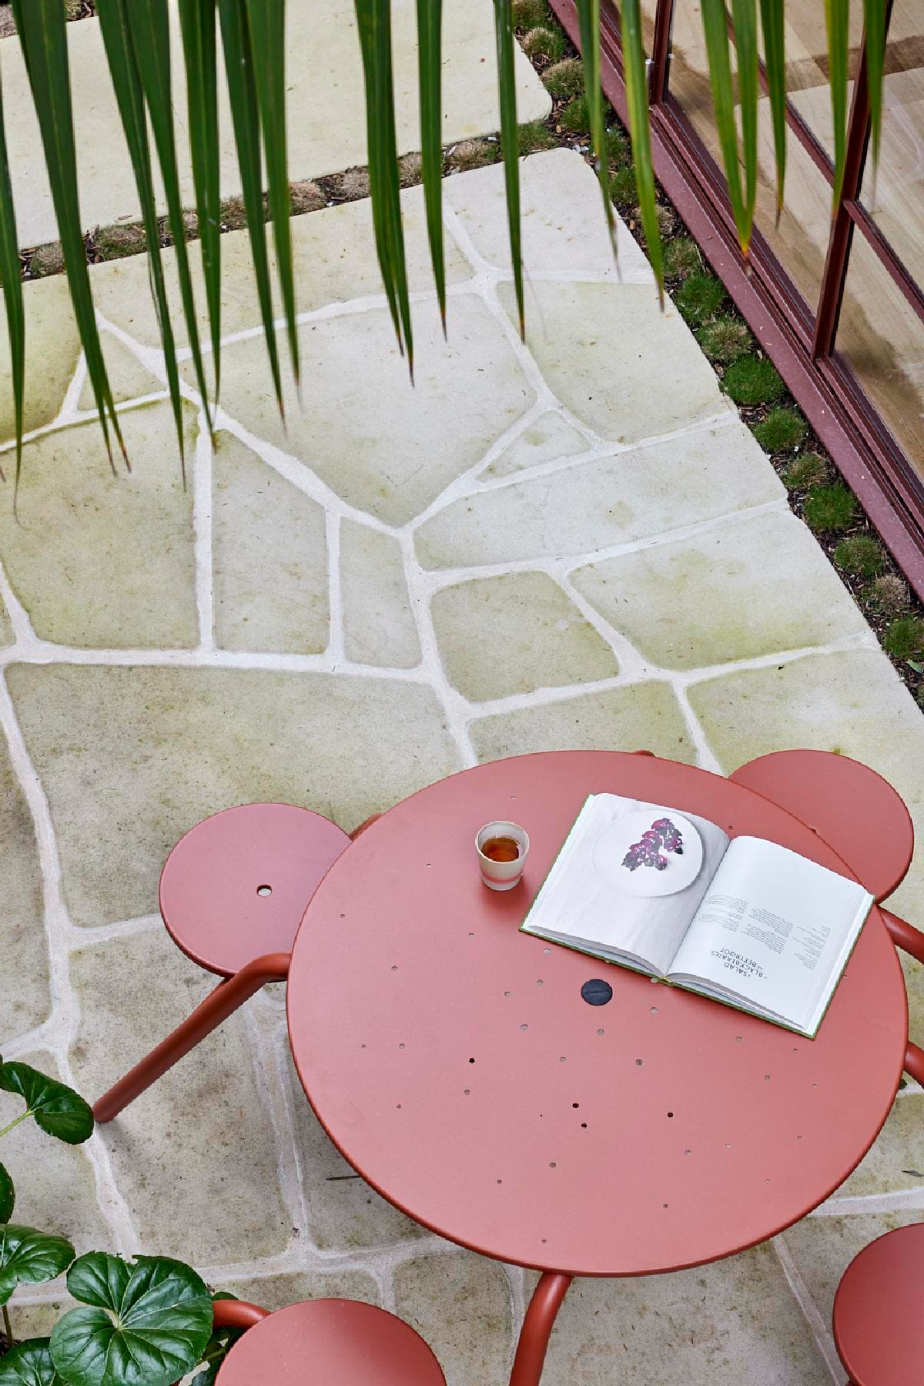
Dining table and courtyard glazing · Kitchen cabinetry beneath the green ceiling · Pink courtyard table beside stone paving and planting
Pablo Veiga
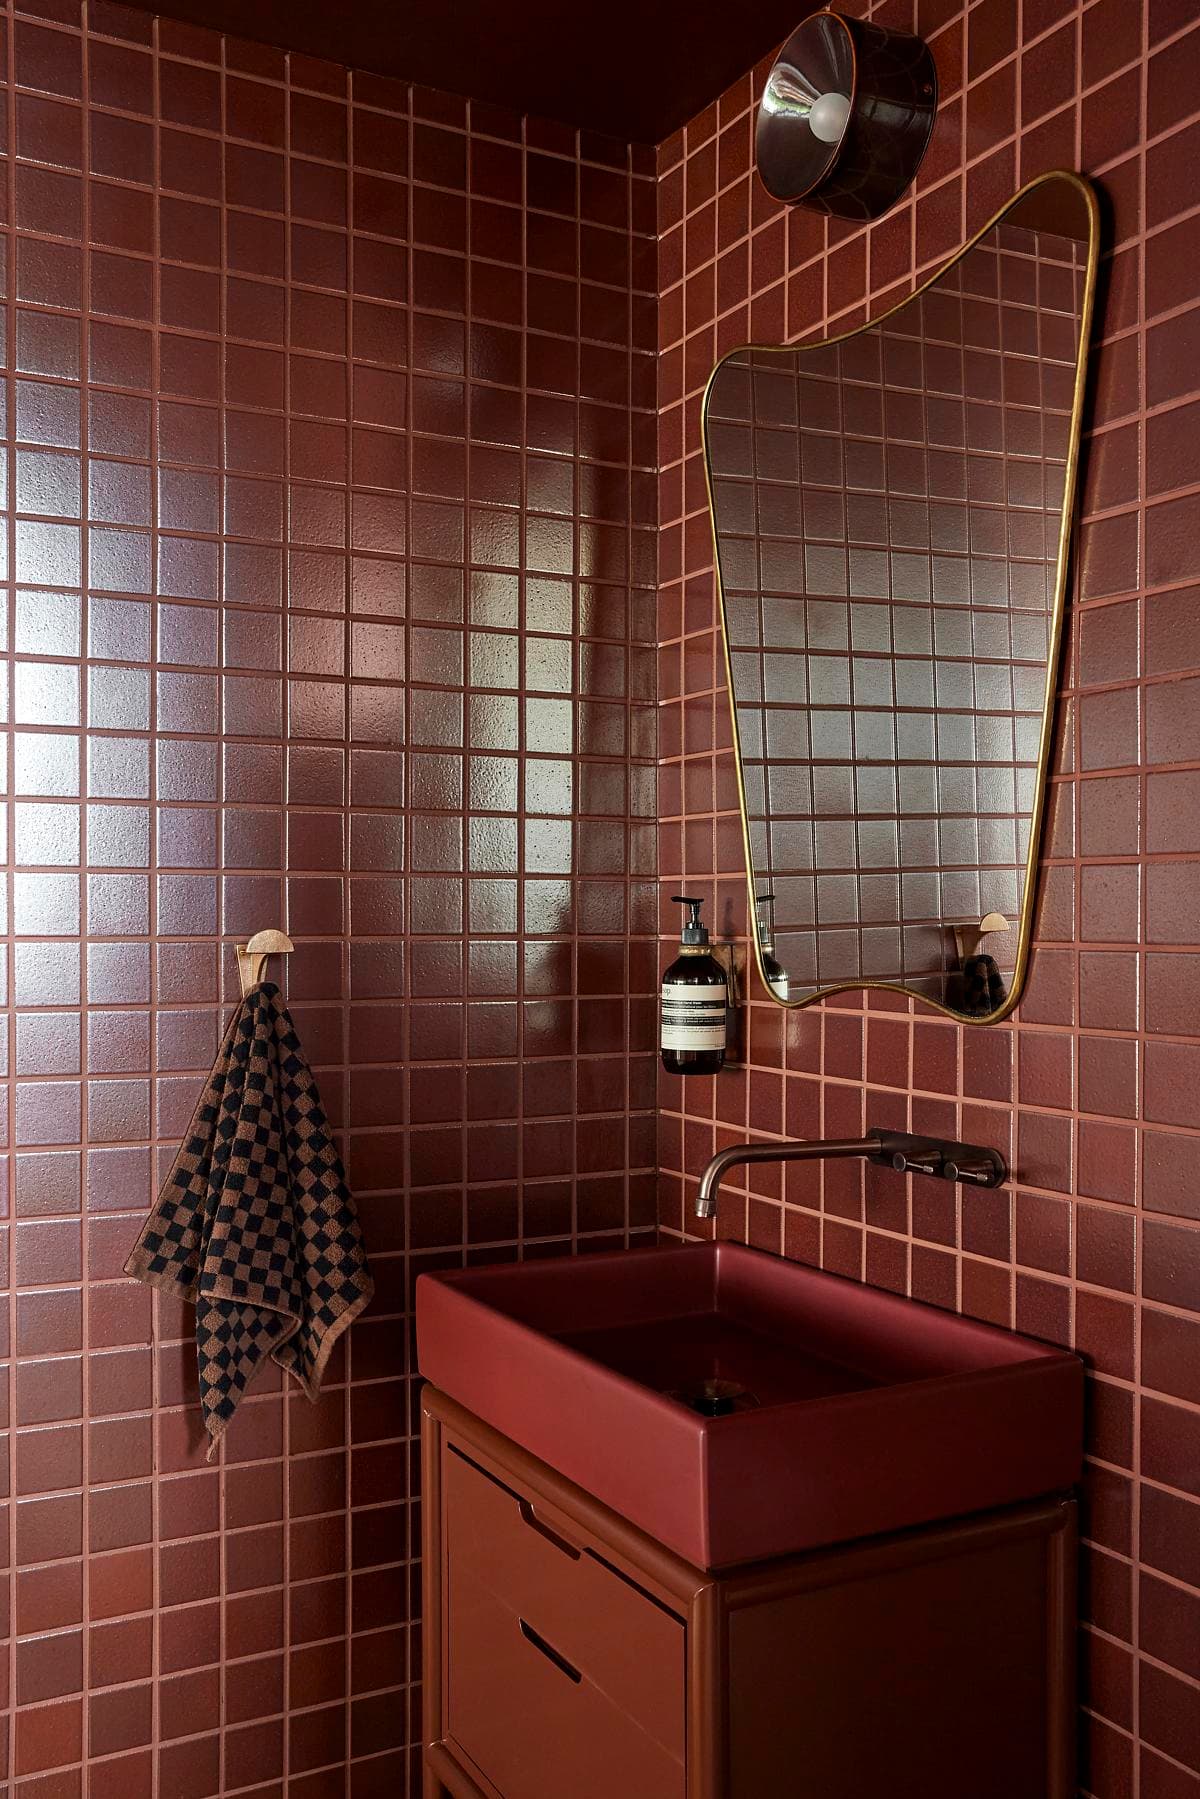
Red tiled bathroom with timber joinery
Credits
- Architects
- Carter Williamson Architects
- Landscape architects
- Dangar Barin Smith
- Construction
- David Fletcher Constructions
- Photographer
- Pablo Veiga
- Project team
- Shaun Carter
- Project team
- Julie Niass
- Project team
- Elke Jacobsen
- Joinery
- Palm Beach Design Co
- Videography
- Yabby Films
Keep exploring

