Pompei
Carter Williamson Architects · Sydney, New South Wales, Australia · 2020
Projects / Project
A 2009 house reworked inside so its owners can stay as their needs change.
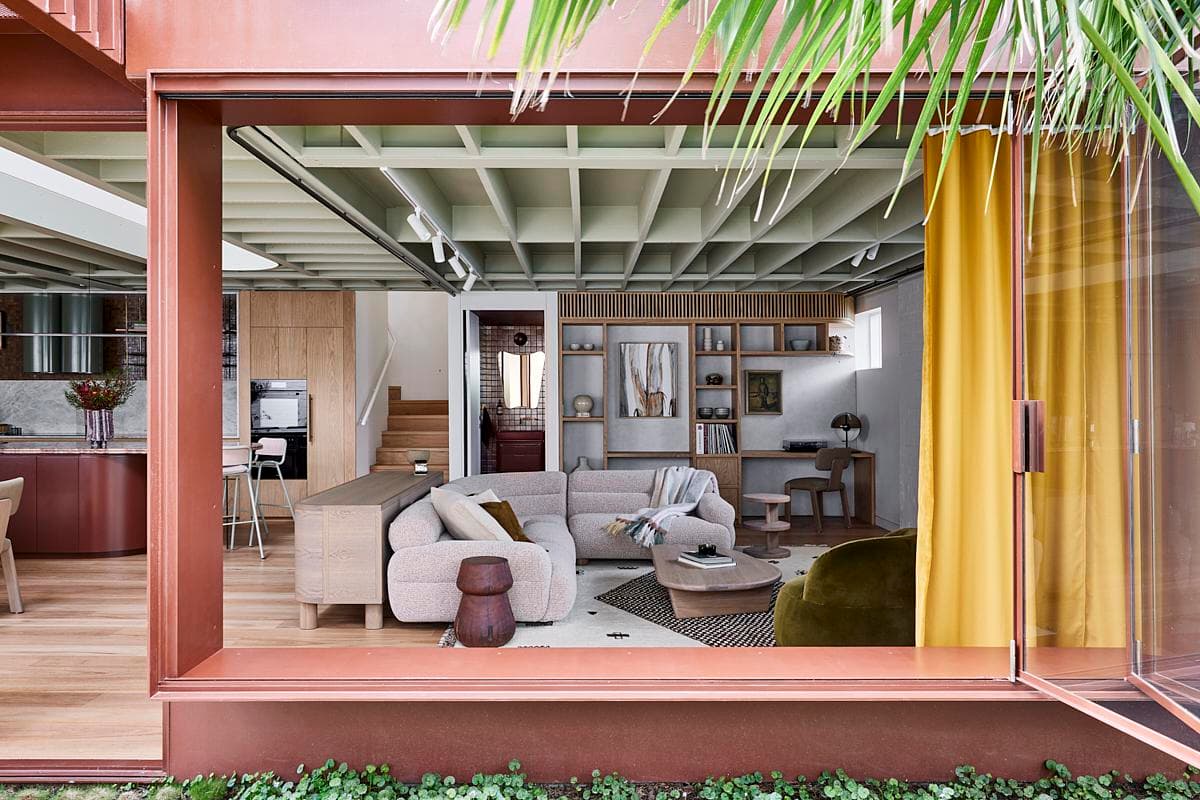
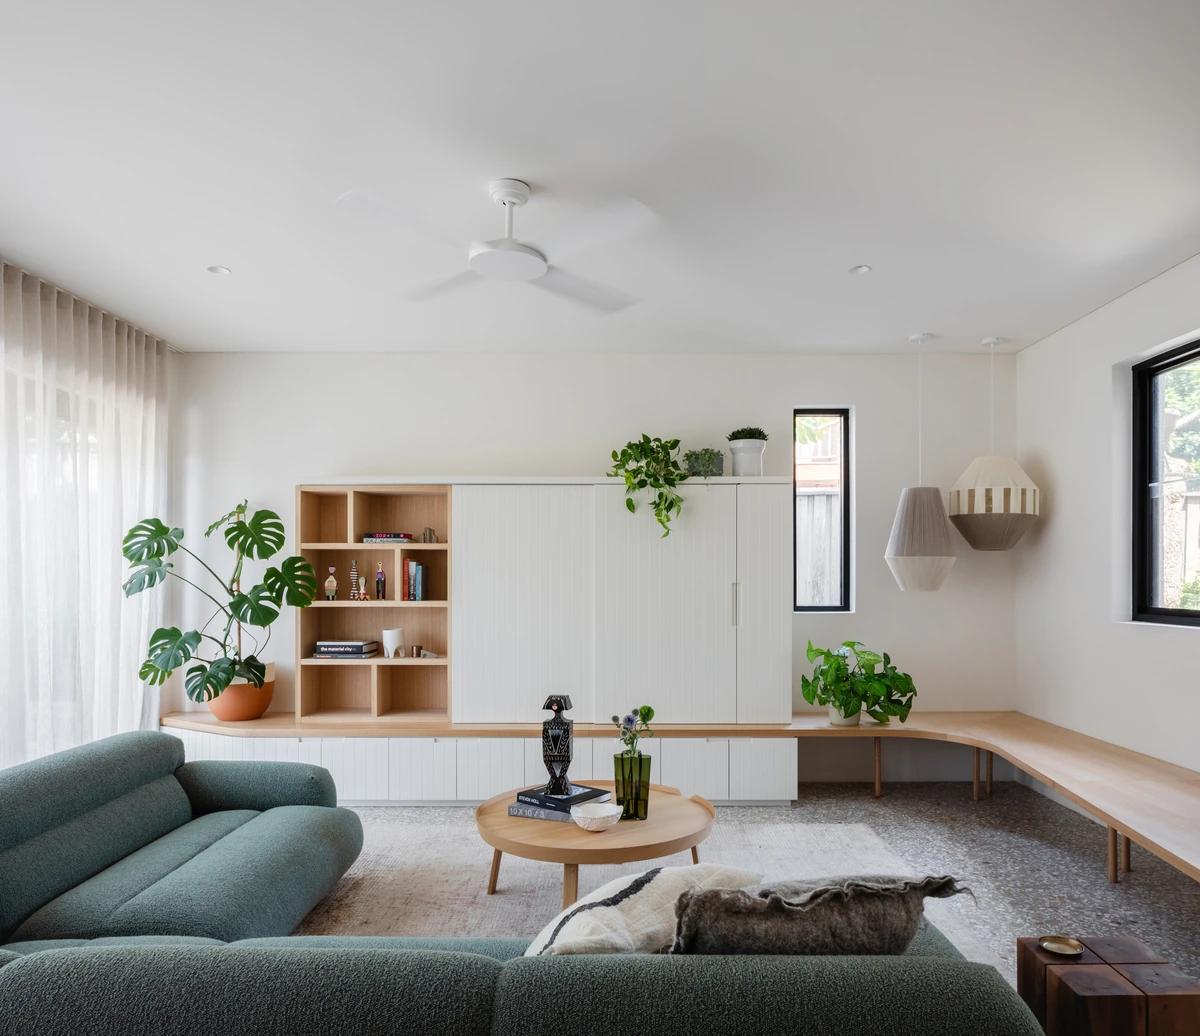
The living room with its timber shelving.
The project
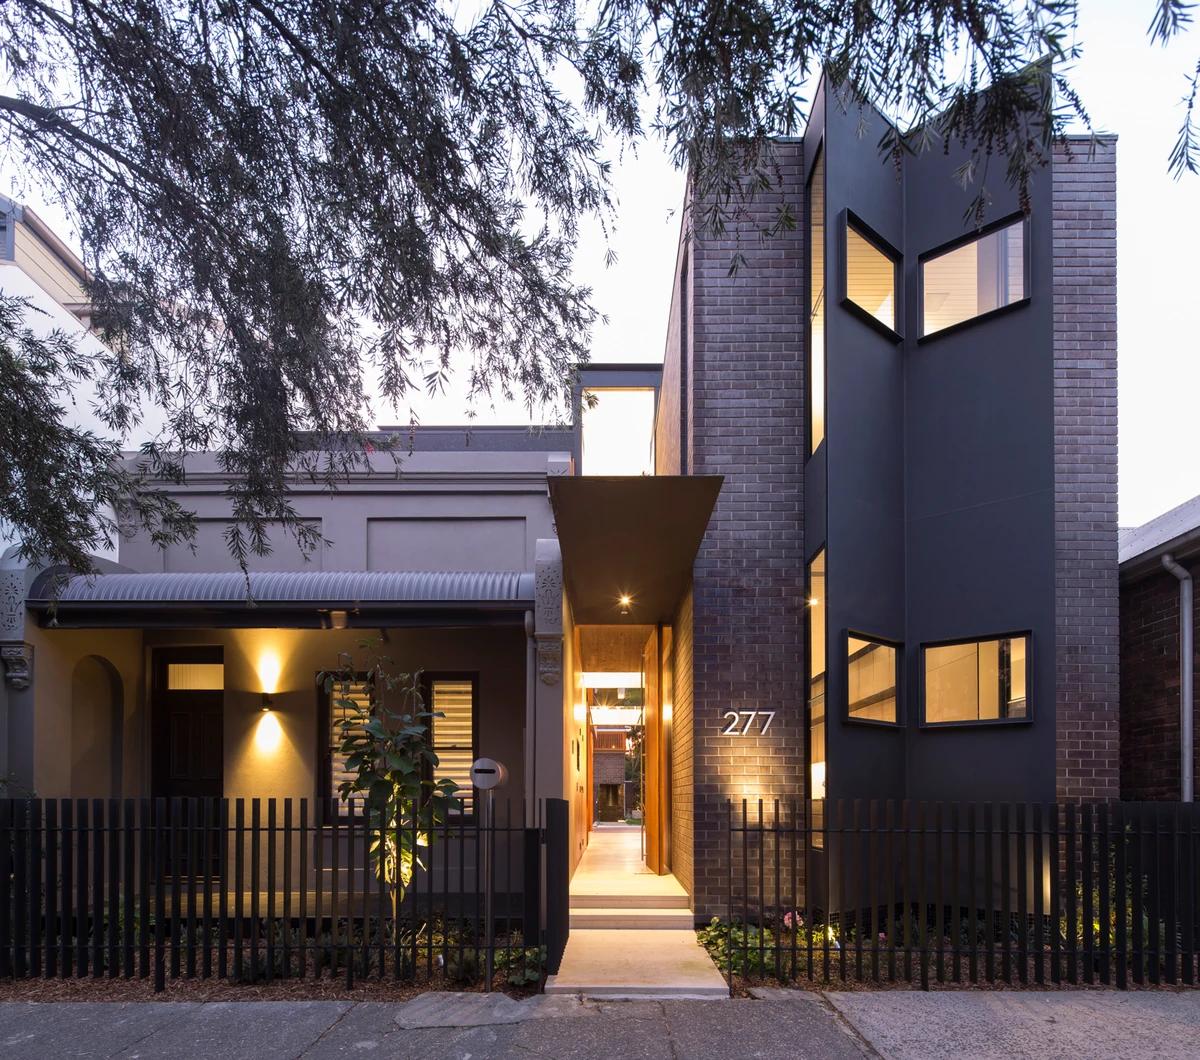
Carter Williamson Architects returned to Brise Soleil, a Balmain house they designed in 2009, to adapt its interiors to the owners' changing needs. A lift inserted in the internal courtyard led to wider changes: the kitchen moved, routes widened and thresholds softened.
Light still falls through the original voids, but warm timber joinery and a richer palette now bring depth. It was shortlisted for the 2026 Australian Interior Design Awards.
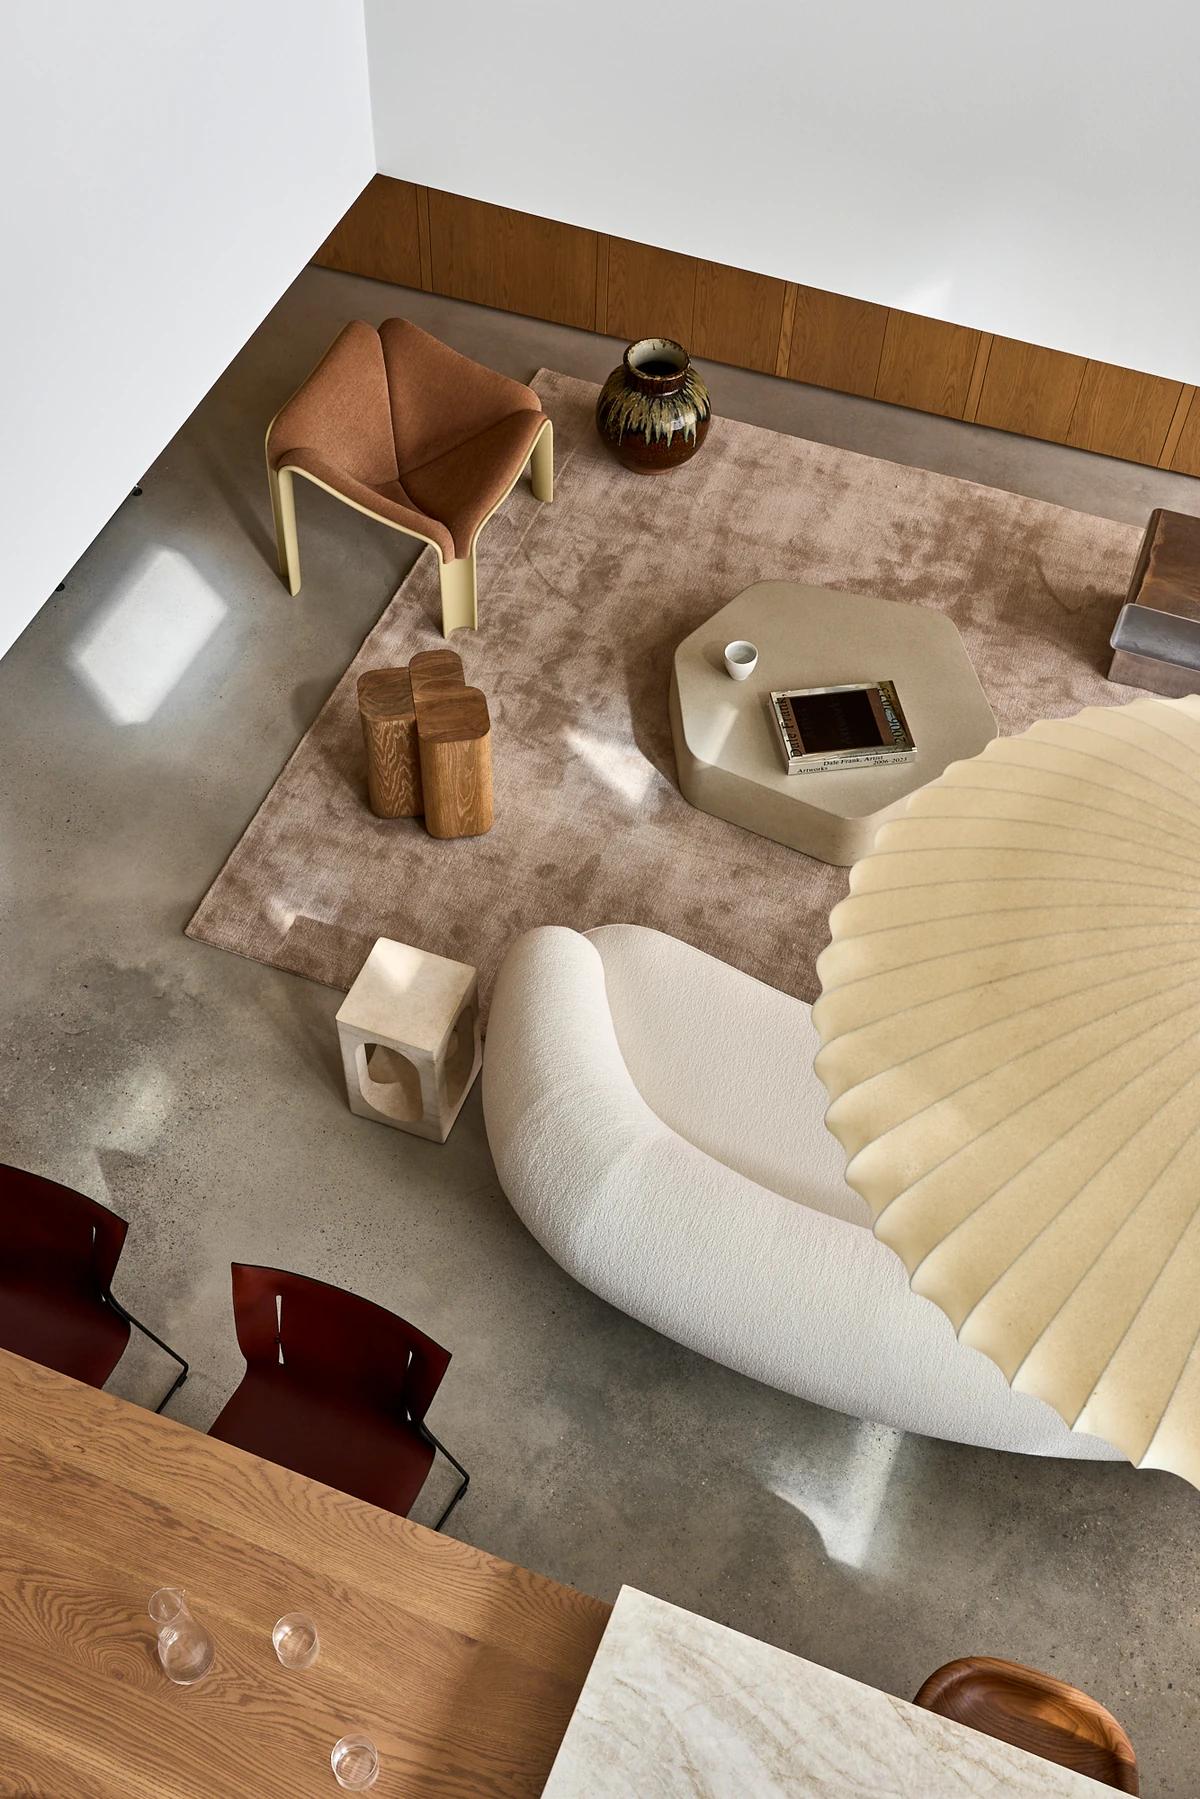
The living room from above.
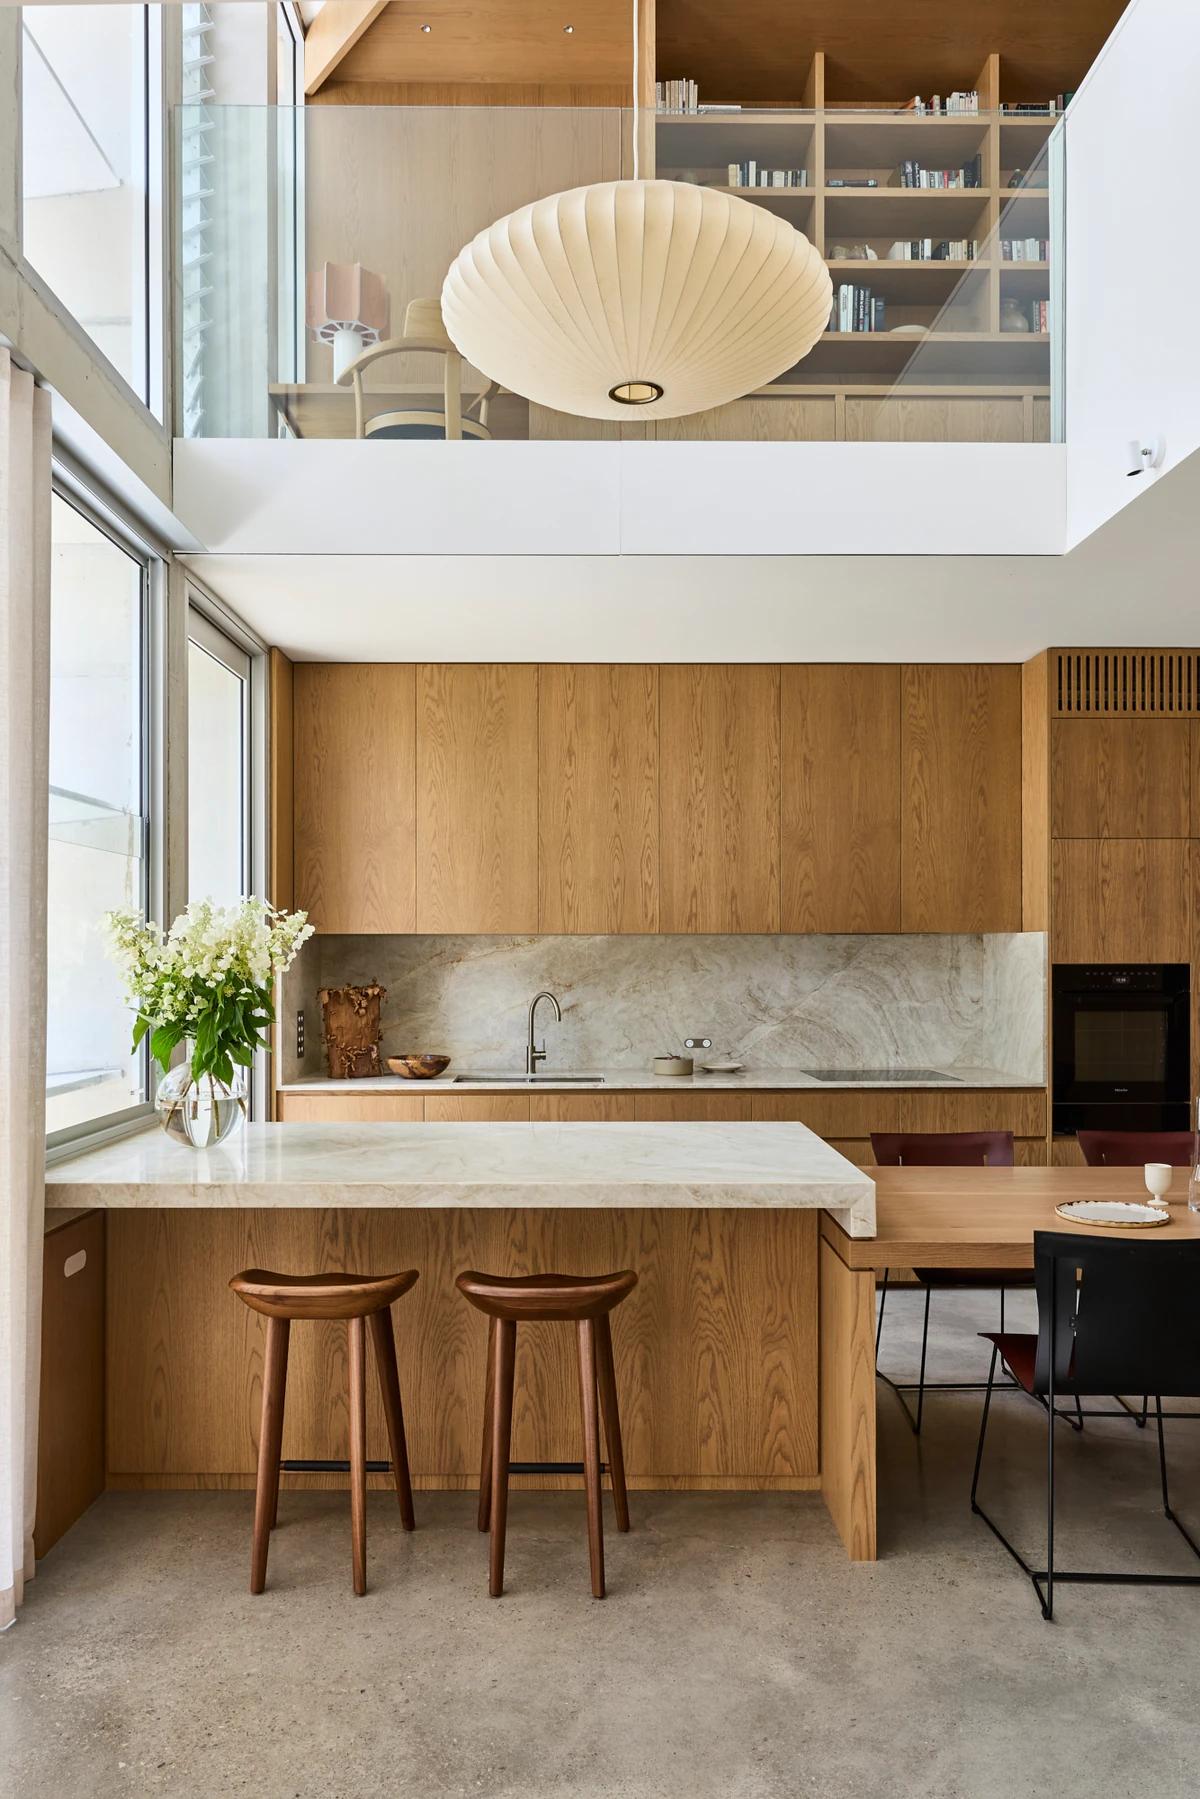
The kitchen beneath a paper pendant.
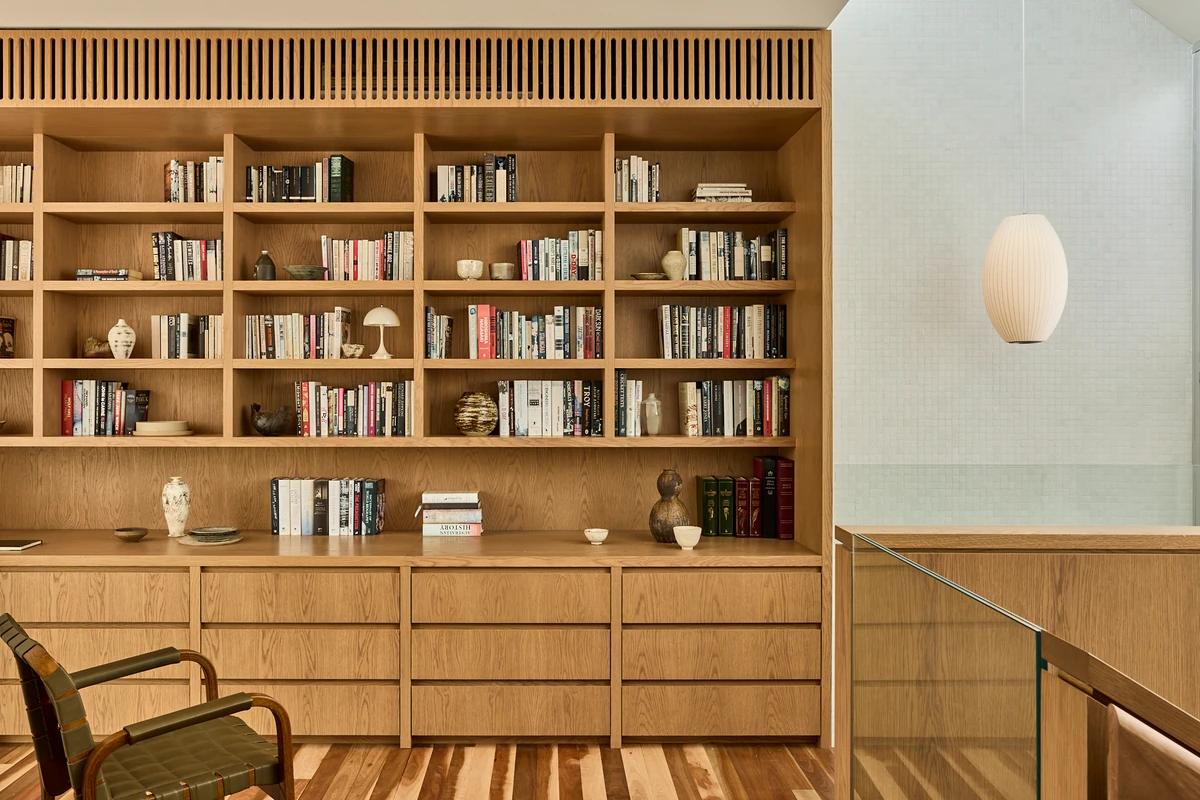
Timber bookshelves at the top of the stair.
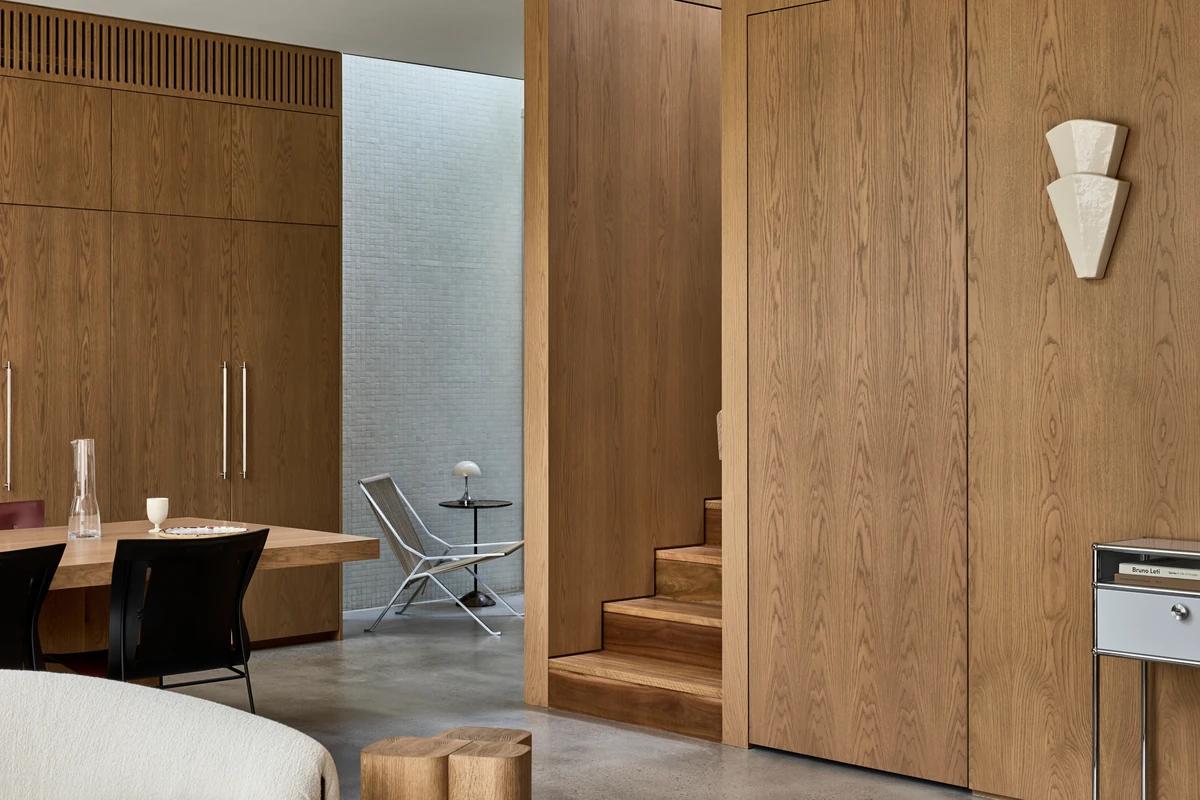
The dining area and stair.
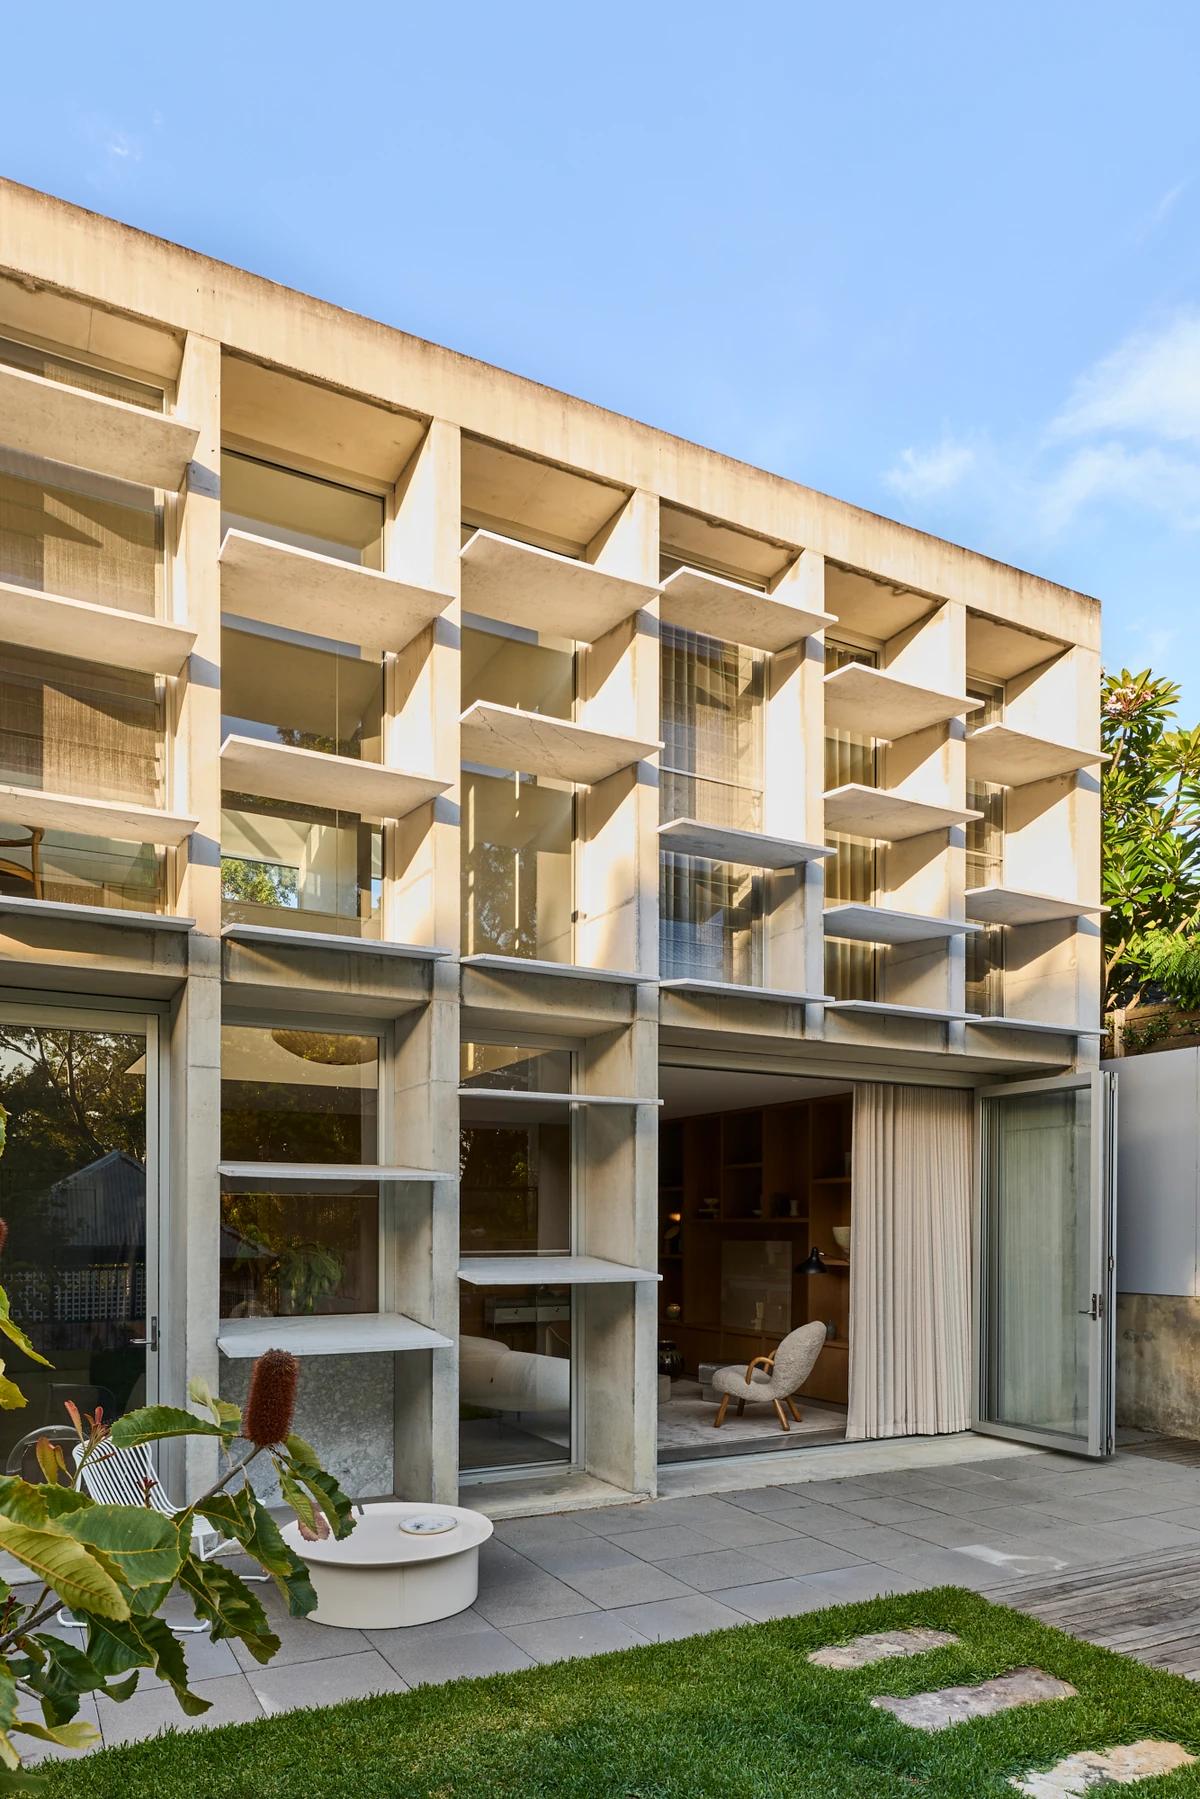
The garden facade.
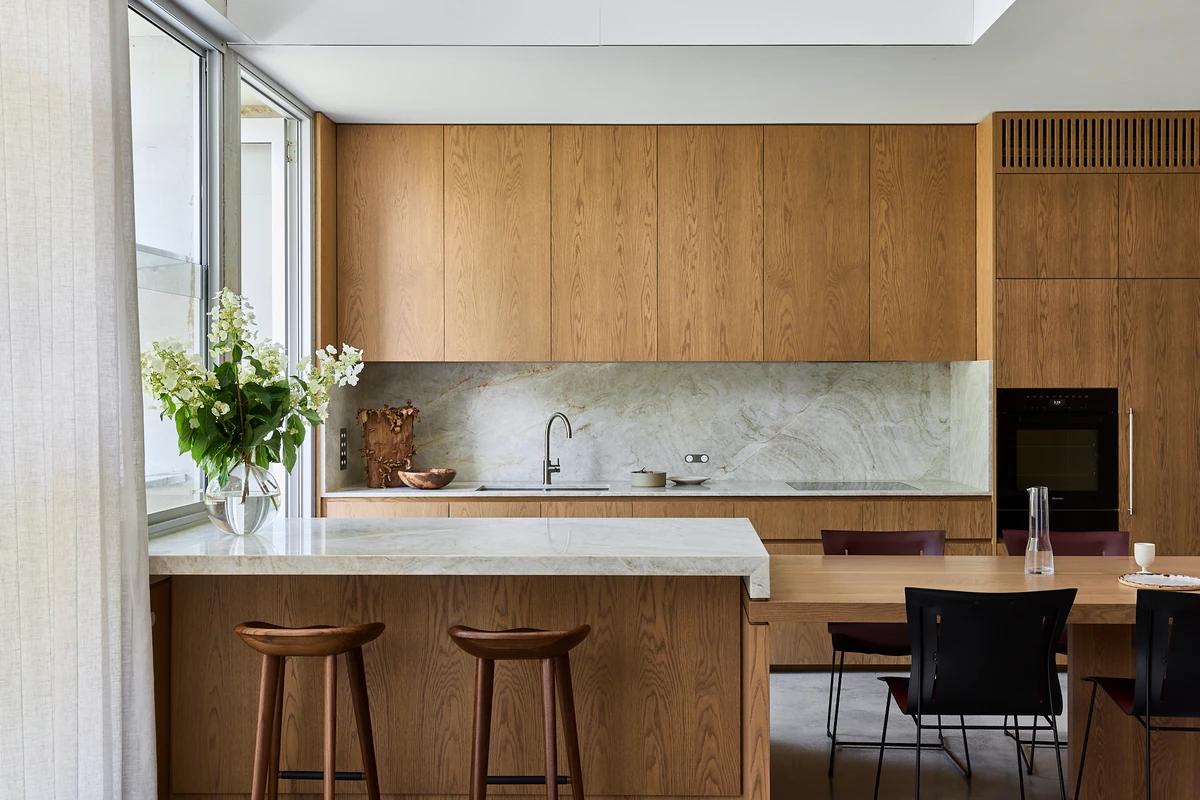
The kitchen island and dining table.
Credits
Keep exploring
Project updates
Tell us if it is inaccurate, not genuine or a concern. Our team reviews every report.