Pompei
Carter Williamson Architects · Sydney, New South Wales, Australia · 2020
Projects / Project
A Sydney Inner West house that celebrates the warmth and strength of timber.
The tall dark brick house lit at dusk behind a picket fence.
The project
Carter Williamson Architects designed Spiegel Haus around a sculptural grey ironbark staircase that sits at the heart of the home and opens out at each floor to guide movement through it.
The warm timber contrasts with glossy black exterior tiles, a mirror-lined void and polished concrete floors. Blackened American oak veneer sits against smooth marble in the kitchen, and v-jointed pine boards line the walls and ceilings in place of plasterboard. It was completed in 2015.
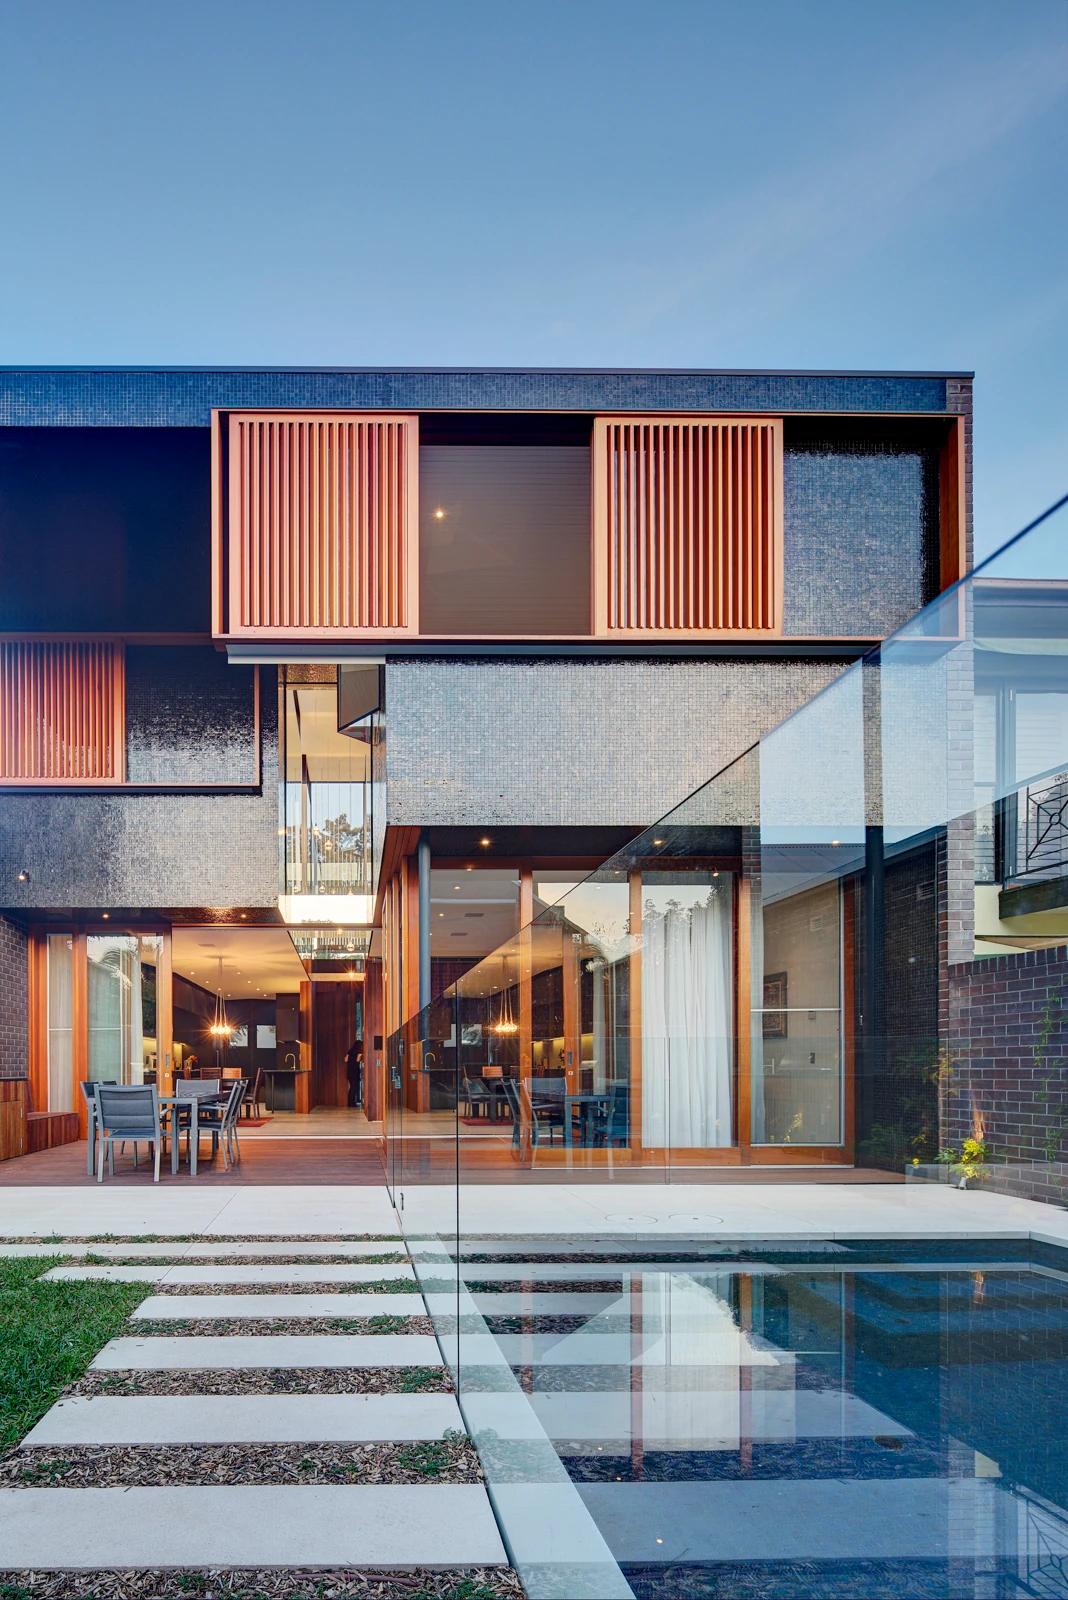
The rear of the house above the pool.
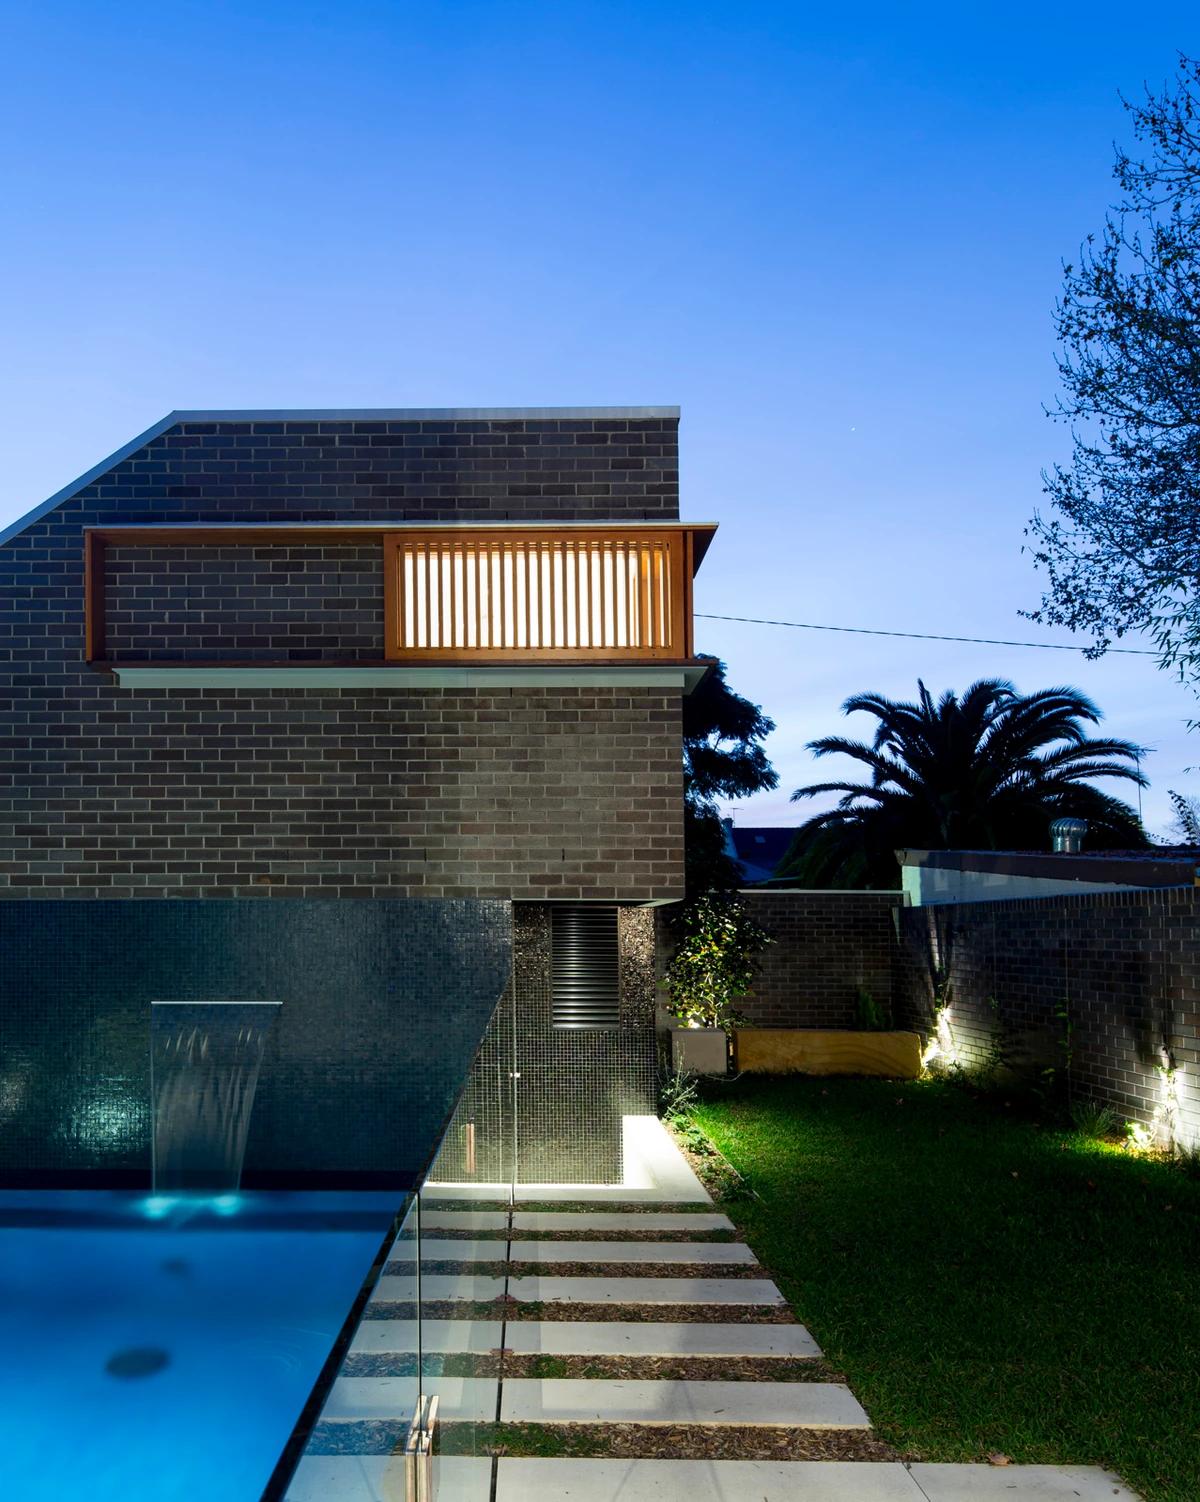
A waterfall into the pool at dusk.
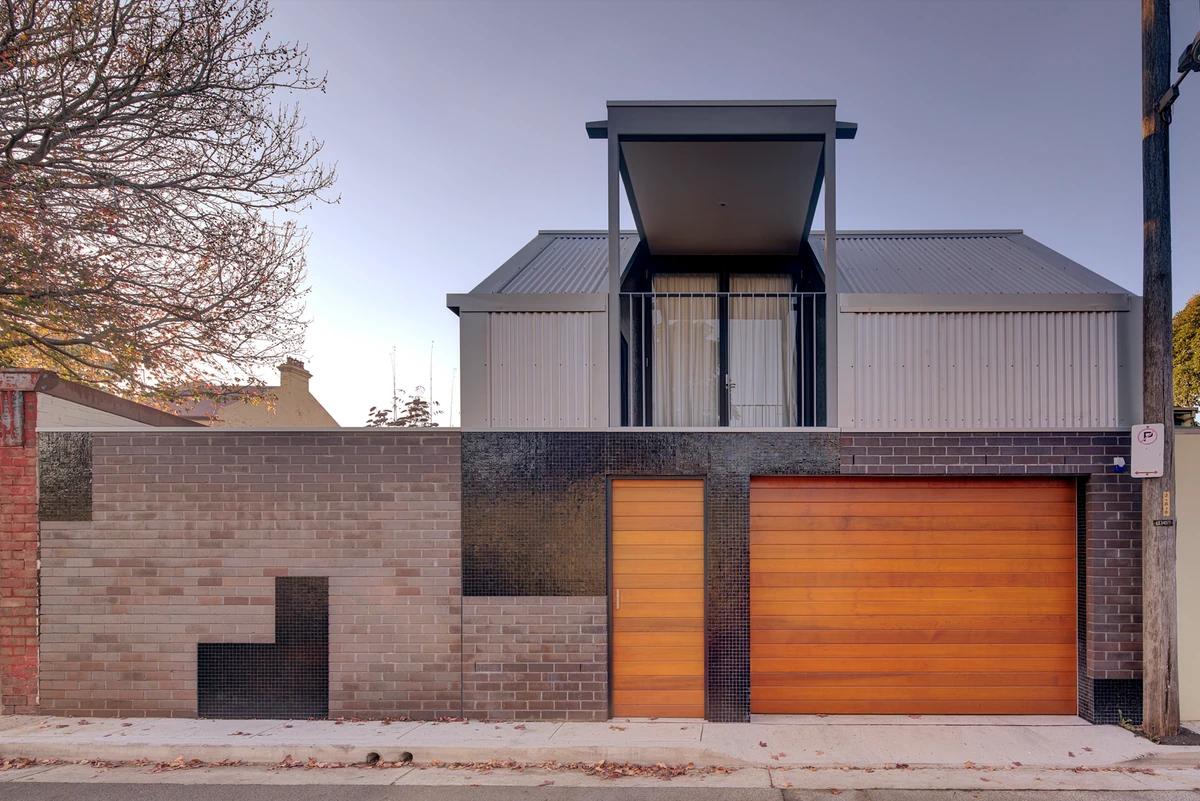
The rear lane, with timber garage doors in a brick wall.
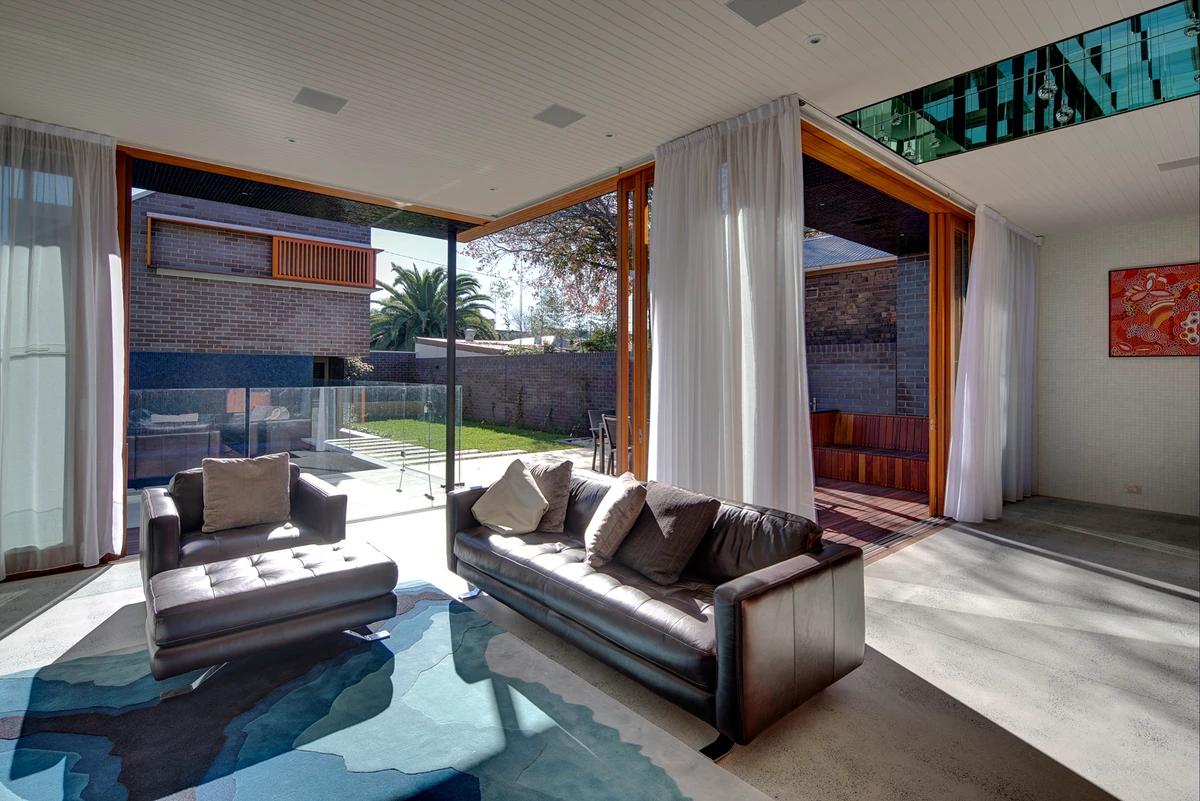
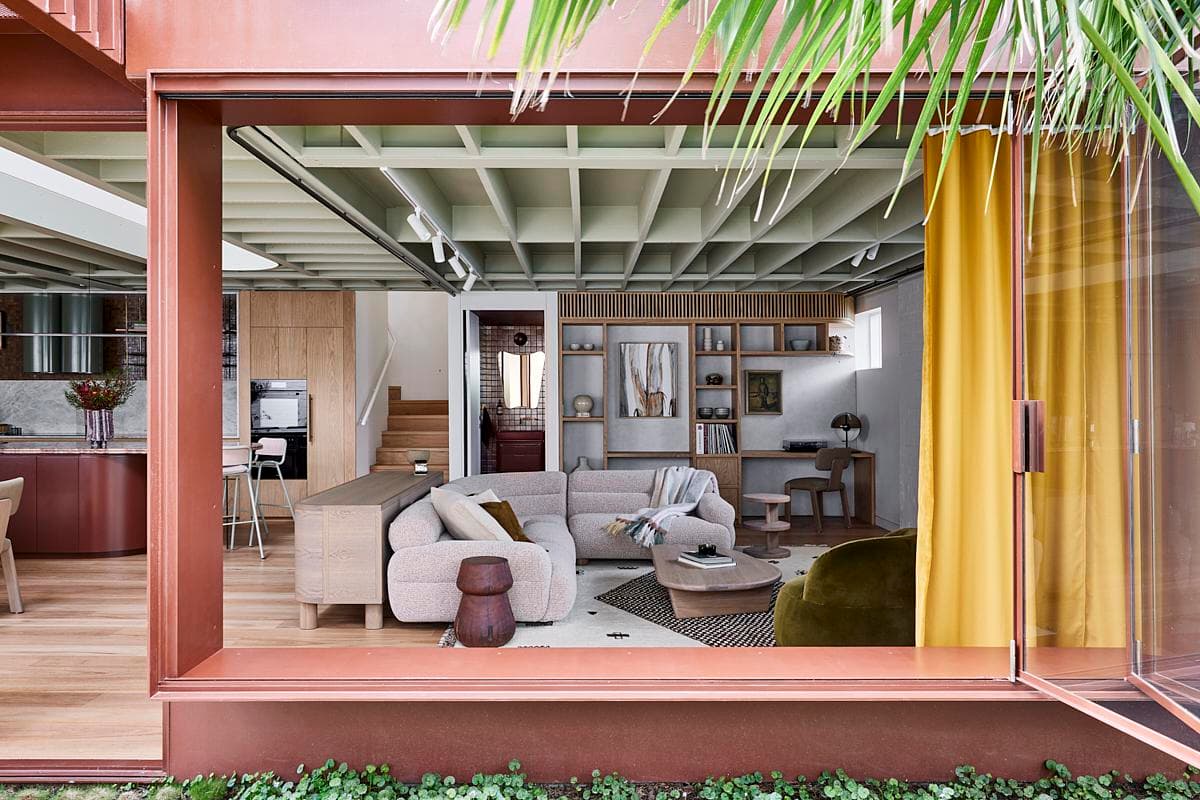
The living room opening fully to the garden.
Credits
Keep exploring
Project updates
Tell us if it is inaccurate, not genuine or a concern. Our team reviews every report.