

Projects / Built project
Ruvigny Gardens
A Victorian terrace side-return extension in London by Syte Architects: a glass-linked bespoke kitchen and a reworked loft master bedroom.
Kitchen beneath the glazed side-return extension.
- Project size
- 140 sq m
- Building levels
- 2
- Photographer
- James Morris
- Project context
- Architecture · Built · South London · Residential
The story
The story behind the work.
Ruvigny Gardens addresses a situation familiar to many Londoners in a Victorian terrace: a narrow side return waiting to be drawn into the everyday life of the home. Syte Architects treated it as a small intervention with a large effect.
The new side extension houses a bespoke kitchen and is separated from the original house by a slender band of glass that marks the join between old and new. The brief called for warm, comfortable living spaces rather than a cold, clinical aesthetic, an ambition met through a complementary palette of brick, glass, timber and a soft Corian worksurface.
The project also reworked an existing loft conversion that had been poorly built years earlier. By extending the loft by just 30 cm to meet the party wall, the practice changed the layout substantially, creating a generous master bedroom with an ensuite.
Architecture by Syte Architects, led by Sasha Peterson and Oliver Barsoum, with structural engineering by Michael Barclay Partnership and glazing by Ravenglaze. Photography by James Morris.
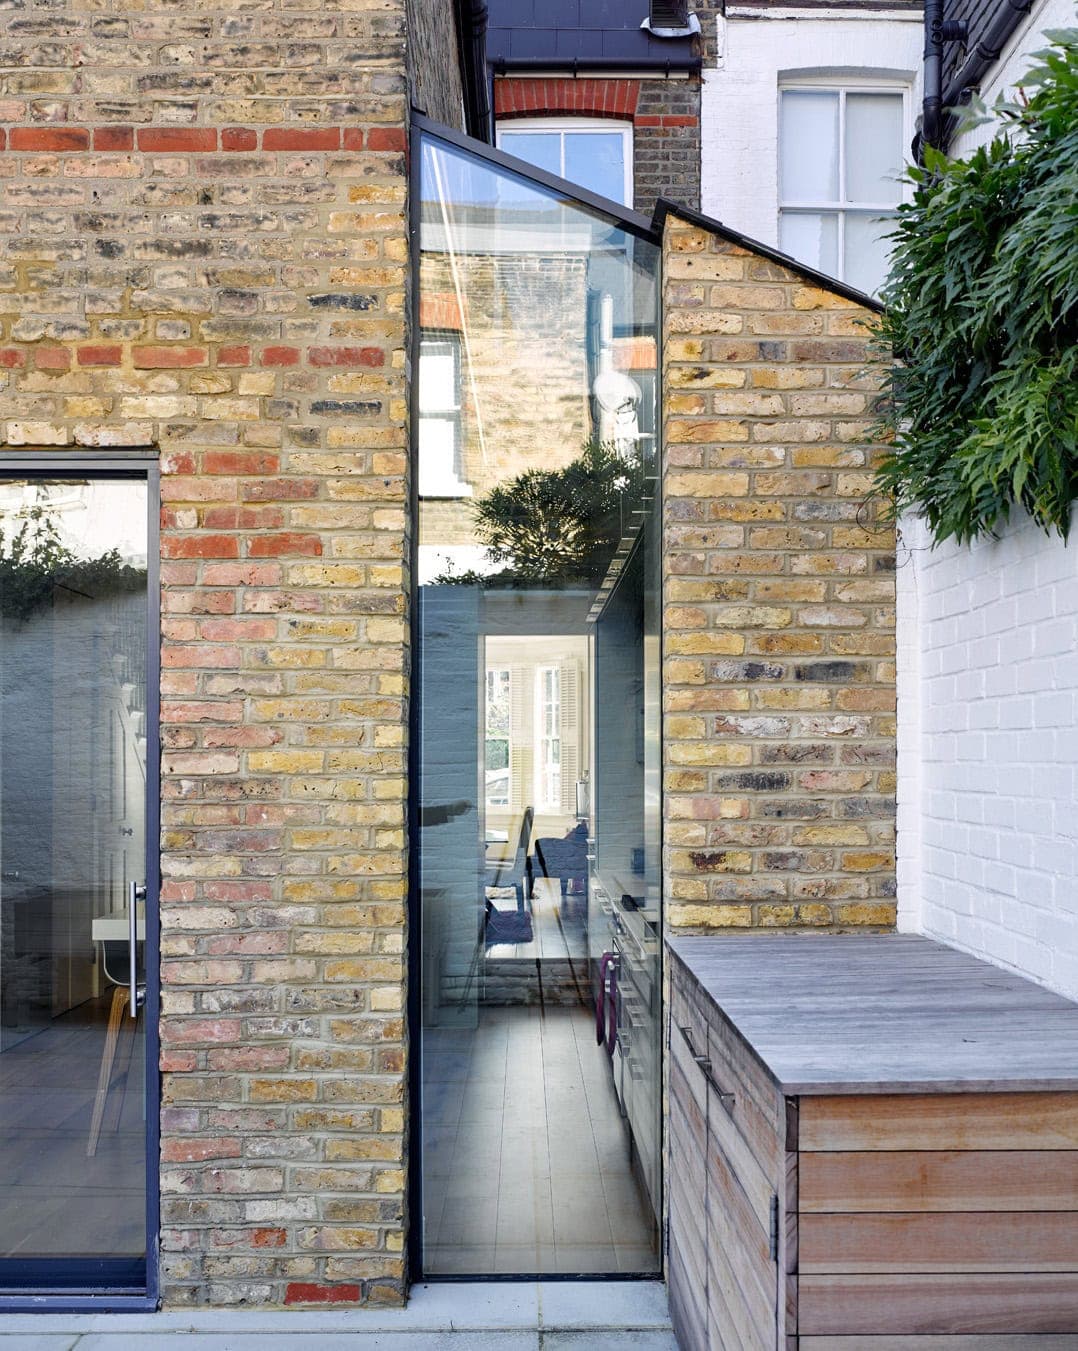
Glazed opening between the building elements.

White kitchen and dining area.
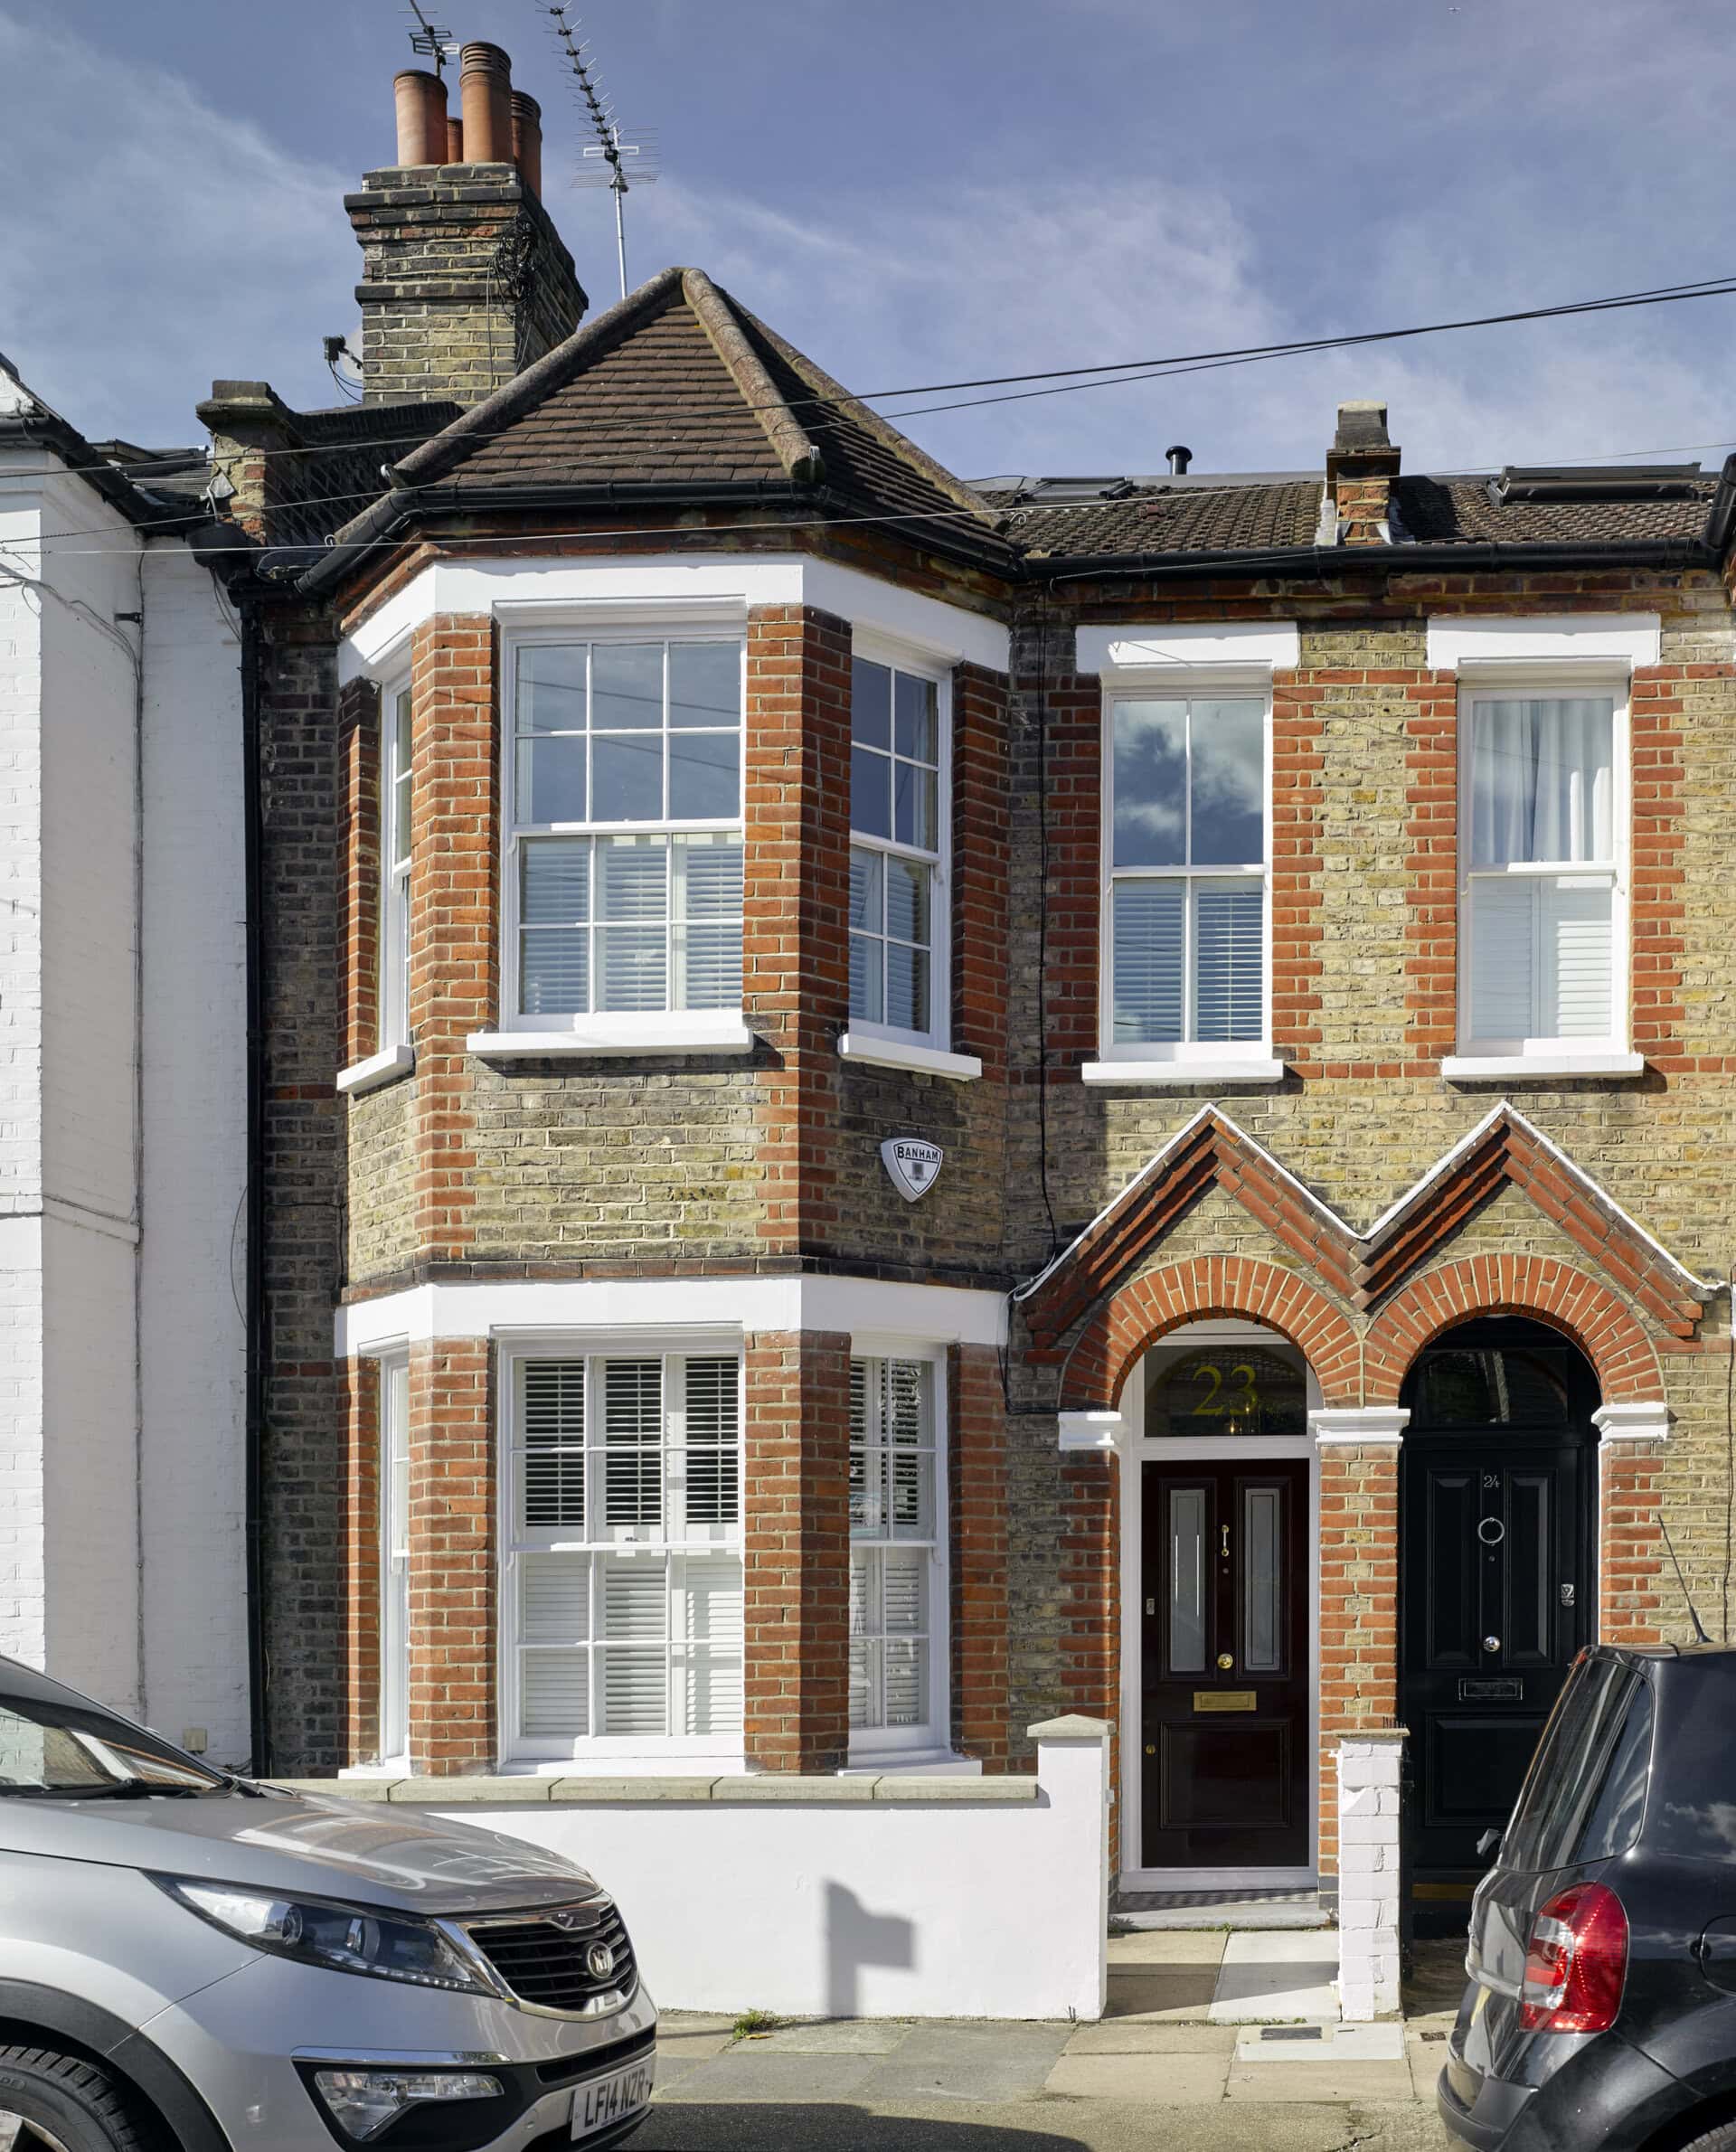
Front facade in its terraced street setting.

Stair and balustrade within the house.
The practice
Syte Architects
Something wrong with this listing?
Tell us if it is inaccurate, not genuine or a concern. Our team reviews every report.
Keep exploring

