

Projects / Project
Saddleback Mountain House
A family home of curving pavilions arranged around an ancient Moreton Bay fig.
The pavilions and round pool among the gardens.
- Practice
- Casey Brown Architecture
- Photographer
- Zella Casey Brown
The project
Casey Brown Architecture designed this family home on Saddleback Mountain after eight years of planning and construction. The clients wanted a house that responded directly to its landscape, built in robust materials with passive design principles.
An ancient Moreton Bay fig crowns a dome on the slope, and the house pivots around it as a series of offset pavilions on a gentle curve. Courtyards between them give shelter on an exposed, windy site, and a concrete spine wall separates public and private rooms while its thermal mass supports passive heating and cooling.
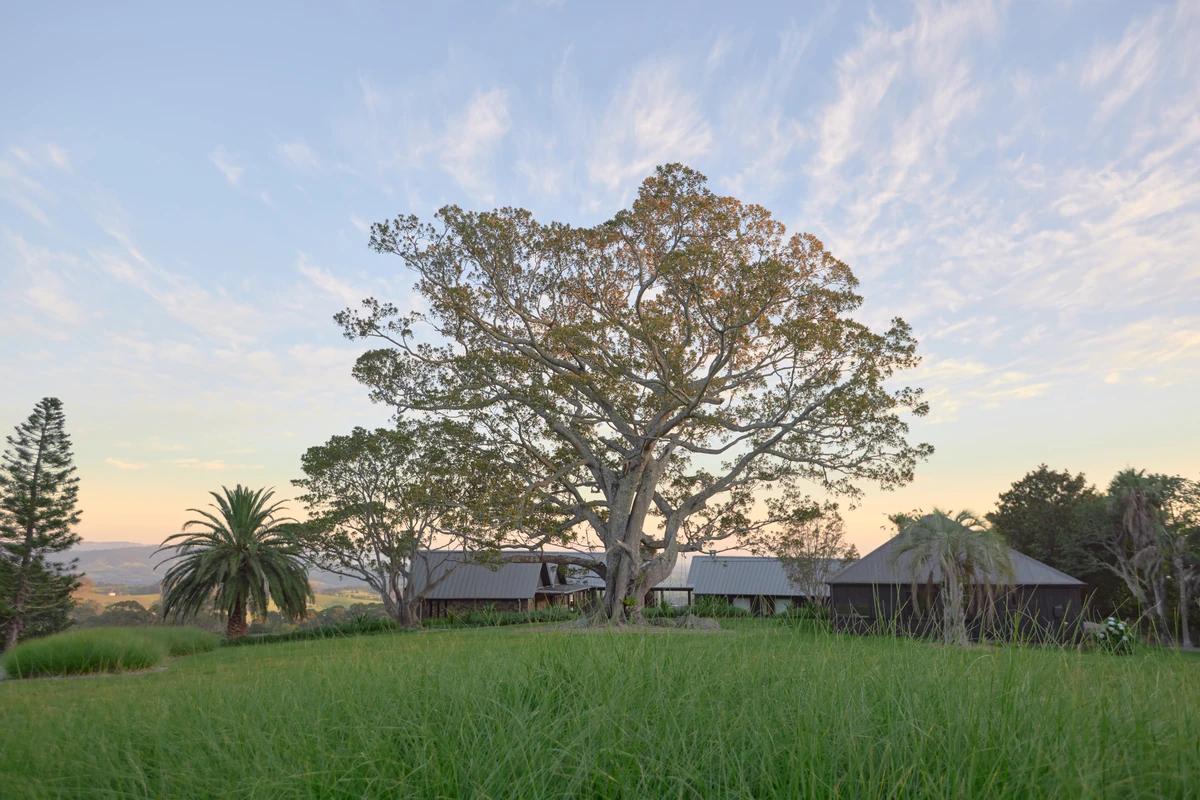
The Moreton Bay fig above the house at dusk.
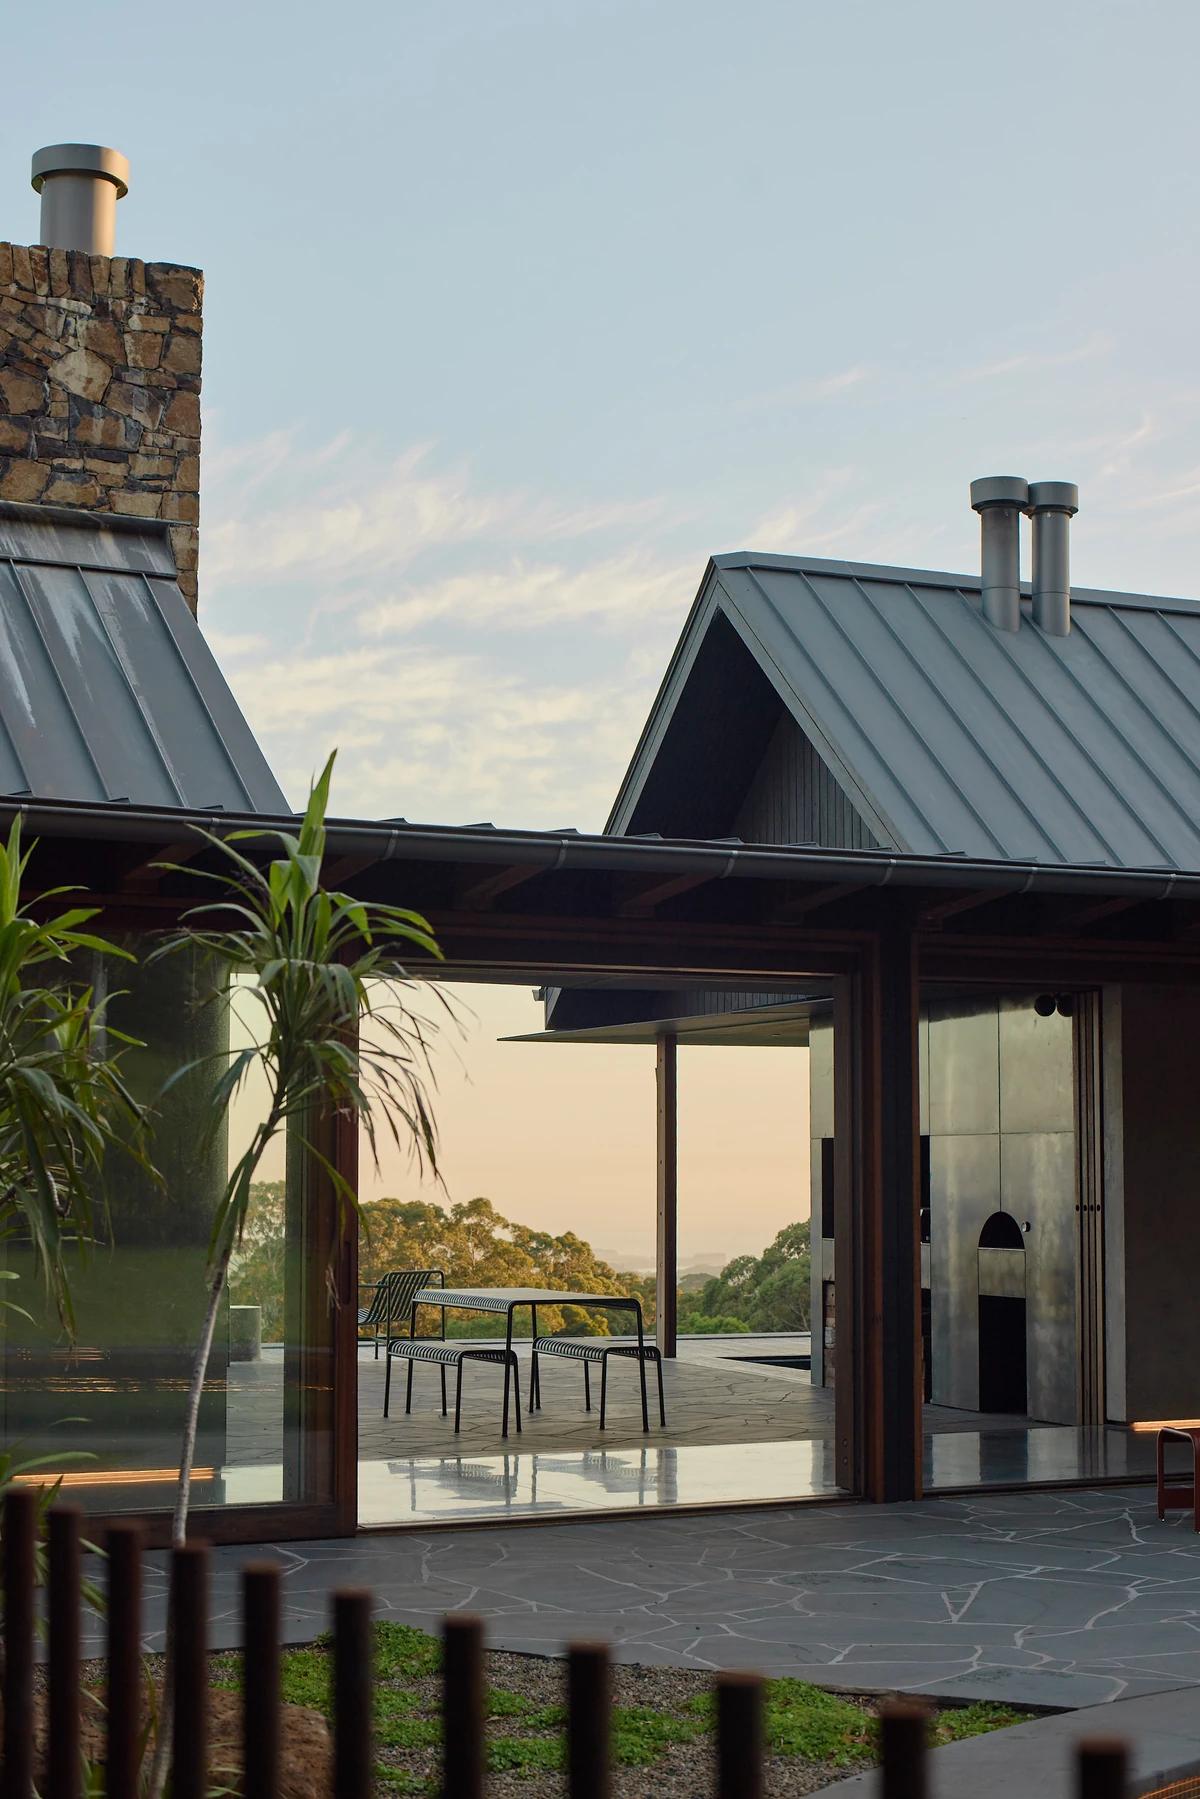
A covered outdoor room framing the valley view.
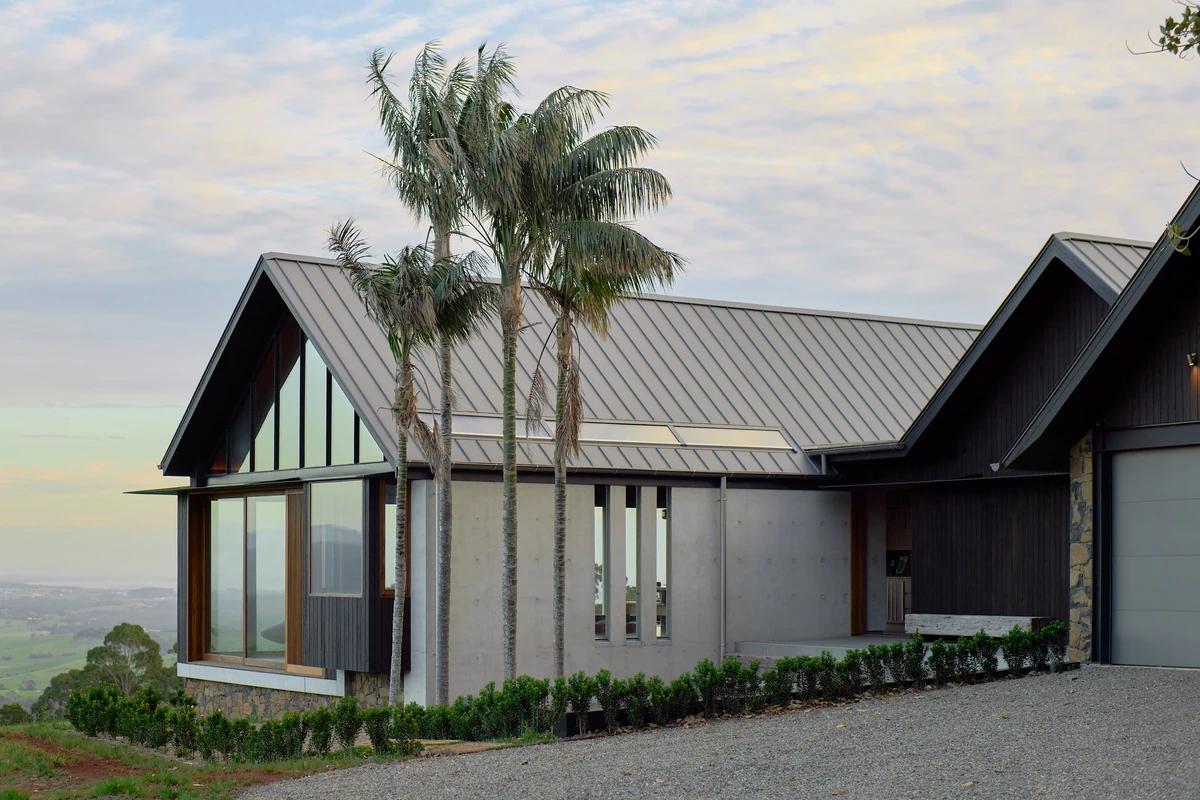
Gabled pavilions and palms beside the drive.
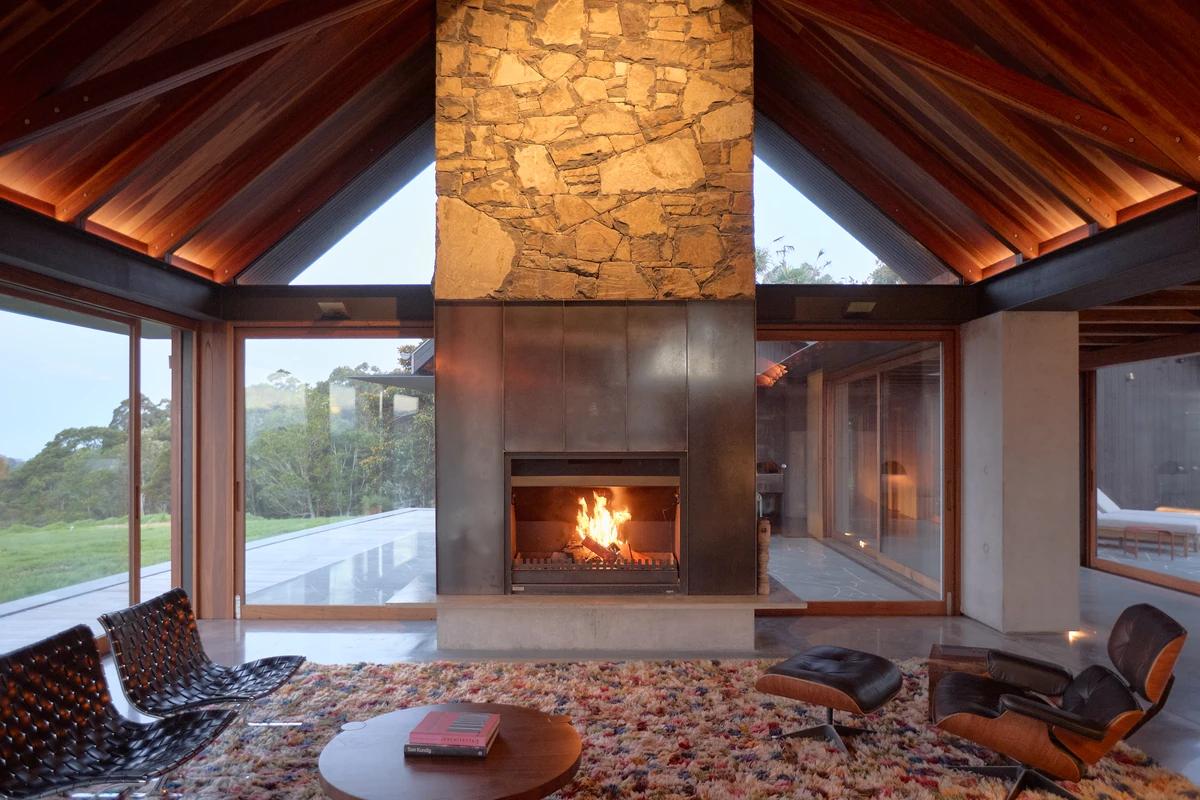
A stone chimney and fireplace between glazed walls.
Credits
- Architect
- Casey Brown Architecture
- Engineer
- Cantilever Consulting Engineers
- Photographer
- Zella Casey Brown
Keep exploring
More work to explore.


Project updates
Something wrong with this project?
Tell us if it is inaccurate, not genuine or a concern. Our team reviews every report.