

Projects / Built project
Shabolovsky
Discover the architectural marvel of Shabolovsky. A blend of modern design and functionality. Learn more about this masterpiece.
Modern office reception area with pastel green desk, lantern lights, wooden door frames, and marble flooring.
- Project size
- 290
- Project context
- Architecture · Interior Design · Built · Residential
The story
The story behind the work.
SHABOLOVSKY RESIDENCE HALL, a prestigious residential development in Moscow, showcases the impeccable interior design by O&A London. This eight-floor building seamlessly integrates with the surrounding Shabolovka area, known for its timeless architectural elegance. Adorned with rare Jurassic marble, the facade exudes luxury, sophistication, and unparalleled style.
O&A London was entrusted with designing the communal areas, including the lobby, reception, and elevator halls. The design team aimed to harmoniously blend the modern interior with the striking art deco facade, ensuring a cohesive aesthetic throughout the building.
Lobby: Upon entering the residence, residents and visitors are greeted by an elegant and inviting lobby reminiscent of a luxurious hotel. Every detail in the lobby, crafted with high-quality materials, is meticulously finished to the highest standards.
Hallways: Innovative light installations seamlessly integrated into the walls create a captivating effect, reflecting on the natural marble and enhancing the perception of space. The hallways were designed to provide a private and serene oasis, offering respite from the city's hustle and bustle. Dark inserts complement the light color palette, while echoing the design elements of the lobby's reception desk.
Materials: The timeless allure of natural marble as the floor covering contributes to an enduring aesthetic and a sustainable living environment. The sleek and modern steel finishes of the elevators add an industrial touch while exuding durability and sophistication. Pylons and architraves crafted from natural stone create a visually appealing and cohesive atmosphere. Tailor-made interior pieces, such as decorative panels, a reception desk, cornices, and wall lights, were meticulously designed to emphasize the luxury status of the residential development.
The Brief: The objective was to create an interior design for the luxury residential complex that seamlessly blended with the surrounding landscape. The focus was on designing inviting communal areas that complemented the architectural style of the facades while providing a sense of privacy and tranquility.
Key Challenges: The main challenge for the O&A London team was to strike a balance between the luxurious design concept and the creation of a warm and welcoming atmosphere that evokes a "feels like home" sentiment.
Solutions: O&A London's approach centered on accentuating the unique character of the residential complex by reflecting its style in all entrance areas. The skillful use of natural stone, innovative lighting, and pastel shades for furniture and walls ensured an interior design that harmonized with the overall structure's beauty and style.
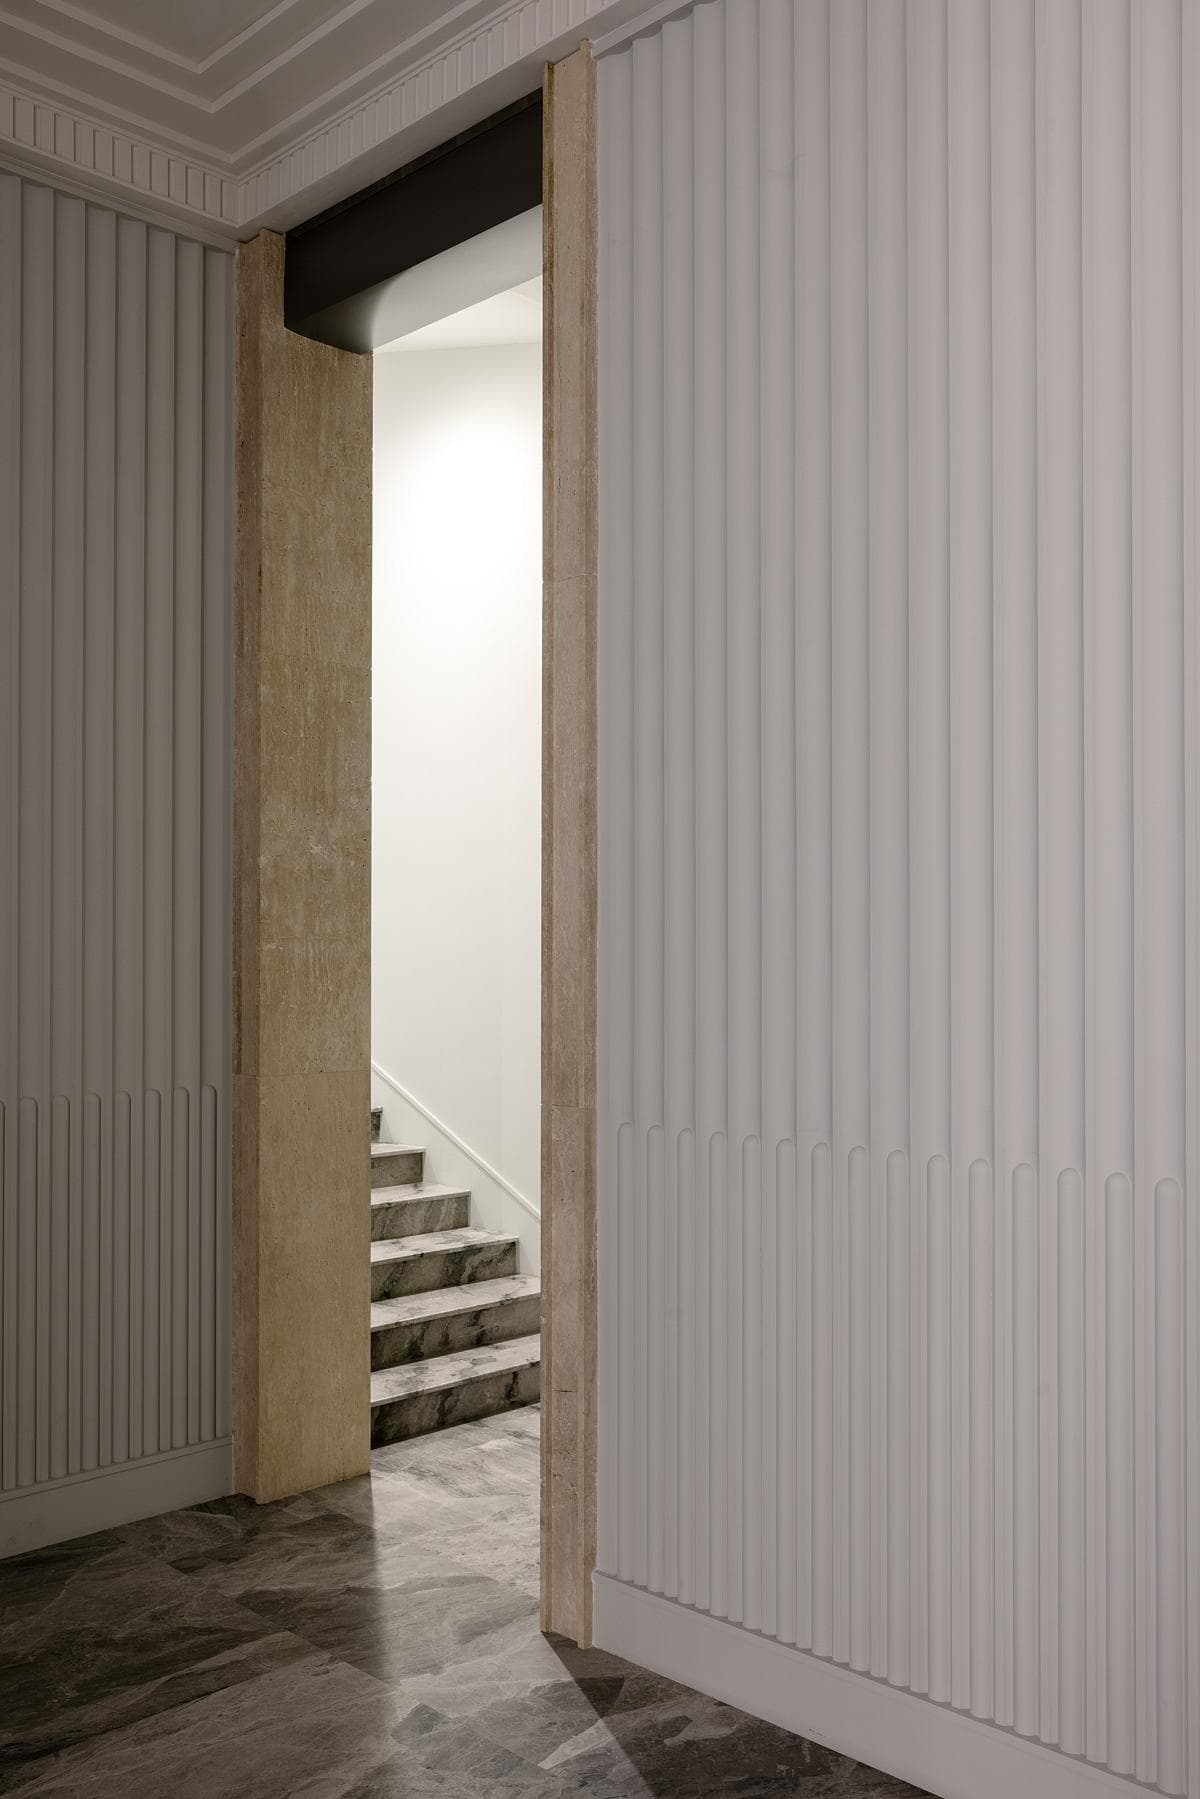
Minimalist interior with a polished dark staircase leading up from a white doorway.
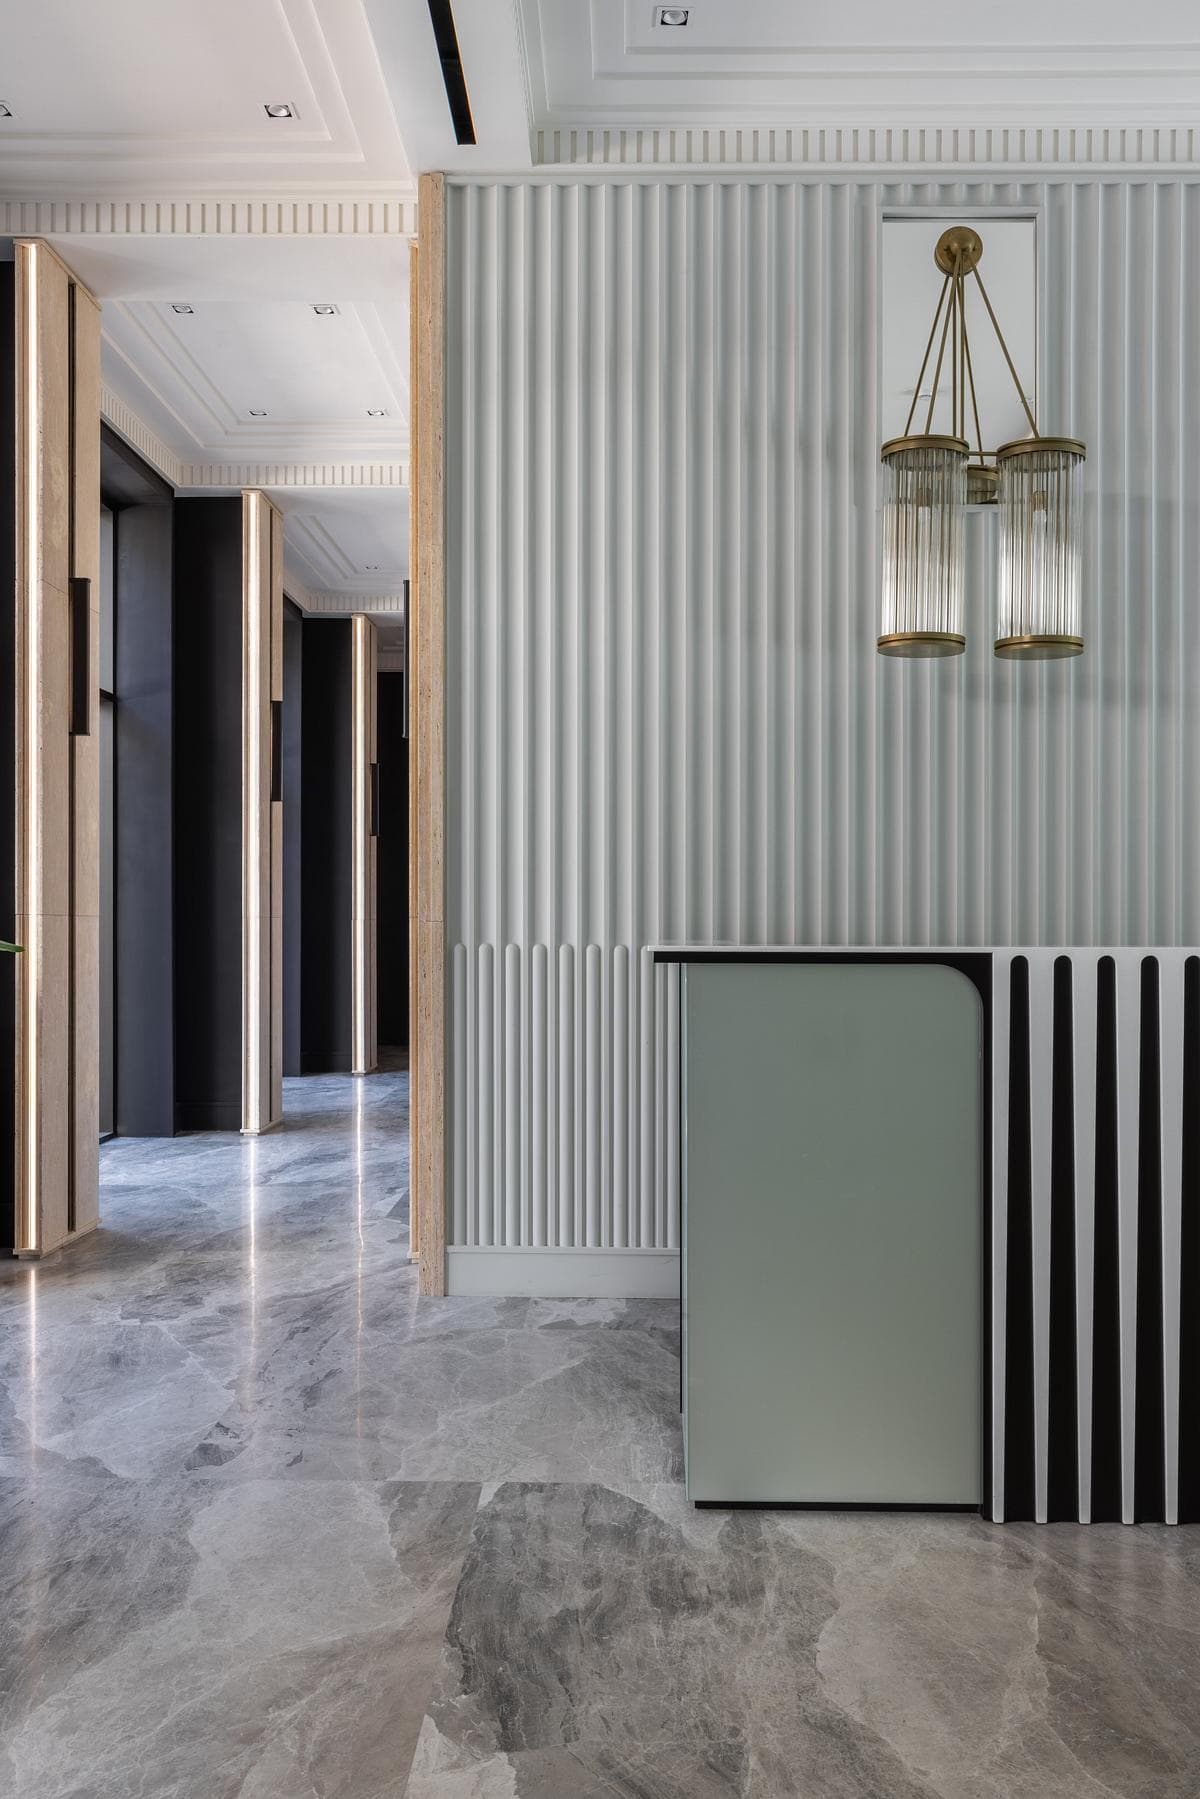
Modern luxury interior with marble flooring, textured walls, and sophisticated lighting fixtures.
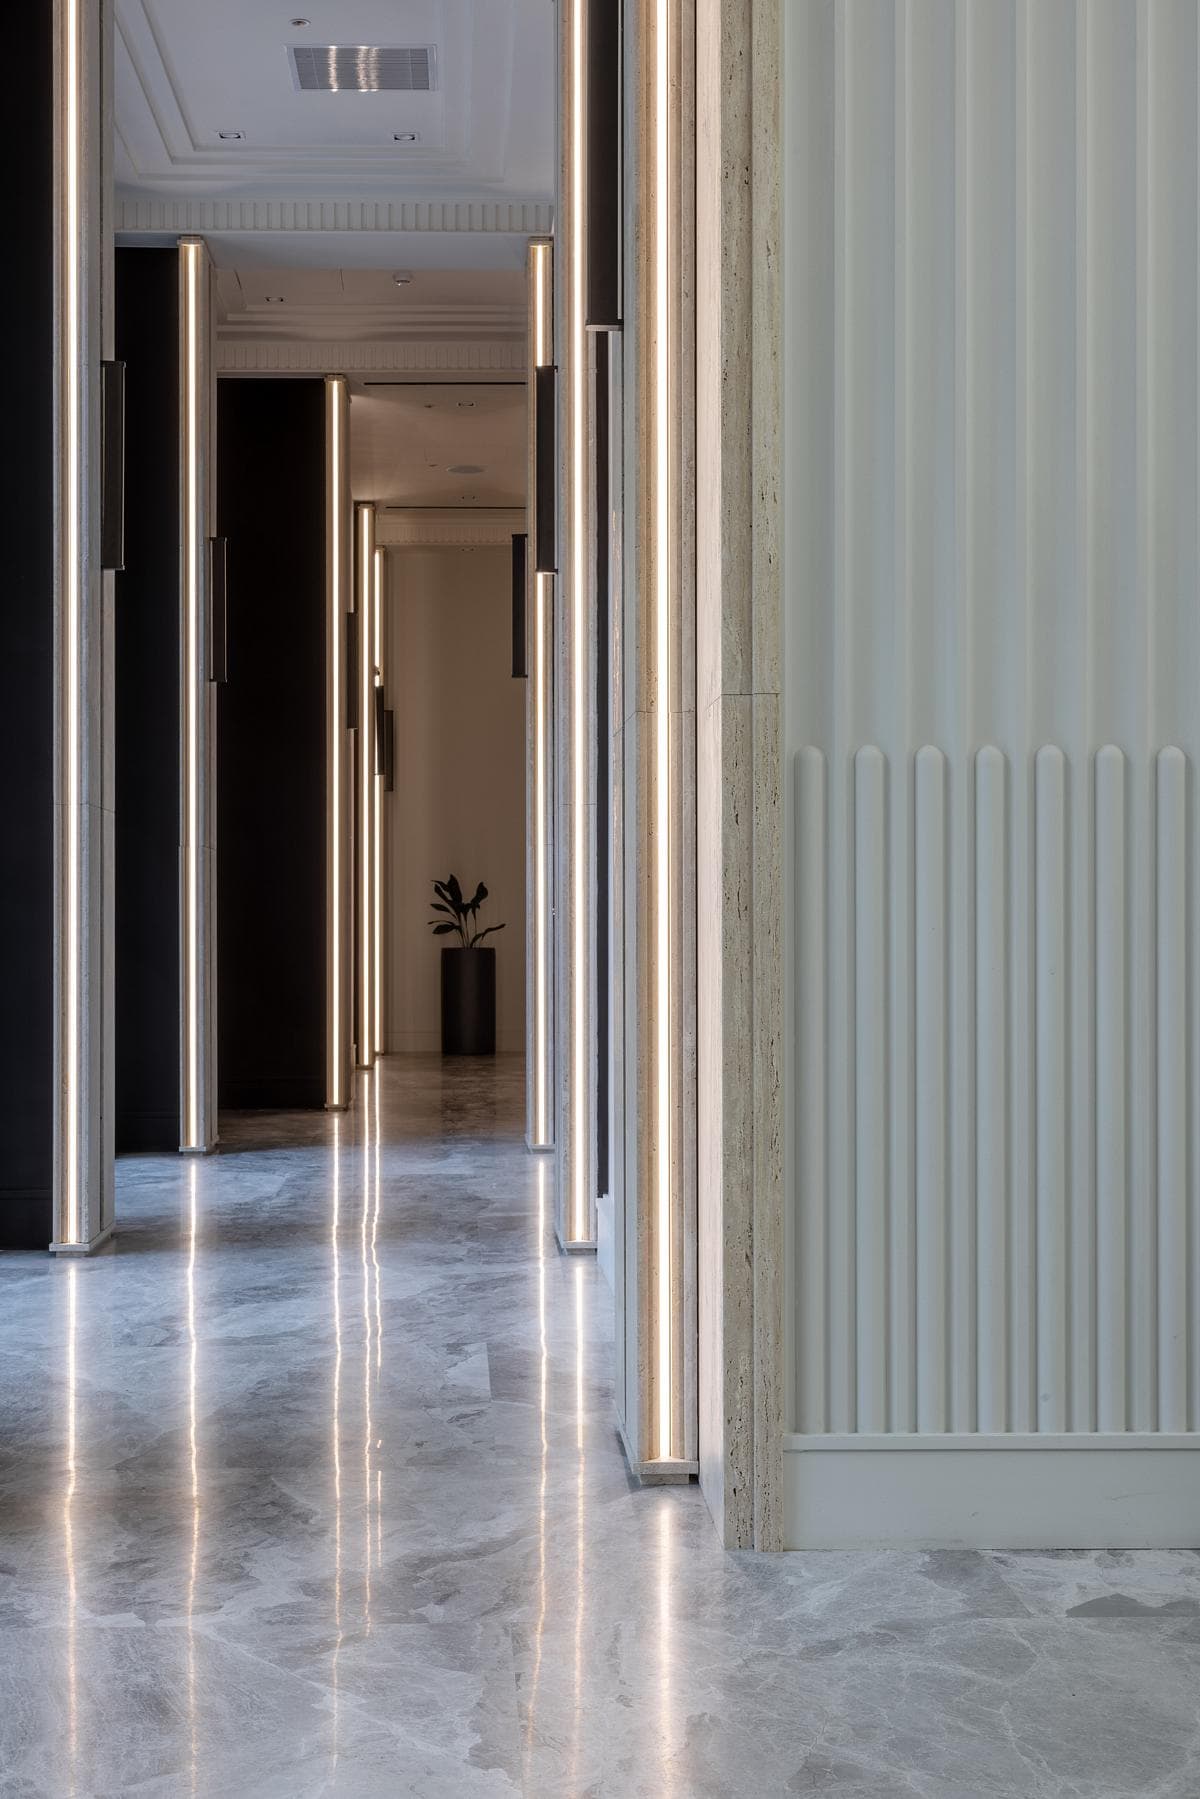
Modern corridor with marble floors, minimalist design, black-trimmed doorways, and a potted plant.
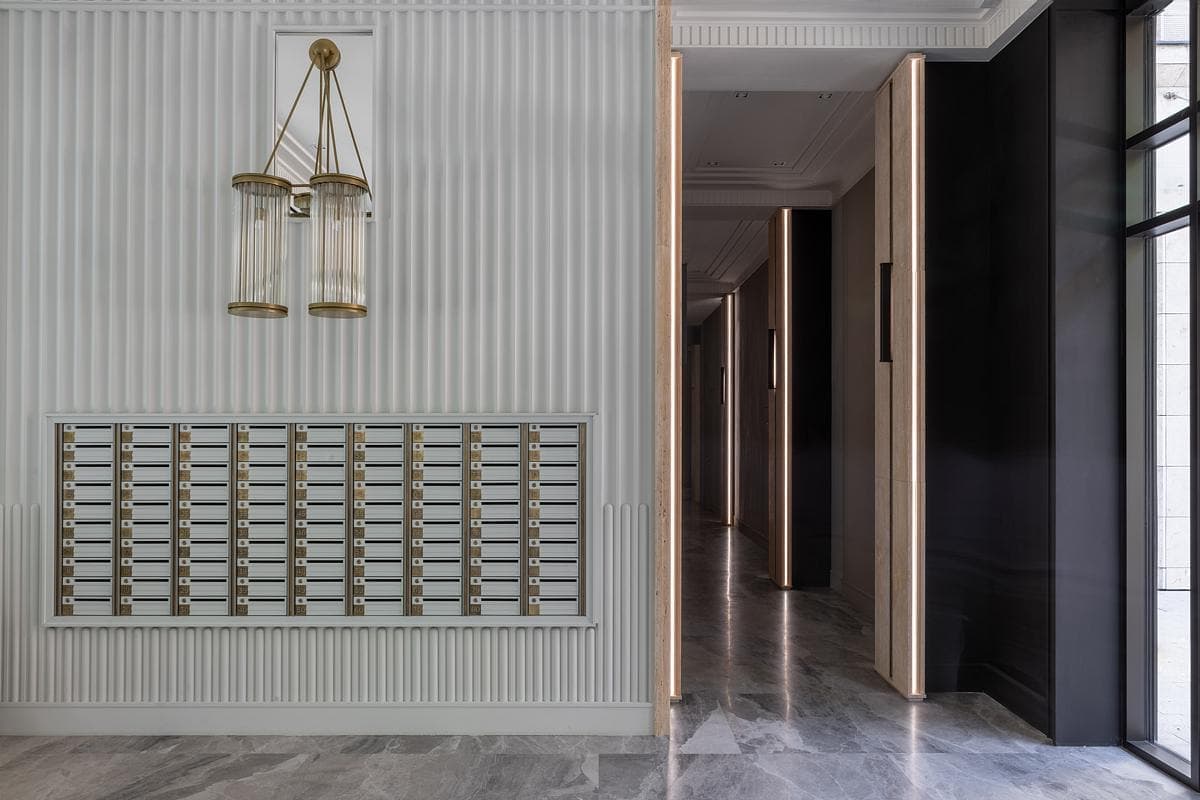
Modern hallway with metallic mailboxes, pendant lights, marble flooring, and floor-to-ceiling windows.
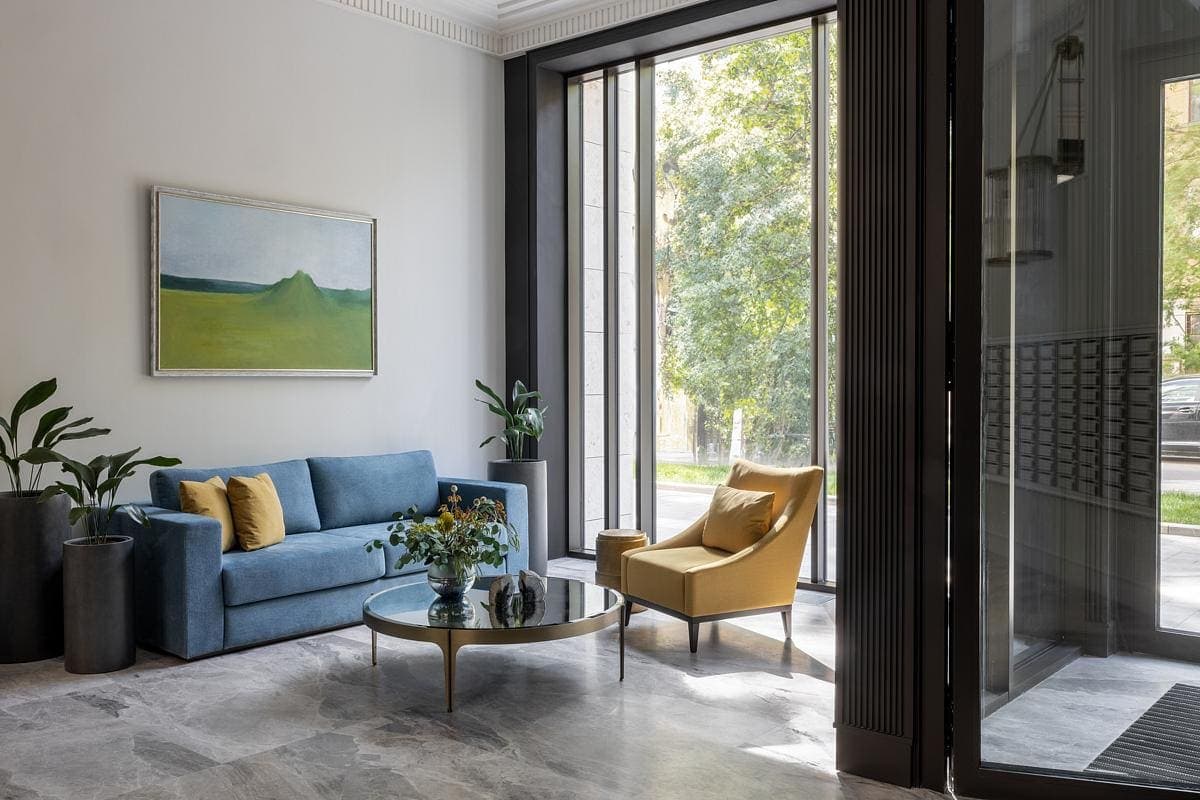
Modern living room with large windows and stylish, minimalist decor.
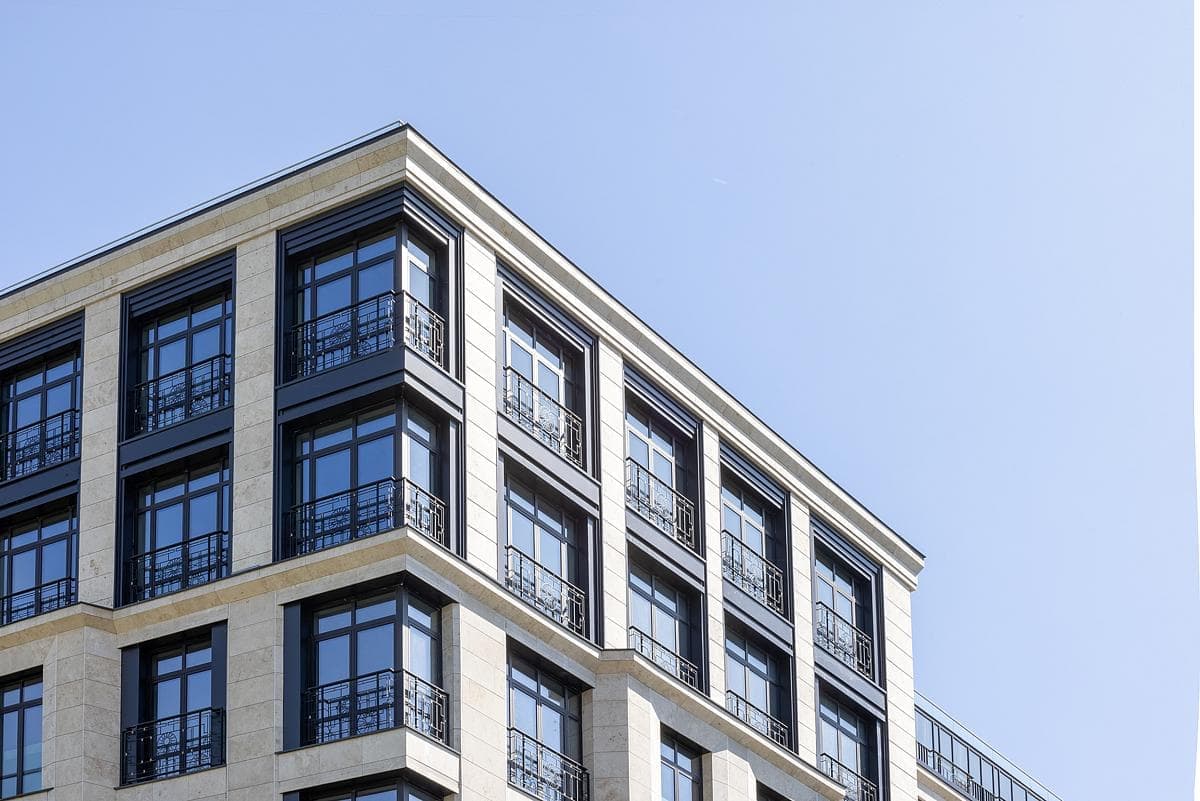
Modern, multi-story building with sleek design, light stone, dark-framed windows, and minimalist railings.
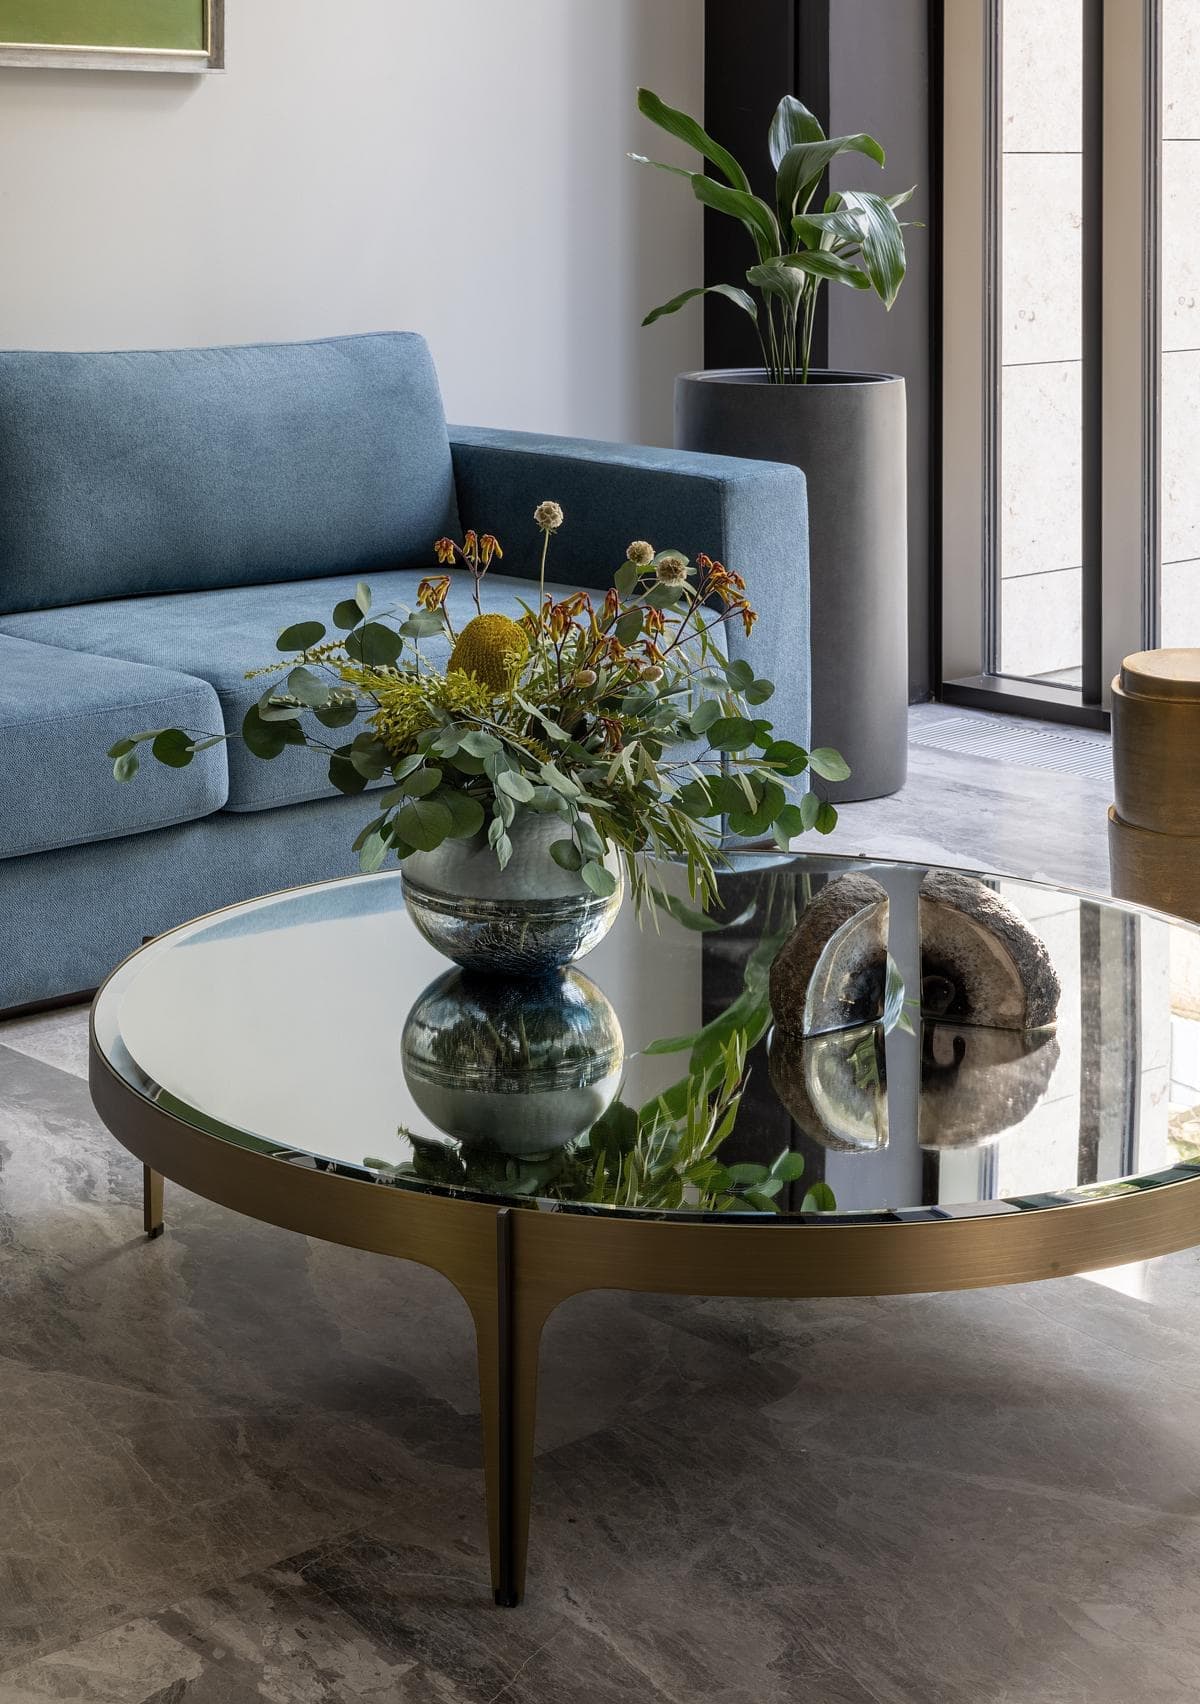
Elegant living room with a mirrored coffee table, blue sofa, and green plants.
Something wrong with this listing?
Tell us if it is inaccurate, not genuine or a concern. Our team reviews every report.
Keep exploring

