

Projects / Project
Shift House
Shift House: Redefining Modern Living in Toronto’s Suburban Landscape
Modern two-story house with floating design, large windows, and sleek contemporary architecture.
- Project size
- 300 m2
- Photographer
- Riley Snelling, Shai Gil
- Project context
- Architecture · Ontario · Residential
The story
The story behind the work.
As Toronto’s postwar neighborhoods undergo a transformation, modest bungalows are increasingly making way for opulent, faux-historical mansions. Yet, standing in bold contrast to this trend is Shift House by Dubbeldam Architecture + Design, a striking testament to modern architectural ingenuity. This unapologetically contemporary residence redefines suburban living through its innovative design and seamless integration with the environment.
A Façade of Dynamic Volumes
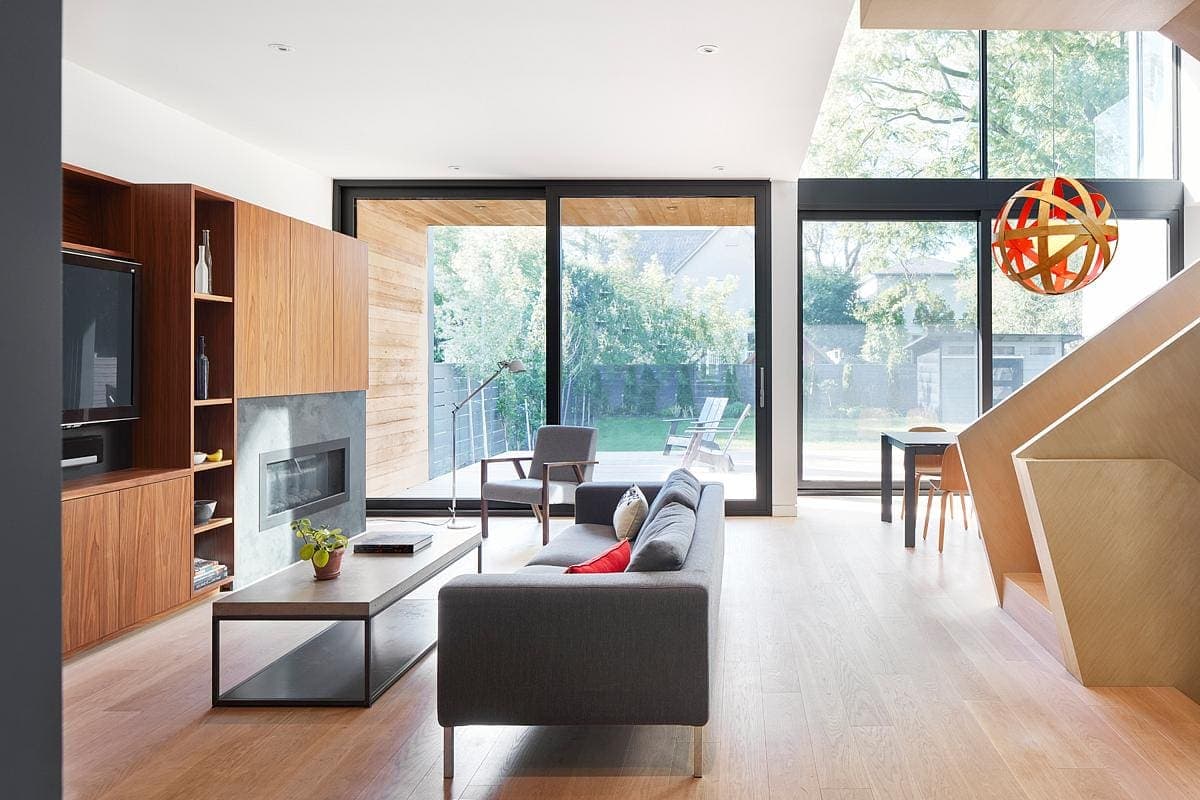
Modern living room with natural light, glass doors, and minimalist decor.
Shift House’s façade is a masterclass in the play of volumes and materials. Characterized by its stepped design of projecting and retracting forms, the house employs contrasting cladding to emphasize these volumetric gestures. Western red cedar fills the voids left by the retracted volumes, creating a visually compelling juxtaposition with the charcoal gray exterior. Adding to the house’s distinct persona is a gently sloping roof that extends from front to back, maintaining a low datum line on the street while providing a horizontally stretched expression.
Strategic Spatial Arrangements
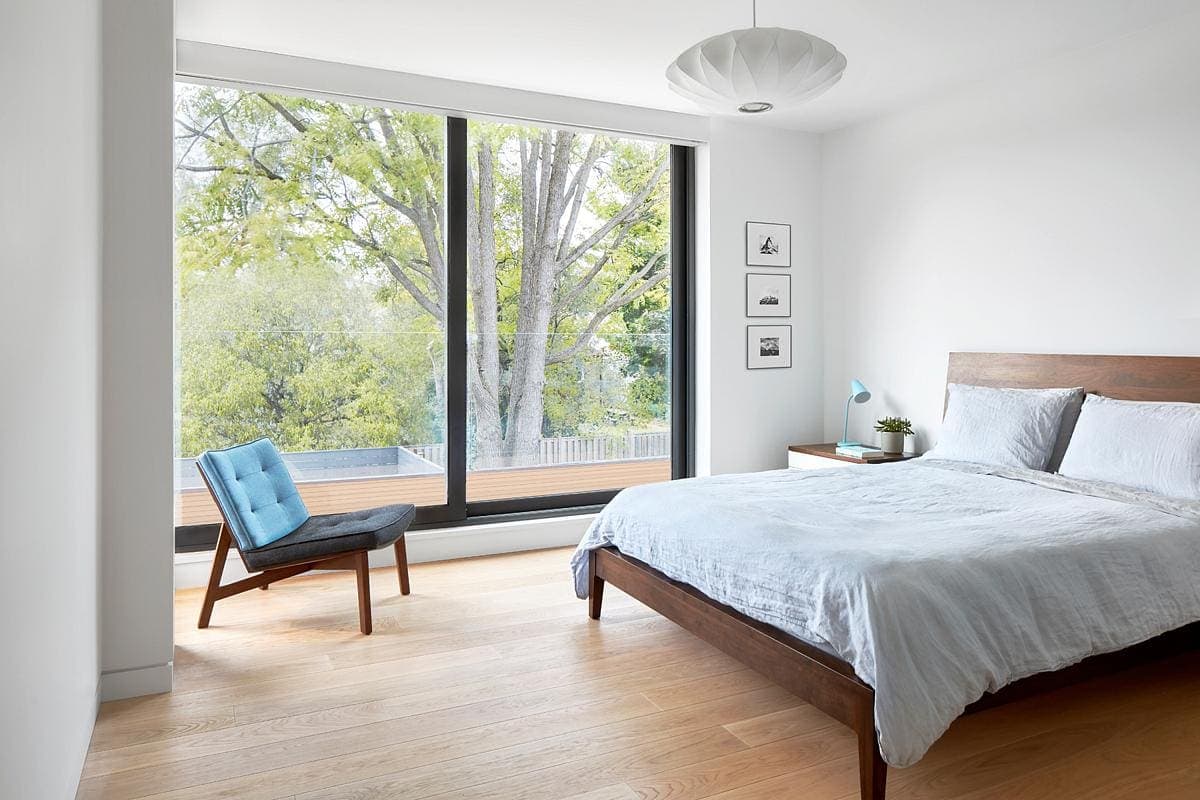
Modern minimalist bedroom with large window, wooden bed, blue accents, and natural light.
Spanning 300 square meters over two stories, Shift House is meticulously designed to meet the family’s aspiration for a meaningful connection with the outdoors. The house's layout features an interior grid of six staggered volumes, shifted strategically to shape the exterior envelope. This results in a sculpted façade that plays with solids and voids, permitting greater light transmission, enhanced views, and access to outdoor spaces at various levels. Corner windows, generous roof overhangs, green roofs, and second-floor balconies all contribute to this seamless integration of indoor and outdoor environments.
Embracing Openness and Connectivity
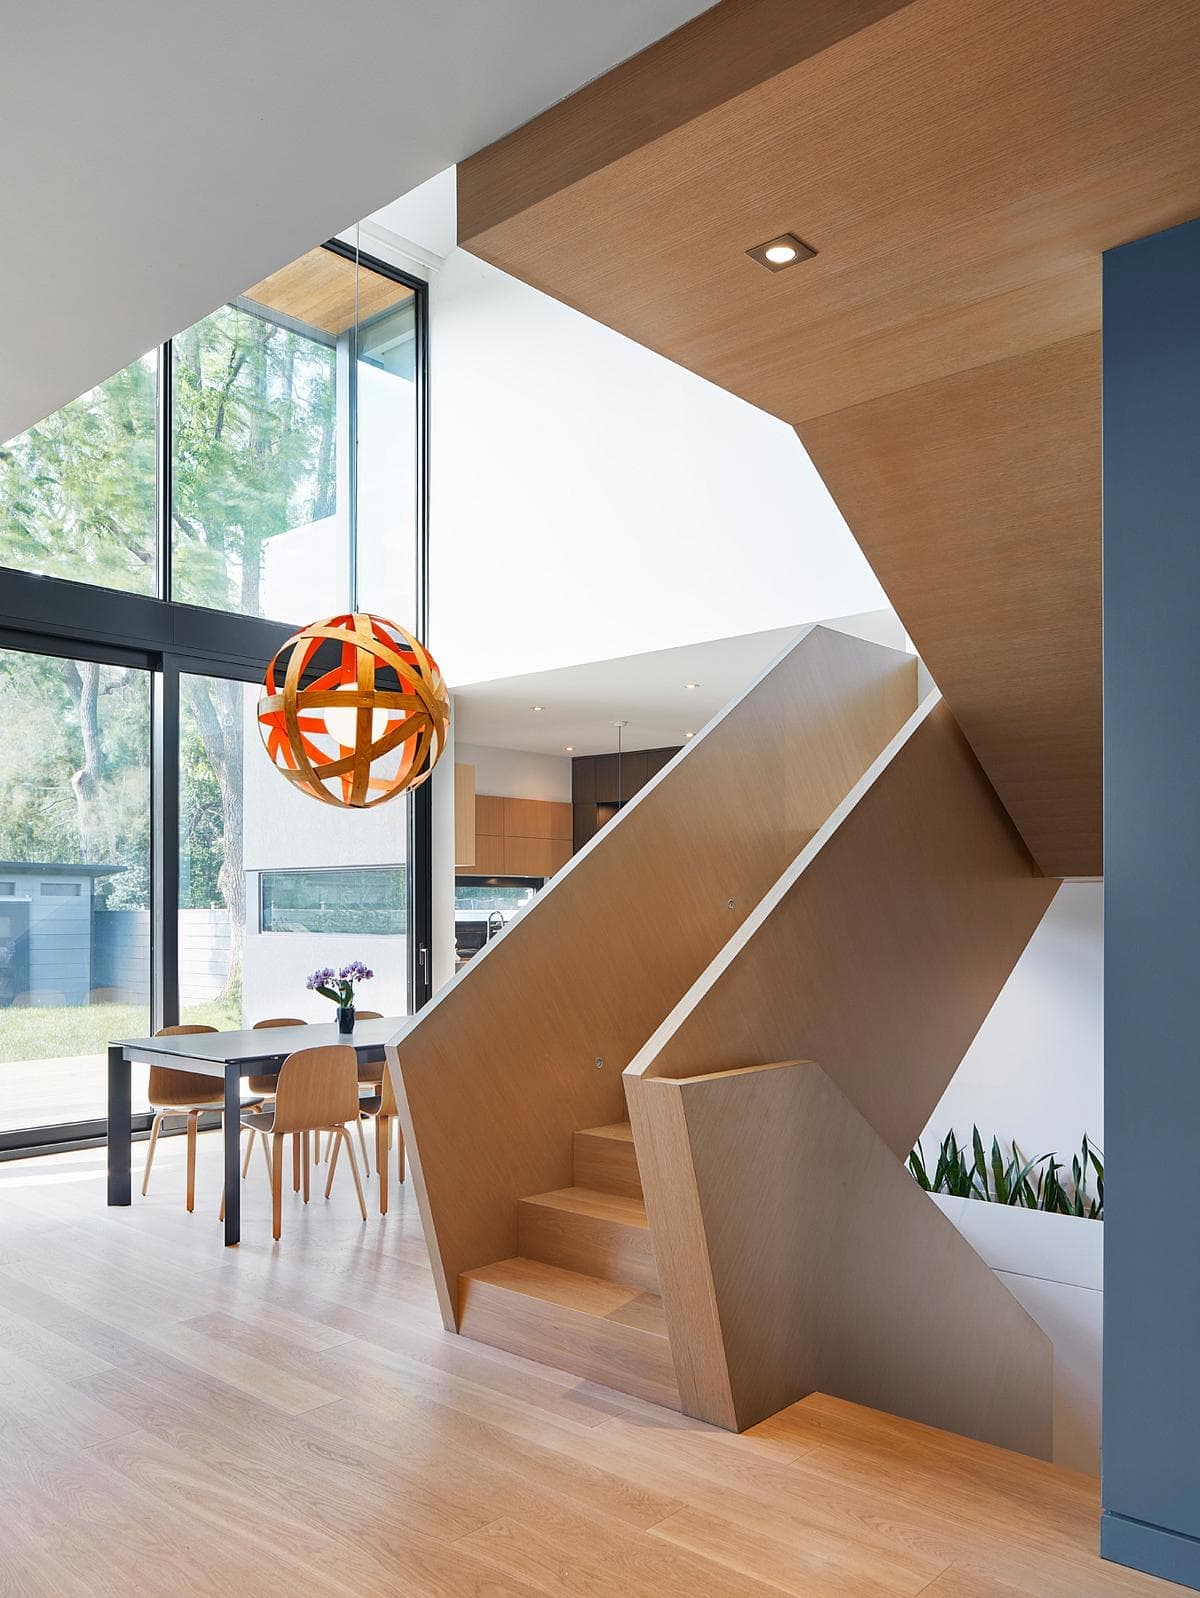
Modern minimalist interior with light wood staircase and dining area, featuring bold orange light fixture.
Openness and permeability are dominant themes throughout Shift House. The porous front façade presents a friendly gesture to the street, while a glazed rear elevation blurs the boundary between interior and exterior spaces. The protruding and extending volumes at the rear create sheltered zones, defining outdoor areas with unique characteristics. A wide deck across the back doubles the living and dining areas during temperate months, transforming into an expansive outdoor room perfect for dining, reading, and relaxation.
An Atrium of Light and Grandeur
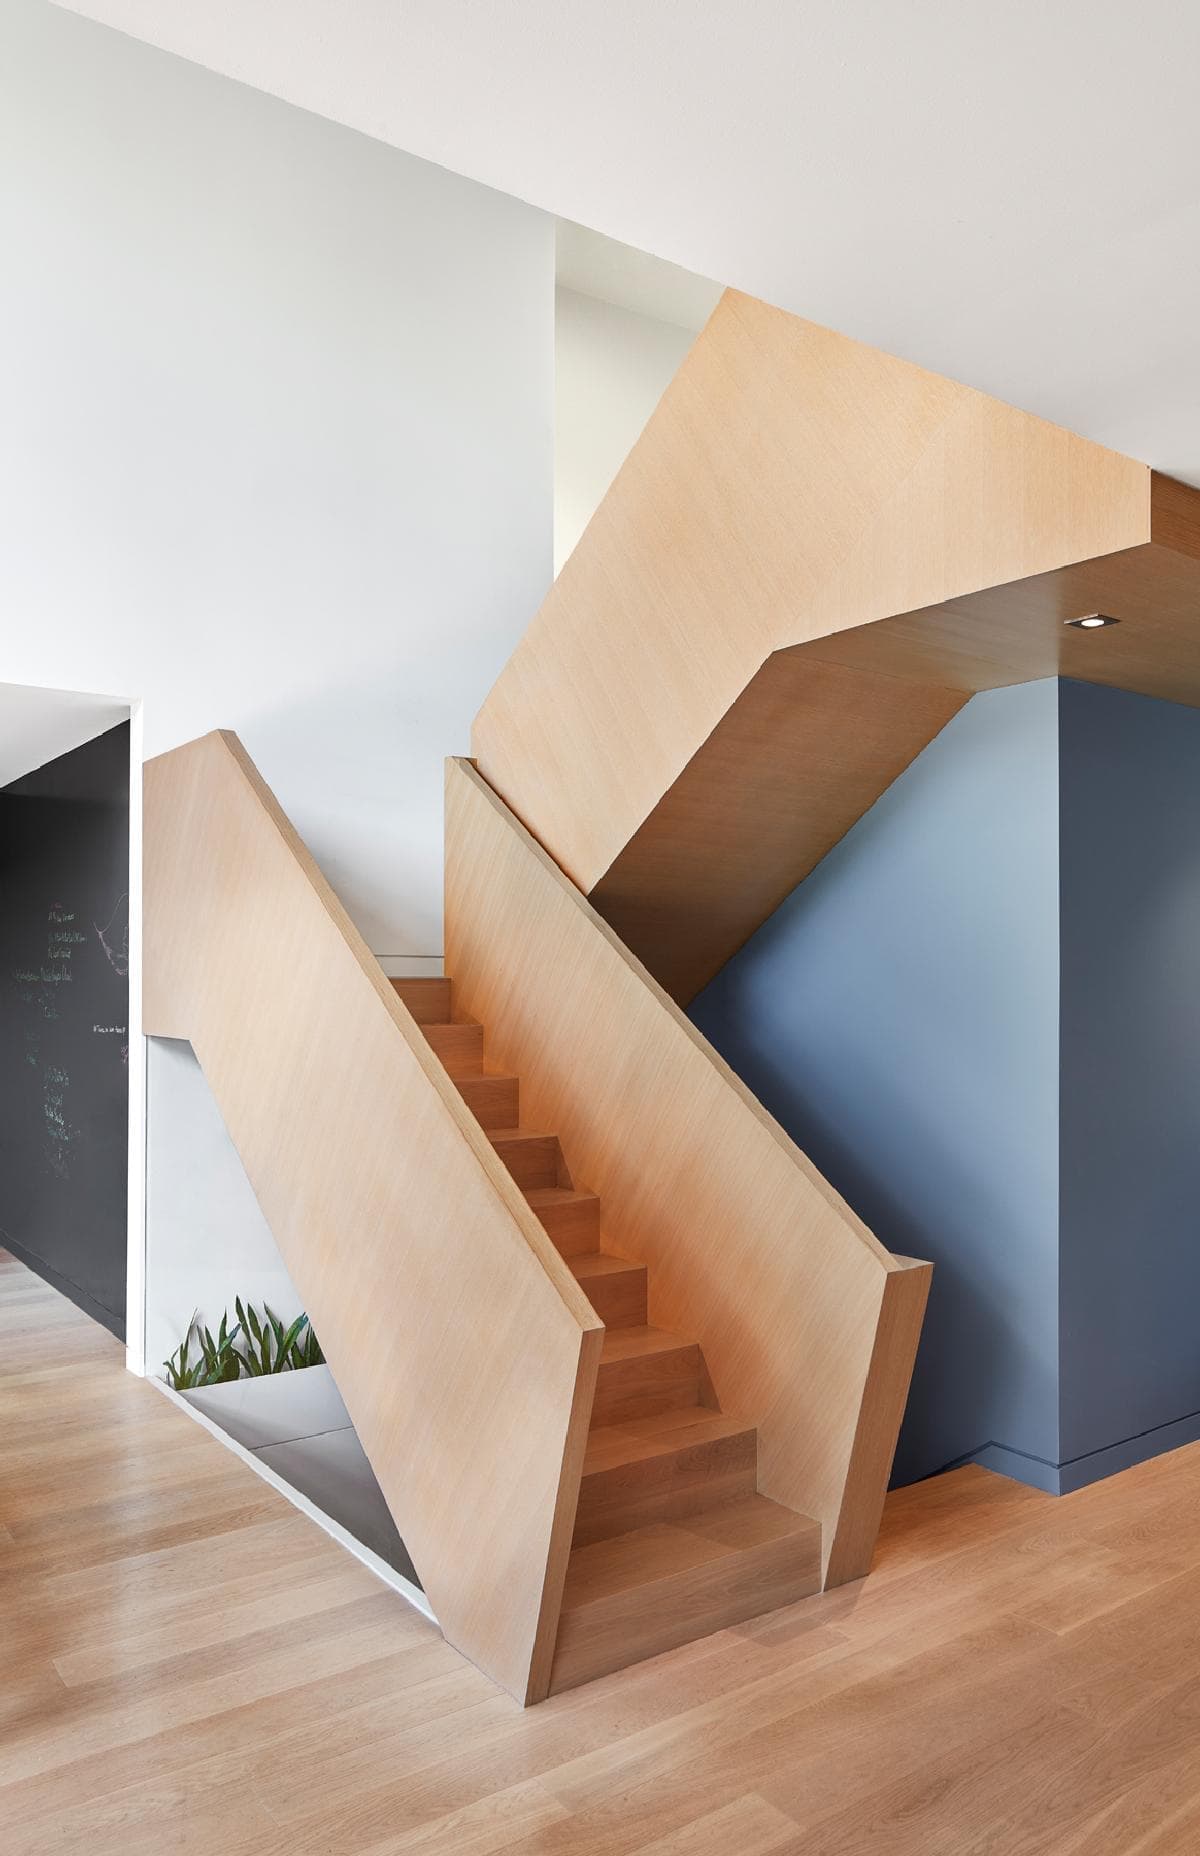
Modern minimalist staircase in contemporary interior with wood elements and contrasting walls.
Adjacent to the backyard, a double-height atrium with a fully glazed wall offers an expansive view of the neighborhood’s mature trees. This feature invites natural light deep into the interior, magnifying the grandeur of the home. "Central to the atrium is a sculptural staircase defined by a solid balustrade of white oak and Baltic birch," notes principal Heather Dubbeldam. The staircase’s scissor configuration forms a dynamic three-dimensional geometric composition, animated by the movement of figures ascending and descending through the house. The diagonal wood grain of the monolithic stair guard evokes a sense of craftsmanship and movement, further enhancing the atrium’s visual impact.
Interior Volumetric Shifts

Modern entryway with large window, cosy bench, natural light, and scenic suburban view.
The internal design of Shift House continues the theme of volumetric shifts, with changes in ceiling height, material, and color marking the transitions between spaces. In the double-height area, the projecting second-story bedrooms create recessed zones for the kitchen and living room below. A wood-clad ceiling treatment extends from the staircase to the foyer, defining the edge of one of the internal volumes. Grey-blue walls serve as defining elements against the white walls and oak flooring, further accentuating the intentional design shifts within the house.
Commitment to Sustainability
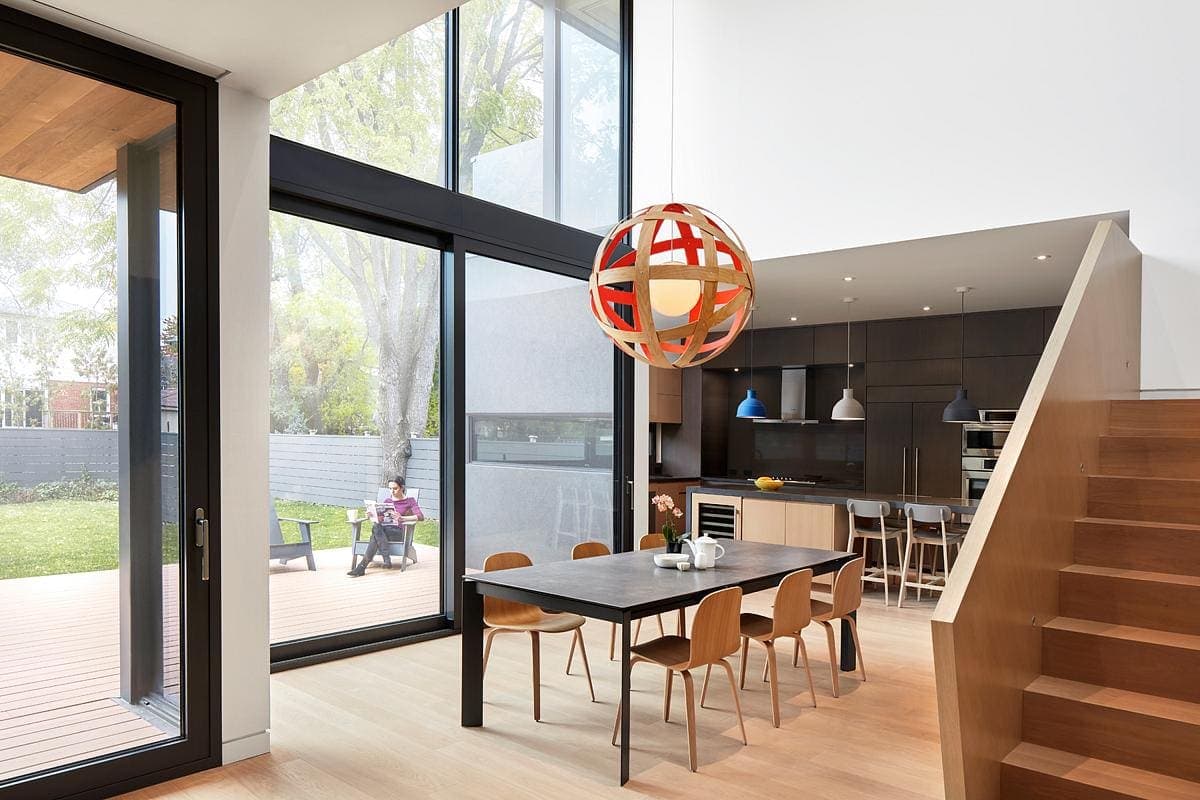
Open-concept modern dining and kitchen area with minimalist design and outdoor view.
Shift House is as environmentally responsible as it is visually impactful. The house incorporates multiple sustainable systems, including strategically placed operable windows that maximize passive cooling and natural ventilation. A small pump powers the radiant in-floor heating system, while photovoltaic panels on the roof provide a supplemental source of electricity. LED light fixtures and an efficient high-velocity cooling system help reduce electricity consumption. Additionally, green roofs and robust landscaping minimize rainwater runoff, and triple glazing with low-E coatings reduce both heat gain and loss.
A New Paradigm for Suburban Living
Shift House by Dubbeldam Architecture + Design sets a new benchmark for modern suburban living. Its bold design, characterized by dynamic volumes and material contrasts, challenges the prevailing architectural trends in Toronto’s postwar neighborhoods. By seamlessly integrating indoor and outdoor spaces, the house fosters a meaningful connection with the environment. Moreover, its commitment to sustainability ensures that it is as responsible as it is innovative. Shift House is not just a residence; it is a paradigm of modern living, blending architectural brilliance with environmental stewardship.
Modern living room with natural light, glass doors, and minimalist decor.
Modern minimalist bedroom with large window, wooden bed, blue accents, and natural light.
Modern minimalist interior with light wood staircase and dining area, featuring bold orange light fixture.
Modern minimalist staircase in contemporary interior with wood elements and contrasting walls.
Modern entryway with large window, cosy bench, natural light, and scenic suburban view.
Open-concept modern dining and kitchen area with minimalist design and outdoor view.
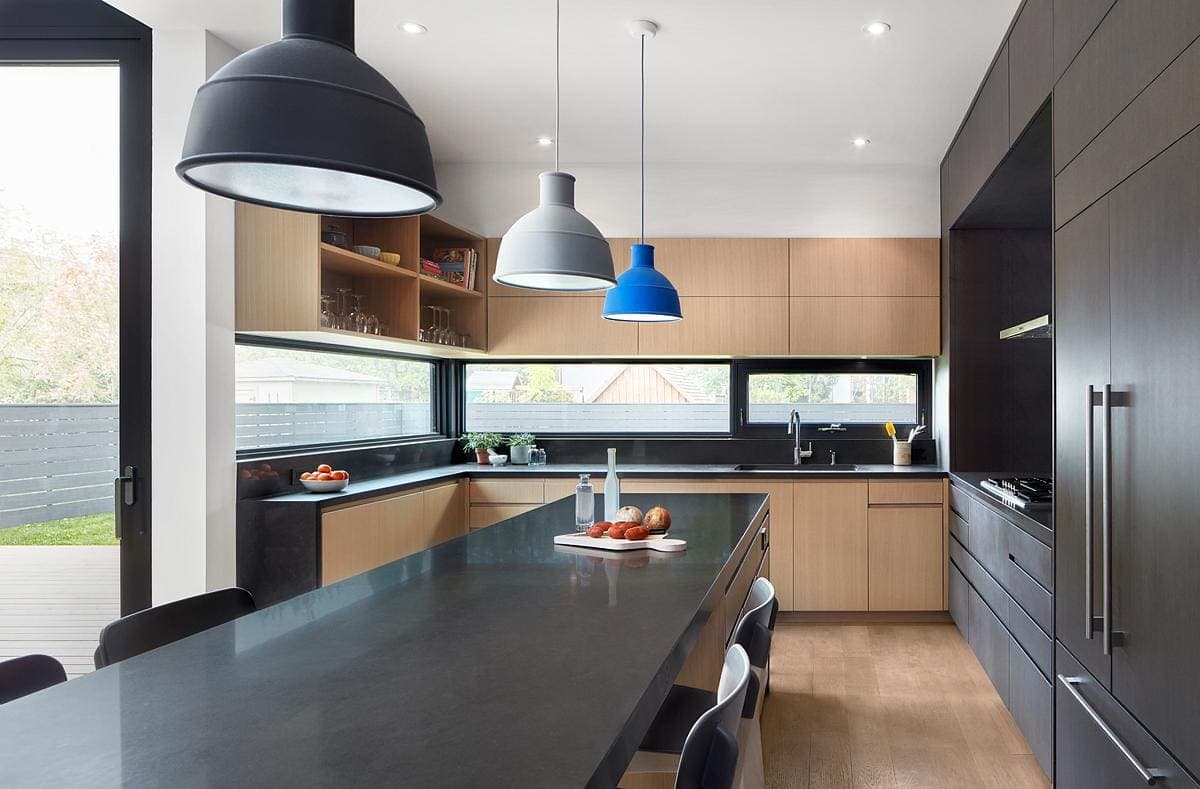
Modern kitchen with black and wood tones, sleek island, pendant lights, and large window.
Something wrong with this listing?
Tell us if it is inaccurate, not genuine or a concern. Our team reviews every report.
Keep exploring

