

Projects / Project
Side x Side Retreat
Two neighbouring lake homes use limestone walls, timber-lined outdoor rooms and shared proportions to balance connection, privacy and views.
The two retreat homes viewed together from the lakeside lawn
The project
Side x Side Retreat consists of two independent homes on adjacent narrow waterfront lots in Erath County, Texas. Jeff Garnett Architect gives the pair a shared architectural language while adapting each residence to its own homesite, views and degree of privacy.
Long, linear plans make use of the constrained plots and frame views towards the lake. Screened porches, covered terraces and sunrooms extend the living spaces beyond the enclosed rooms, with openings positioned to admit daylight and breezes.
- Practice
- Jeff Garnett Architect
- Year
- 2025
- Photographer
- Costa Christ
- Project
- Two waterfront retreat homes
- Architect
- Jeff Garnett Architect
- Builder
- J Kellam Builder
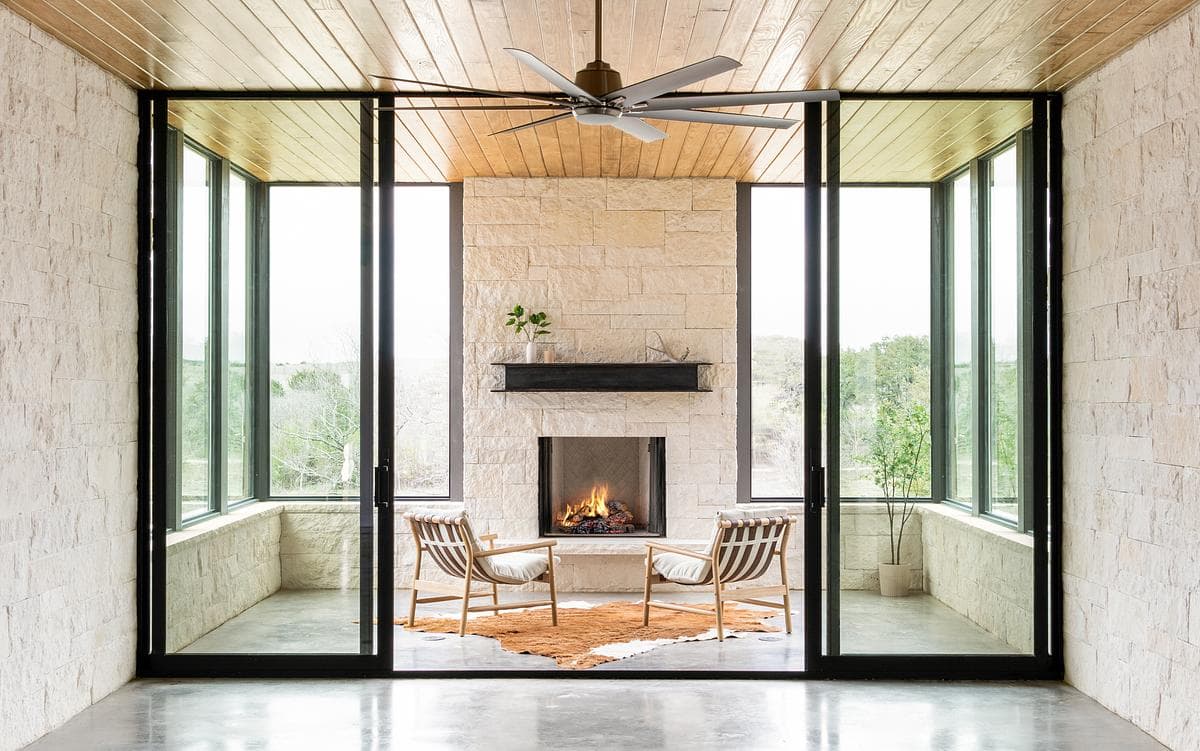
Interior opening towards a screened lakeside porch
Native limestone walls form a gallery-like spine through the houses. They organise circulation, screen the entrances and mark transitions between the interiors and the landscape. Metal cladding, timber ceilings and a restrained material palette complement the stone.
Shared proportions and details bring the houses together, while each plan responds to its position on the waterfront. Outdoor rooms provide a series of sheltered places to sit, dine and gather, connecting the everyday use of each home with the lakeside landscape.
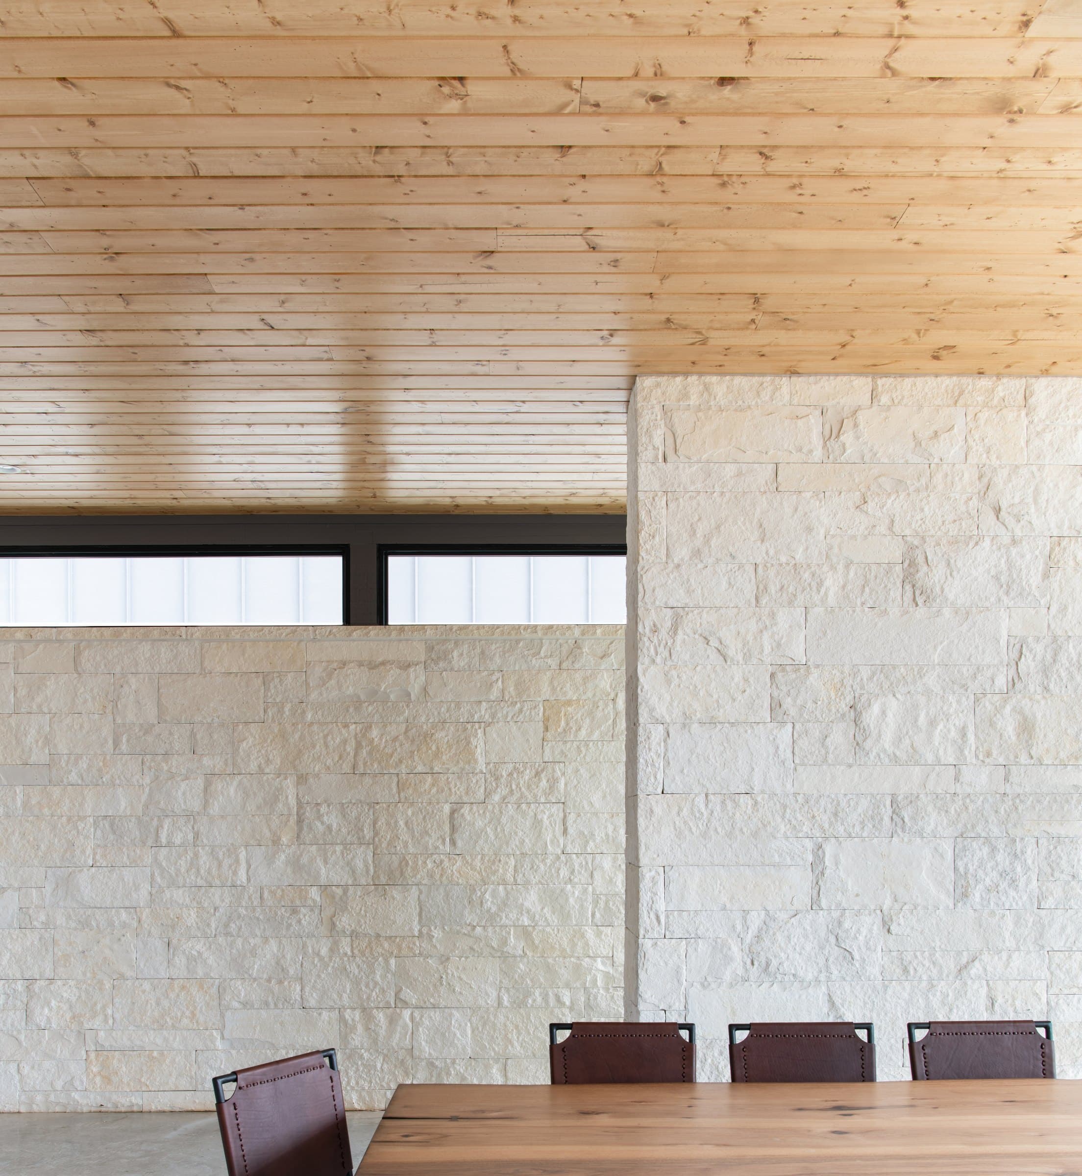
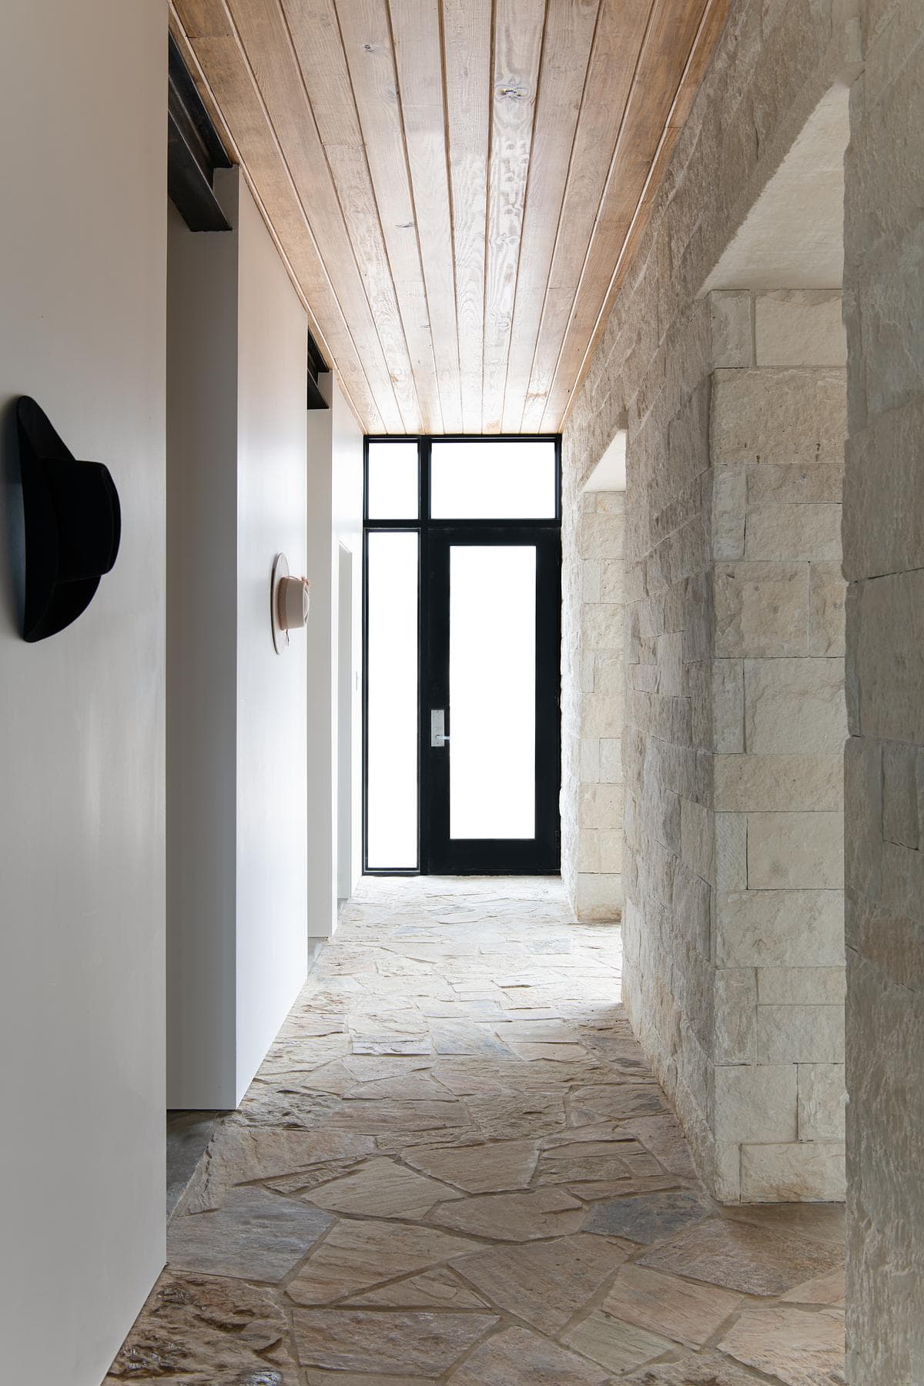
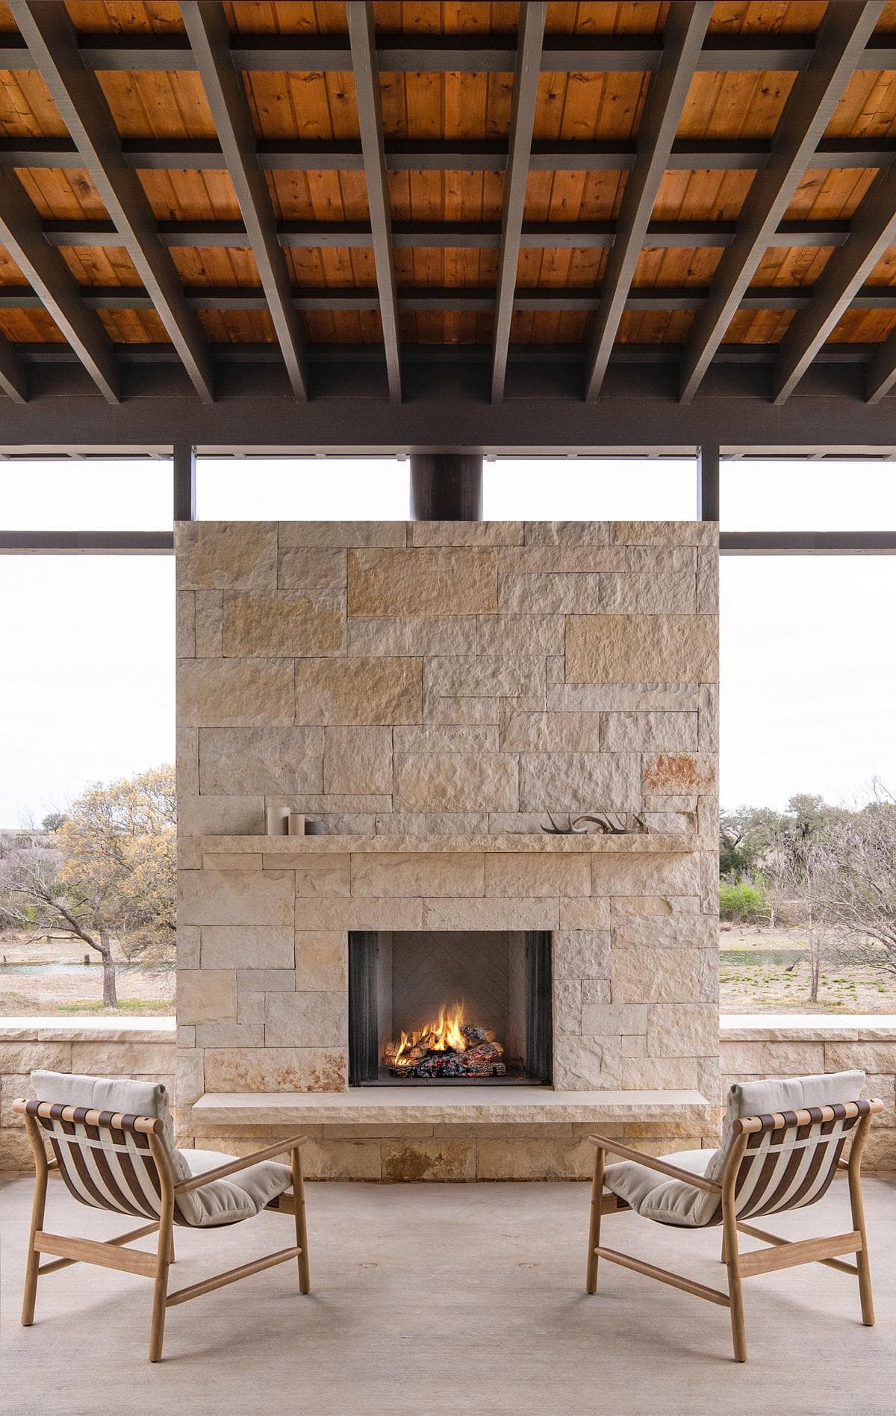
Timber ceiling and high-level light above the dining area · Limestone-lined passage through the residence · Fireplace and seating within a covered outdoor room
Costa Christ
Credits
- Architect
- Jeff Garnett Architect
- Builder
- J Kellam Builder
- Architectural photographer
- Costa Christ
Keep exploring

