
Projects / Project
Sidera | CIA Conad Headquarters
CIA Conad’s headquarters in Forlì combines a finned facade with a central stair, shared landings and a faceted assembly room.
White balustrades curve around the central stair beneath the timber ceiling.
- Practice
- Tisselli Studio Architetti
- Photographer
- Marcin Dworzynski
- Building area
- 10,000 m²
- Site area
- 22,000 m²
The project
tissellistudioarchitetti designed Sidera as the headquarters of CIA Conad on the outskirts of Forlì. The 10,000 m² building sits within an industrial area, with a long glazed facade screened by vertical fins and a roofline shaped by pitched sections and rooflights.
Inside, a central stair forms a continuous route through the building. White balustrades curve around the atrium, while generous landings include seating and places to meet beneath the daylight entering from above.
Timber, aluminium and concrete define the material palette. Elsewhere, dark faceted walls and stepped seating give the assembly room a different character from the bright central circulation spaces. The design places particular emphasis on light, acoustics and the relationship between individual workspaces and shared areas.
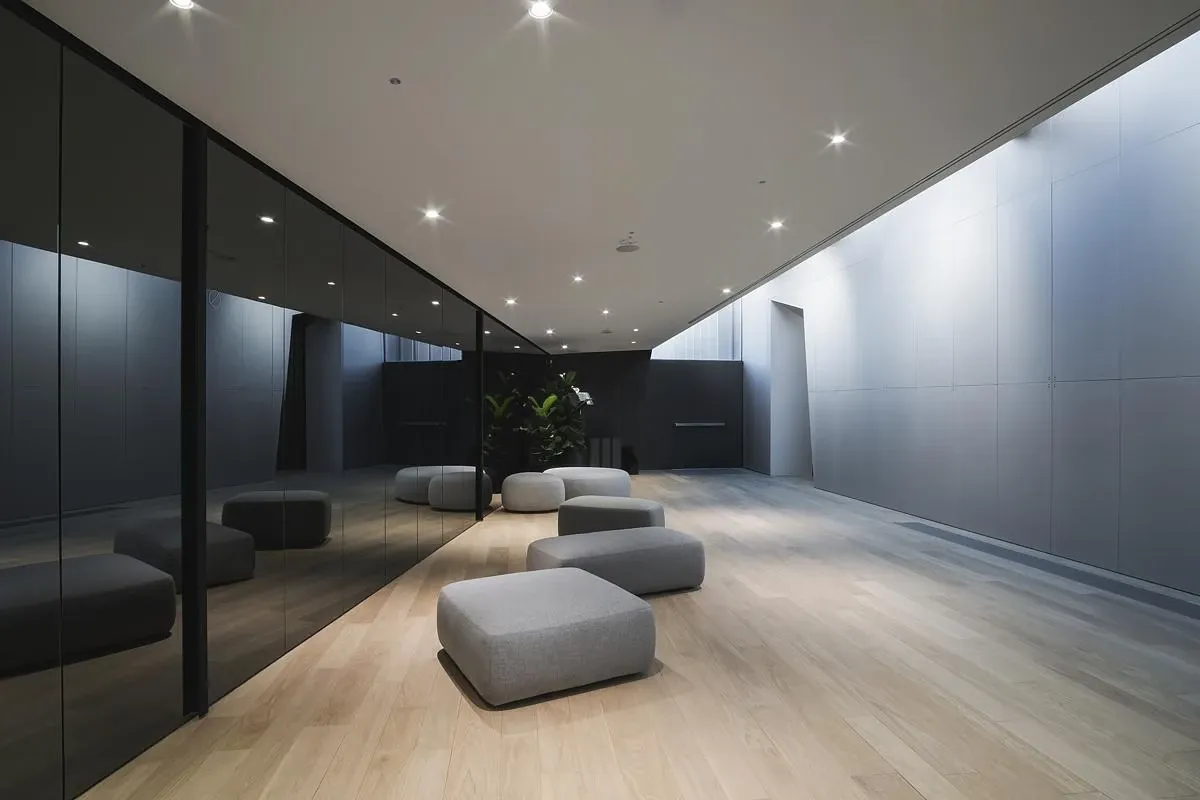
A seating area sits alongside the glazed facade beneath a faceted ceiling.
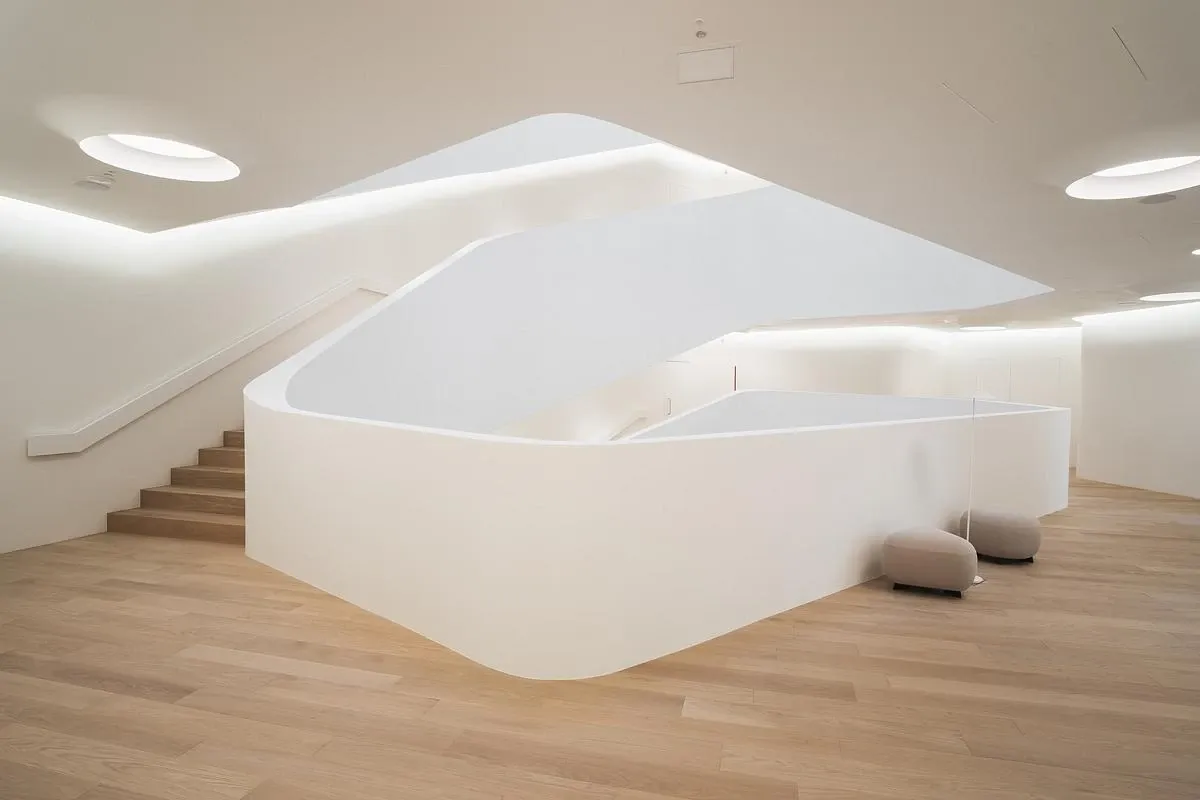
Timber steps and white balustrades curve around a landing in the central stair.
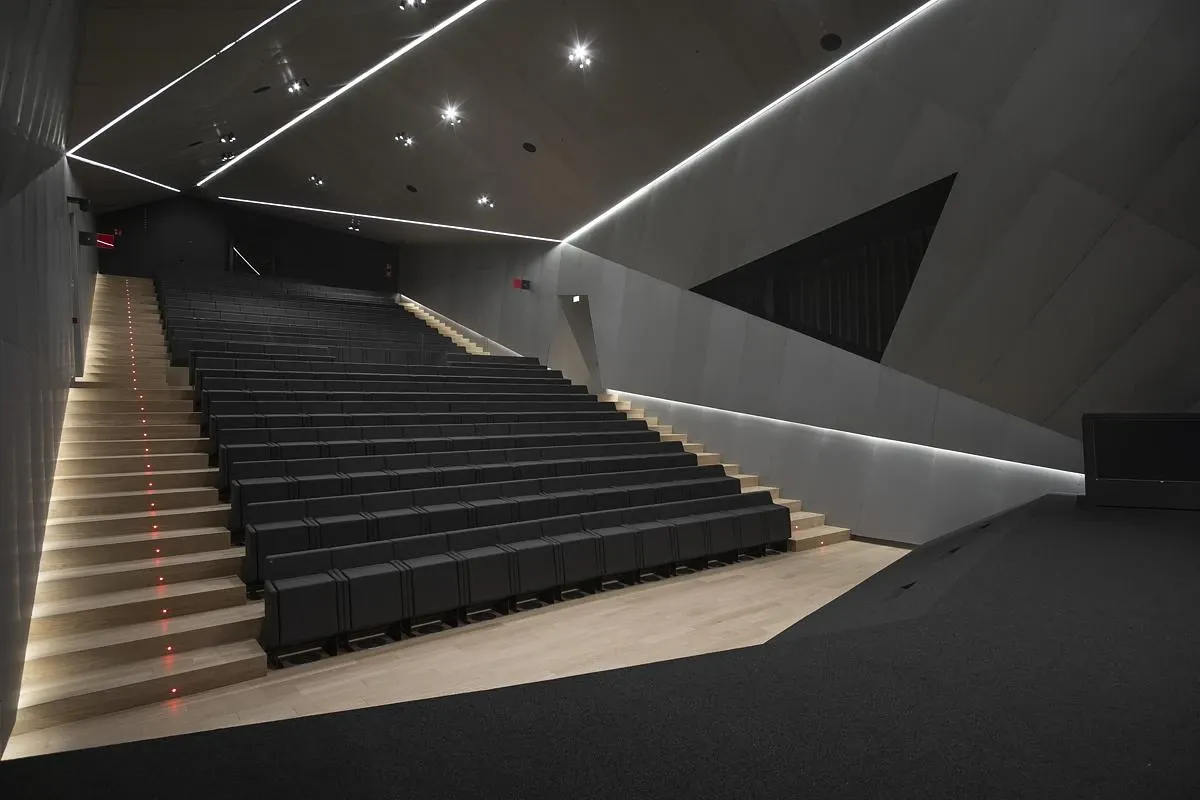
Stepped seating fills the assembly room beneath dark faceted walls.
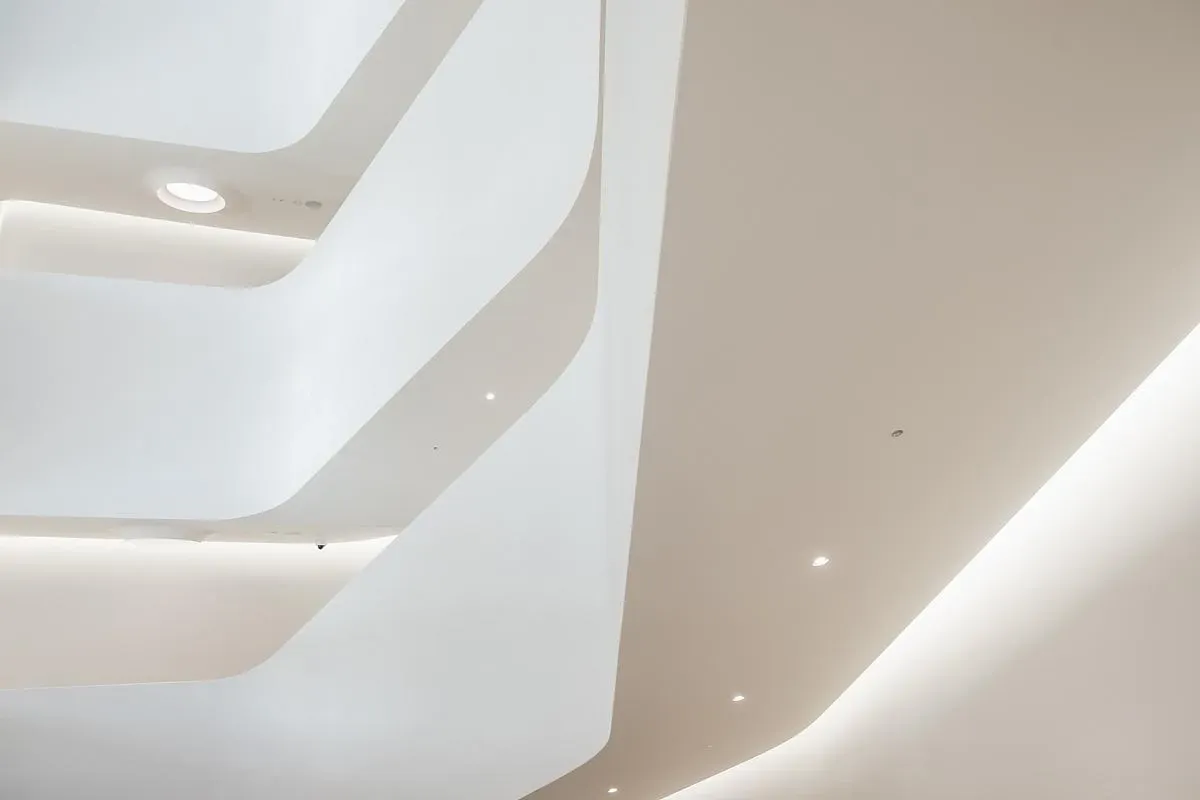
Curved white landings frame the central atrium beneath its rooflight.
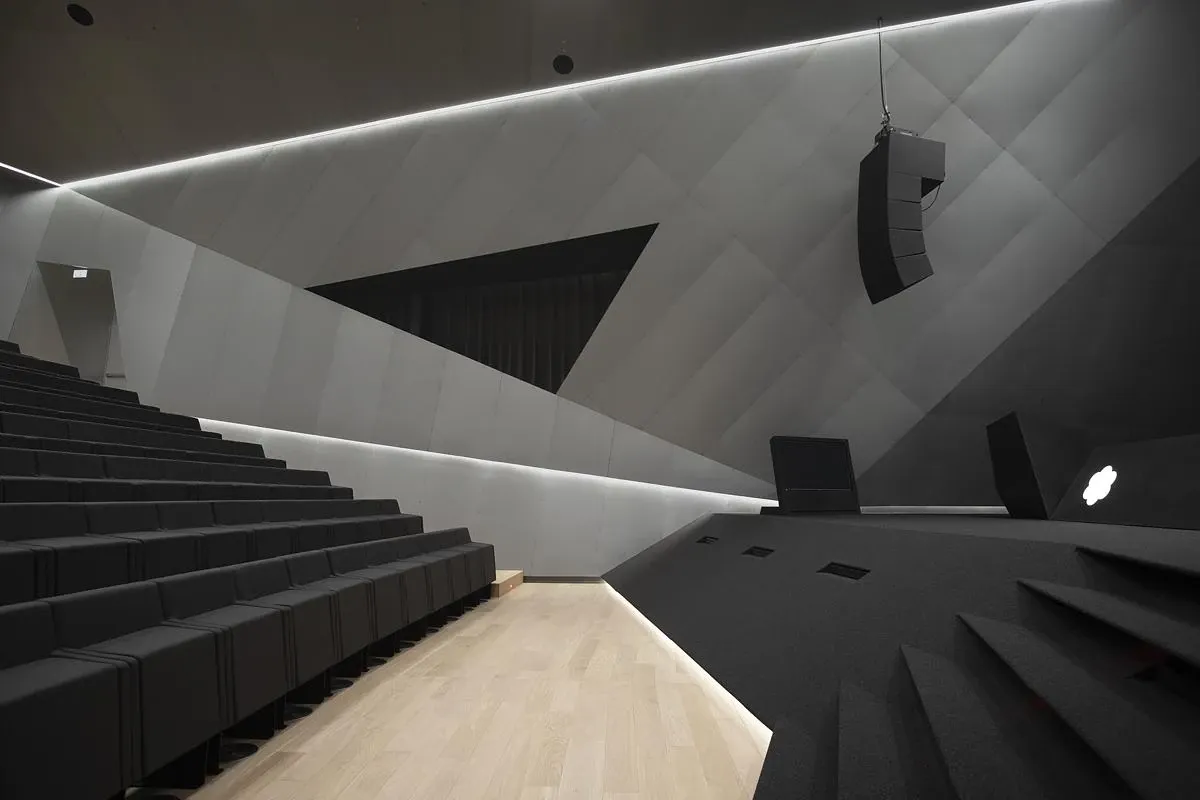
Angled acoustic walls frame the tiered seating in the assembly room.
Credits
- Architect
- Tisselli Studio Architetti
- Photographer
- Marcin Dworzynski
Keep exploring

