
Projects / Project
Skotbu
A family house with a blockwork ground floor and a light timber upper storey that seems to float.
The house and its terrace beside the lawn.
- Practice
- Fjord Arkitekter
- Photographer
- Monica friedrich johannessen
The project
Fjord Arkitekter designed this single-family house in Skotbu, Norway, placed on the northeast of its plot to leave a sunny garden to the southwest. A carport separates the house from its neighbours, and a horizontal facade uses different materials on each floor.
The ground floor of loadbearing blocks forms a solid base, while the lighter timber upper storey sits above. Large corner windows open the living spaces to the garden and the landscape beyond.
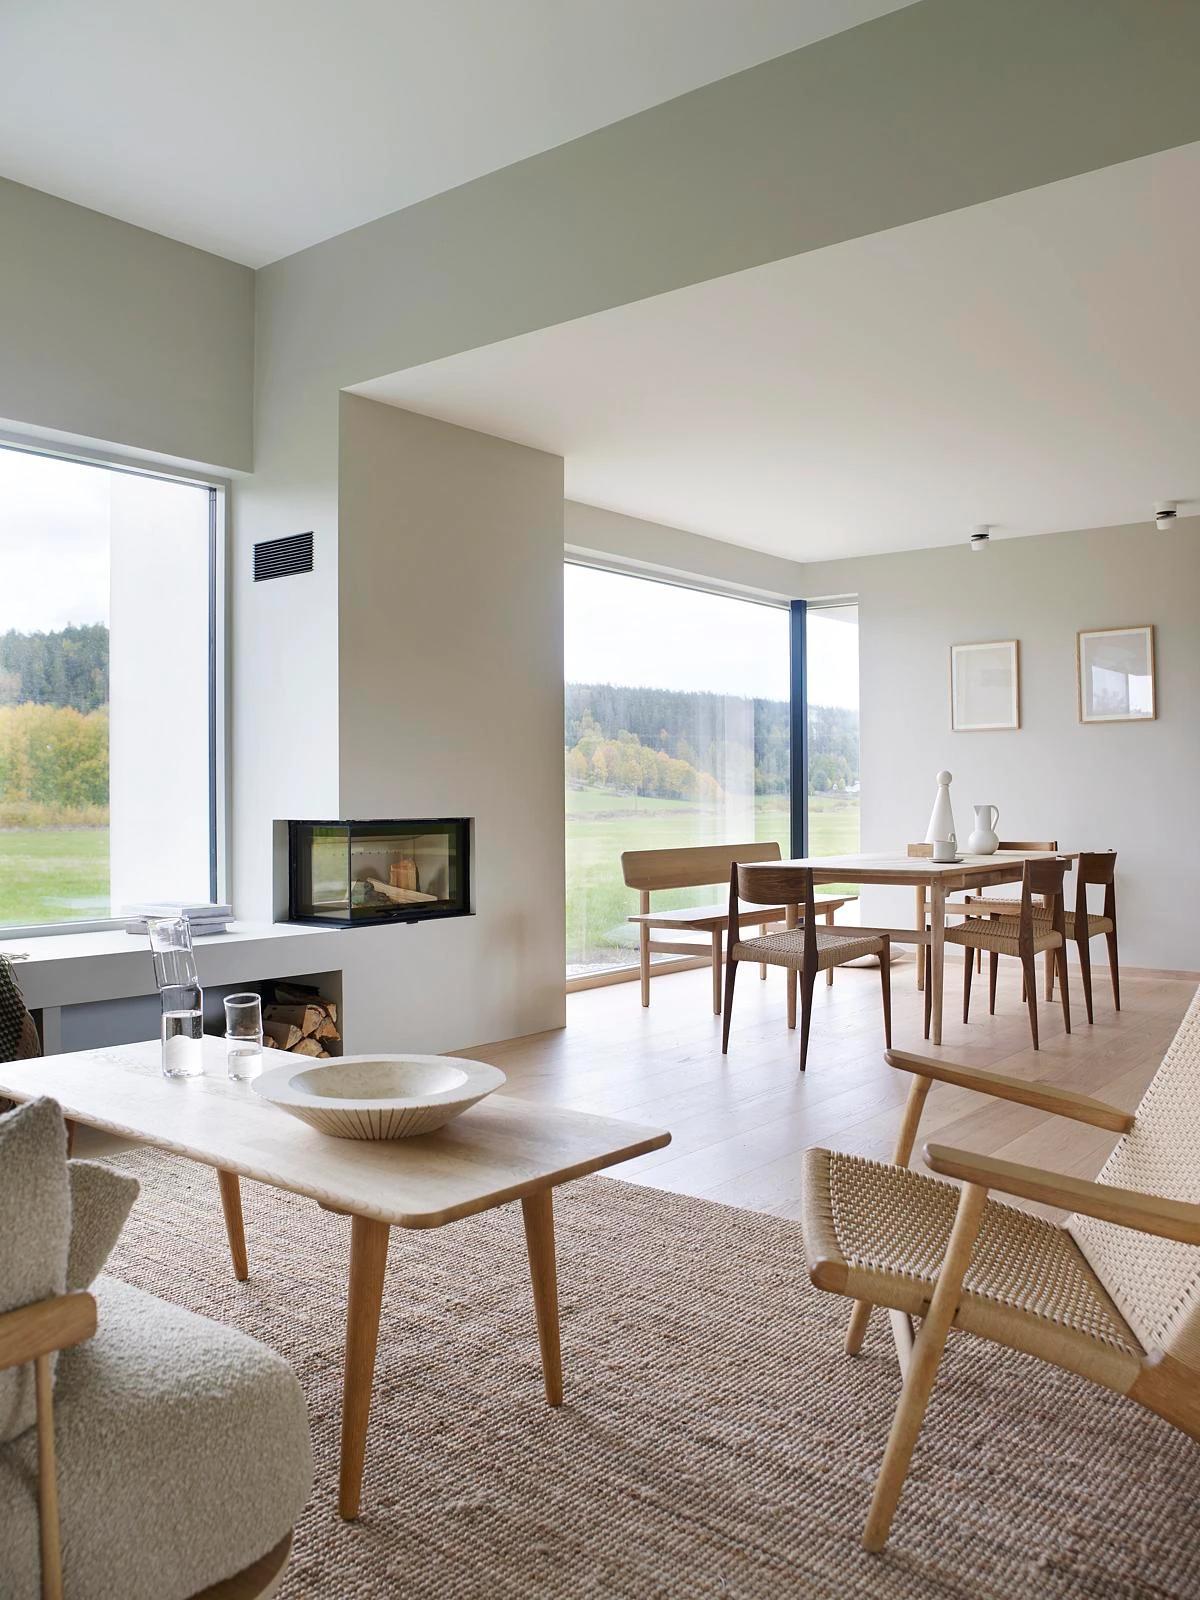
The living and dining room with a fireplace.
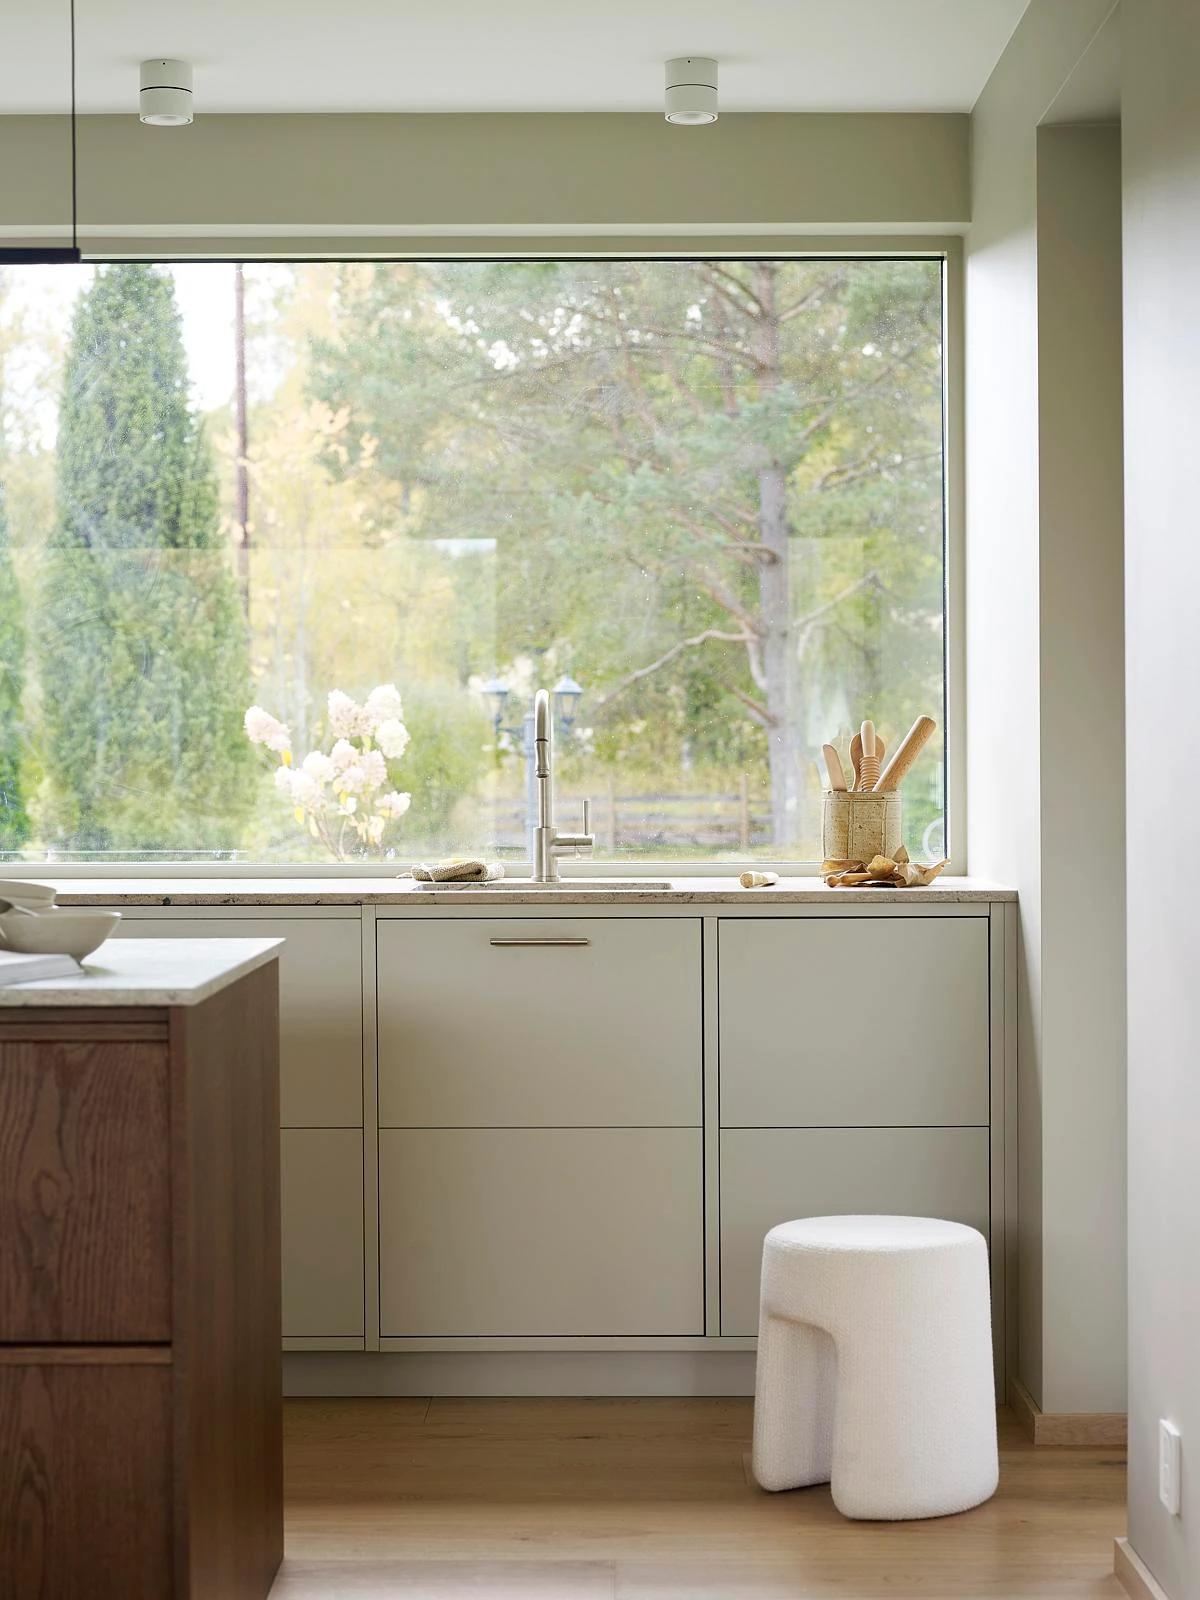
A kitchen counter beneath a garden window.
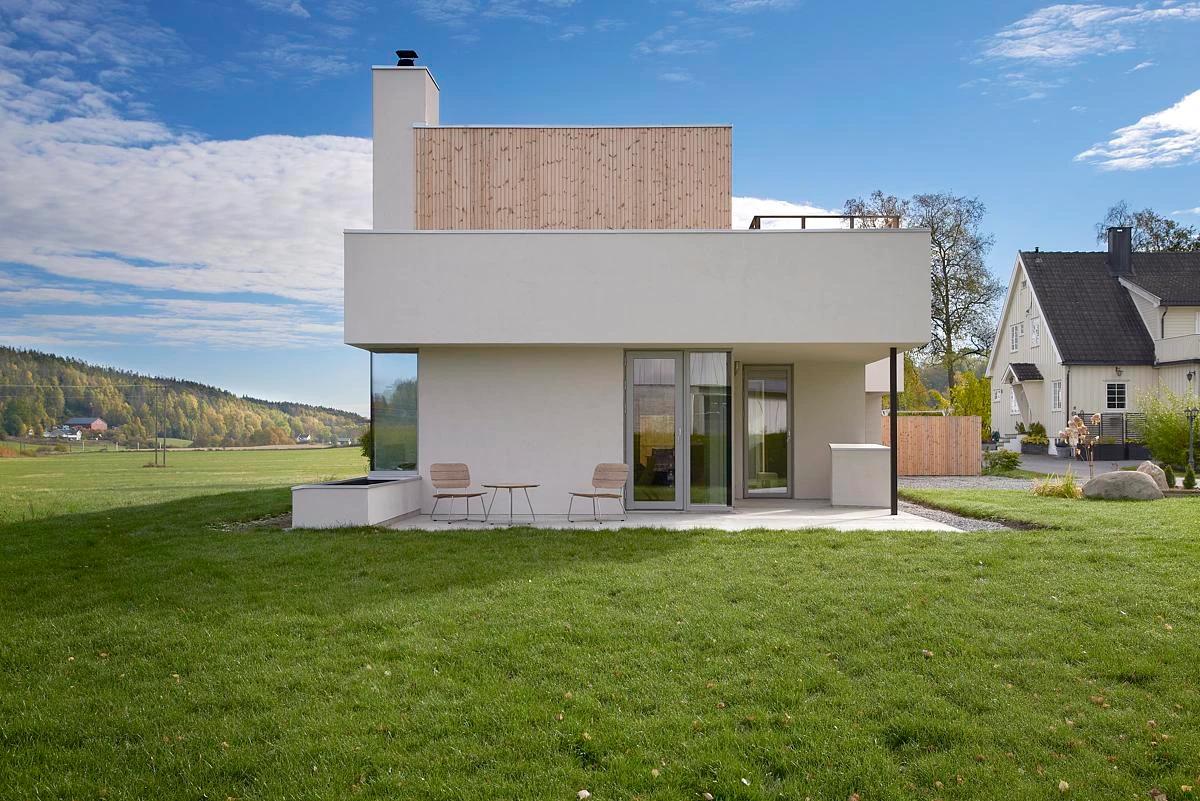
The rendered house and timber upper floor.
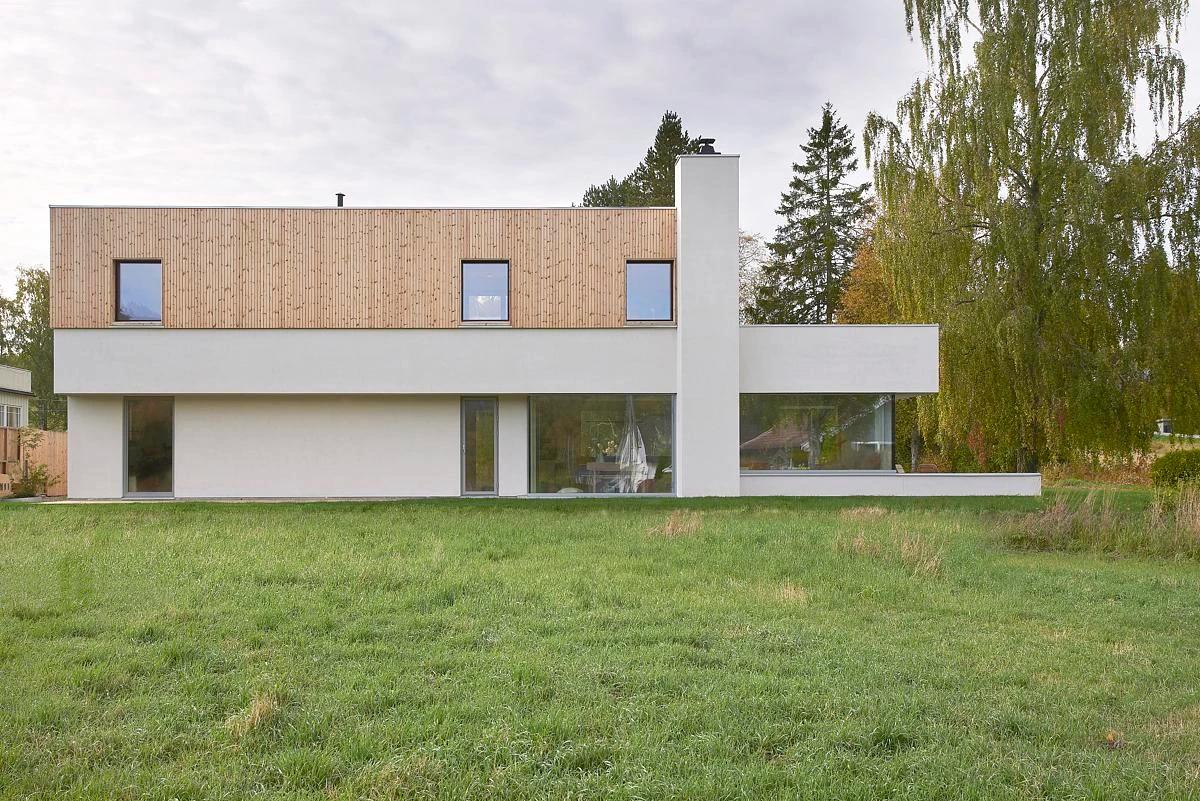
The house above the meadow.
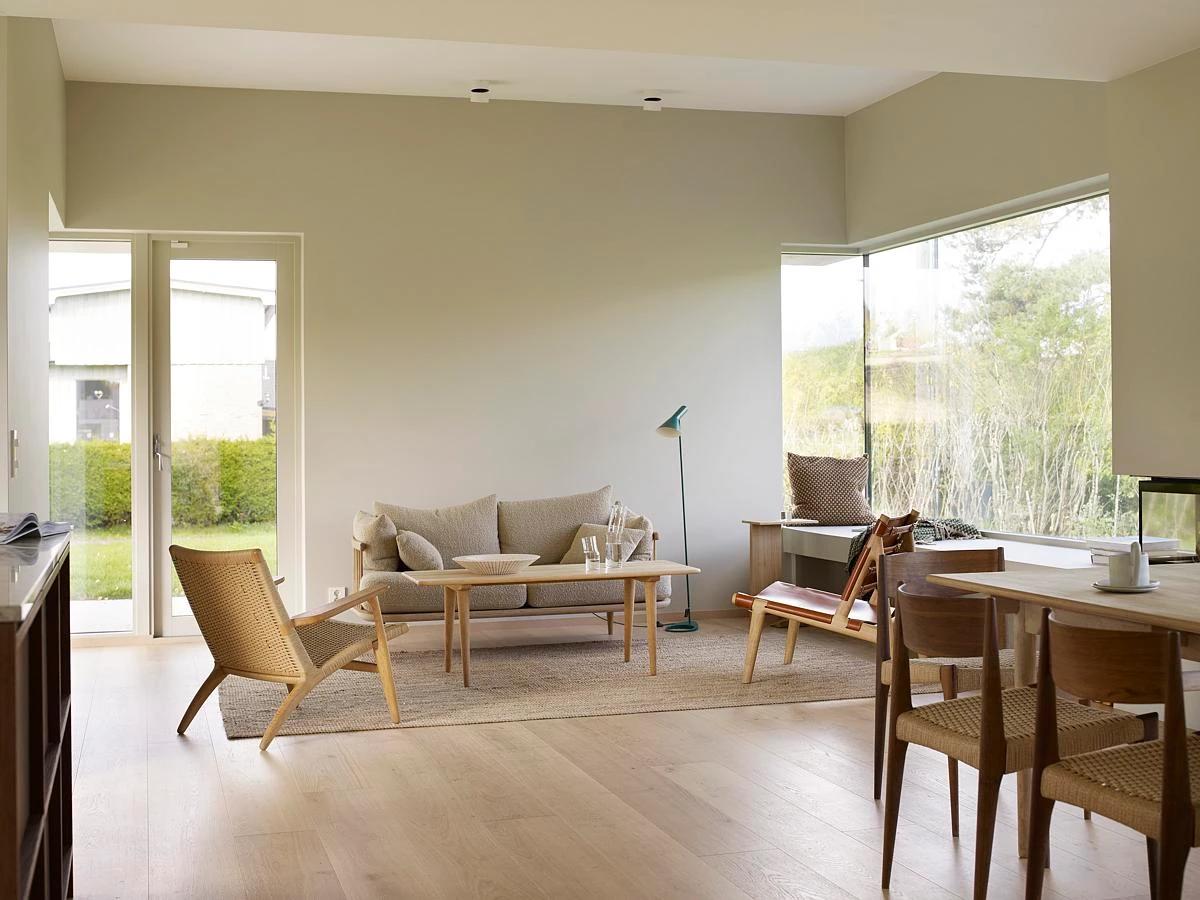
The living room and corner window.
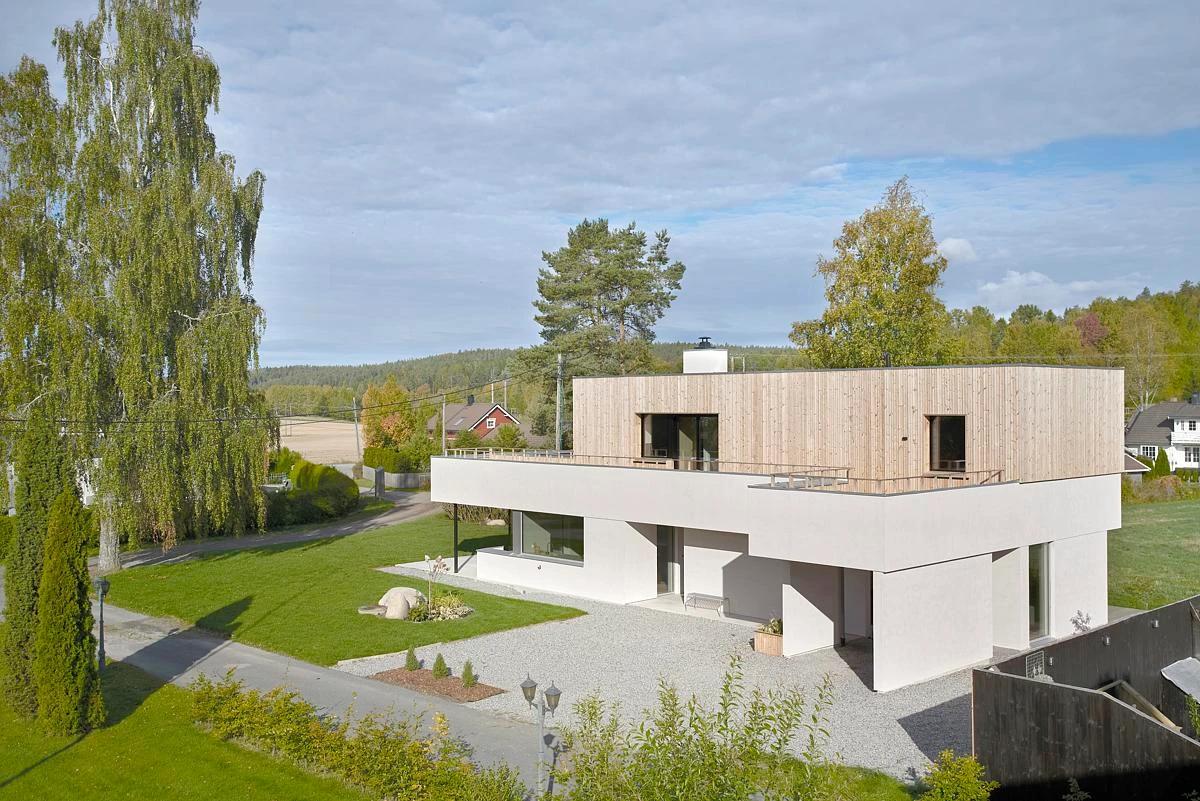
The house and garden from above.
Credits
- Architect
- Fjord Arkitekter
- Photographer
- Monica friedrich johannessen
Keep exploring
More work to explore.

Project updates
Something wrong with this project?
Tell us if it is inaccurate, not genuine or a concern. Our team reviews every report.