

Projects / Project
Spinnell Residence
A five-bedroom house among the trees of Montauk, made of two shifted gabled volumes.
The shingled house at dusk with a lit gable window.
- Practice
- Christopher Jeffrey Architects
- Year
- 2019
- Photographer
- Chris Foster Photography
The project
Christopher Jeffrey Architects designed this house on a sloping 1.2-acre wooded site in the Hither Hills area of Montauk, which falls over 20 feet towards ocean views. The client wanted the calm of the forest close to the beach, within tight zoning setbacks.
Two shifted gabled volumes sit on concrete walls built into the slope, holding five bedrooms, a pool and outdoor living space. Inside, exposed timber frames, full-height glazing and cedar shingles bring warmth and views of the trees. It was completed in 2019.
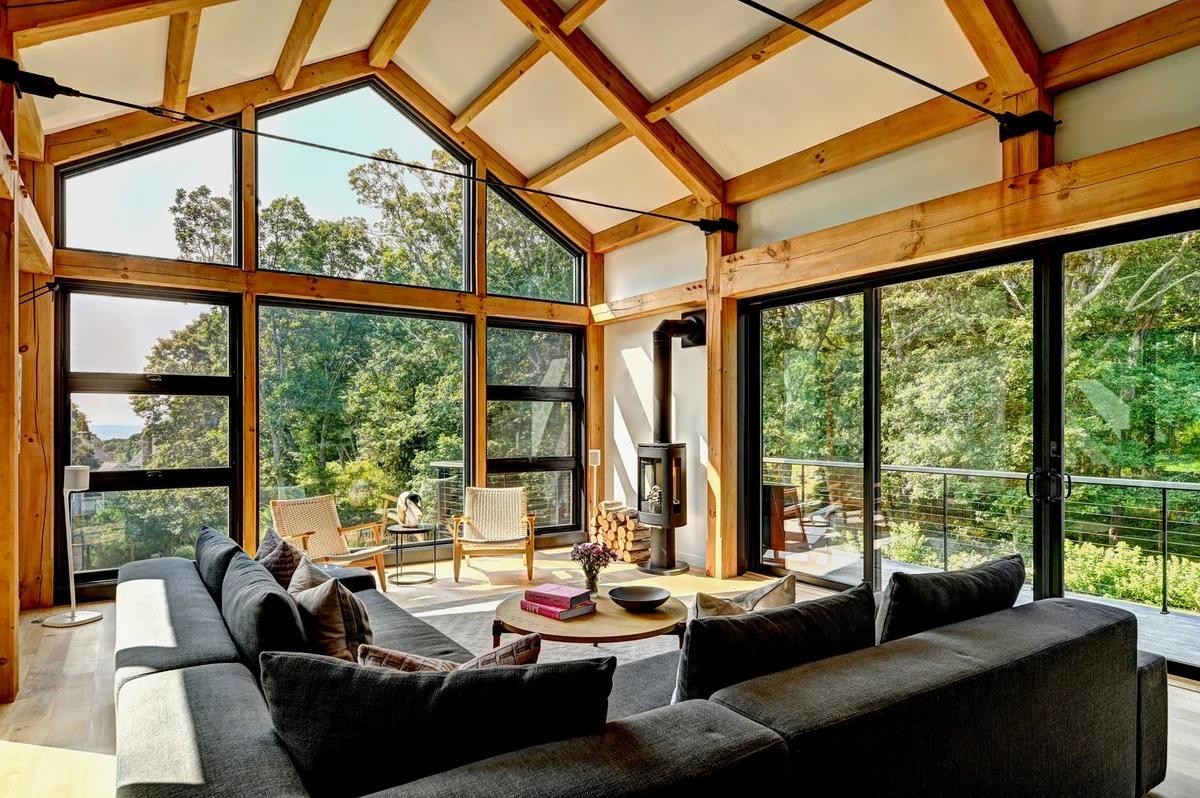
The living room under exposed timber trusses.
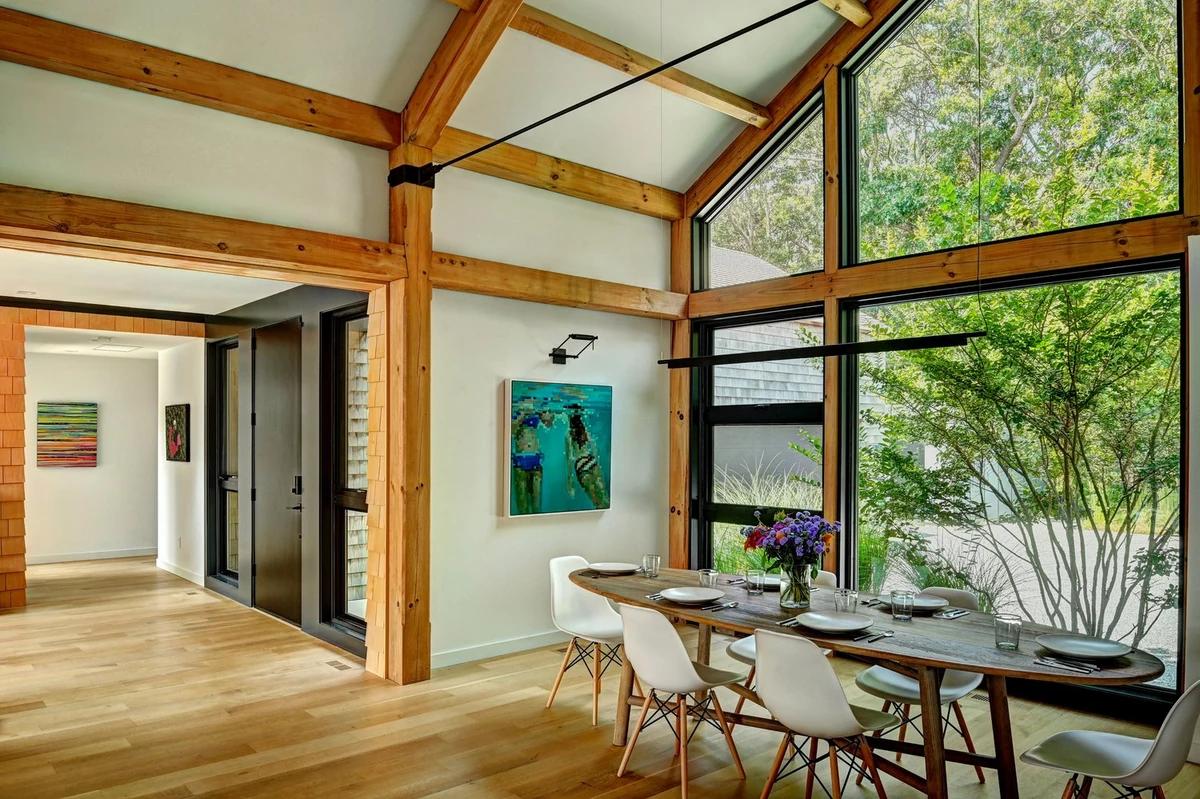
The dining table beside full-height glazing.
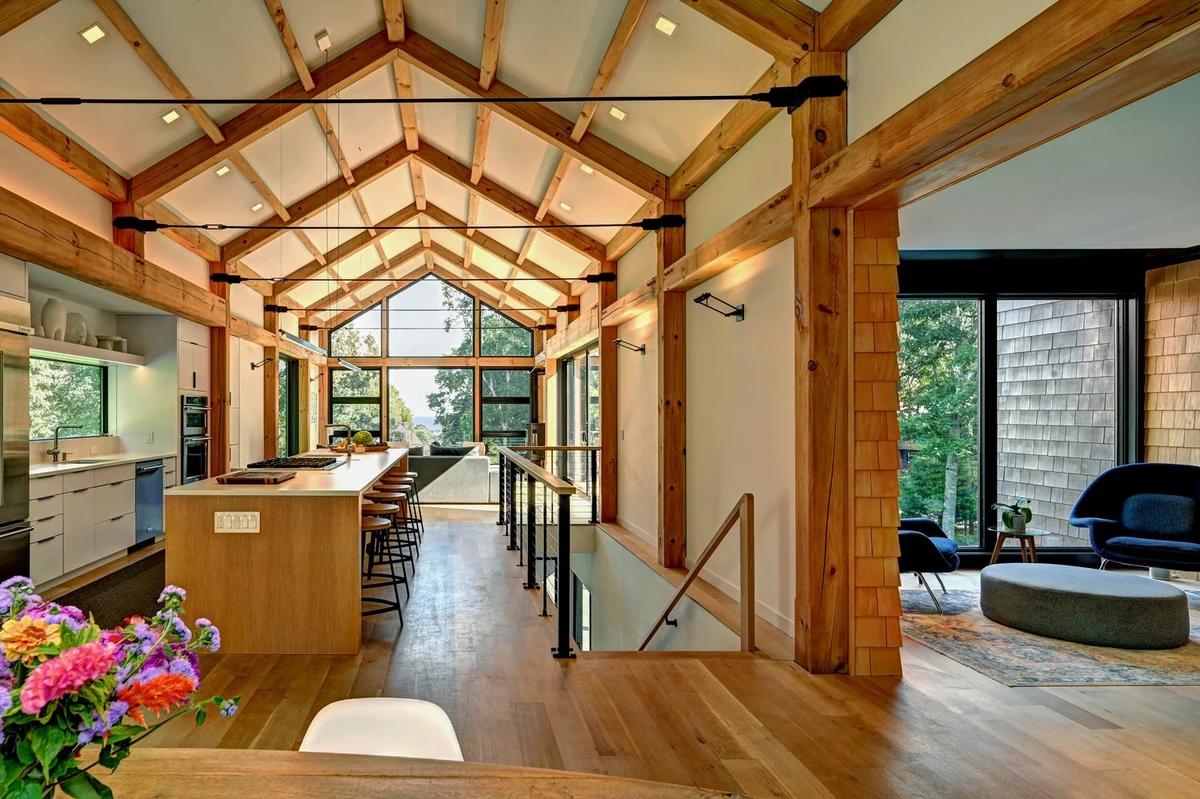
The kitchen and living space under the timber frame.
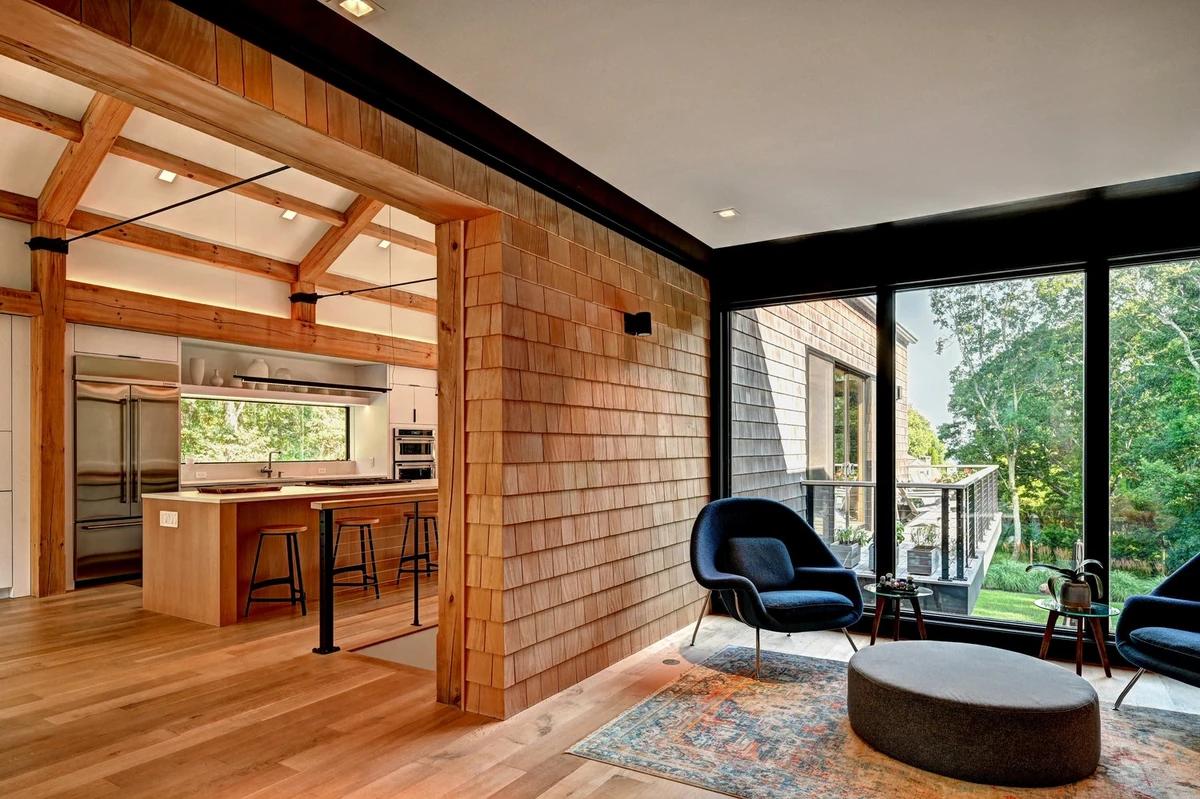
A shingle wall between the kitchen and sitting area.
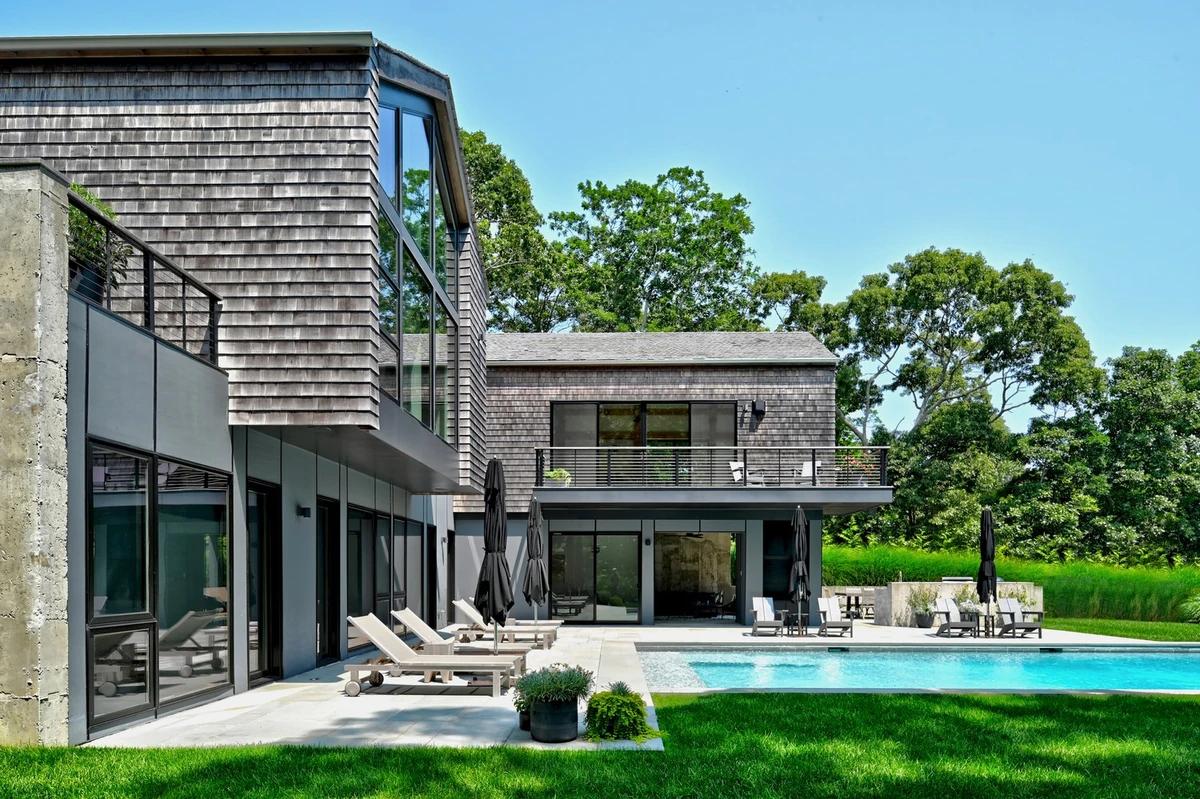
The rear of the house above the pool terrace.
Credits
- Architects
- Christopher Jeffrey Architects
- Photographer
- Chris Foster Photography
Keep exploring
More work to explore.


Project updates
Something wrong with this project?
Tell us if it is inaccurate, not genuine or a concern. Our team reviews every report.