

Projects / Project
St Johns House
Join the team at St Johns House and be part of a thriving organization committed to delivering exceptional service.
Bold modern black house with unique asymmetrical design and large windows in a minimalist landscape.
- Project size
- 150 m2
- Building levels
- 2
- Photographer
- Rachael Smith Photography
- Project context
- Architecture · United Kingdom · Residential
The story
The story behind the work.
A Maritime-Inspired Sanctuary: A Light-Filled Home in Wivenhoe
Following the completion of a house in London, our client returned with a new request: to create a light-filled, energy-efficient home in the historic town of Wivenhoe, close to the Colne Estuary. This residence was envisioned as a welcoming space for friends, a haven for art, and a venue for entertaining. Situated in an area formerly home to ship-building yards, the design pays homage to Wivenhoe’s rich maritime history while meeting modern needs.
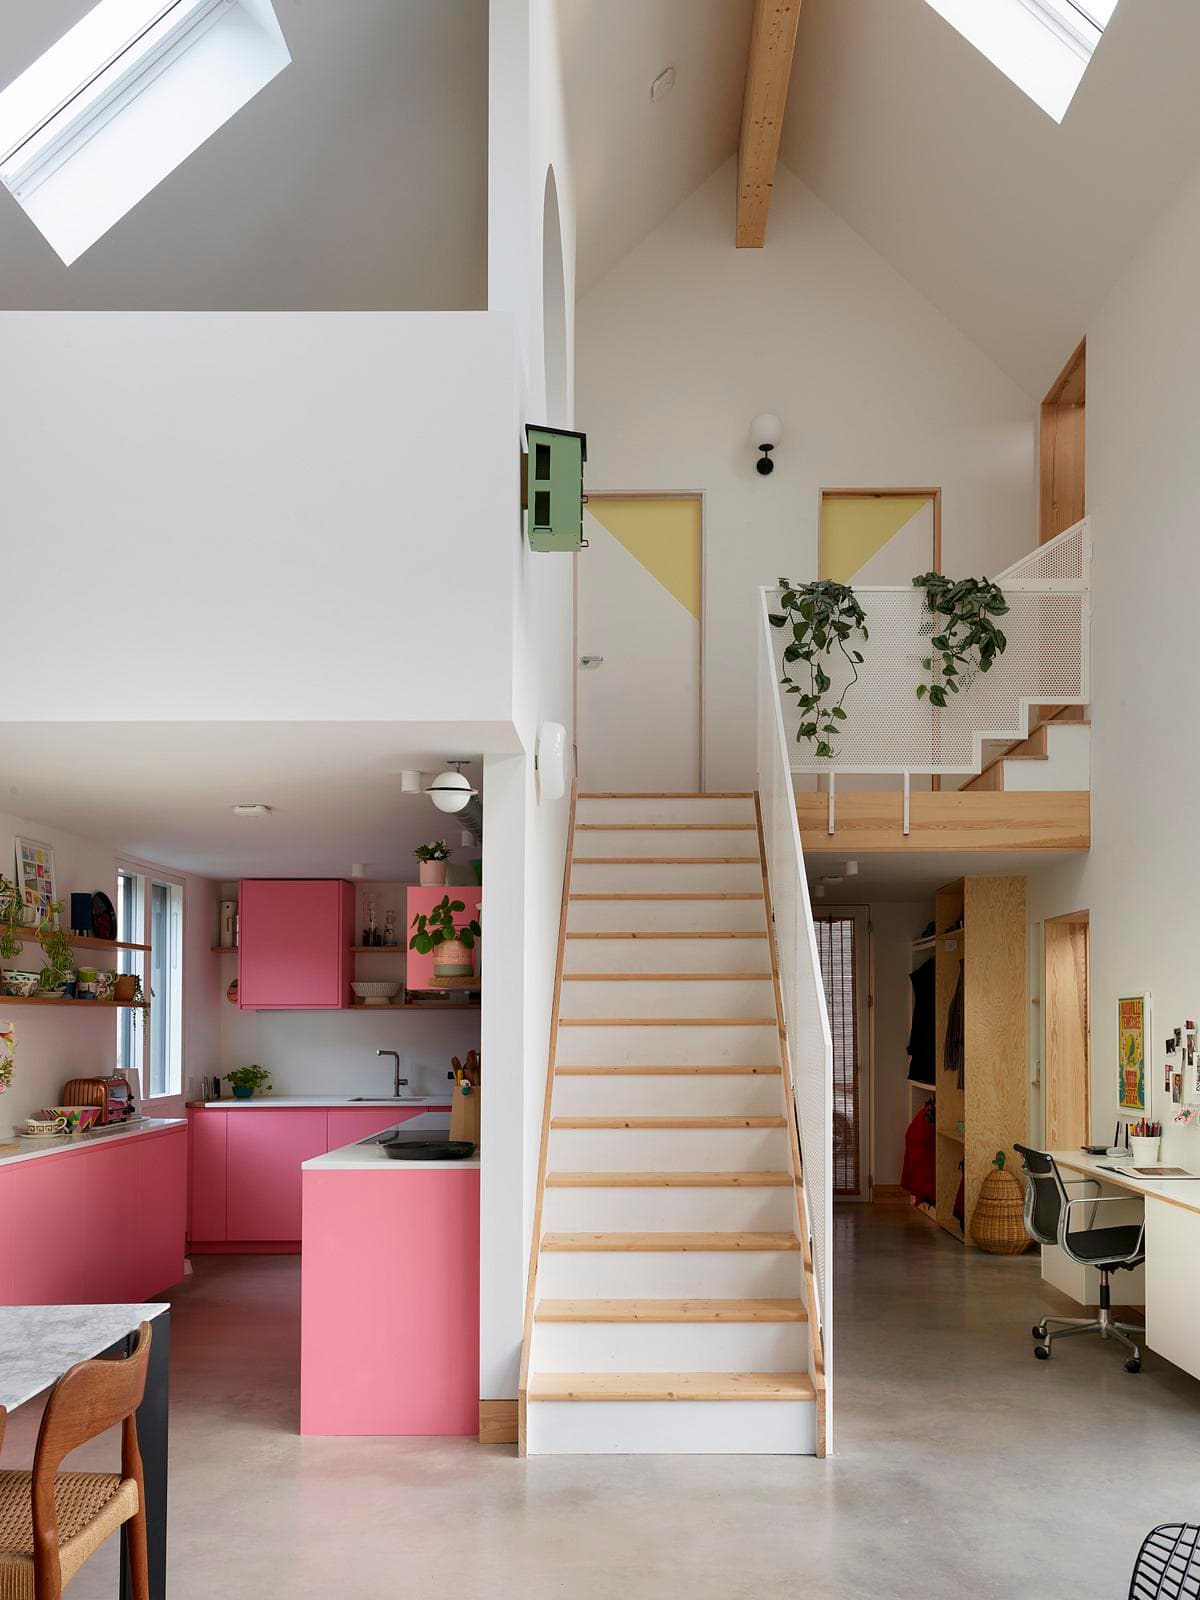
Stylish contemporary home interior featuring open spaces, pink kitchen cabinetry, and natural light.
An Adaptive Reuse of Existing Foundations
The plot, located near the river Colne, had been neglected for years. The previous owner had installed concrete foundations for a house that was never built. Rather than removing these foundations, we decided to adapt and modify them to suit our new design. This approach not only minimized groundworks and waste but also honored the site's existing features. By reusing the foundations, we reduced environmental impact and preserved the character of the site.
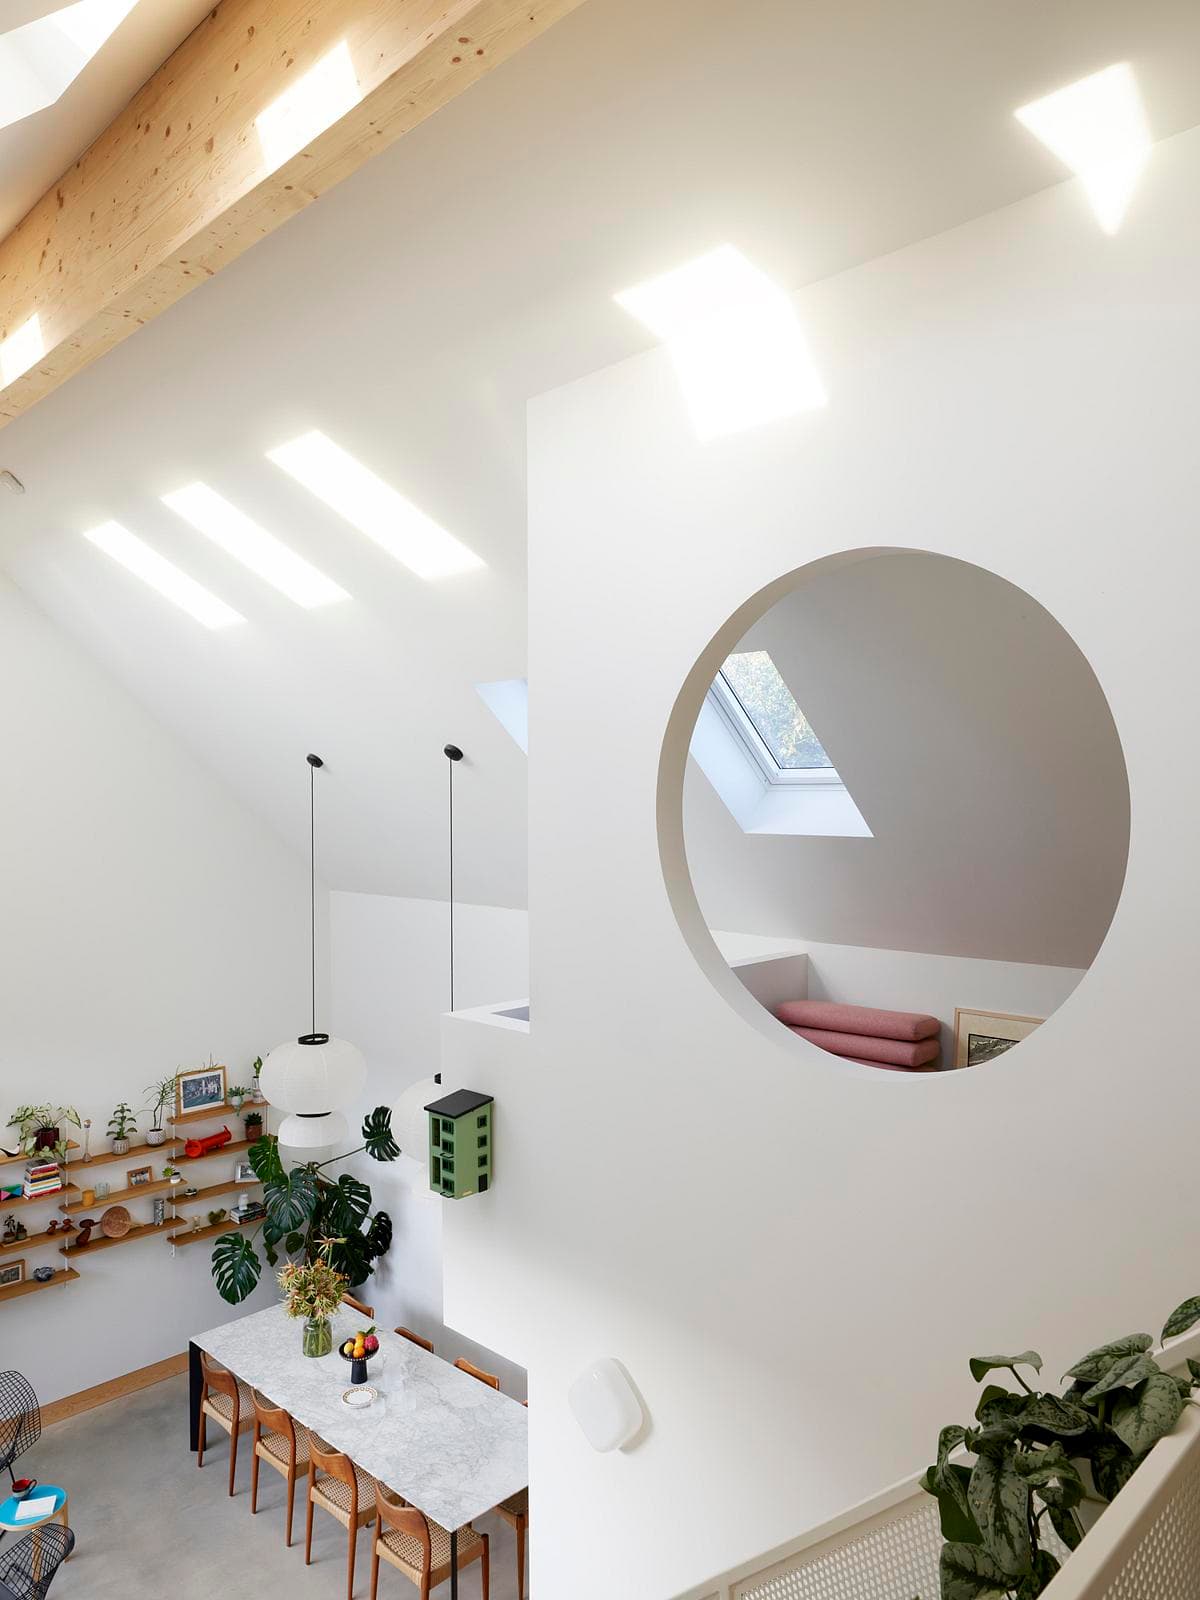
Bright modern interior with wood beams, natural light, and a harmonious design.
Design Inspired by Maritime Heritage
Inspired by Wivenhoe’s ship-building heritage, the design employs a double-gable roof, dark timber cladding, and metal roofing. These materials and typology create a direct link to the local boat-building sheds, blending the new structure seamlessly with its historical context. The house is divided into two volumes, comfortably situated along St John Road, and laid out around a courtyard garden. This configuration not only respects the site's maritime past but also provides flexibility for the future, allowing the two volumes to be separated if needed.
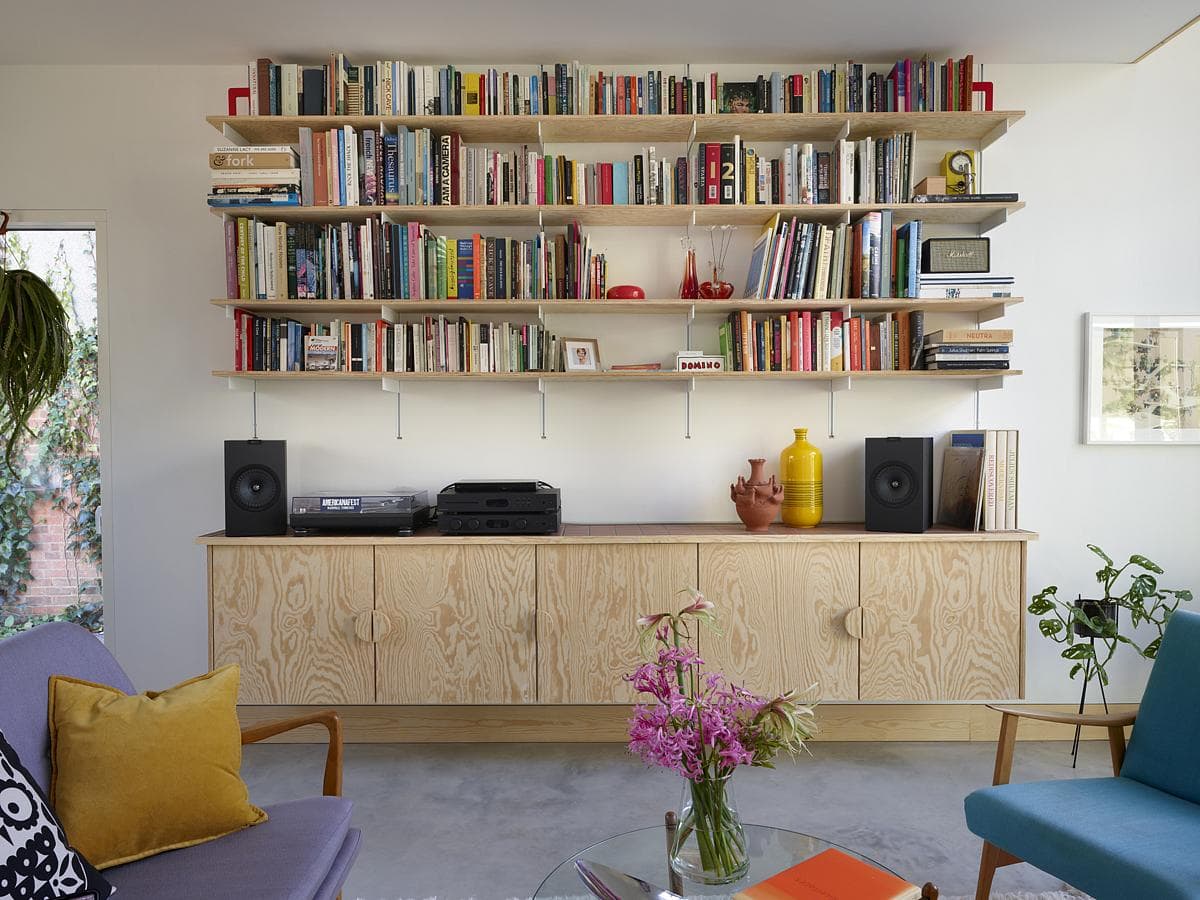
Modern living room with vibrant accents, featuring a bookshelf, stylish seating, and floral decor.
Seamless Indoor-Outdoor Connection
The ground floor features large, glazed doors that connect the living spaces to the outside, creating a seamless flow between indoors and outdoors. This design maximizes natural light and encourages interaction with the garden, making the home an inviting space for gatherings and artistic endeavors.
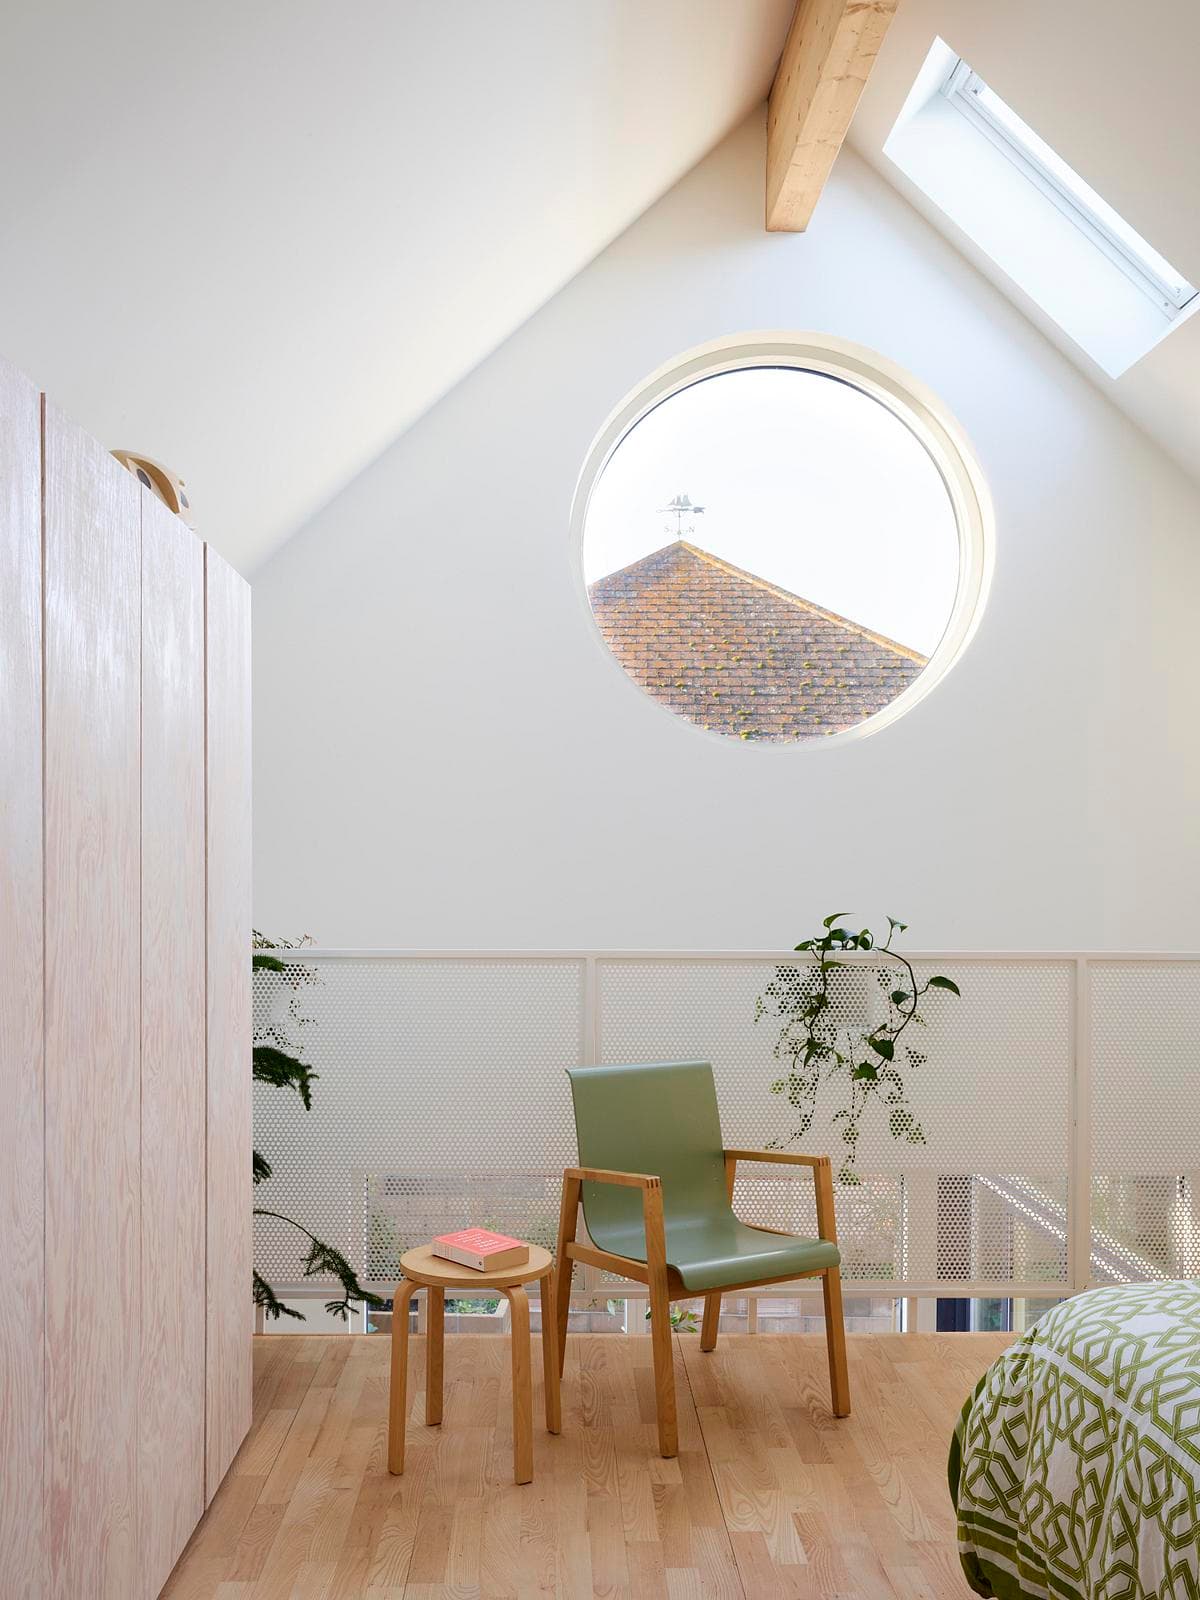
Bright modern loft interior featuring a green chair, natural light, and potted plants.
Dynamic Interior Spaces
The first floor is characterized by varying ceiling levels, with lower ceilings towards the front and an expansive double-height vaulted space to the rear. This dynamic interior creates a sense of openness and grandeur, enhancing the living experience. The upper levels are defined by the geometry of the roofs, with open spaces that overlook the ground floor’s open-plan living areas. Rooflights along the length of the building ensure that both levels are bathed in natural light, creating a bright and airy atmosphere.
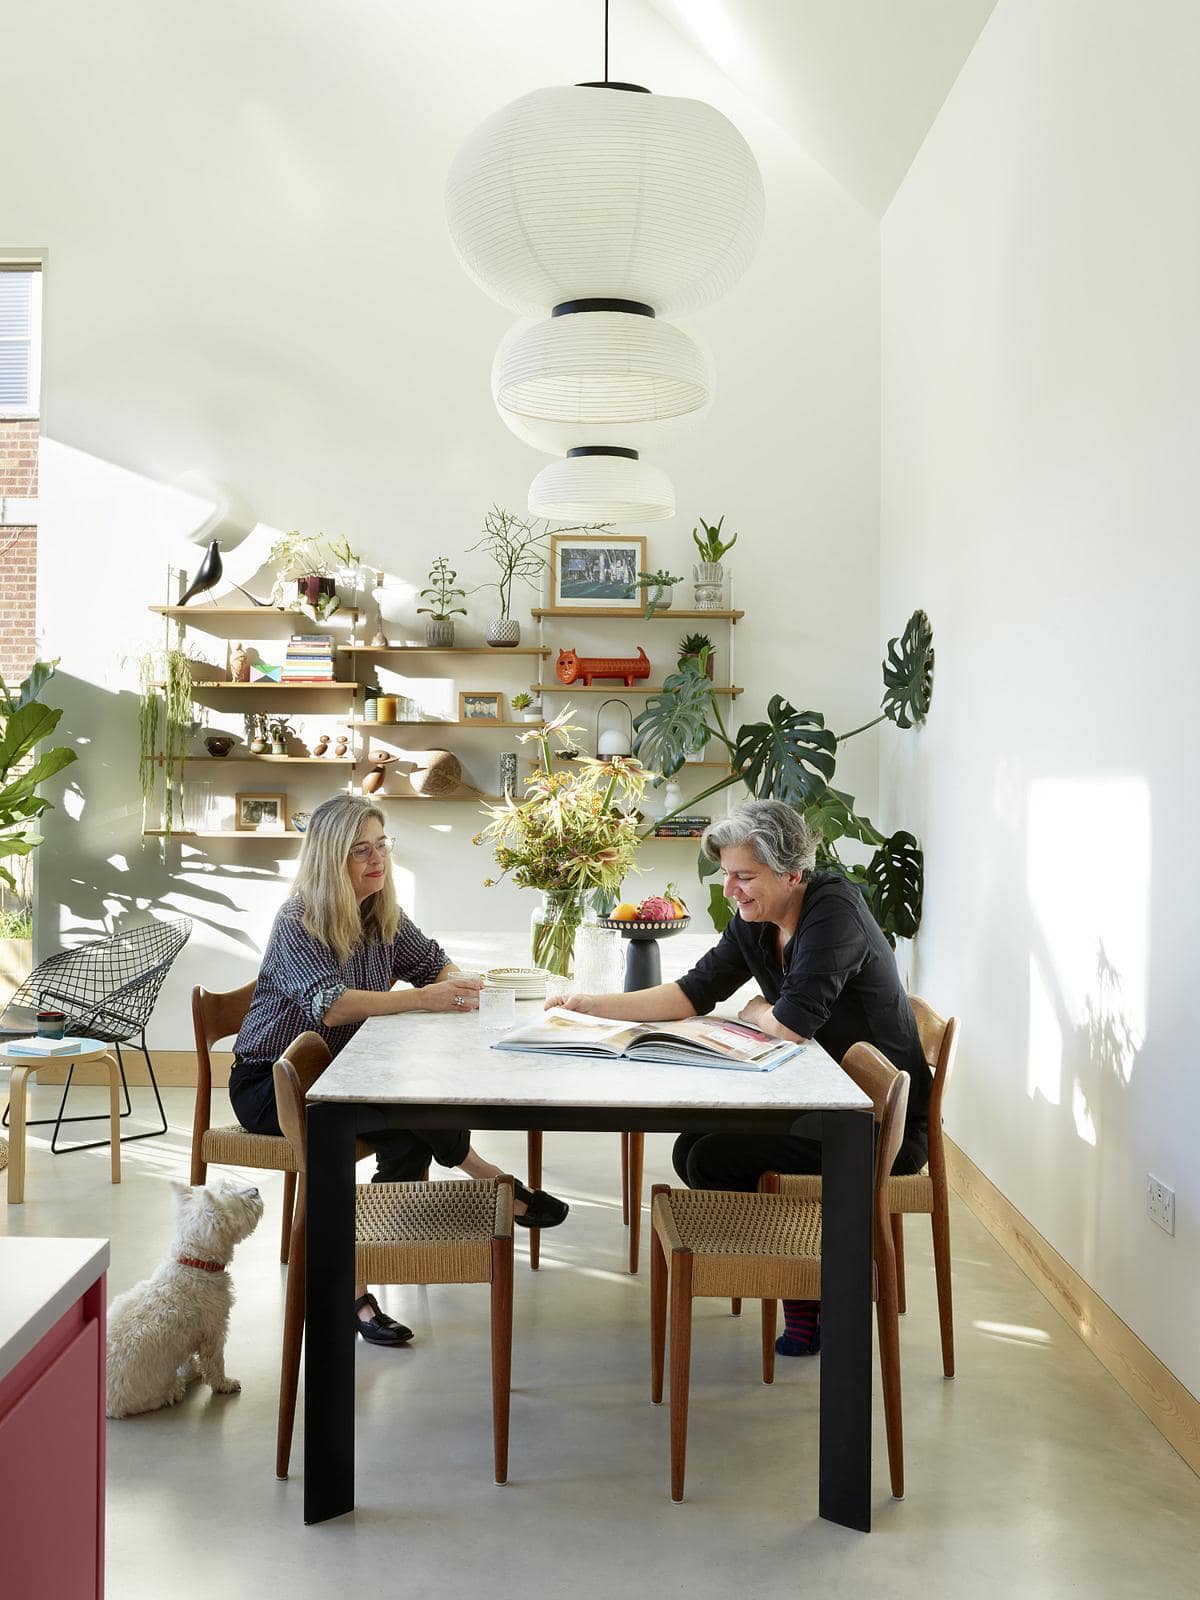
Bright modern kitchen dining area with natural light, stylish decor, and a relaxed atmosphere.
Reflecting Maritime History
Situated in the Lower Wivenhoe Conservation Area, the design aims to reflect the rich maritime history and the design language of traditional boat-building sheds. Over the years, much of this design vernacular has been lost due to new developments. Extensive research was conducted on the area’s history and existing historic buildings to create a contemporary building that respects and links to Wivenhoe’s past. This thoughtful design approach ensures that the new residence not only meets modern living requirements but also contributes to preserving the town’s cultural heritage.
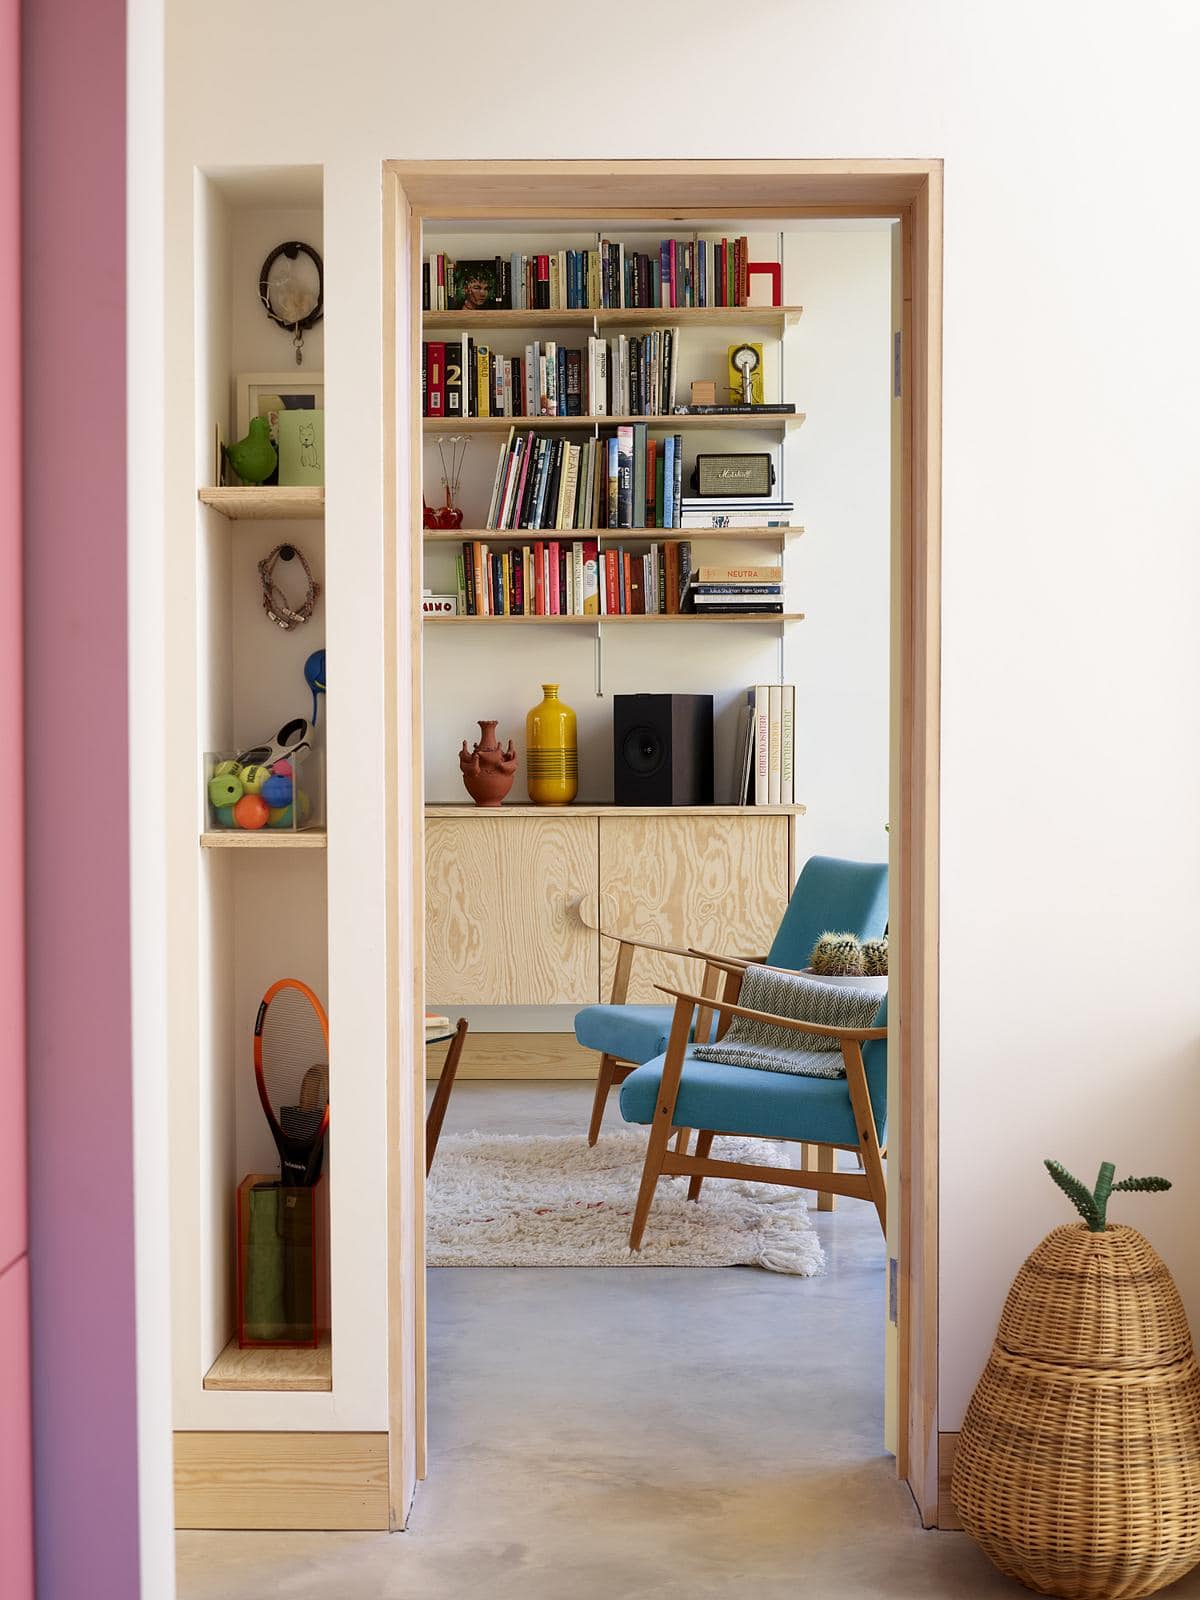
Cozy modern living room with stylish decor, featuring vibrant accents and inviting furniture.
Energy Efficiency and Sustainability
In line with the client’s brief for an energy-efficient home, the design incorporates features that minimize heating costs and reduce environmental impact. The adaptive reuse of existing foundations, combined with modern insulation and energy-efficient systems, ensures that the house is both sustainable and cost-effective to maintain.
Conclusion
This light-filled home in Wivenhoe stands as a testament to the thoughtful integration of modern design with historical context. By adapting existing foundations and drawing inspiration from the area’s maritime history, the residence offers a unique blend of contemporary living and cultural heritage. The flexible layout, dynamic interior spaces, and seamless indoor-outdoor connection make it an ideal home for an artist, a space for entertaining, and a welcoming haven for friends. This project not only honors the past but also sets a benchmark for future developments in the Lower Wivenhoe Conservation Area.
Stylish contemporary home interior featuring open spaces, pink kitchen cabinetry, and natural light.
Bright modern interior with wood beams, natural light, and a harmonious design.
Modern living room with vibrant accents, featuring a bookshelf, stylish seating, and floral decor.
Bright modern loft interior featuring a green chair, natural light, and potted plants.
Bright modern kitchen dining area with natural light, stylish decor, and a relaxed atmosphere.
Cozy modern living room with stylish decor, featuring vibrant accents and inviting furniture.
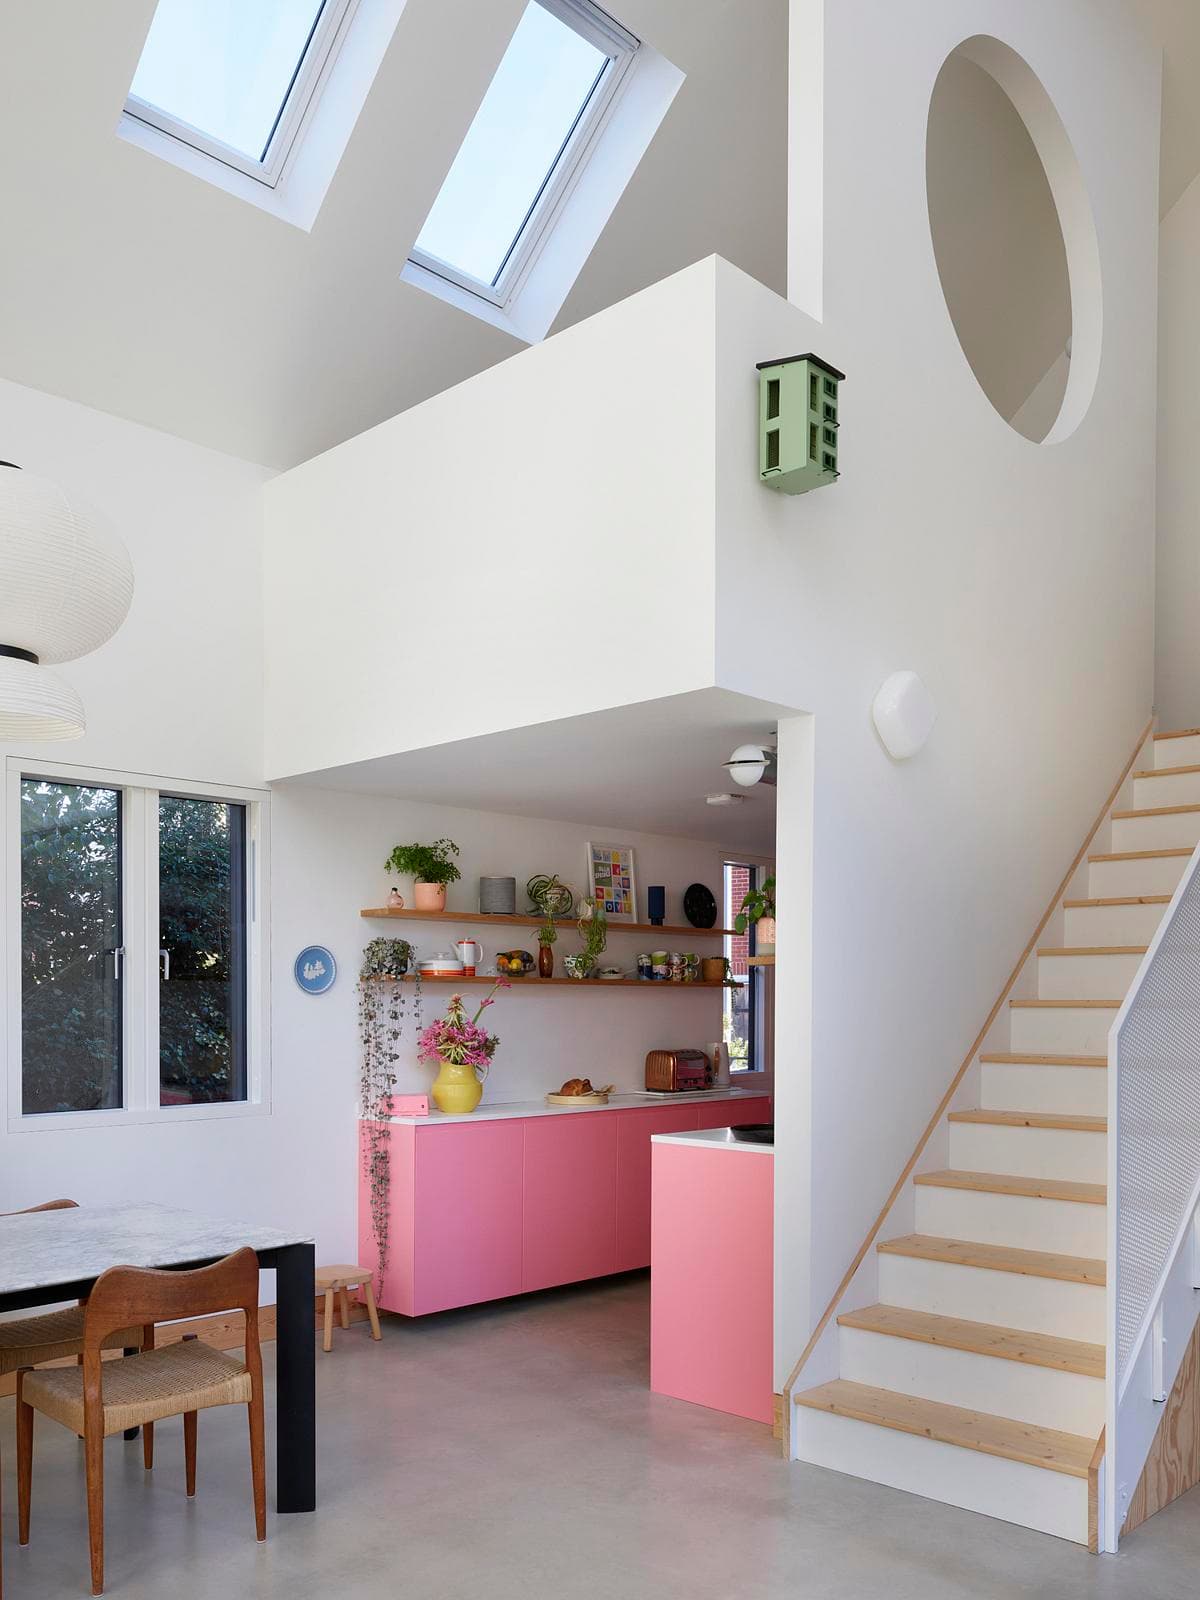
Modern minimalist kitchen with vibrant pink island and open living space design.
Something wrong with this listing?
Tell us if it is inaccurate, not genuine or a concern. Our team reviews every report.
Keep exploring

